Save
Ask
Tour
Hide
Share
$1,700,000
New Listing

4112 Balsam Drive
Raleigh, NC 27612

For Sale|Single Family Residence|Active
4
Beds
4
Total Baths
3
Full Baths
1
Partial Bath
3,753
SqFt
$453
/SqFt
2026
Built
Subdivision:
Laurel Hills
County:
Wake
Call Now: (919) 605-7569
Is this the listing for you? We can help make it yours.
(919) 605-7569
4112 Balsam Drive4112 Balsam Drive4112 Balsam Drive4112 Balsam Drive
Save
Ask
Tour
Hide
Share

Mortgage Calculator

Monthly Payment (Est.)

$7,756
Calculator powered by Showcase IDX, a Constellation1 Company. Copyright ©2026 Information is deemed reliable but not guaranteed.

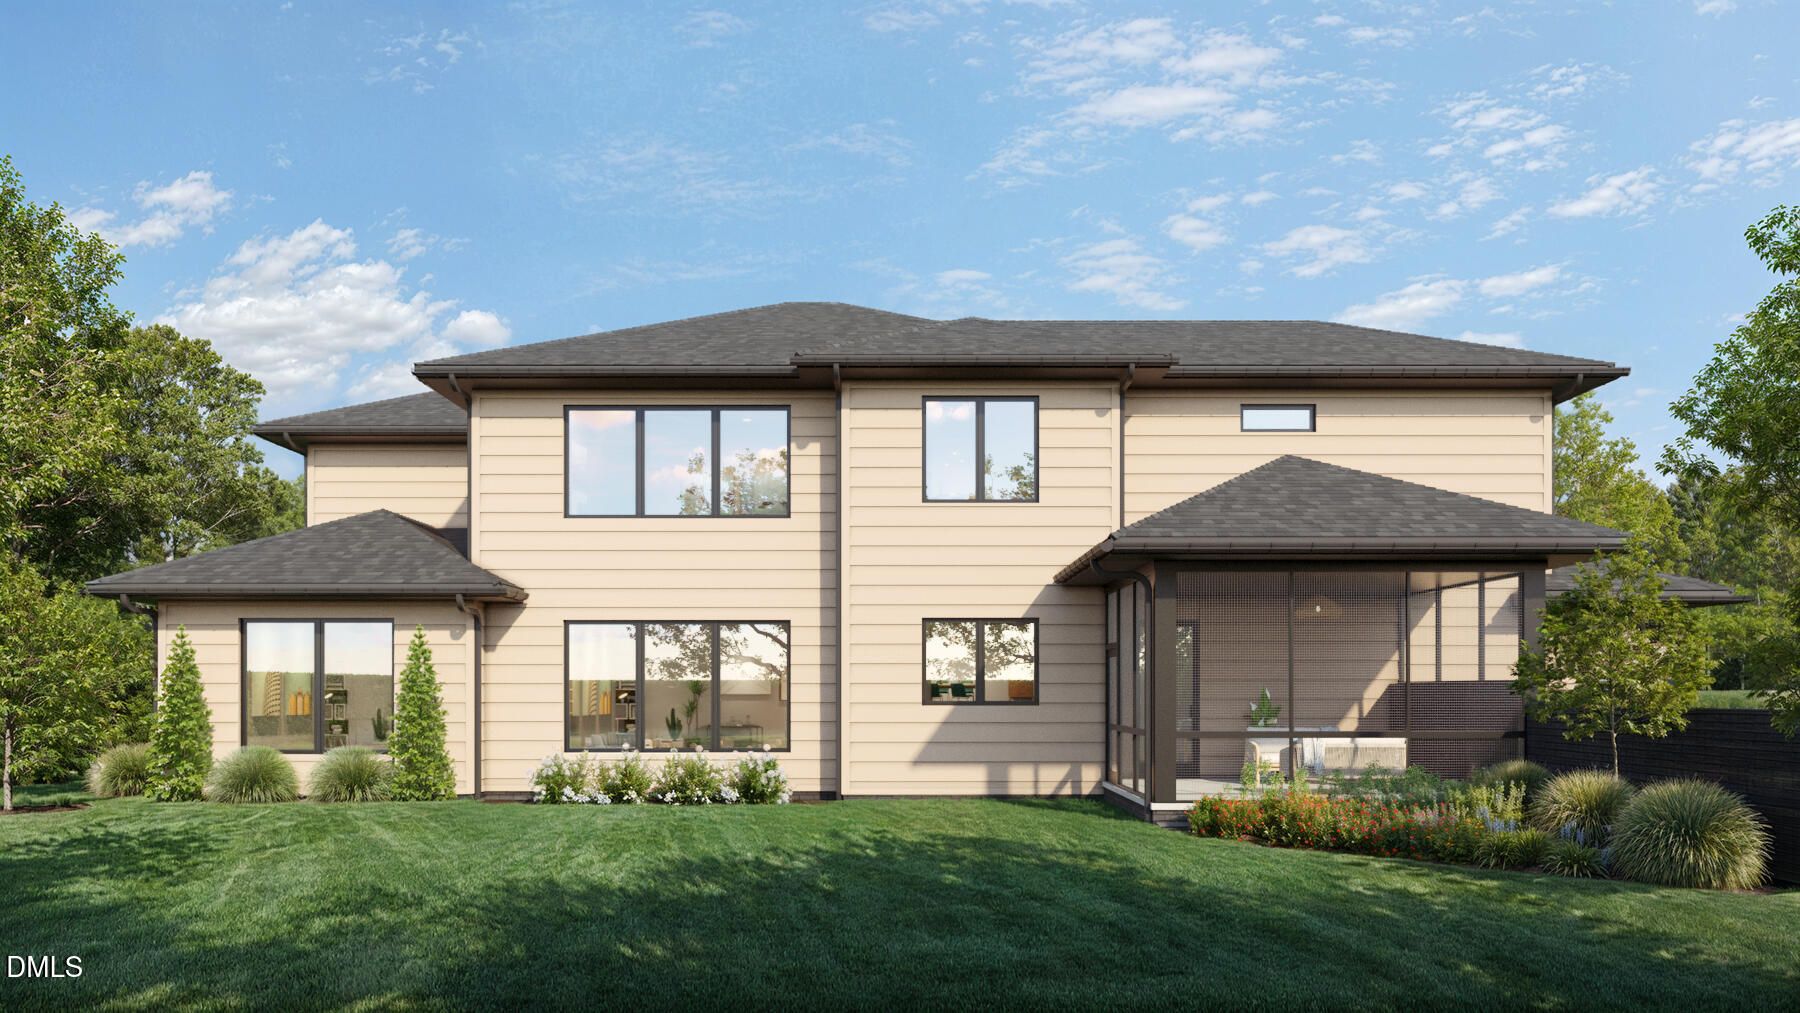
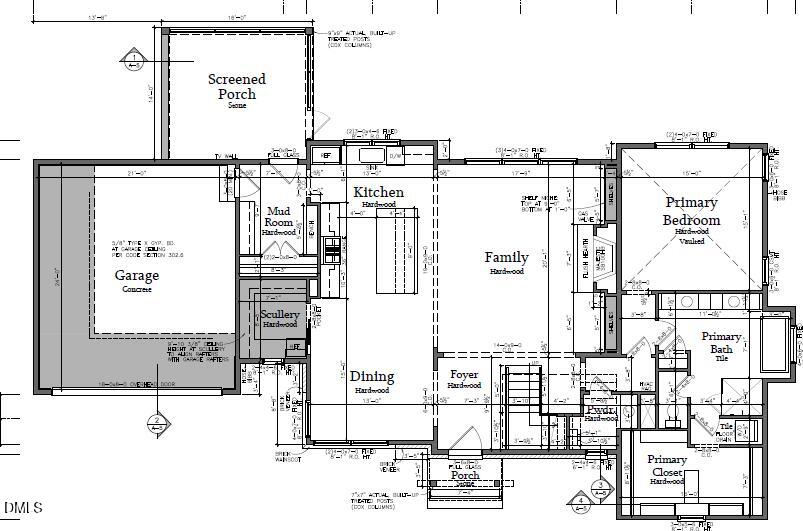
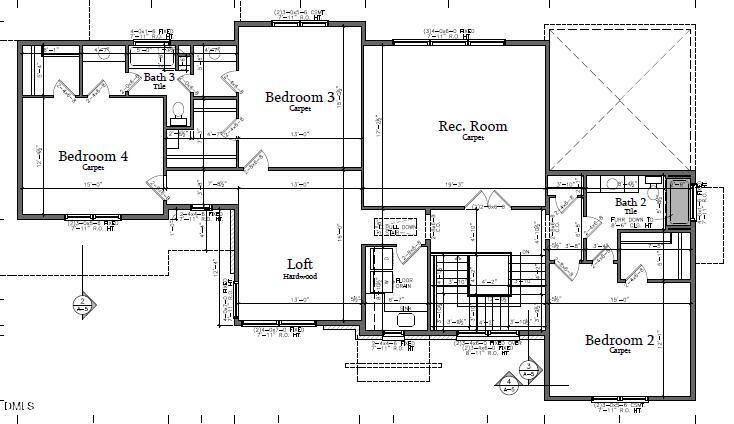
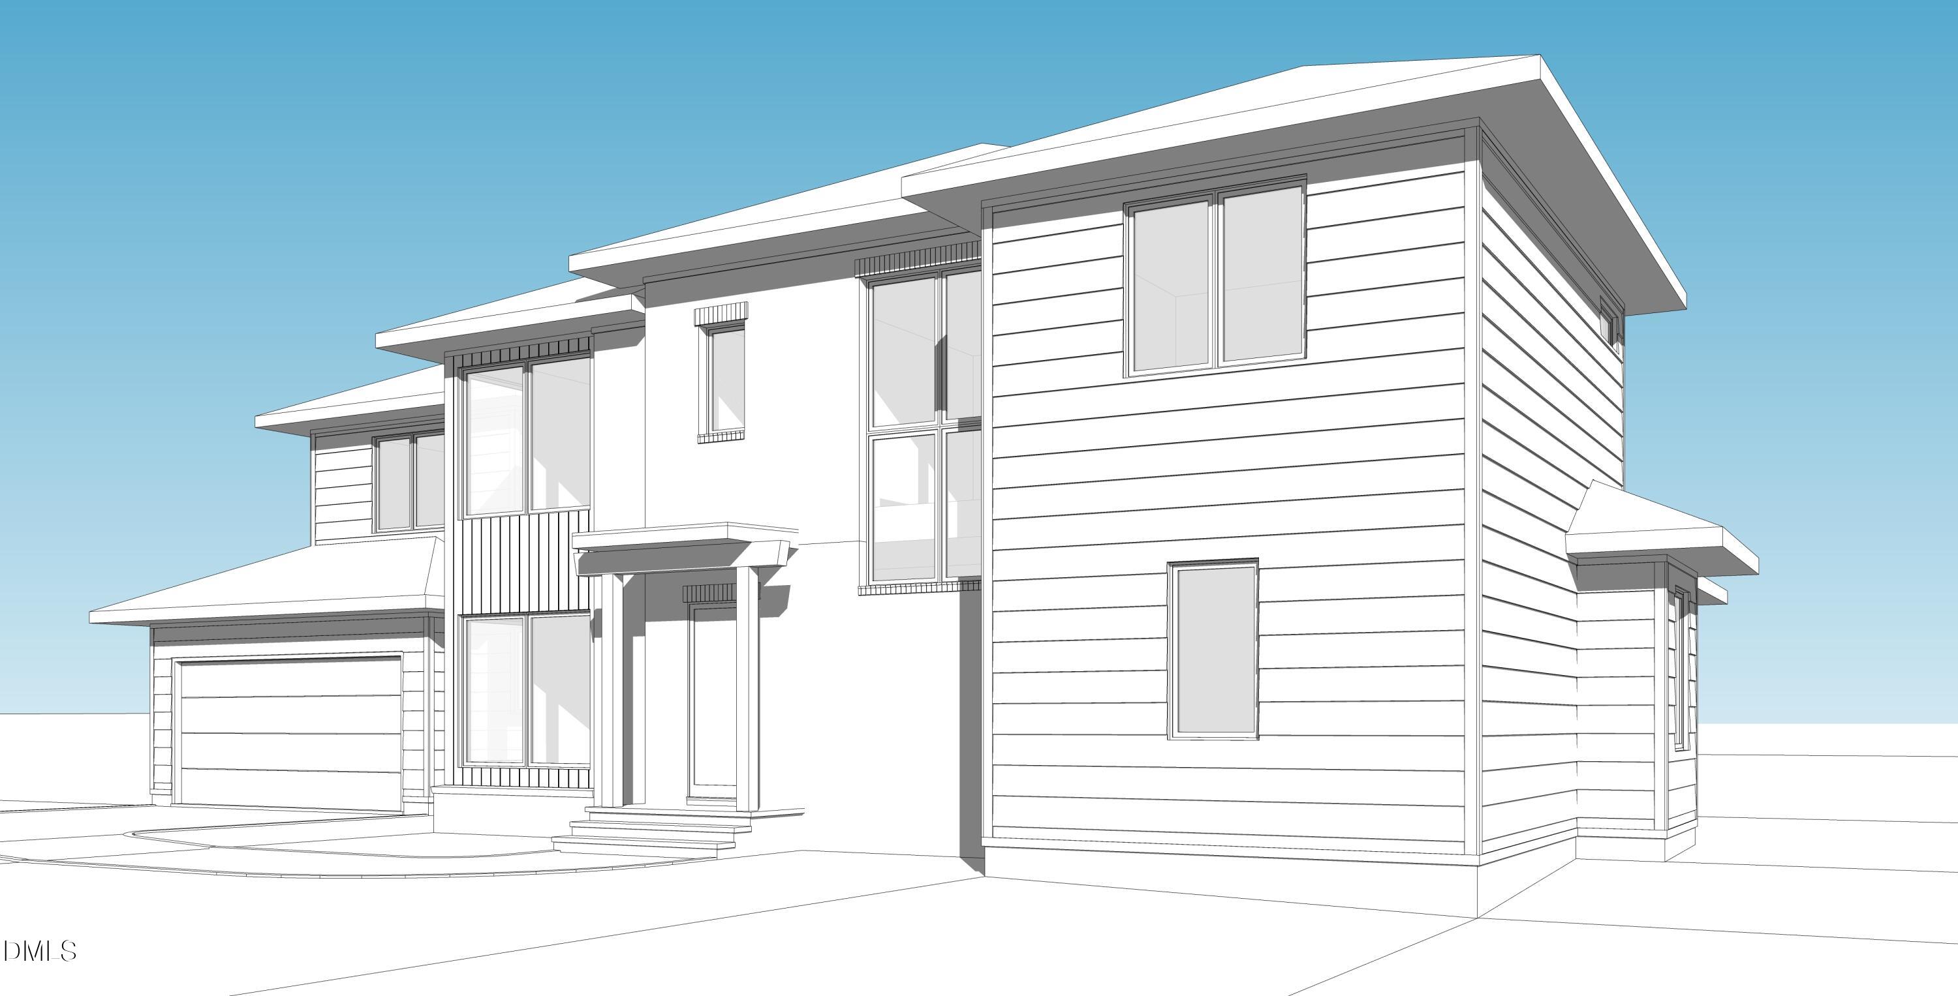
This CUSTOM BUILD OPPORTUNITY invites you to personalize a thoughtfully designed floor plan nestled in the quiet, charming heart of Laurel Hills. Enjoy an unbeatable location with quick access to Raleigh's major corridors and all the conveniences the city has to offer. There is still time to MAKE ALL SELECTIONS, including color palettes, flooring, premium appliance packages, quartz or natural stone countertops, designer tile, lighting, plumbing fixtures, and fully custom cabinetry, allowing you to personalize every space to reflect your lifestyle and vision. The thoughtfully designed MAIN FLOOR PRIMARY SUITE features a double vanity, soaking tub, oversized walk-in closet, and private laundry closet. The light-filled main living areas include a spacious kitchen, dining area, and family room centered around a large island, while the walk-in scullery provides the perfect space for additional refrigeration, storage, and meal preparation. Upstairs offers three additional bedrooms, a generous recreation room ideal for play or media, and a versatile loft. Exceptional quality is showcased throughout with thoughtfully designed trim details and enhanced comfort features, including a tankless water heater, upgraded insulation, and a sealed crawlspace for long-term energy efficiency. ***MLS information reflects preliminary plans, finishes, features, and available customization options. Final plans, specifications, selections, and pricing are subject to change. Renderings and representative photos are for illustrative marketing purposes only.*** This is one of two homesites. See 4116 Balsam also available.

Save
Ask
Tour
Hide
Share
Listing Snapshot
Price 
$1,700,000
Days On Site 
0 Days
Bedrooms 
4
Inside Area (SqFt) 
3,753 sqft
Total Baths 
4
Full Baths 
3
Partial Baths 
1
Lot Size 
0.25 Acres
Year Built 
2026
MLS® Number 
10178449
Status 
Active
Property Tax 
$4,995.39
HOA/Condo/Coop Fees 
N/A
Sq Ft Source 
N/A
Friends & Family
Recent Activity
5 hours agoListing updated with changes from the MLS®
5 hours agoListing first seen on site
General Features
Acres 
0.25
Attached Garage 
Yes
Foundation 
BlockBrick/Mortar
Garage 
Yes
Garage Spaces 
2
Levels 
Two
Parking 
AttachedConcreteGarageGarage Door Opener
Property Condition 
New Construction
Property Sub Type 
Single Family Residence
Security 
Smoke Detector(s)See Remarks
Sewer 
Public Sewer
SqFt Above 
3753
SqFt Total 
3753
Style 
ModernTransitional
Utilities 
Cable AvailableElectricity ConnectedNatural Gas ConnectedSewer ConnectedWater Connected
Water Source 
Public
Interior Features
Appliances 
DishwasherDisposalFree-Standing RangeGas CooktopIce MakerMicrowaveOvenRange HoodRefrigeratorTankless Water HeaterOther
Cooling 
Heat Pump
Fireplace 
Yes
Fireplace Features 
Family RoomGas Log
Fireplaces 
1
Flooring 
CarpetCeramic TileHardwoodTileSee Remarks
Heating 
Heat Pump
Interior 
BookcasesBuilt-in FeaturesCeiling Fan(s)Crown MoldingDouble VanityEntrance FoyerGranite CountersHigh CeilingsKitchen IslandOpen FloorplanPantryRecessed LightingSmart ThermostatWalk-In Closet(s)OtherSee Remarks
Laundry Features 
Laundry RoomMain LevelUpper LevelSee Remarks
Main Level Bedrooms 
1
Window Features 
Insulated Windows
Bedroom 2 
Level - Second
Bedroom 3 
Level - Second
Bedroom 4 
Level - Second
Kitchen 
Level - Main
Master Bedroom 
Level - Main
Mud Room 
Level - Main
Save
Ask
Tour
Hide
Share
Exterior Features
Construction Details 
Batts InsulationBlown-In InsulationBrickHardiPlank TypeRadiant BarrierOtherSee Remarks
Exterior 
Rain Gutters
Fencing 
Back YardPrivacy
Patio And Porch 
Rear PorchScreened
Roof 
Shingle
Windows/Doors 
Insulated Windows
Community Features
Accessibility Features 
Therapeutic Whirlpool
Financing Terms Available 
CashConventional
Roads 
Asphalt
Schools
School District
Unknown
Elementary School
Wake - Stough Elementary
Middle School
Wake - Oberlin Middle
High School
Wake - Needham Broughton High
Listing courtesy of Ashley Chapman of Revolution Realty LLC


Listings that are marked with an icon are provided courtesy of the Triangle MLS, Inc. of North Carolina, Internet Data Exchange Database. Copyright 2026 Triangle MLS, Inc. of North Carolina. All rights reserved.

Last checked: 2026-07-07 10:58 PM UTC

Neighborhood & Commute
Source: Walkscore
Disclosure: Community information and market data powered by Constellation Data Labs. Information is deemed reliable but not guaranteed.
Save
Ask
Tour
Hide
Share