Save
Ask
Tour
Hide
Share
$560,000
New Listing

6716 Glen Forrest Drive
Chapel Hill, NC 27517

For Sale|Single Family Residence|Active
3
Beds
2
Total Baths
2
Full Baths
1,827
SqFt
$307
/SqFt
1984
Built
Subdivision:
Falconbridge
County:
Durham
Call Now: (919) 605-7569
Is this the listing for you? We can help make it yours.
(919) 605-7569
6716 Glen Forrest Drive6716 Glen Forrest Drive6716 Glen Forrest Drive6716 Glen Forrest Drive
Save
Ask
Tour
Hide
Share

Mortgage Calculator

Monthly Payment (Est.)

$2,555
Calculator powered by Showcase IDX, a Constellation1 Company. Copyright ©2026 Information is deemed reliable but not guaranteed.

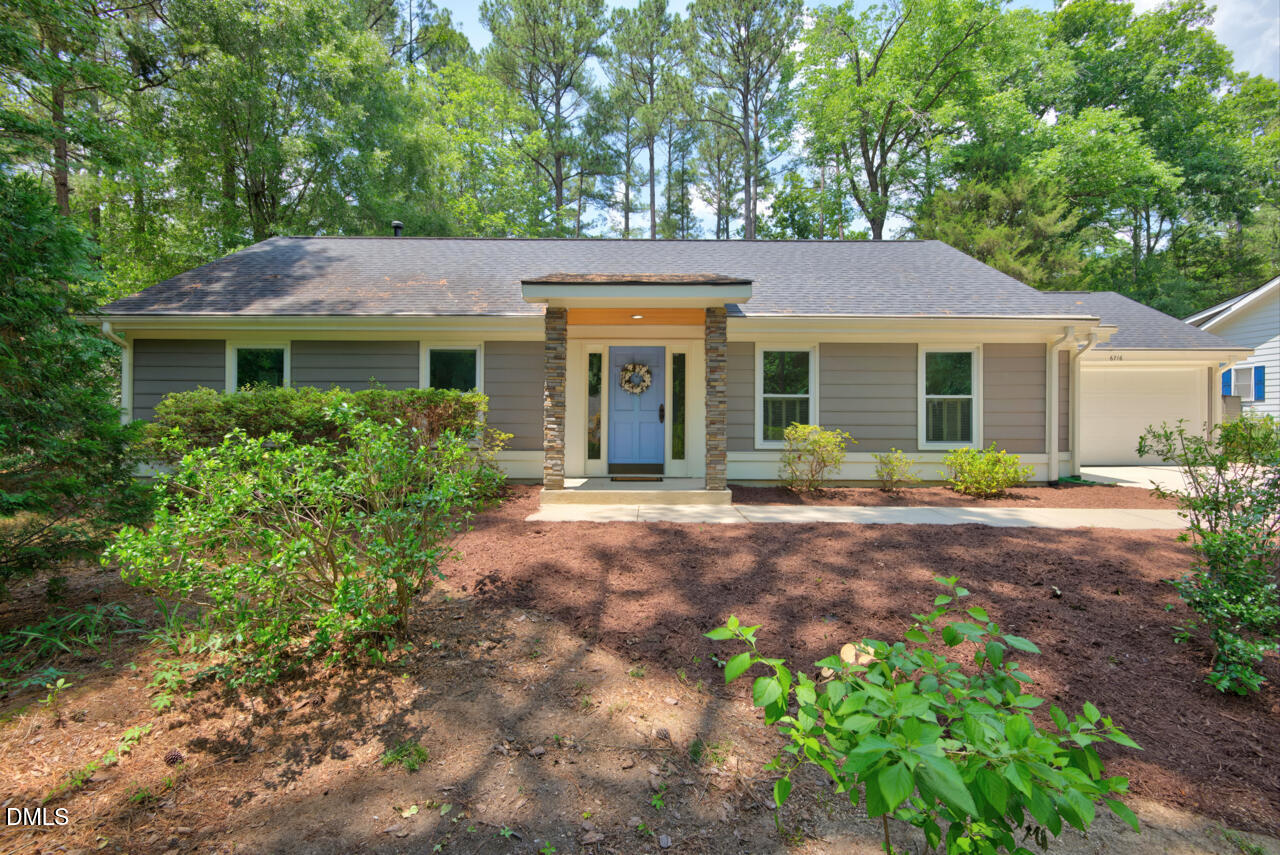
Tucked away on a quiet street in highly desirable Falconbridge, this sweet 3 bedroom one-level home has the added attraction of an inviting sunroom with soaring ceilings and abundant natural light, overlooking a flat backyard that's perfect for relaxing, gardening, or entertaining. The ever-popular Falconbridge community offers its residents a variety of social activities and community events. Voluntary HOA dues make it easy to participate as much as you'd like, and the neighborhood pool is available for a nominal seasonal fee. The easy access to RDU Airport, UNC, Duke, shopping, and dining make this neighborhood extraordinary. Social active community - check out https://falconbridgealliance.org/ https://falconbridgealliance.org/falconbridge-community-association-fca/

Save
Ask
Tour
Hide
Share
Listing Snapshot
Price 
$560,000
Days On Site 
0 Days
Bedrooms 
3
Inside Area (SqFt) 
1,827 sqft
Total Baths 
2
Full Baths 
2
Partial Baths 
N/A
Lot Size 
0.36 Acres
Year Built 
1984
MLS® Number 
10178446
Status 
Active
Property Tax 
$5,152.2
HOA/Condo/Coop Fees 
$6.67 monthly
Sq Ft Source 
N/A
Friends & Family
Recent Activity
5 hours agoListing updated with changes from the MLS®
5 hours agoListing first seen on site
General Features
Acres 
0.36
Attached Garage 
Yes
Foundation 
Concrete PerimeterSlab
Garage 
Yes
Garage Spaces 
2
Levels 
One
Parking 
PavedAttachedDrivewayGarageGarage Door OpenerParking Pad
Parking Spaces 
3
Property Sub Type 
Single Family Residence
Security 
Smoke Detector(s)
Sewer 
Public Sewer
Special Circumstances 
Standard
SqFt Above 
1827
SqFt Total 
1827
Style 
Ranch
Water Source 
Public
Zoning 
R-10
Interior Features
Appliances 
DishwasherDryerElectric RangeFree-Standing Electric RangeFree-Standing RangeFree-Standing RefrigeratorIce MakerRangeRange HoodRefrigeratorStainless Steel Appliance(s)WasherWasher/DryerOther
Cooling 
Central AirElectric
Fireplace 
Yes
Fireplace Features 
Living Room
Fireplaces 
1
Flooring 
CarpetHardwoodVinylSlateTileWood
Heating 
CentralNatural Gas
Interior 
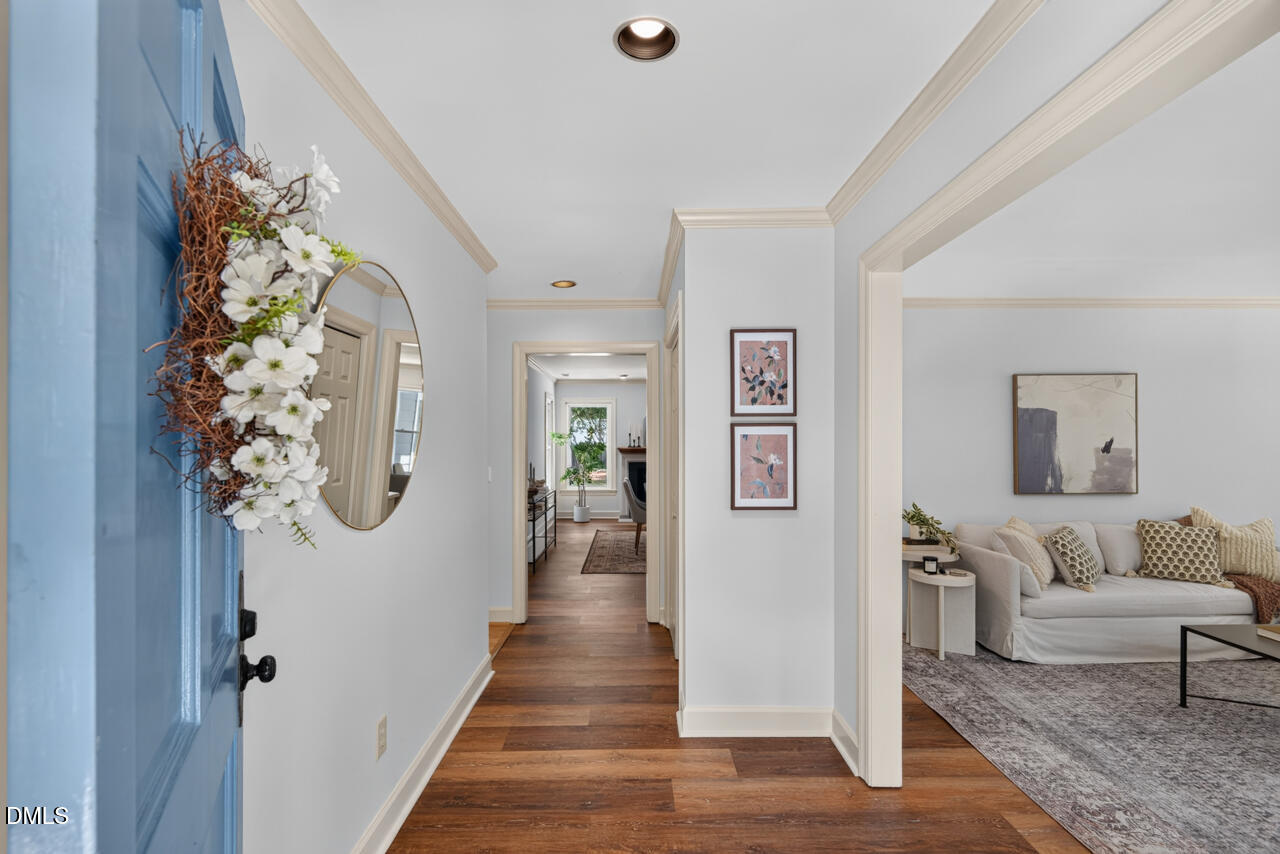
BookcasesBreakfast BarBuilt-in FeaturesCathedral Ceiling(s)Ceiling Fan(s)Crown MoldingHigh CeilingsKitchen IslandPantryRecessed LightingStone CountersVaulted Ceiling(s)
Laundry Features 
Electric Dryer HookupIn GarageInsideLaundry ClosetSee Remarks
Main Level Bedrooms 
3
Window Features 
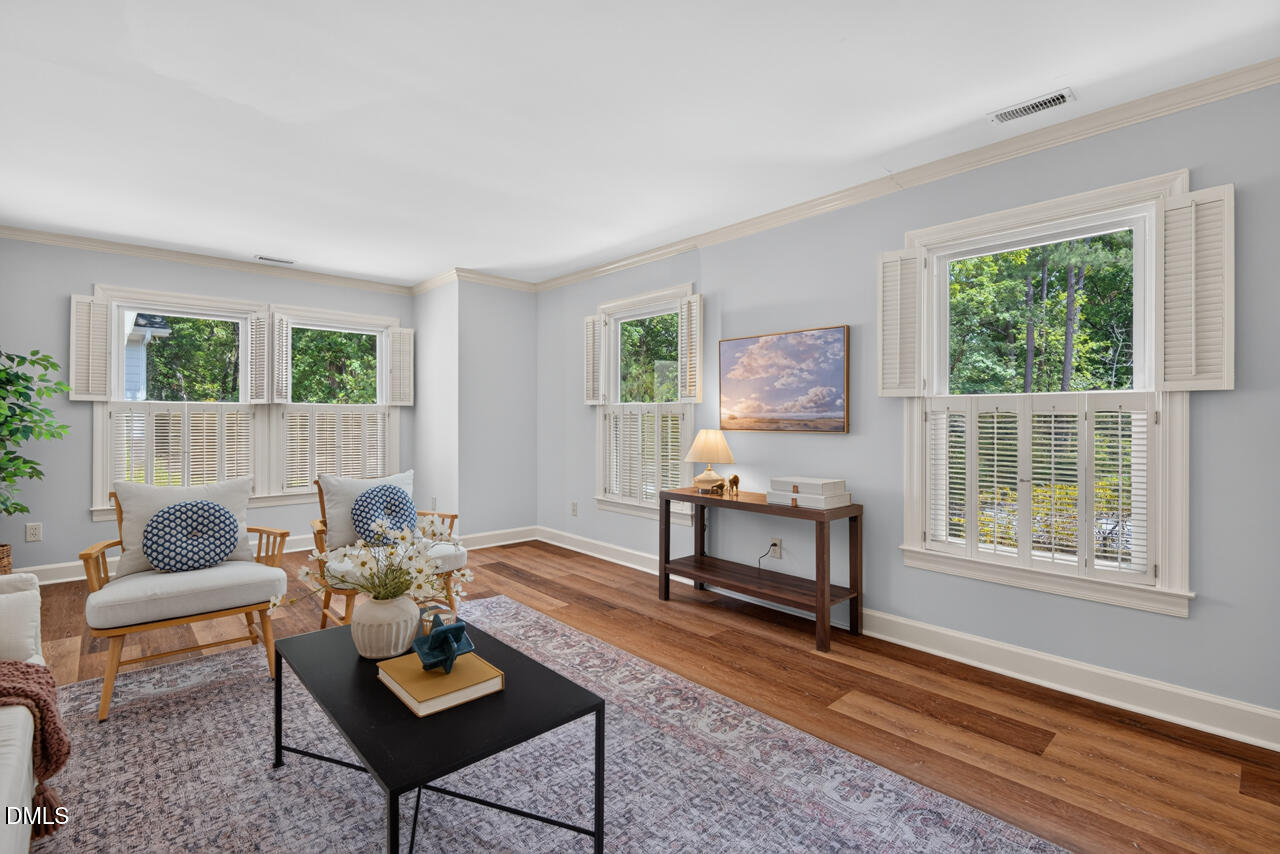
Double Pane WindowsSkylight(s)
Bedroom 2 
Dimensions - 9.8 x 13.6Level - Main
Bedroom 3 
Dimensions - 9.1 x 9.1Level - Main
Dining Room 
Dimensions - 7.1 x 13.6Level - Main
Family Room 
Dimensions - 13.0 x 13.6Level - Main
Kitchen 
Dimensions - 15.7 x 13.4Level - Main
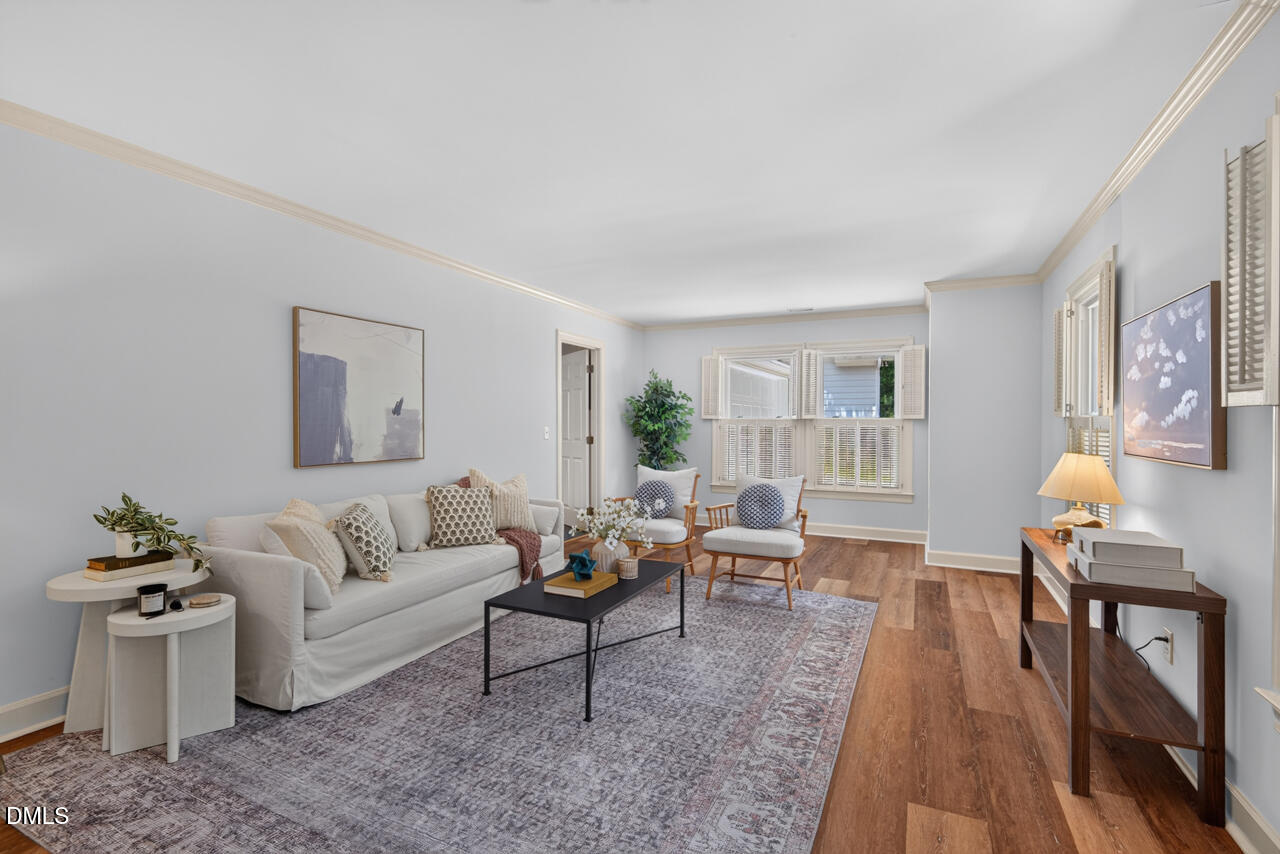
Living Room 
Dimensions - 13.6 x 19.1Level - Main
Master Bedroom 
Dimensions - 13.3 x 13.4Level - Main
Other 
Dimensions - 8.5 x 4.7Level - MainDescription - Porch
Sunroom 
Dimensions - 15.3 x 20.0Level - Main
Save
Ask
Tour
Hide
Share
Exterior Features
Construction Details 
Fiber CementStoneSee Remarks
Exterior 
GardenPrivate YardRain Gutters
Fencing 
Back YardFenced
Lot Features 
ClearedWoodedBack YardFew TreesFront YardGardenGentle SlopingLandscapedSloped
Patio And Porch 
CoveredDeckEnclosedFront PorchPatioPorch
Road Frontage 
City Street
Roof 
Shingle
View 
Trees/Woods
Waterview 
Trees/Woods
Windows/Doors 
Double Pane WindowsSkylight(s)
Community Features
Association Dues 
80
Building Access 
Front door
Community Features 
Pool
Financing Terms Available 
Conventional
HOA Fee Frequency 
Annually
Roads 
Paved
School District 
https://maps.durhamnc.gov/address/?page=schools&ad
Schools
School District
https://maps.durhamnc.gov/address/?page=schools&ad
Elementary School
Durham - Creekside Elementary
Middle School
Durham - Sherwood Githens Middle
High School
Durham - Charles E Jordan Sr High School
Listing courtesy of Alma D Gaudette of Berkshire Hathaway HomeService


Listings that are marked with an icon are provided courtesy of the Triangle MLS, Inc. of North Carolina, Internet Data Exchange Database. Copyright 2026 Triangle MLS, Inc. of North Carolina. All rights reserved.

Last checked: 2026-07-07 11:04 PM UTC

Neighborhood & Commute
Source: Walkscore
Disclosure: Community information and market data powered by Constellation Data Labs. Information is deemed reliable but not guaranteed.
Save
Ask
Tour
Hide
Share