Save
Ask
Tour
Hide
Share
$835,000
New Listing

1286 Landover Drive SW
Ocean Isle Beach, NC 28469

For Sale|Single Family Residence|Active
4
Beds
3
Total Baths
3
Full Baths
2,952
SqFt
$283
/SqFt
2023
Built
Subdivision:
To Be Added
County:
Brunswick
Call Now: (919) 605-7569
Is this the listing for you? We can help make it yours.
(919) 605-7569
1286 Landover Drive SW1286 Landover Drive SW1286 Landover Drive SW1286 Landover Drive SW
Save
Ask
Tour
Hide
Share

Mortgage Calculator

Monthly Payment (Est.)

$3,810
Calculator powered by Showcase IDX, a Constellation1 Company. Copyright ©2026 Information is deemed reliable but not guaranteed.

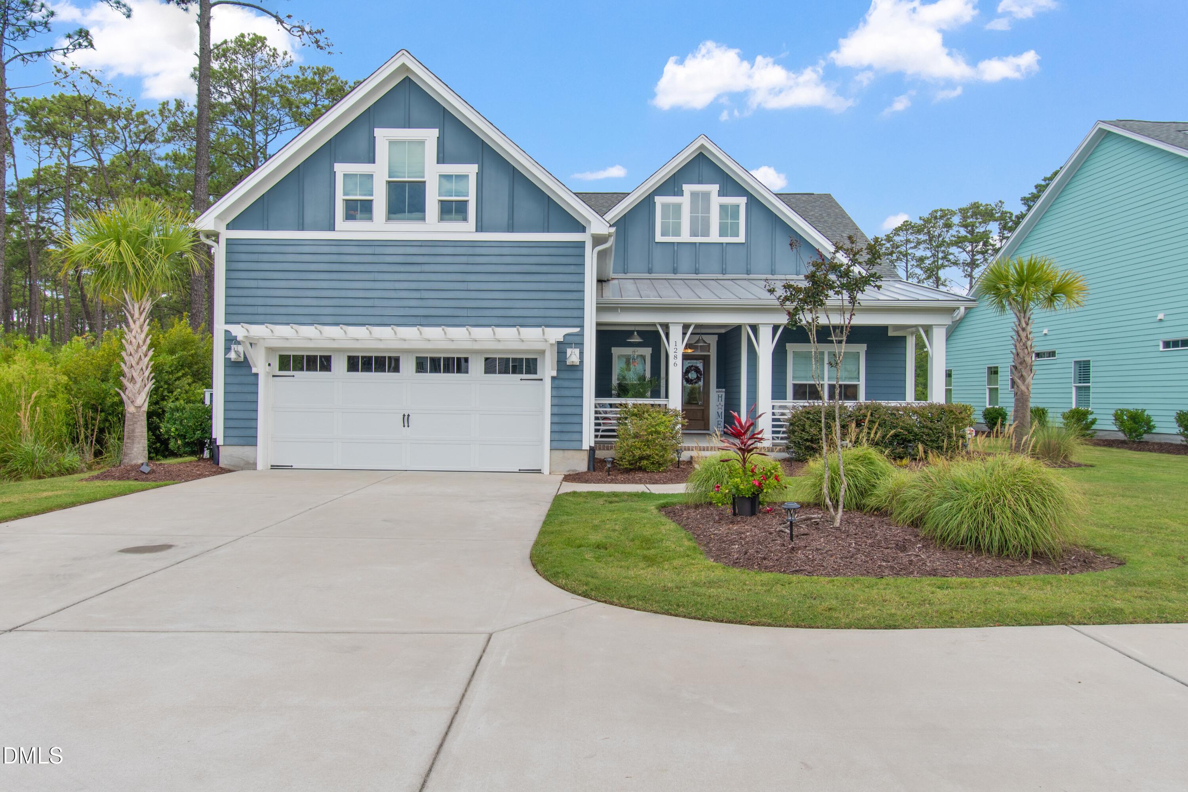
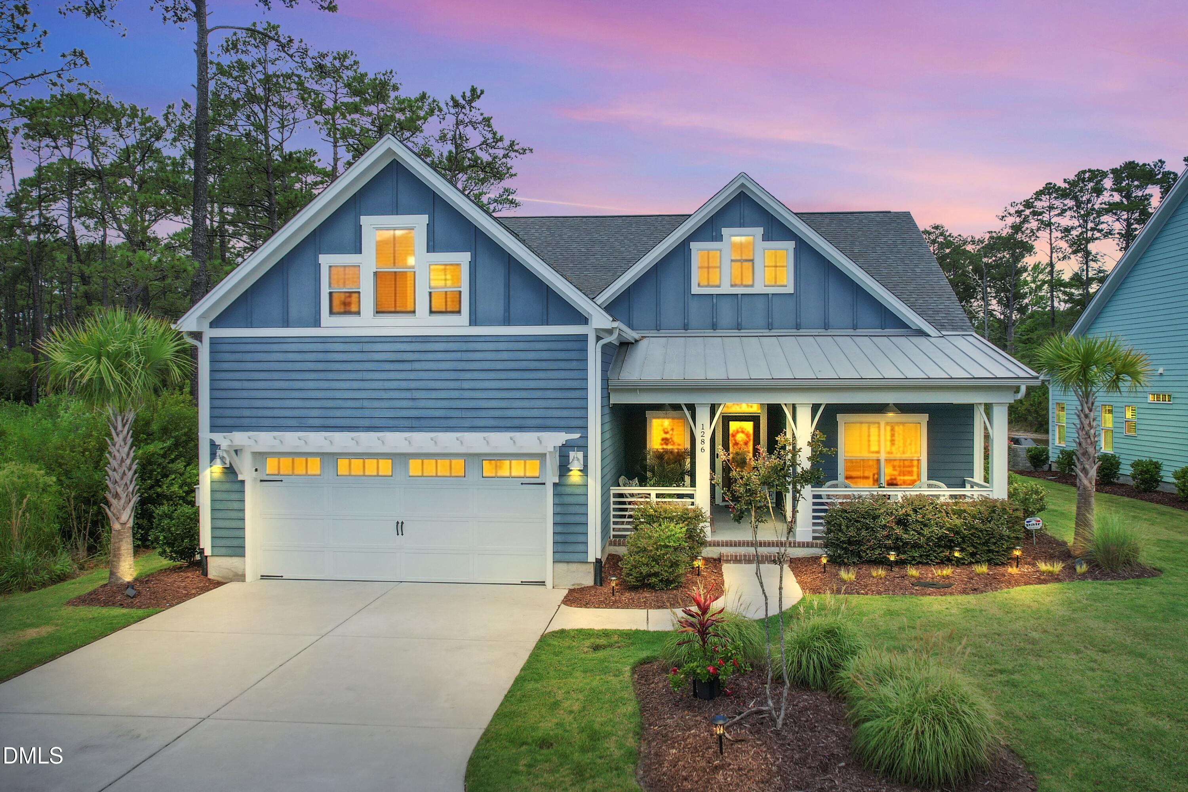
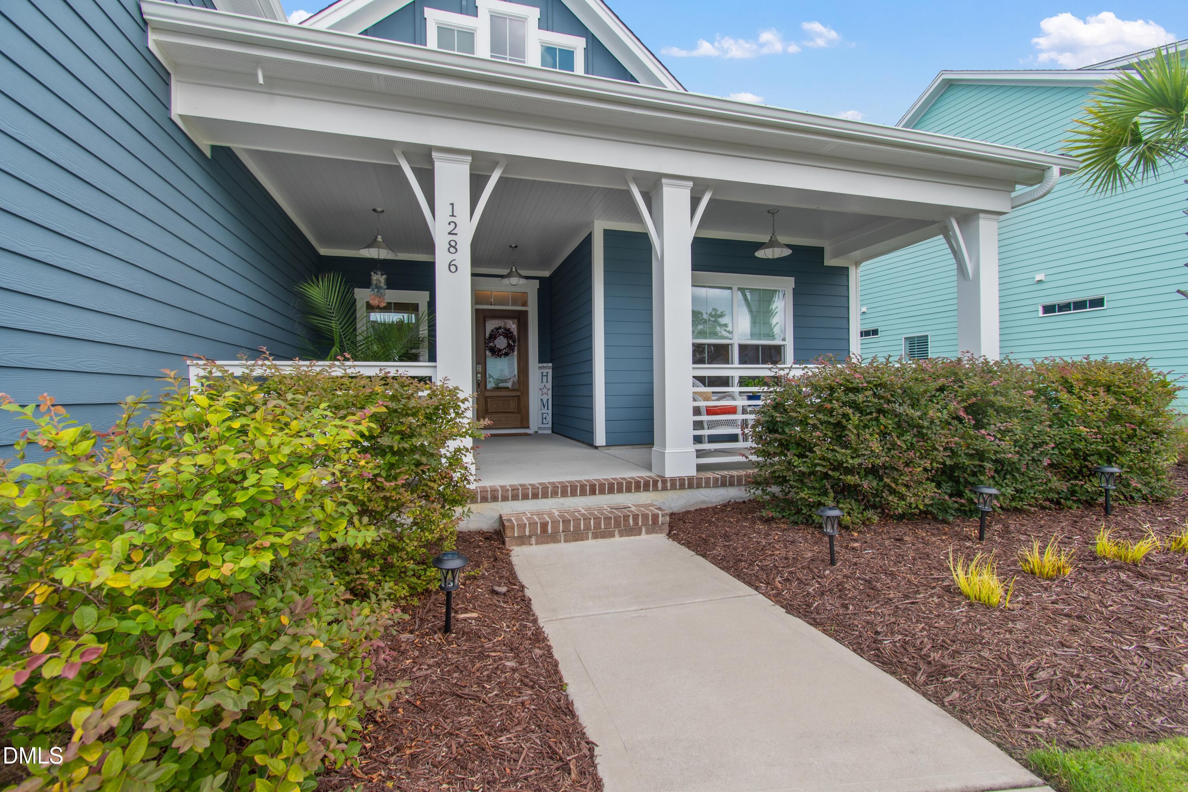
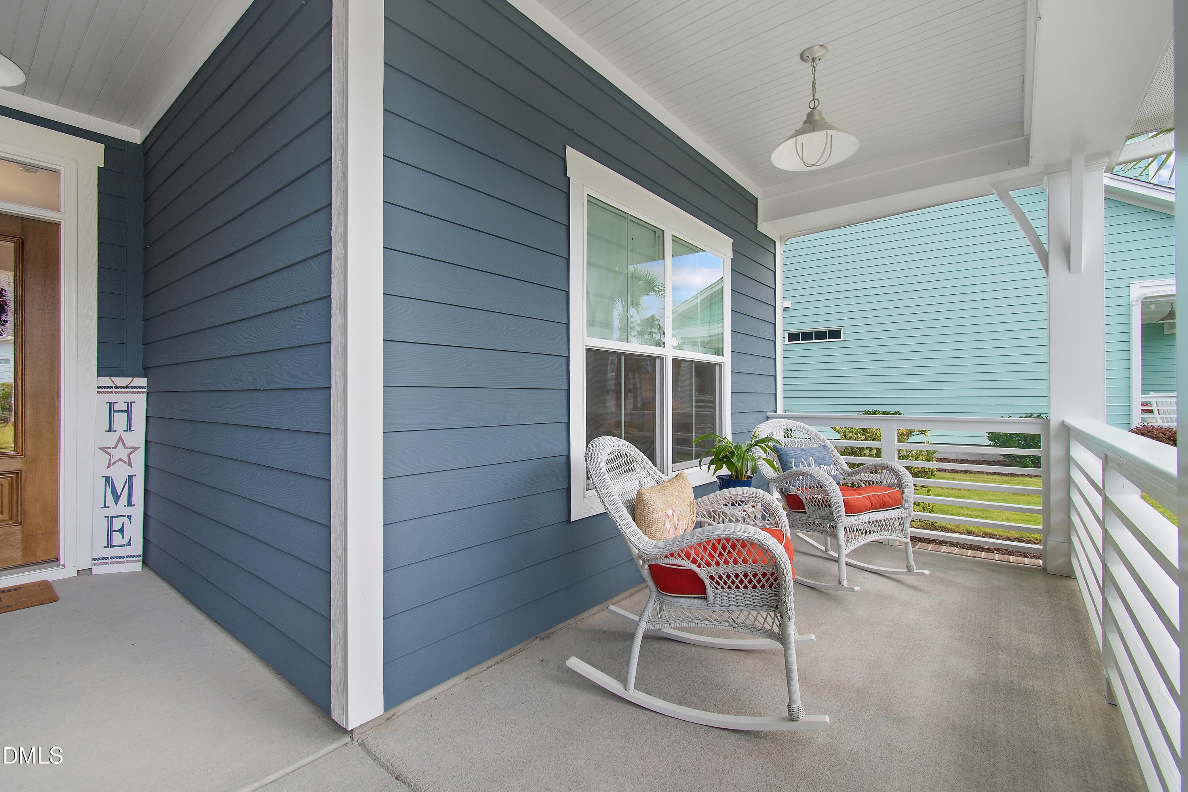
Welcome to this move in ready, like new 4-bedroom, 3-bathroom coastal home located in The Retreat at Ocean Isle Beach, NC. It includes a 2-car garage and an expanded driveway, perfect for multiple vehicles. The professionally landscaped yard is equipped with an automated irrigation system and lighting. Relax on the deep front porch, 2nd floor covered porch overlooking the pond or charming screened porch located off the family room. Remarkable millwork on the main level, features coffered and tray ceilings, wainscotting & crown molding. The family room fireplace is flanked by built in bookcases. The light filled kitchen boasts a 10' island, stainless steel appliances, soft close cabinet doors/drawers and a large walk-in pantry. A study/home office with French doors is located on the main floor. This home offers multiple sitting areas, including a 2nd floor bonus room, allowing family & guests to either spread out or gather. The primary suite features a roomy walk-in closet as well as a spa like bathroom with walk in tile shower & water closet. You'll love the convenience of the walk-in attic, offering accessible storage space. The garage door is equipped with a hurricane bar. Smart home security system & thermostats make it convenient to control when you're away. Sitting on a secluded lot adjacent to a protected area, the lush foliage & tall pines provide a touch of afternoon shade. Enjoy lovely pond views with stunning sunsets. Hop on your golfcart for a short ride to the beach, grocery store, restaurants & shops! This house is truly a cut above in so many ways!

Save
Ask
Tour
Hide
Share
Listing Snapshot
Price 
$835,000
Days On Site 
0 Days
Bedrooms 
4
Inside Area (SqFt) 
2,952 sqft
Total Baths 
3
Full Baths 
3
Partial Baths 
N/A
Lot Size 
0.22 Acres
Year Built 
2023
MLS® Number 
10178444
Status 
Active
Property Tax 
$2,286.34
HOA/Condo/Coop Fees 
$240.75 monthly
Sq Ft Source 
N/A
Friends & Family
Recent Activity
an hour agoListing updated with changes from the MLS®
5 hours agoListing first seen on site
General Features
Acres 
0.22
Attached Garage 
Yes
Foundation 
RaisedSlab
Garage 
Yes
Garage Spaces 
2
Levels 
Two
Parking 
ConcreteSee RemarksAttached
Property Sub Type 
Single Family Residence
Security 
Carbon Monoxide Detector(s)Security SystemSecurity System OwnedSmoke Detector(s)
Sewer 
Public Sewer
Special Circumstances 
Real Estate Owned
SqFt Above 
2952
SqFt Total 
2952
Style 
BungalowCottageFarmhouse
Utilities 
Natural Gas Not AvailableSewer ConnectedWater ConnectedPropaneUnderground Utilities
Water Source 
Public
Zoning 
Oi-C-3
Interior Features
Appliances 
DishwasherElectric OvenGas CooktopMicrowaveRefrigeratorStainless Steel Appliance(s)Vented Exhaust FanOven
Cooling 
Ceiling Fan(s)Central AirElectricHeat PumpZoned
Fireplace 
Yes
Fireplace Features 
Family RoomGas Log
Flooring 
CarpetCeramic TileVinyl
Heating 
CentralElectricFireplace(s)Heat PumpPropaneNone
Interior 
BookcasesCeiling Fan(s)Coffered Ceiling(s)Crown MoldingEntrance FoyerKitchen IslandPantryMaster DownstairsRecessed LightingTray Ceiling(s)Walk-In Closet(s)
Laundry Features 
Laundry RoomMain Level
Main Level Bedrooms 
2
Window Features 
Double Pane Windows
Bathroom 2 
Level - Main
Bathroom 3 
Level - Second
Bedroom 2 
Level - Main
Bedroom 3 
Level - Second
Bedroom 4 
Level - Second
Bonus Room 
Level - Second
Dining Room 
Level - Main
Entrance Hall 
Level - Main
Family Room 
Level - Main
Kitchen 
Level - Main
Laundry 
Level - Main
Master Bathroom 
Level - Main
Master Bedroom 
Level - Main
Office 
Level - Main
Save
Ask
Tour
Hide
Share
Exterior Features
Construction Details 
HardiPlank Type
Fencing 
Back Yard
Lot Features 
Back YardCul-De-SacFront YardLevel
Patio And Porch 
CoveredFront PorchRear PorchScreened
Roof 
MetalMixedShingle
View 
Pond
Waterview 
Pond
Windows/Doors 
Double Pane Windows
Community Features
Association Dues 
2889
Community Features 
GatedPoolSidewalksStreet Lights
Financing Terms Available 
CashConventionalFHAVA Loan
HOA Fee Frequency 
Annually
Roads 
Asphalt
Schools
School District
Unknown
Elementary School
Brunswick - Union Elementary
Middle School
Brunswick - Shallotte Middle
High School
Brunswick - West Brunswick High
Listing courtesy of Sandy Burke of Straight Up Realty, LLC


Listings that are marked with an icon are provided courtesy of the Triangle MLS, Inc. of North Carolina, Internet Data Exchange Database. Copyright 2026 Triangle MLS, Inc. of North Carolina. All rights reserved.

Last checked: 2026-07-07 10:58 PM UTC

Neighborhood & Commute
Source: Walkscore
Disclosure: Community information and market data powered by Constellation Data Labs. Information is deemed reliable but not guaranteed.
Save
Ask
Tour
Hide
Share