Save
Ask
Tour
Hide
Share
$279,990
New Listing

931 Sculptor Street
Wendell, NC 27591

For Sale|Townhouse|Active
3
Beds
3
Total Baths
2
Full Baths
1
Partial Bath
1,825
SqFt
$153
/SqFt
2025
Built
Subdivision:
Anderson Farm Townes
County:
Wake
Call Now: (919) 605-7569
Is this the listing for you? We can help make it yours.
(919) 605-7569
931 Sculptor Street931 Sculptor Street931 Sculptor Street931 Sculptor Street
Save
Ask
Tour
Hide
Share

Mortgage Calculator

Monthly Payment (Est.)

$1,277
Calculator powered by Showcase IDX, a Constellation1 Company. Copyright ©2026 Information is deemed reliable but not guaranteed.

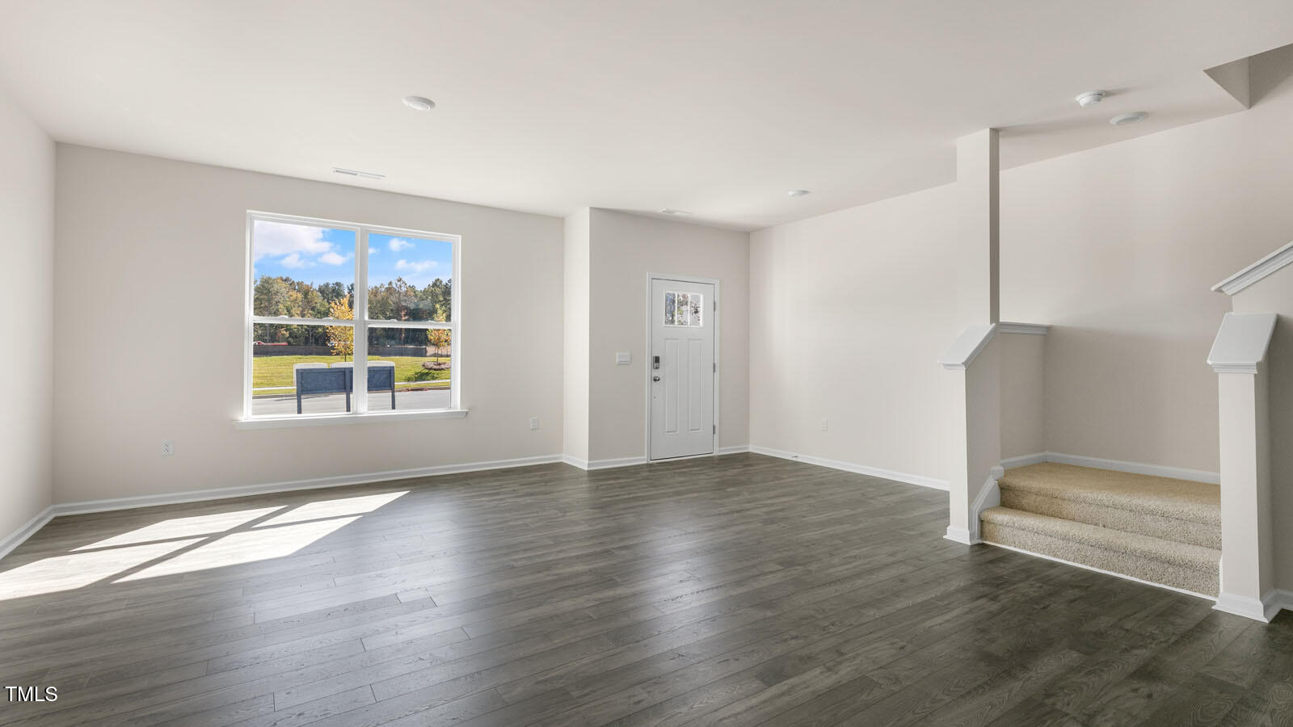
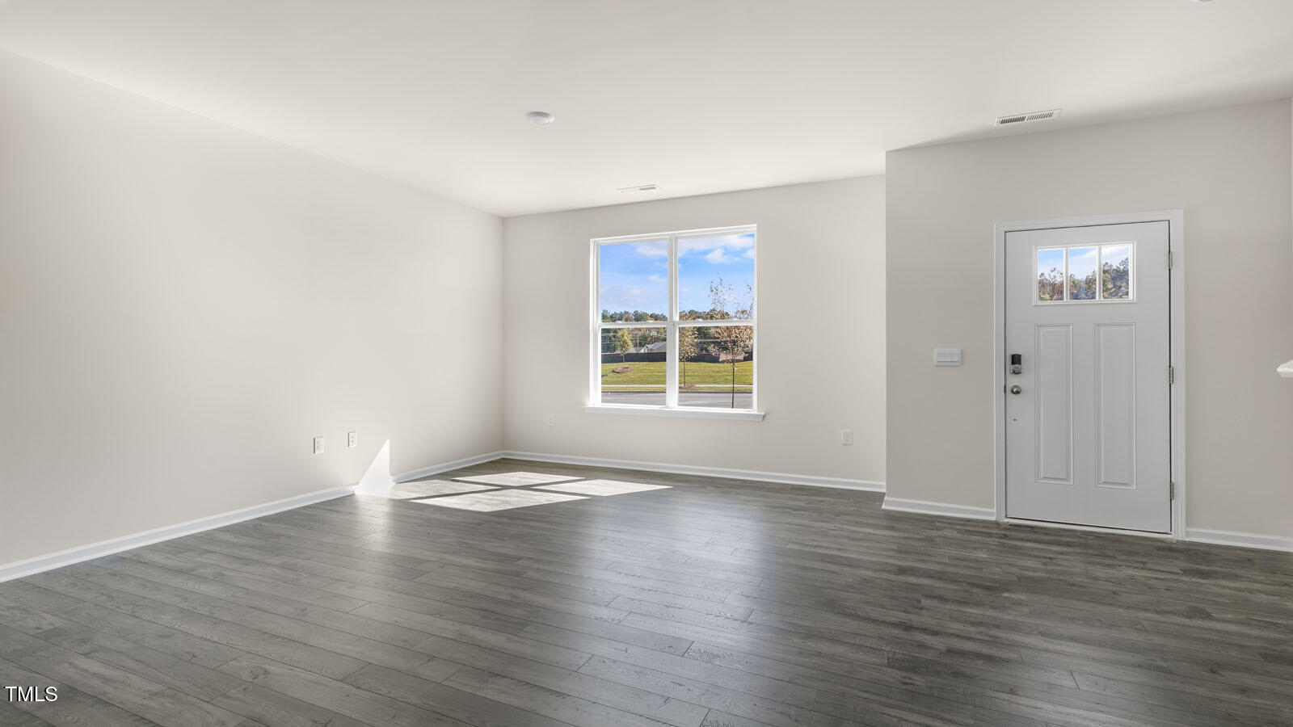
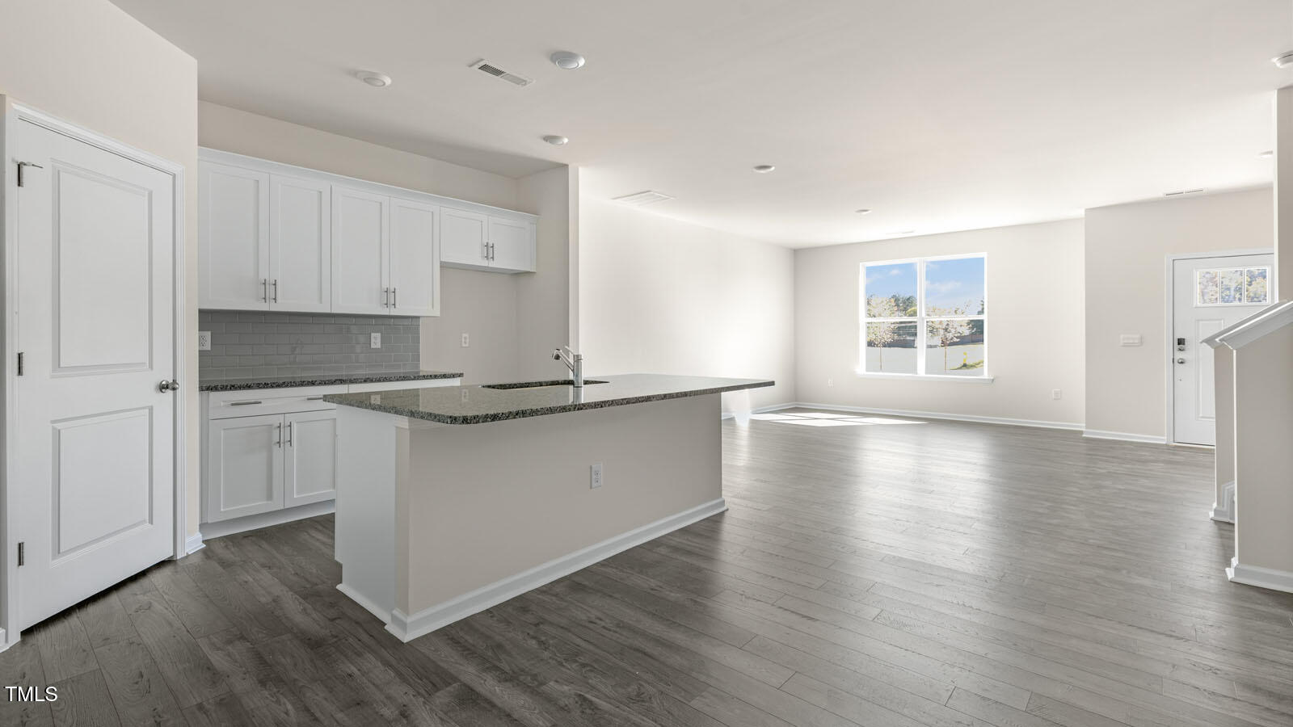
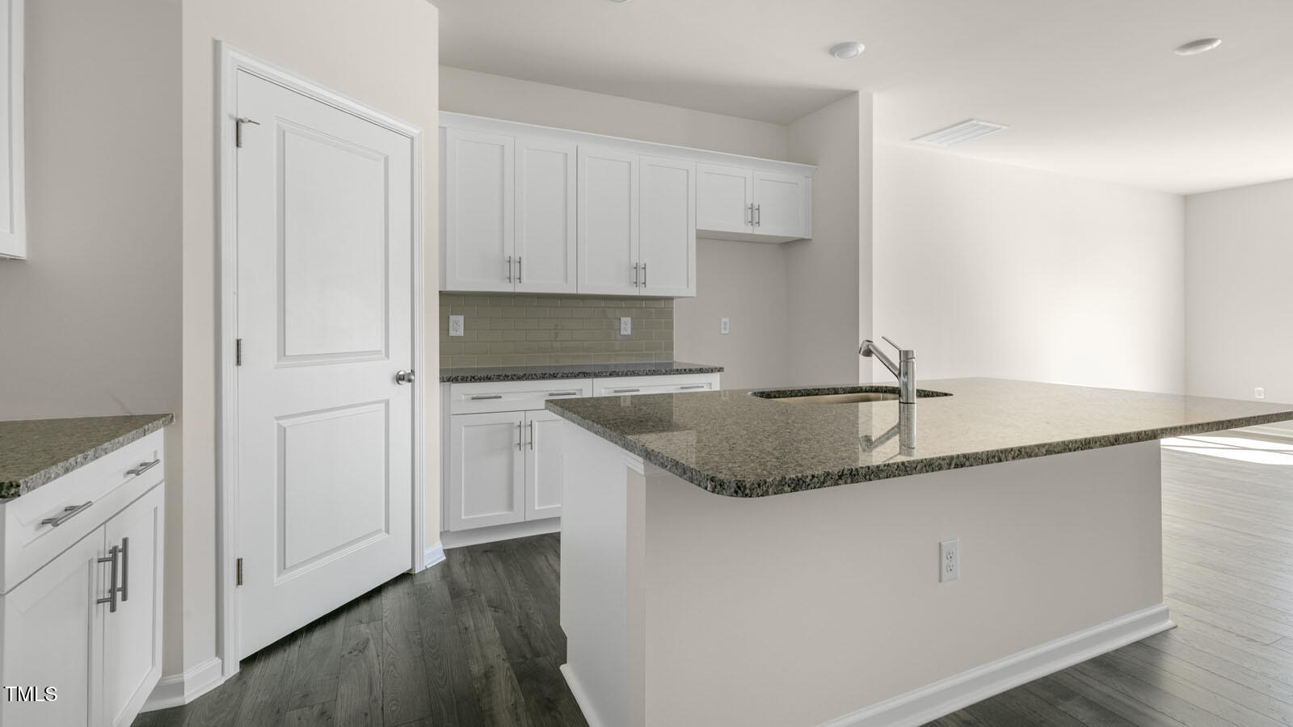
Come tour the Blake at 931Sculptor St., Wendell, NC, 27591 at The Townes at Anderson Farm. The Blake floorplan offers three bedrooms, two and a half bathrooms and 1,825 sq. ft. Downstairs you will find a large kitchen with an island and pantry plus a large living room and 2 car garage! Upstairs you will find three bedrooms, including a huge primary bedroom and bathroom. The two secondary bedrooms are served with another bathroom with dual bowl vanity. As always, a D.R. Horton home is built with quality materials, with superior attention to detail & impeccable workmanship. The home comes with a one-year builder's warranty & a ten-year structural warranty. Enjoy the planned future community amenities such as the pool and cabana, playground, and walking trails, plus more to come. Anderson Farm is uniquely positioned to take advantage of all Wendell has to offer. A 5-minute drive from both Wendell Falls and charming Downtown Wendell. Photos are not of the actual home or interior features and are representative of floor plan only.

Save
Ask
Tour
Hide
Share
Listing Snapshot
Price 
$279,990
Days On Site 
0 Days
Bedrooms 
3
Inside Area (SqFt) 
1,825 sqft
Total Baths 
3
Full Baths 
2
Partial Baths 
1
Lot Size 
0.04 Acres
Year Built 
2025
MLS® Number 
10178443
Status 
Active
Property Tax 
N/A
HOA/Condo/Coop Fees 
$140 monthly
Sq Ft Source 
N/A
Friends & Family
Recent Activity
5 hours agoListing updated with changes from the MLS®
5 hours agoListing first seen on site
General Features
Acres 
0.04
Attached Garage 
Yes
Foundation 
Slab
Garage 
Yes
Garage Spaces 
2
Levels 
Two
Parking 
Attached
Parking Spaces 
4
Property Condition 
New Construction
Property Sub Type 
Townhouse
Sewer 
Public Sewer
Special Circumstances 
Standard
SqFt Above 
1825
SqFt Total 
1825
Style 
Traditional
Water Source 
Public
Interior Features
Appliances 
DishwasherDisposalENERGY STAR Qualified DishwasherGas OvenGas RangeGas Water HeaterMicrowaveTankless Water Heater
Cooling 
Central Air
Flooring 
LaminateVinyl
Heating 
Natural Gas
Bathroom 2 
Level - Second
Bedroom 2 
Level - Second
Bedroom 3 
Level - Second
Kitchen 
Level - Main
Living Room 
Level - Main
Master Bathroom 
Level - Second
Master Bedroom 
Level - Second
Save
Ask
Tour
Hide
Share
Exterior Features
Construction Details 
Vinyl Siding
Other Structures 
None
Roof 
Shingle
Community Features
Association Dues 
140
Community Features 
PlaygroundPoolSidewalks
Financing Terms Available 
CashConventionalFHAVA LoanUSDA Loan1031 Exchange
HOA Fee Frequency 
Monthly
Roads 
Asphalt
Schools
School District
Unknown
Elementary School
Wake - Carver Elementary
Middle School
Wake - Wendell Middle
High School
Wake - East Wake High School
Listing courtesy of Kenneth Ward of D.R. Horton, Inc.


Listings that are marked with an icon are provided courtesy of the Triangle MLS, Inc. of North Carolina, Internet Data Exchange Database. Copyright 2026 Triangle MLS, Inc. of North Carolina. All rights reserved.

Last checked: 2026-07-07 11:04 PM UTC

Neighborhood & Commute
Source: Walkscore
Disclosure: Community information and market data powered by Constellation Data Labs. Information is deemed reliable but not guaranteed.
Save
Ask
Tour
Hide
Share