Save
Ask
Tour
Hide
Share
$384,540
New Listing

911 Freston Road
Raleigh, NC 27610

For Sale|Townhouse|Active
4
Beds
4
Total Baths
3
Full Baths
1
Partial Bath
2,061
SqFt
$187
/SqFt
2026
Built
Subdivision:
Haddonstone
County:
Wake
Call Now: (919) 605-7569
Is this the listing for you? We can help make it yours.
(919) 605-7569
Upcoming Open Houses
Wed, Jul 8, 11:00 AM - 5:00 PM
Thu, Jul 9, 11:00 AM - 5:00 PM
Fri, Jul 10, 1:00 PM - 5:00 PM
Sat, Jul 11, 12:00 PM - 5:00 PM
Sun, Jul 12, 1:00 PM - 5:00 PM
Mon, Jul 13, 11:00 AM - 5:00 PM
Tue, Jul 14, 11:00 AM - 5:00 PM
911 Freston Road911 Freston Road911 Freston Road911 Freston Road
Save
Ask
Tour
Hide
Share

Mortgage Calculator

Monthly Payment (Est.)

$1,754
Calculator powered by Showcase IDX, a Constellation1 Company. Copyright ©2026 Information is deemed reliable but not guaranteed.

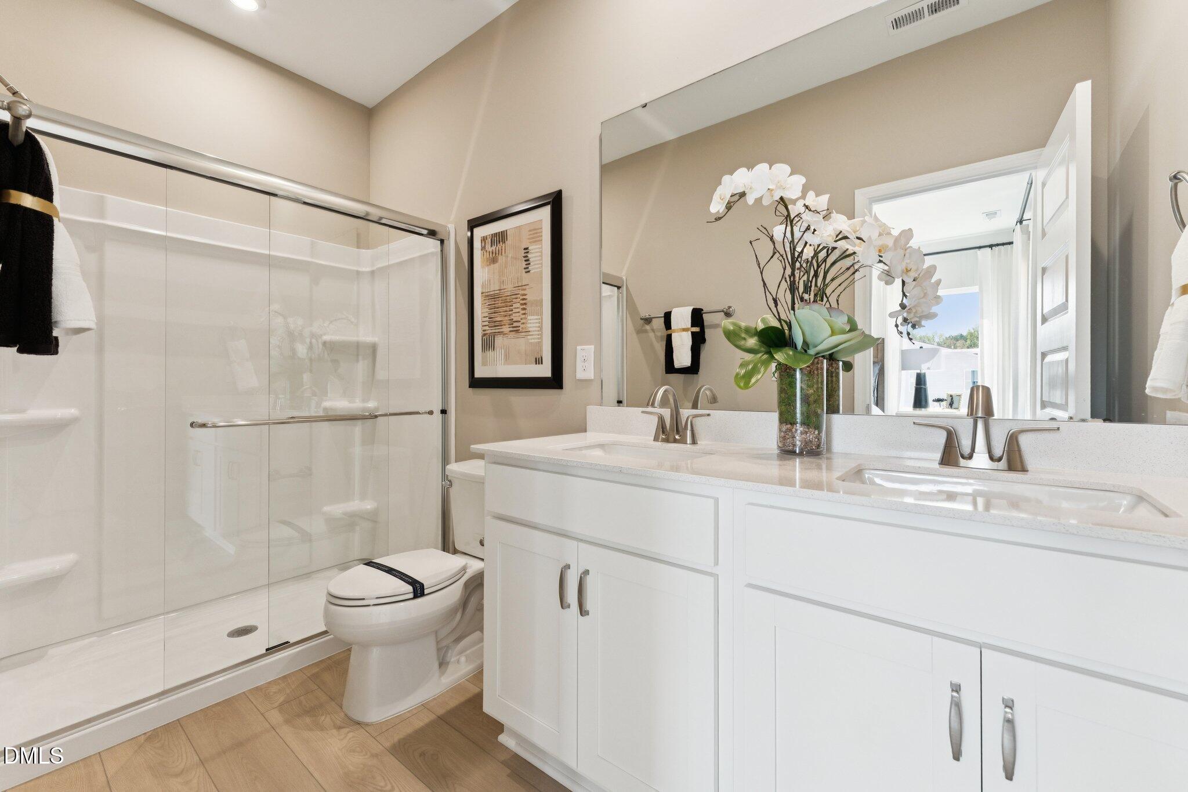
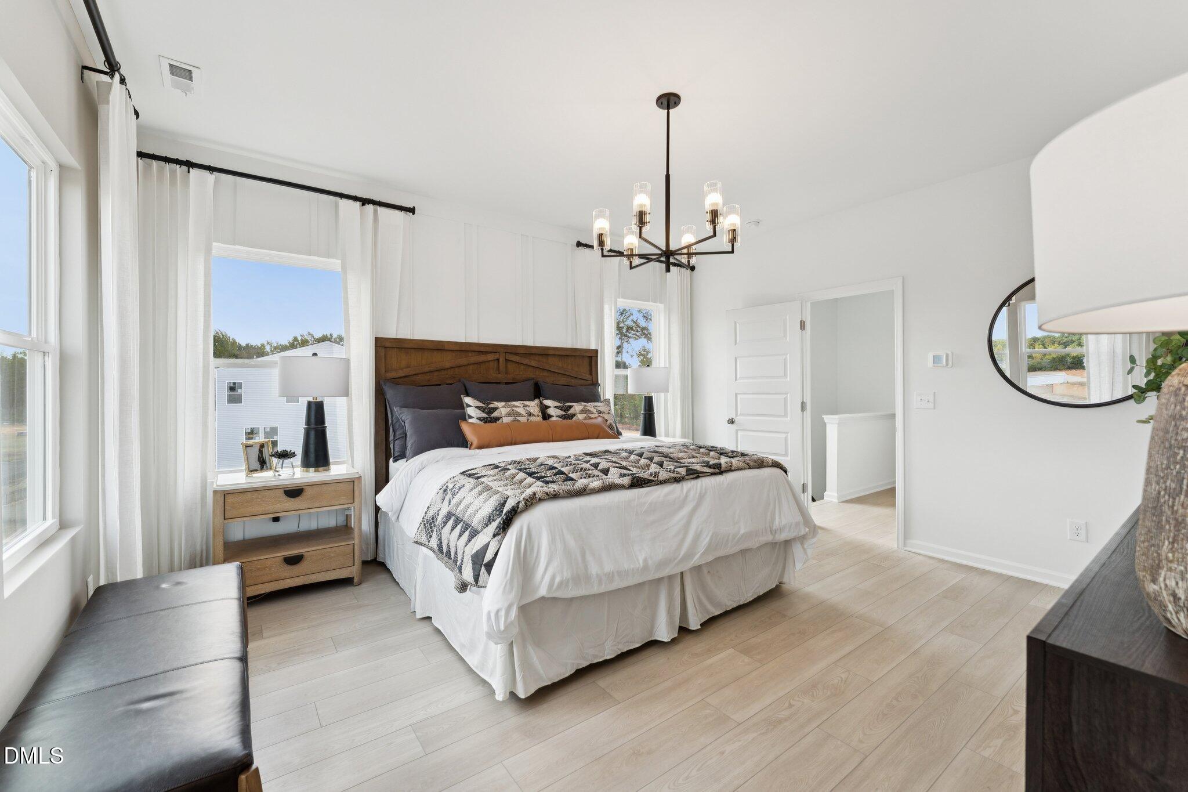
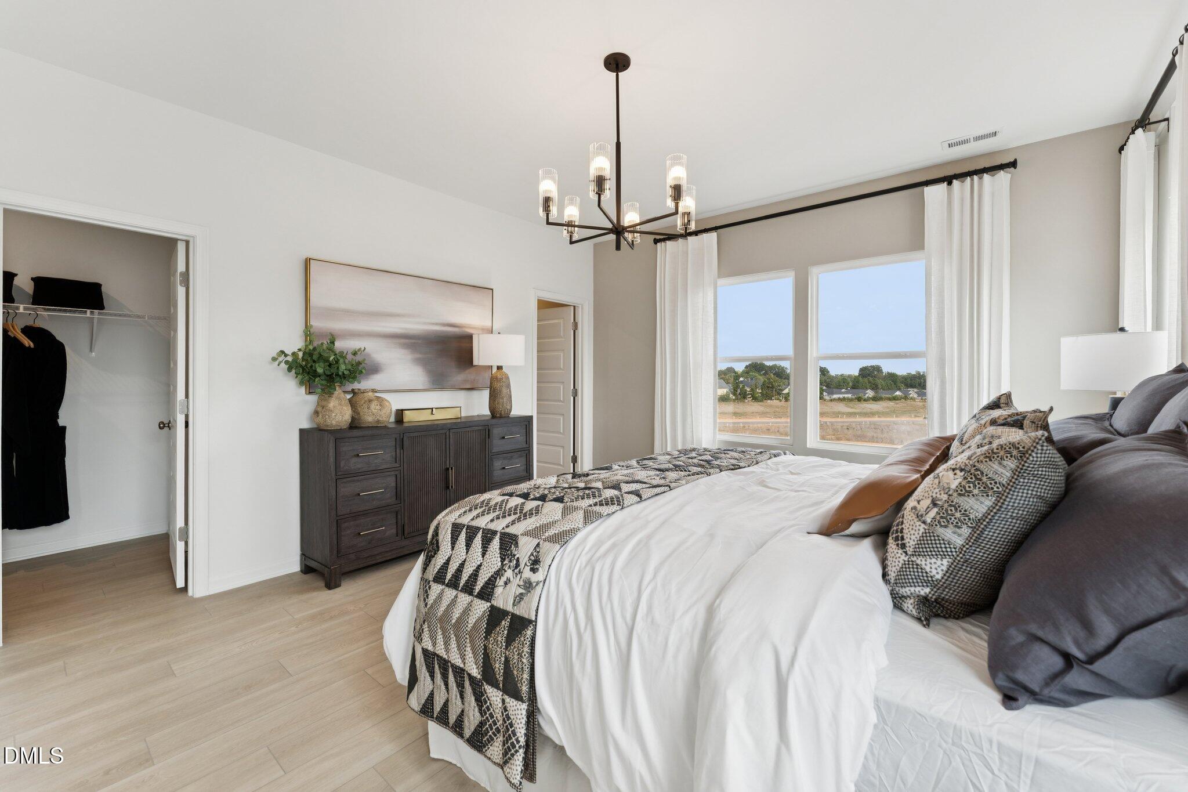
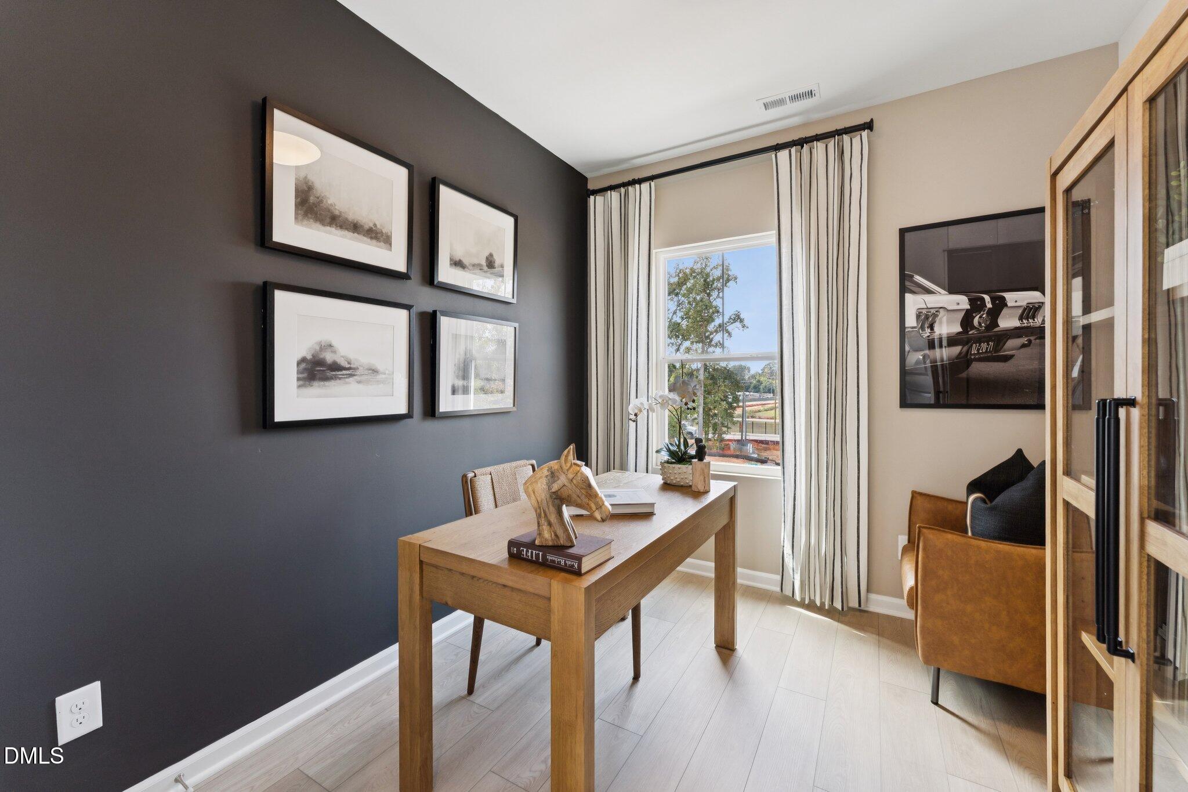
Discover the perfect blend of space, style, and convenience in the Balfour, a beautifully designed end-unit townhome located just minutes south of Downtown Raleigh. This spacious home offers 4 bedrooms, 3.5 bathrooms, and a 1-car garage, providing the flexibility today's buyers need. The thoughtfully designed floorplan features open-concept living spaces, a modern kitchen with 12ft island, and generously sized bedrooms, including a private owner's suite. As an end unit, enjoy added natural light, enhanced privacy, and extra curb appeal. Residents will love the community amenities, including a neighborhood pool, perfect for relaxing and connecting with neighbors. With easy access to Downtown Raleigh's dining, shopping, entertainment, and major commuter routes, the Balfour offers low-maintenance living in an unbeatable location. Don't miss your opportunity to own this stunning end-unit townhome in one of Raleigh's most convenient locations! Please go to the model home for Open Houses.

Save
Ask
Tour
Hide
Share
Listing Snapshot
Price 
$384,540
Days On Site 
0 Days
Bedrooms 
4
Inside Area (SqFt) 
2,061 sqft
Total Baths 
4
Full Baths 
3
Partial Baths 
1
Lot Size 
0.05 Acres
Year Built 
2026
MLS® Number 
10178442
Status 
Active
Property Tax 
N/A
HOA/Condo/Coop Fees 
$185 monthly
Sq Ft Source 
N/A
Friends & Family
Recent Activity
an hour agoListing updated with changes from the MLS®
5 hours agoListing first seen on site
General Features
Acres 
0.05
Attached Garage 
Yes
Foundation 
Slab
Garage 
Yes
Garage Spaces 
1
Levels 
Three Or More
Parking 
Additional ParkingDrivewayGarageAttached
Parking Spaces 
2
Property Condition 
New Construction
Property Sub Type 
Townhouse
Sewer 
Public Sewer
Special Circumstances 
Standard
SqFt Above 
2061
SqFt Total 
2061
Style 
TraditionalTransitional
Water Source 
Public
Interior Features
Appliances 
DishwasherElectric Water HeaterENERGY STAR Qualified AppliancesMicrowaveOvenPlumbed For Ice Maker
Cooling 
Central AirZoned
Flooring 
CarpetVinyl
Heating 
Forced AirHeat PumpZonedNone
Interior 
Entrance FoyerHigh CeilingsKitchen IslandPantryRecessed LightingWalk-In Closet(s)
Laundry Features 
In Unit
Window Features 
Double Pane Windows
Bedroom 2 
Dimensions - 9.08 x 10.08Level - Third
Bedroom 3 
Dimensions - 9.58 x 10.08Level - Third
Bedroom 4 
Dimensions - 18.83 x 16.42Level - Lower
Dining Room 
Dimensions - 9.42 x 16.67Level - Main
Family Room 
Dimensions - 15.25 x 22.58Level - MainDescription - Exterior Deck
Kitchen 
Dimensions - 9.5 x 16.67Level - Main
Master Bedroom 
Dimensions - 11.0 x 11.0Level - Third
Save
Ask
Tour
Hide
Share
Exterior Features
Construction Details 
Vinyl Siding
Exterior 
BalconyRain Gutters
Roof 
Shingle
Windows/Doors 
Double Pane Windows
Community Features
Association Dues 
185
Community Features 
CurbsPoolSidewalksStreet Lights
Financing Terms Available 
CashConventionalFHAVA Loan1031 Exchange
HOA Fee Frequency 
Monthly
Roads 
Asphalt
Schools
School District
Unknown
Elementary School
Wake - Middle Creek Elementary
Middle School
Wake - Holly Ridge Middle
High School
Wake - Middle Creek High
Listing courtesy of Jolene Johnson of SM North Carolina Brokerage


Listings that are marked with an icon are provided courtesy of the Triangle MLS, Inc. of North Carolina, Internet Data Exchange Database. Copyright 2026 Triangle MLS, Inc. of North Carolina. All rights reserved.

Last checked: 2026-07-07 10:58 PM UTC

Neighborhood & Commute
Source: Walkscore
Disclosure: Community information and market data powered by Constellation Data Labs. Information is deemed reliable but not guaranteed.
Save
Ask
Tour
Hide
Share