Save
Ask
Tour
Hide
Share
$414,900
New Listing

178 Hardwick Street
Clayton, NC 27527

For Sale|Single Family Residence|Active
4
Beds
3
Total Baths
2
Full Baths
1
Partial Bath
2,163
SqFt
$192
/SqFt
2020
Built
Subdivision:
Flowers Plantation
County:
Johnston
Call Now: (919) 605-7569
Is this the listing for you? We can help make it yours.
(919) 605-7569
178 Hardwick Street178 Hardwick Street178 Hardwick Street178 Hardwick Street
Save
Ask
Tour
Hide
Share

Mortgage Calculator

Monthly Payment (Est.)

$1,893
Calculator powered by Showcase IDX, a Constellation1 Company. Copyright ©2026 Information is deemed reliable but not guaranteed.

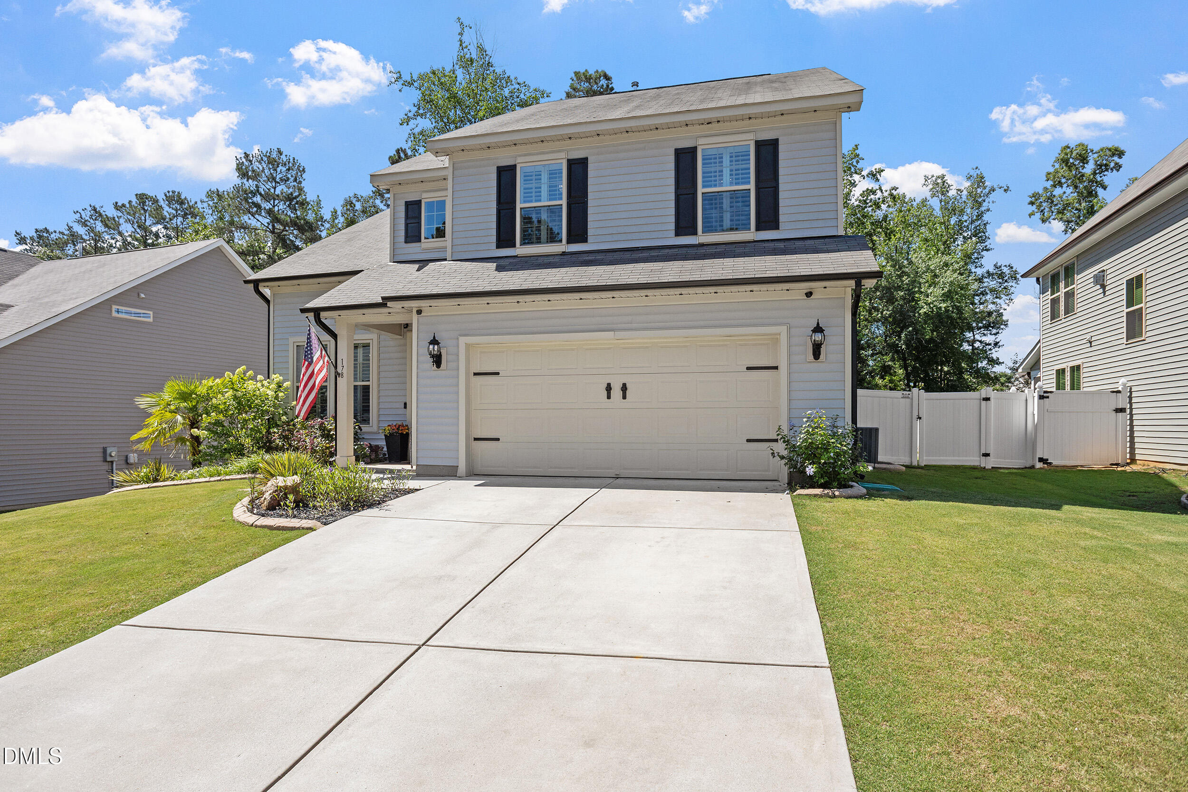
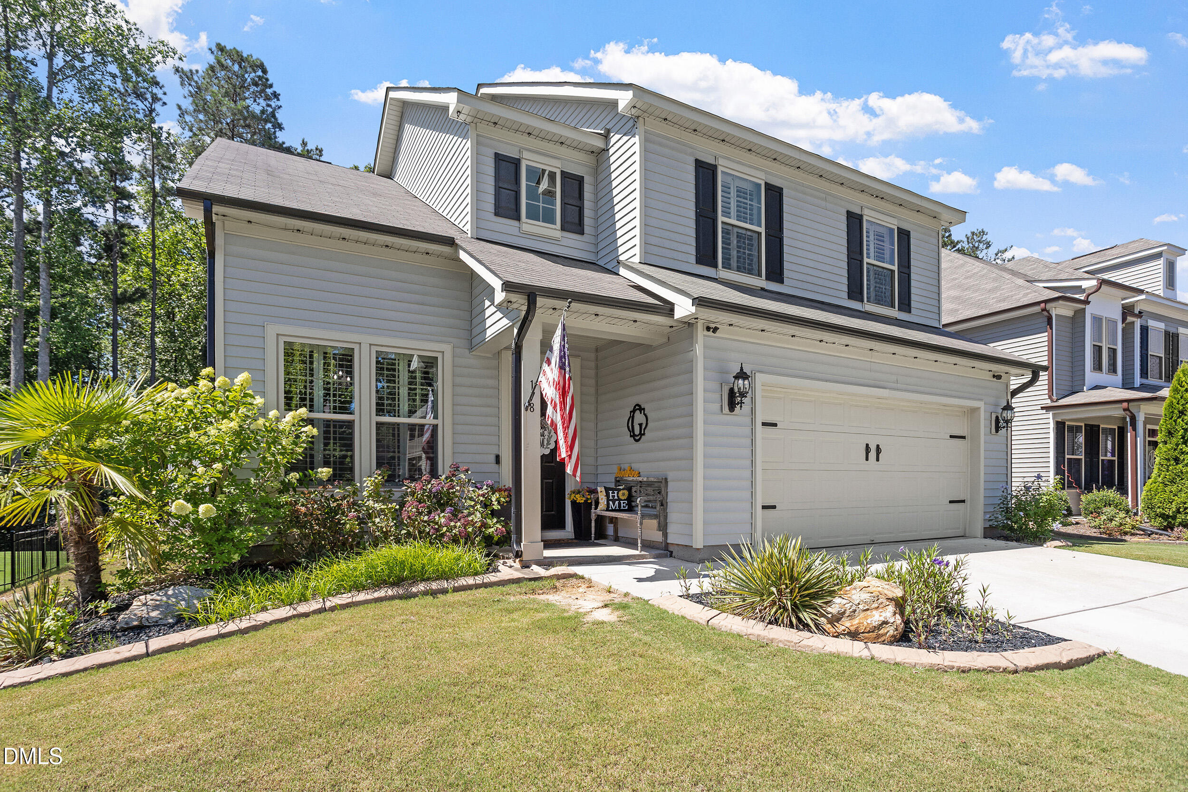
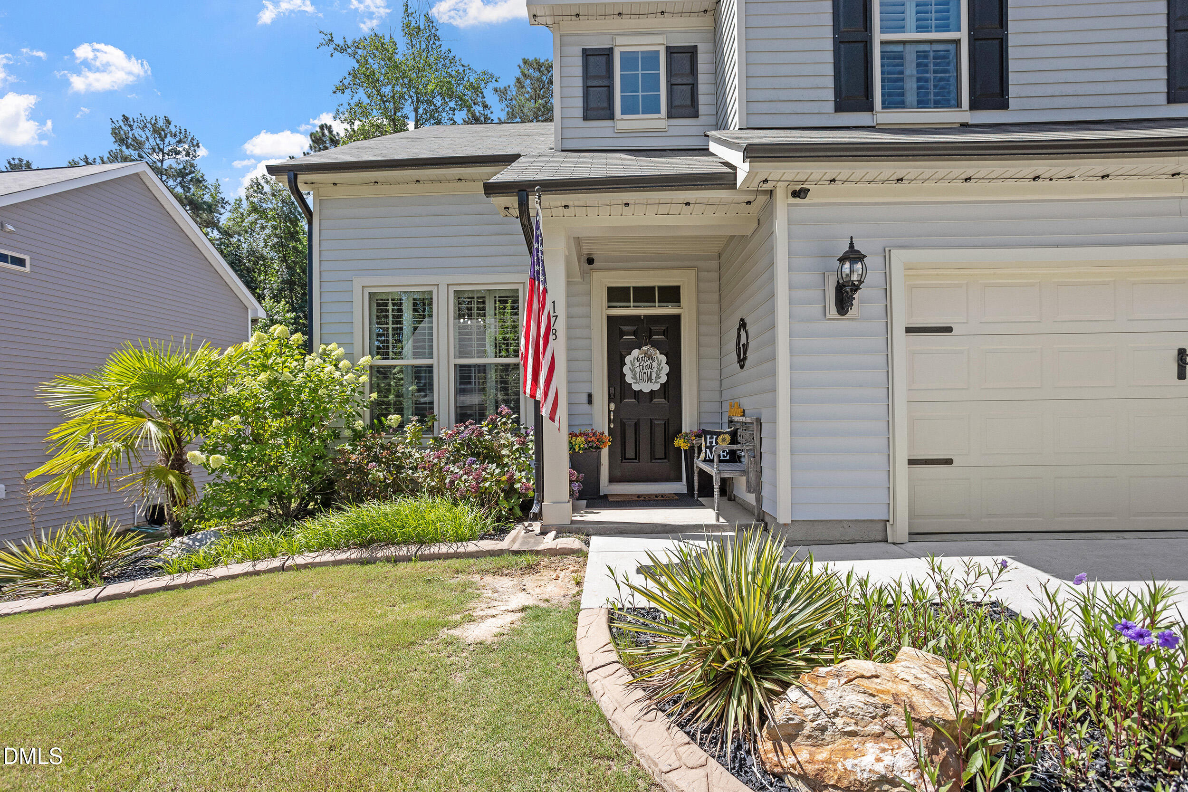
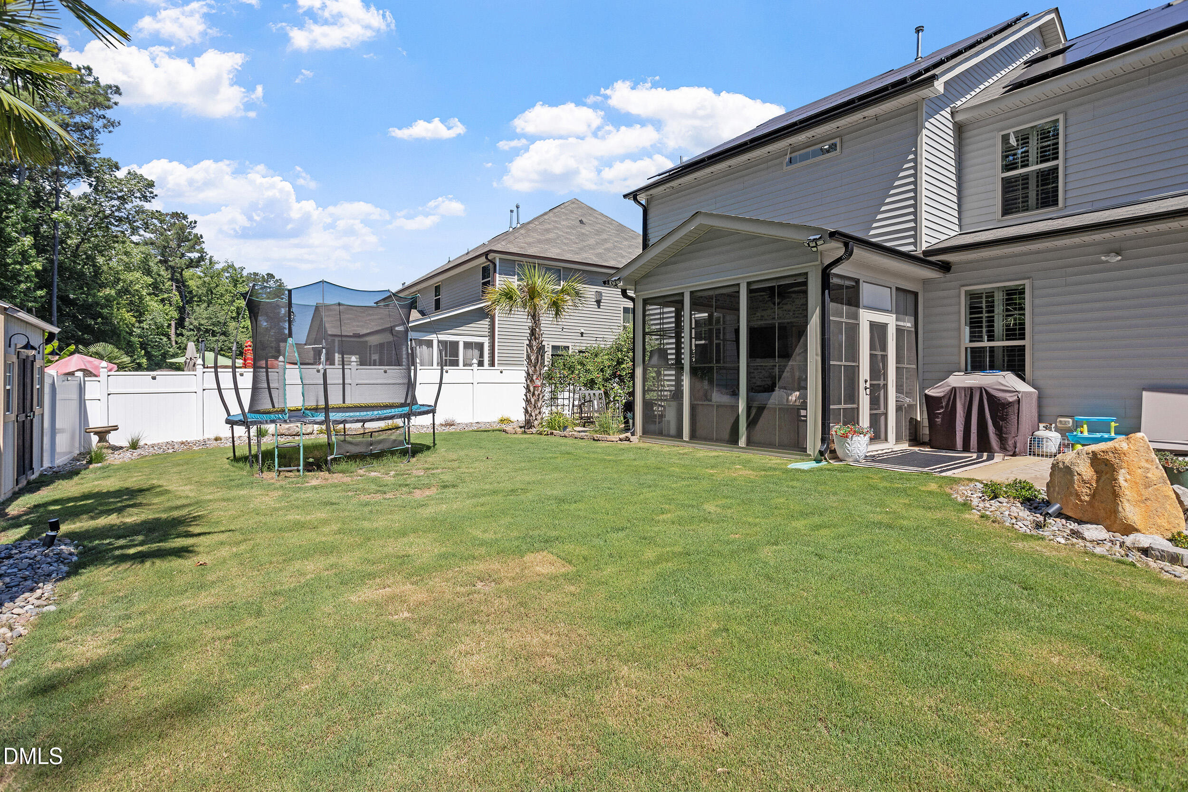
Thoughtfully upgraded and loaded with value, this exceptional home includes owned solar panels, a generator hookup, plantation shutters throughout, and an 85-inch TV with sound bar that will convey with the property. Welcome to 178 Hardwick Street, a beautifully upgraded 4-bedroom, 2.5-bath home offering approximately 2,163 square feet of thoughtfully designed living space. The stunning kitchen serves as the heart of the home, featuring granite countertops, a large center island, farmhouse sink, stainless steel appliances, subway tile backsplash, abundant cabinetry, and decorative ceiling beams that add warmth and character. The open-concept layout flows seamlessly into the dining area and spacious family room, highlighted by a custom fireplace wall and built-in shelving. A versatile front flex room provides the perfect space for a home office, playroom, formal dining room, or sitting area. The spacious owner's suite offers a custom painted brick accent wall, electric fireplace, and an updated en suite bath with dual vanities. Enjoy year-round comfort in the enclosed three-season room with its own electric fireplace, overlooking a private fenced backyard complete with a stamped concrete patio, mature landscaping, wooded views, and a storage shed. Meticulously maintained and filled with custom touches throughout, this move-in-ready home offers the perfect blend of style, comfort, efficiency, and functionality.

Save
Ask
Tour
Hide
Share
Listing Snapshot
Price 
$414,900
Days On Site 
0 Days
Bedrooms 
4
Inside Area (SqFt) 
2,163 sqft
Total Baths 
3
Full Baths 
2
Partial Baths 
1
Lot Size 
0.3 Acres
Year Built 
2020
MLS® Number 
10178430
Status 
Active
Property Tax 
$2,457.01
HOA/Condo/Coop Fees 
$75 monthly
Sq Ft Source 
N/A
Friends & Family
Recent Activity
5 hours agoListing updated with changes from the MLS®
6 hours agoListing first seen on site
General Features
Acres 
0.3
Attached Garage 
Yes
Foundation 
Slab
Garage 
Yes
Garage Spaces 
2
Levels 
Two
Parking 
PavedAttachedDrivewayGarageGarage Door OpenerGarage Faces FrontInside EntranceKitchen LevelLighted
Property Sub Type 
Single Family Residence
Security 
Smoke Detector(s)
Sewer 
Public Sewer
Special Circumstances 
Standard
SqFt Above 
2163
SqFt Total 
2163
Style 
Traditional
Utilities 
Electricity ConnectedSewer ConnectedWater Connected
Water Source 
Public
Zoning 
PUD
Interior Features
Appliances 
DishwasherElectric RangeMicrowavePlumbed For Ice MakerSelf Cleaning OvenWater Heater
Cooling 
Ceiling Fan(s)Central Air
Fireplace 
Yes
Fireplace Features 
ElectricFamily RoomMaster Bedroom
Fireplaces 
2
Flooring 
CarpetVinyl
Heating 
Fireplace(s)Forced AirNatural GasZoned
Interior 
Beamed CeilingsCeiling Fan(s)Double VanityEat-in KitchenEntrance FoyerGranite CountersHigh CeilingsHigh Speed InternetKitchen IslandNatural WoodworkOpen FloorplanRecessed LightingStorageWalk-In Closet(s)See Remarks
Laundry Features 
Laundry RoomMain Level
Bathroom 2 
Level - Second
Bedroom 2 
Dimensions - 11.0 x 12.2Level - Second
Bedroom 3 
Dimensions - 11.7 x 11.0Level - Second
Bedroom 4 
Dimensions - 11.7 x 10.2Level - Second
Breakfast Room 
Dimensions - 13.0 x 9.0Level - Main
Dining Room 
Dimensions - 10.8 x 9.7Level - Main
Family Room 
Dimensions - 22.4 x 16.0Level - Main
Kitchen 
Dimensions - 13.0 x 11.4Level - Main
Laundry 
Dimensions - 6.0 x 6.2Level - Main
Master Bathroom 
Level - Second
Master Bedroom 
Dimensions - 13.5 x 15.7Level - Second
Save
Ask
Tour
Hide
Share
Exterior Features
Construction Details 
Vinyl Siding
Exterior 
CourtyardLightingPrivate YardRain GuttersStorage
Fencing 
Back YardFullPrivacy
Lot Features 
Back YardFront YardLandscapedSee Remarks
Other Structures 
Shed(s)See Remarks
Patio And Porch 
CoveredEnclosedFront PorchPatioPorchRear PorchScreenedTerraceSee Remarks
Roof 
Shingle
Community Features
Association Dues 
75
Community Features 
CurbsPlaygroundStreet Lights
Financing Terms Available 
CashConventionalFHAVA Loan
HOA Fee Frequency 
Monthly
Roads 
Paved
Schools
School District
Unknown
Elementary School
Johnston - River Dell Elementary
Middle School
Johnston - Archer Lodge Middle
High School
Johnston - Corinth Holders High School
Listing courtesy of David Hargraves of Fathom Realty NC, LLC


Listings that are marked with an icon are provided courtesy of the Triangle MLS, Inc. of North Carolina, Internet Data Exchange Database. Copyright 2026 Triangle MLS, Inc. of North Carolina. All rights reserved.

Last checked: 2026-07-07 10:58 PM UTC

Neighborhood & Commute
Source: Walkscore
Disclosure: Community information and market data powered by Constellation Data Labs. Information is deemed reliable but not guaranteed.

Save
Ask
Tour
Hide
Share