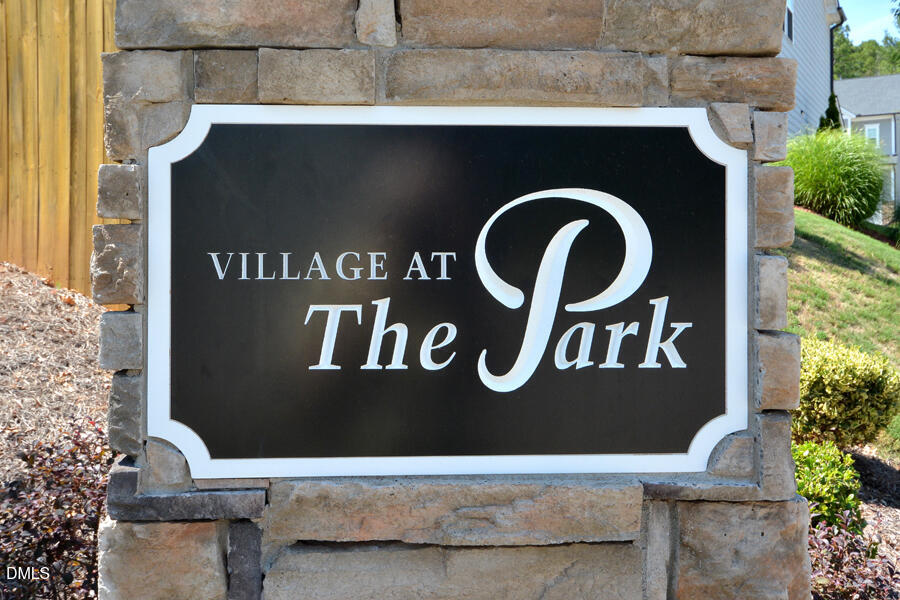
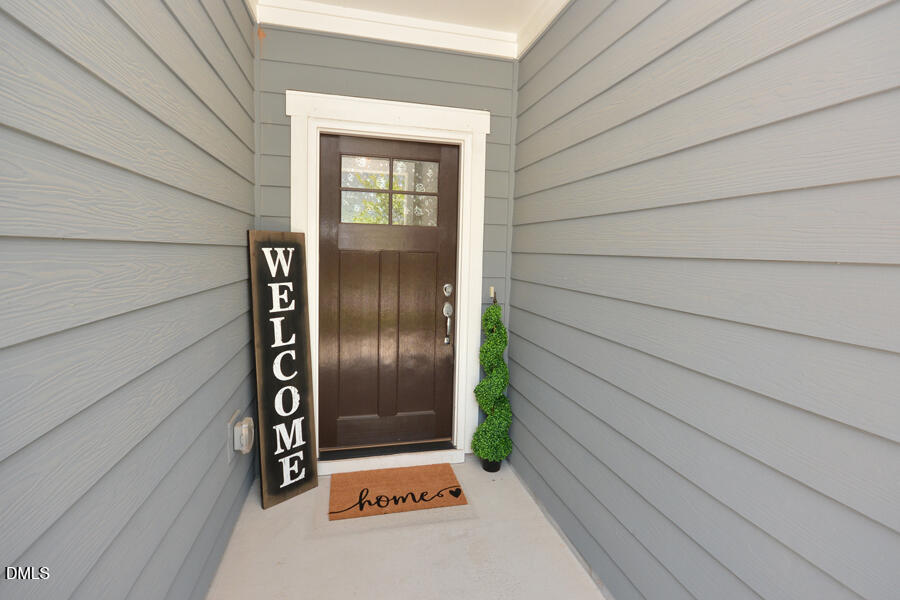
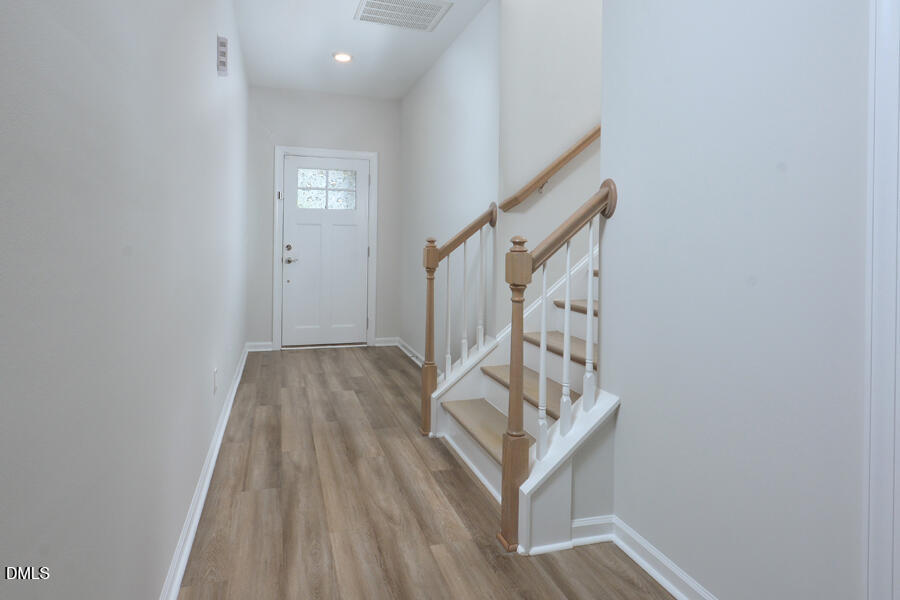
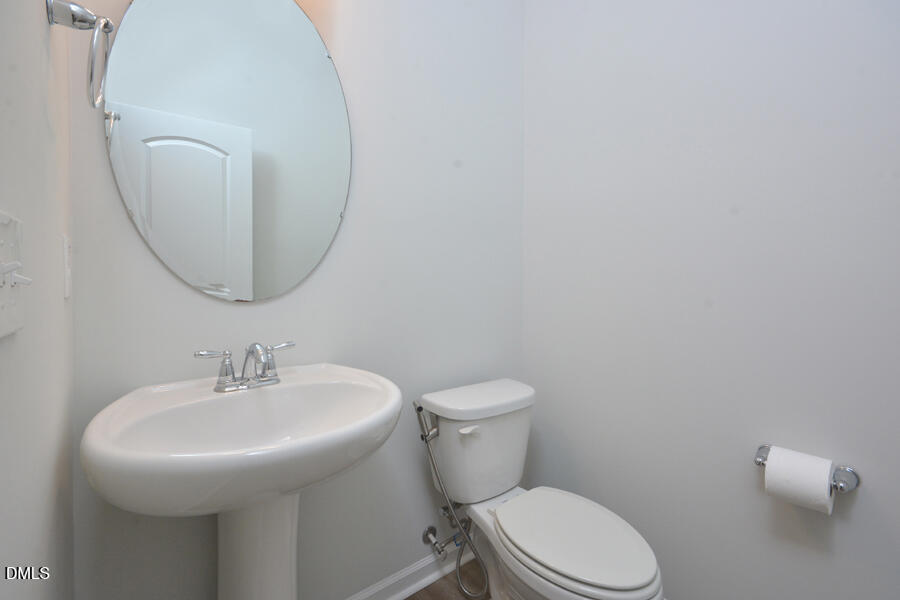
If you're seeking like new in Cary, NO RENTAL RESTRICTIONS, walkable to schools, with a price tag you can afford, you've found it! Convenient to Parkside Town Commons, Airport, amenities, this 2021 townhome is a rare spacious 2-story plan that lives like a single family home inside, in a small community of 21 townhomes and 6 single family homes. 3 bedrooms, 2.5 baths (bedrooms with walk-in closets up, half bath on main), open concept living and dining, with an expanded loft for family time upstairs. Upgrades galore include premium lot with private back patio/yard, bumped out walls w larger rooms than most townhomes, his and hers master bedroom closets, recessed lighting, stone front exterior, gourmet kitchen package, upgraded bathroom counters. Fridge, washer/dryer, security system to remain. Some photos virtually staged.
Save
Ask
Tour
Hide
Share
Listing Snapshot
Price
$539,990
Days On Site
0 Days
Bedrooms
N/A
Inside Area (SqFt)
2,285 sqft
Total Baths
2
Full Baths
2
Partial Baths
N/A
Lot Size
0.06 Acres
Year Built
2021
MLS® Number
10178427
Status
Active
Property Tax
$4,713.35
HOA/Condo/Coop Fees
$175 monthly
Sq Ft Source
N/A
Friends & Family
React
Comment
Invite
No Comments Yet
Did you know? You can invite friends and family to your search. They can join your search, rate and discuss listings with you.
Recent Activity
5 hours ago
Listing updated with changes from the MLS®
6 hours ago
Listing first seen on site
General Features
Acres
0.06
Attached Garage
Yes
Foundation
Concrete PerimeterSlab
Garage
Yes
Garage Spaces
2
Levels
Two
Parking
PavedAttachedDrivewayGarageGarage Door OpenerSide By SideSee Remarks
Parking Spaces
4
Property Sub Type
Townhouse
Security
Security System
Sewer
Public Sewer
Special Circumstances
Standard
SqFt Above
2285
SqFt Total
2285
Style
CraftsmanTraditional
Utilities
Electricity ConnectedNatural Gas ConnectedSewer ConnectedWater Connected
Listing courtesy of Alisha Houston of Weichert, Realtors-Mark Thomas
Listings that are marked with an icon are provided courtesy of the Triangle MLS, Inc. of North Carolina, Internet Data Exchange Database. Copyright 2026 Triangle MLS, Inc. of North Carolina. All rights reserved.
Last checked: 2026-07-07 10:58 PM UTC
Neighborhood & Commute
Source: Walkscore
Disclosure: Community information and market data powered by Constellation Data Labs. Information is deemed reliable but not guaranteed.


Did you know? You can invite friends and family to your search. They can join your search, rate and discuss listings with you.