Save
Ask
Tour
Hide
Share
$485,000
New Listing

283 Boone Trail
Garner, NC 27529

For Sale|Single Family Residence|Active
3
Beds
3
Total Baths
3
Full Baths
2,641
SqFt
$184
/SqFt
2005
Built
Subdivision:
Boone Ridge
County:
Johnston
Call Now: (919) 605-7569
Is this the listing for you? We can help make it yours.
(919) 605-7569
283 Boone Trail283 Boone Trail283 Boone Trail283 Boone Trail
Save
Ask
Tour
Hide
Share

Mortgage Calculator

Monthly Payment (Est.)

$2,213
Calculator powered by Showcase IDX, a Constellation1 Company. Copyright ©2026 Information is deemed reliable but not guaranteed.

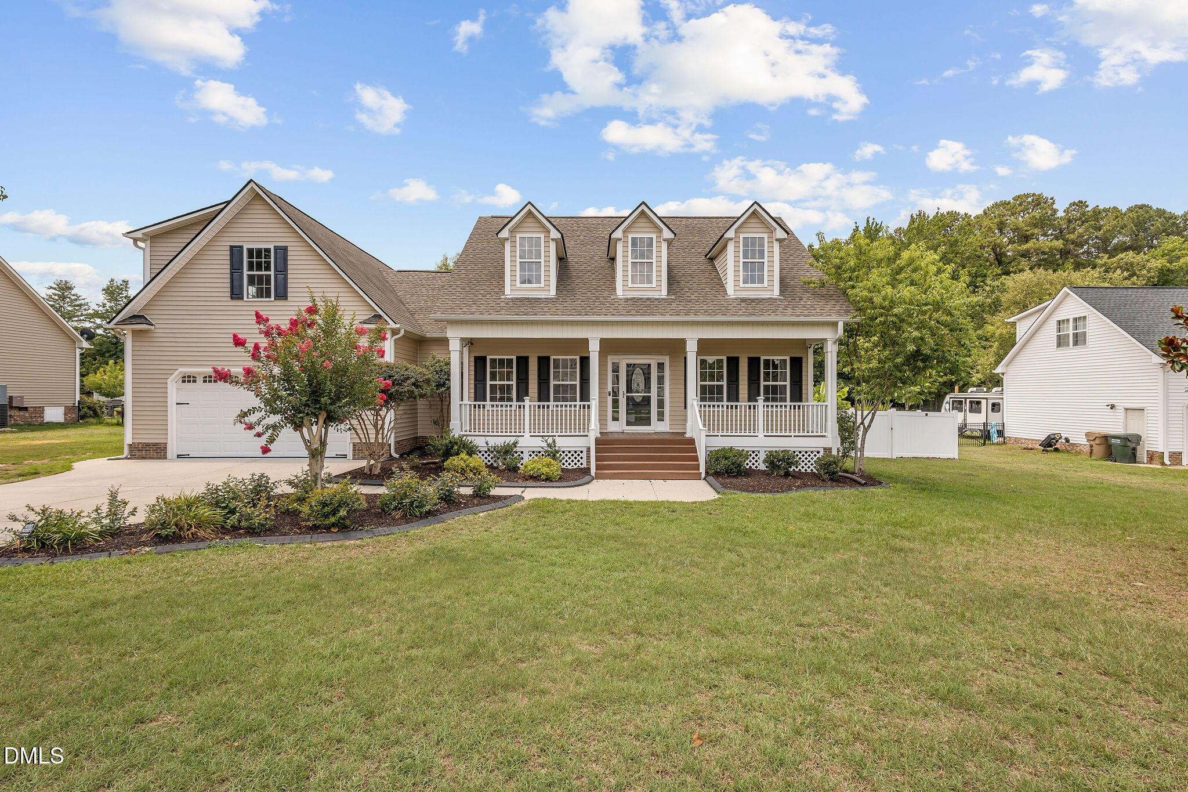
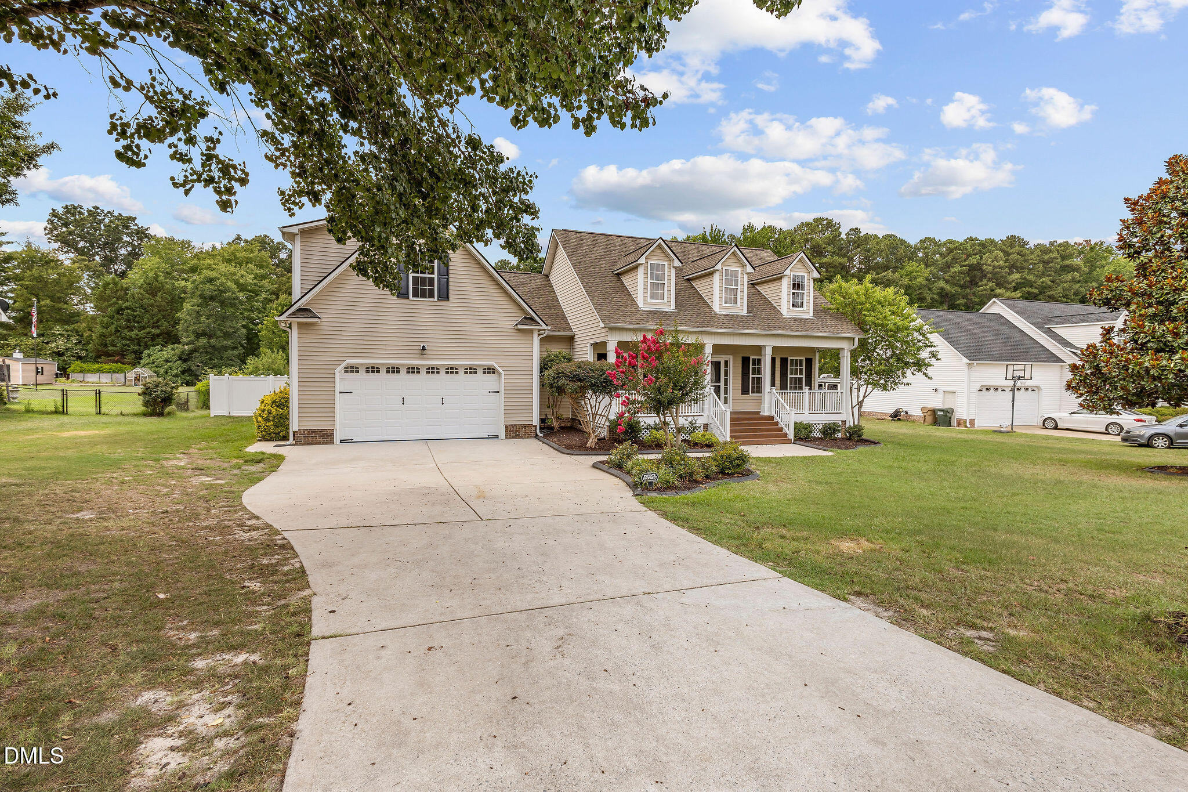
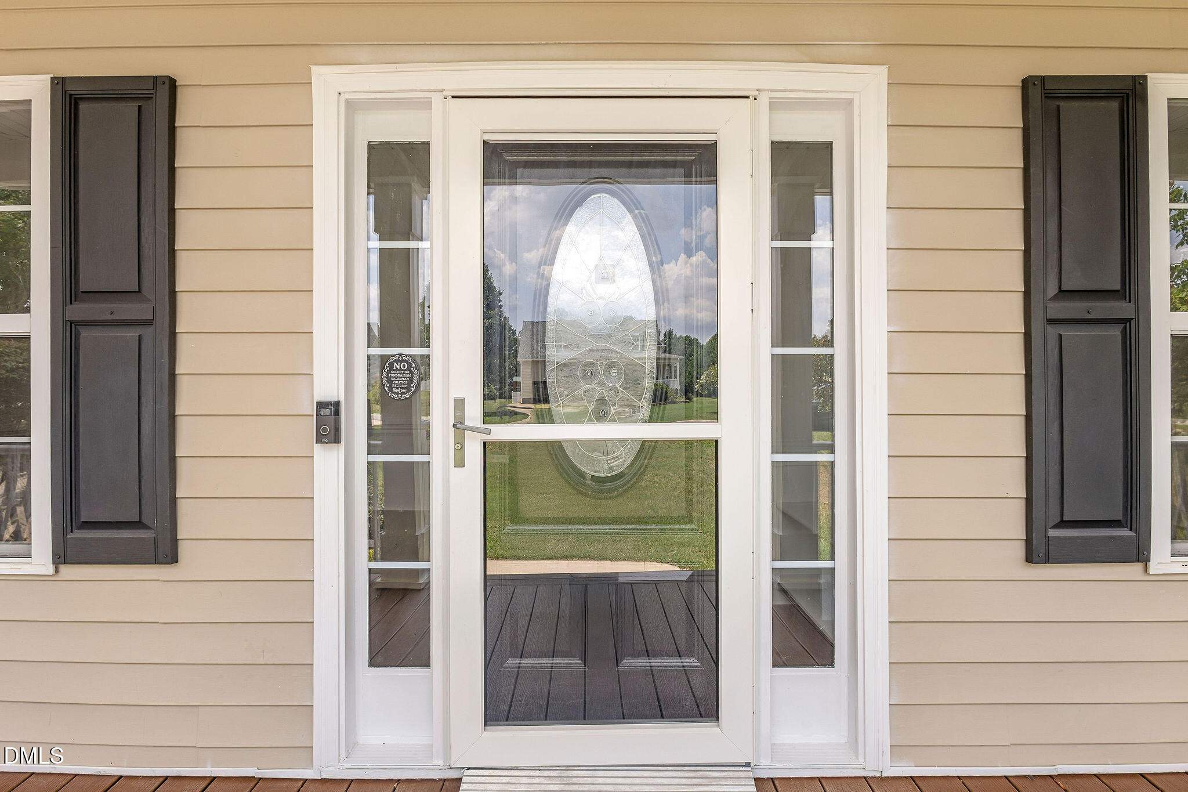
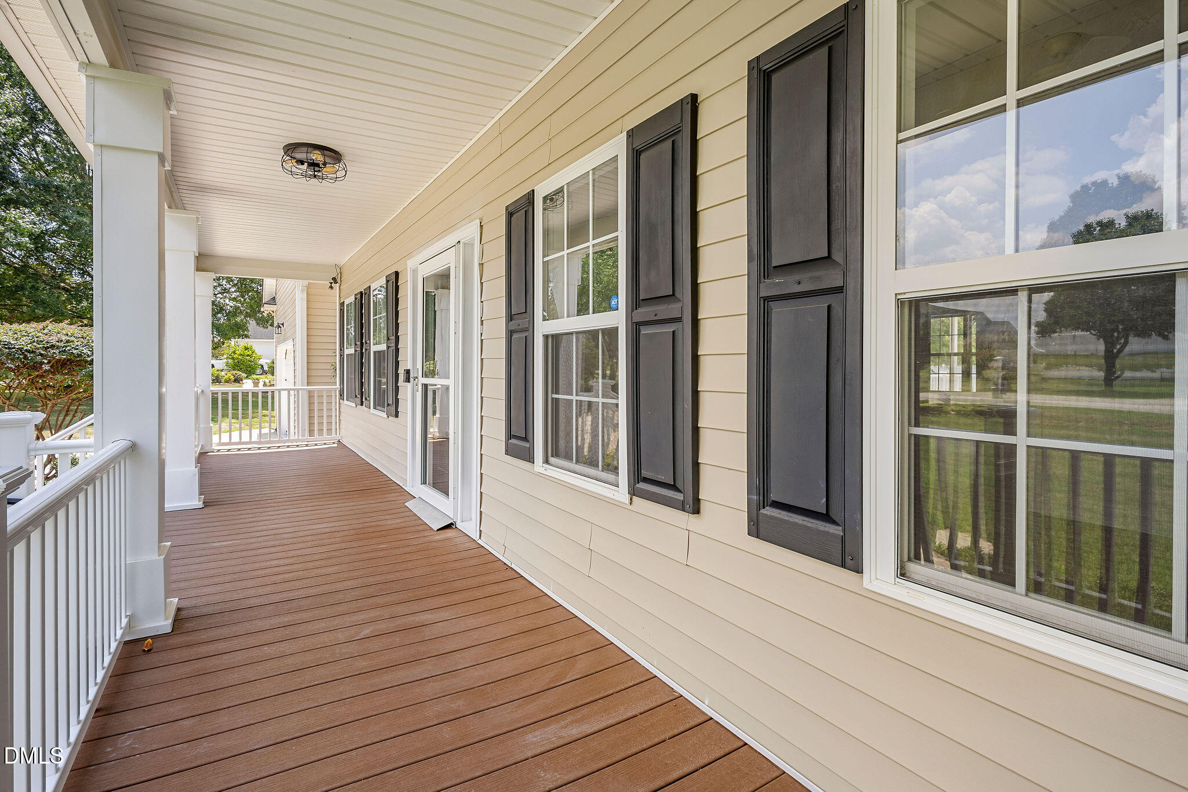
Completely updated and move-in ready! This spacious 3-bedroom, 3-bath home offers over 2,600 square feet plus two versatile bonus rooms with closets, providing incredible flexibility for guest space, home offices, or hobby rooms. Nearly every inch of the home has been thoughtfully refreshed, including new luxury vinyl plank flooring throughout (2026), fresh interior paint, updated bathrooms, new lighting, and modern fixtures. Major system updates provide peace of mind with a new HVAC (2025), water heater (2022), upgraded electrical panel (2024), and a roof replaced in 2019 with GAF shingles. The kitchen comes complete with new LG refrigerator and range (2026), Bosch dishwasher (2025), and GE microwave (2025). Outdoor living shines with Trex front and rear decking, new porch railings, a fenced backyard, wired storage shed, two carports, greenhouse, cabin/playhouse, and beautifully maintained outdoor spaces. Additional features include a propane fireplace, smart thermostat, septic recently serviced (2025), transferable warranties on select improvements, and a detailed homeowner binder with receipts, manuals, and service records. This meticulously maintained home is truly turnkey and ready for its next owners!

Save
Ask
Tour
Hide
Share
Listing Snapshot
Price 
$485,000
Days On Site 
0 Days
Bedrooms 
3
Inside Area (SqFt) 
2,641 sqft
Total Baths 
3
Full Baths 
3
Partial Baths 
N/A
Lot Size 
0.65 Acres
Year Built 
2005
MLS® Number 
10178422
Status 
Active
Property Tax 
$2,862.9
HOA/Condo/Coop Fees 
$13.04 monthly
Sq Ft Source 
N/A
Friends & Family
Recent Activity
20 minutes agoListing updated with changes from the MLS®
6 hours agoListing first seen on site
General Features
Acres 
0.65
Attached Garage 
Yes
Garage 
Yes
Garage Spaces 
2
Levels 
One and One Half
Parking 
AttachedDrivewayGarageGarage Door OpenerOff StreetPaved
Property Condition 
Updated/Remodeled
Property Sub Type 
Single Family Residence
Security 
Closed Circuit Camera(s)
Sewer 
Septic Tank
Special Circumstances 
Standard
SqFt Above 
2641
SqFt Total 
2641
Style 
Cape CodRanch
Water Source 
Public
Zoning 
RAG
Interior Features
Appliances 
DishwasherElectric OvenElectric RangeElectric Water HeaterFree-Standing Electric RangeFree-Standing RangeFree-Standing RefrigeratorIce MakerMicrowaveRangeRefrigeratorStainless Steel Appliance(s)Washer/Dryer
Cooling 
Ceiling Fan(s)Central AirElectric
Fireplace 
Yes
Fireplace Features 
Living RoomPropane
Fireplaces 
1
Flooring 
VinylWood
Heating 
CentralFireplace(s)None
Interior 
Ceiling Fan(s)ChandelierCrown MoldingDouble VanityEntrance FoyerPantryMaster DownstairsSmart ThermostatSoaking TubStone CountersWalk-In Closet(s)
Laundry Features 
Electric Dryer HookupInsideLaundry RoomMain LevelWasher Hookup
Main Level Bedrooms 
3
Bathroom 2 
Level - Main
Bathroom 3 
Level - Second
Bedroom 2 
Level - Main
Bedroom 3 
Level - Main
Bonus Room 
Level - Second
Dining Room 
Level - Main
Kitchen 
Level - Main
Laundry 
Level - Main
Living Room 
Level - Main
Master Bathroom 
Level - Main
Master Bedroom 
Level - Main
Save
Ask
Tour
Hide
Share
Exterior Features
Construction Details 
Aluminum SidingVinyl Siding
Exterior 
Fire PitPrivate YardRain GuttersStorage
Fencing 
Back YardPrivacyVinyl
Lot Features 
Back YardFront YardLandscaped
Other Structures 
Shed(s)
Patio And Porch 
CoveredDeckFront PorchPorchRear Porch
Roof 
Shingle
View 
Neighborhood
Waterview 
Neighborhood
Community Features
Association Dues 
156.45
Building Access 
Front
Community Features 
Street LightsSuburbanNone
Financing Terms Available 
CashConventionalFHAVA LoanUSDA Loan
HOA Fee Frequency 
Annually
Roads 
Asphalt
Schools
School District
Unknown
Elementary School
Johnston - West View Elementary
Middle School
Johnston - Cleveland Middle
High School
Johnston - Cleveland High School
Listing courtesy of Carly Ogburn of EXP Realty


Listings that are marked with an icon are provided courtesy of the Triangle MLS, Inc. of North Carolina, Internet Data Exchange Database. Copyright 2026 Triangle MLS, Inc. of North Carolina. All rights reserved.

Last checked: 2026-07-07 10:58 PM UTC

Neighborhood & Commute
Source: Walkscore
Disclosure: Community information and market data powered by Constellation Data Labs. Information is deemed reliable but not guaranteed.
Save
Ask
Tour
Hide
Share