Save
Ask
Tour
Hide
Share
$499,000
New Listing

34 White Azalea Way
Benson, NC 27504

For Sale|Single Family Residence|Active
3
Beds
3
Total Baths
2
Full Baths
1
Partial Bath
2,756
SqFt
$181
/SqFt
2024
Built
Subdivision:
Alder Creek
County:
Johnston
Call Now: (919) 605-7569
Is this the listing for you? We can help make it yours.
(919) 605-7569
Upcoming Open Houses
Sat, Jul 11, 12:00 PM - 4:00 PM
Sun, Jul 12, 1:00 PM - 4:00 PM
34 White Azalea Way34 White Azalea Way34 White Azalea Way34 White Azalea Way
Save
Ask
Tour
Hide
Share

Mortgage Calculator

Monthly Payment (Est.)

$2,277
Calculator powered by Showcase IDX, a Constellation1 Company. Copyright ©2026 Information is deemed reliable but not guaranteed.

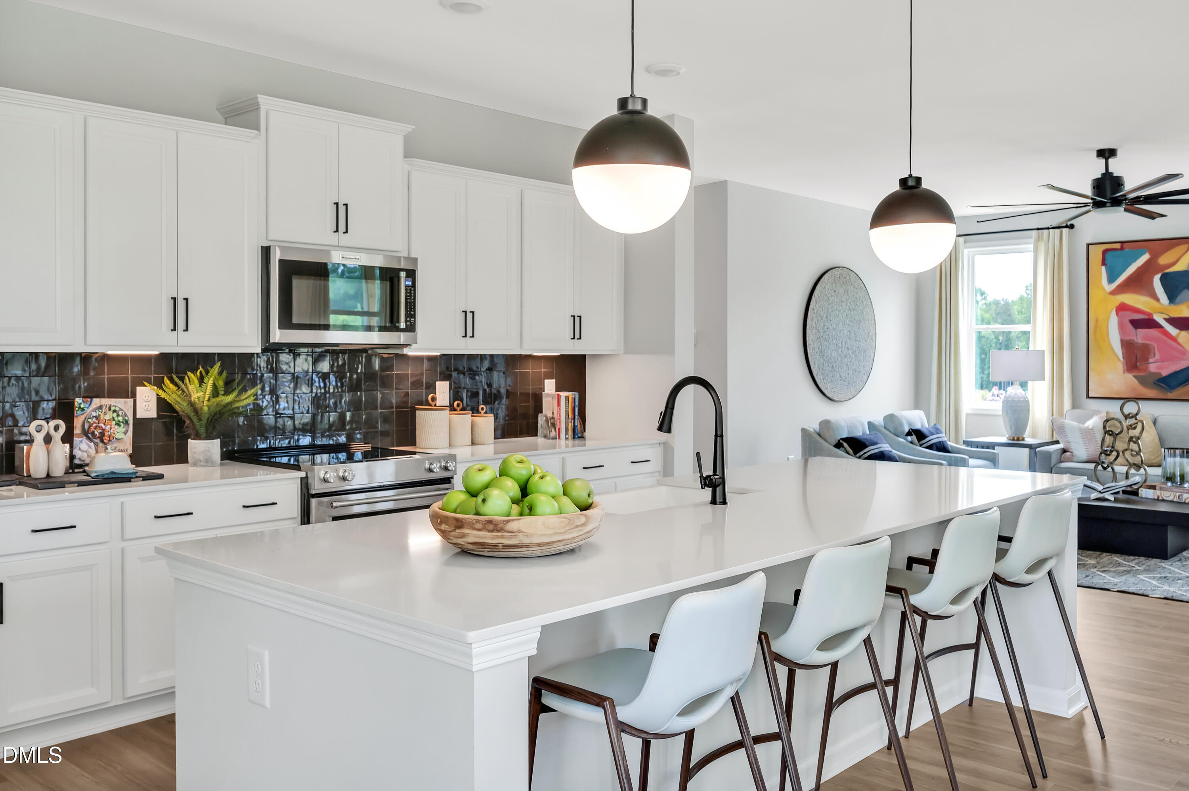
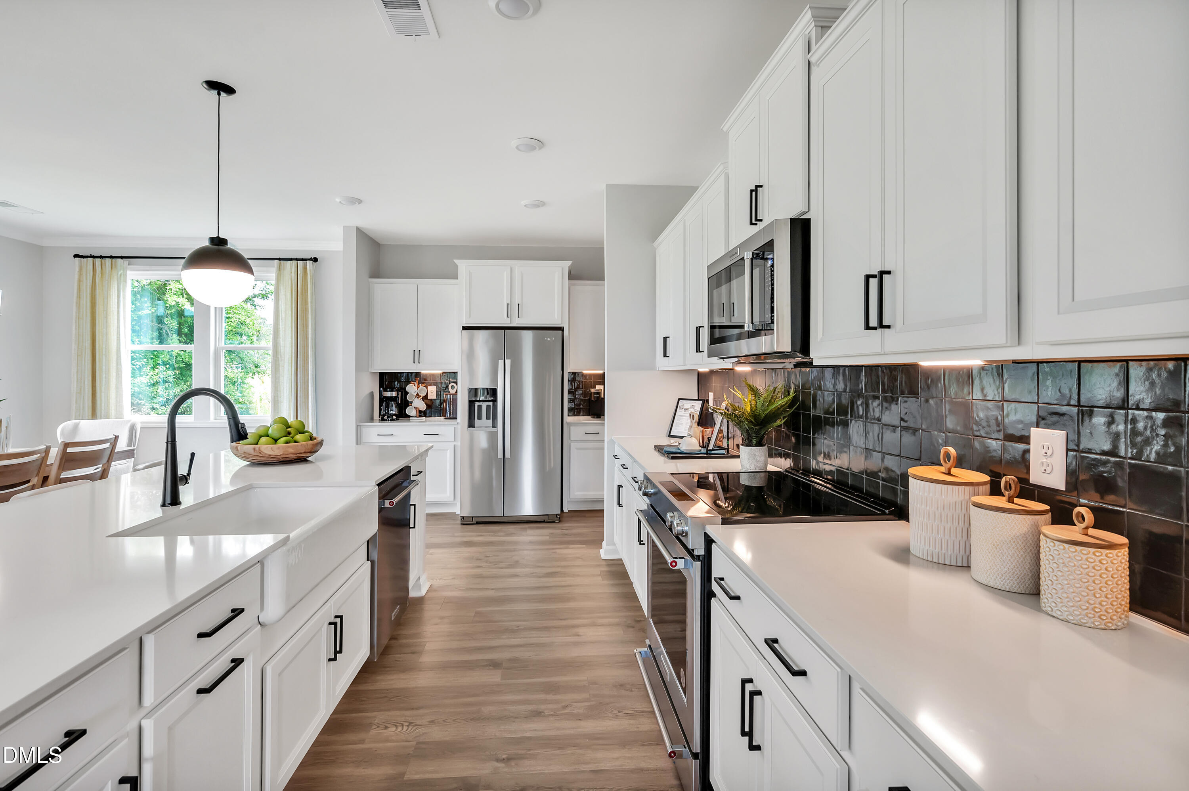
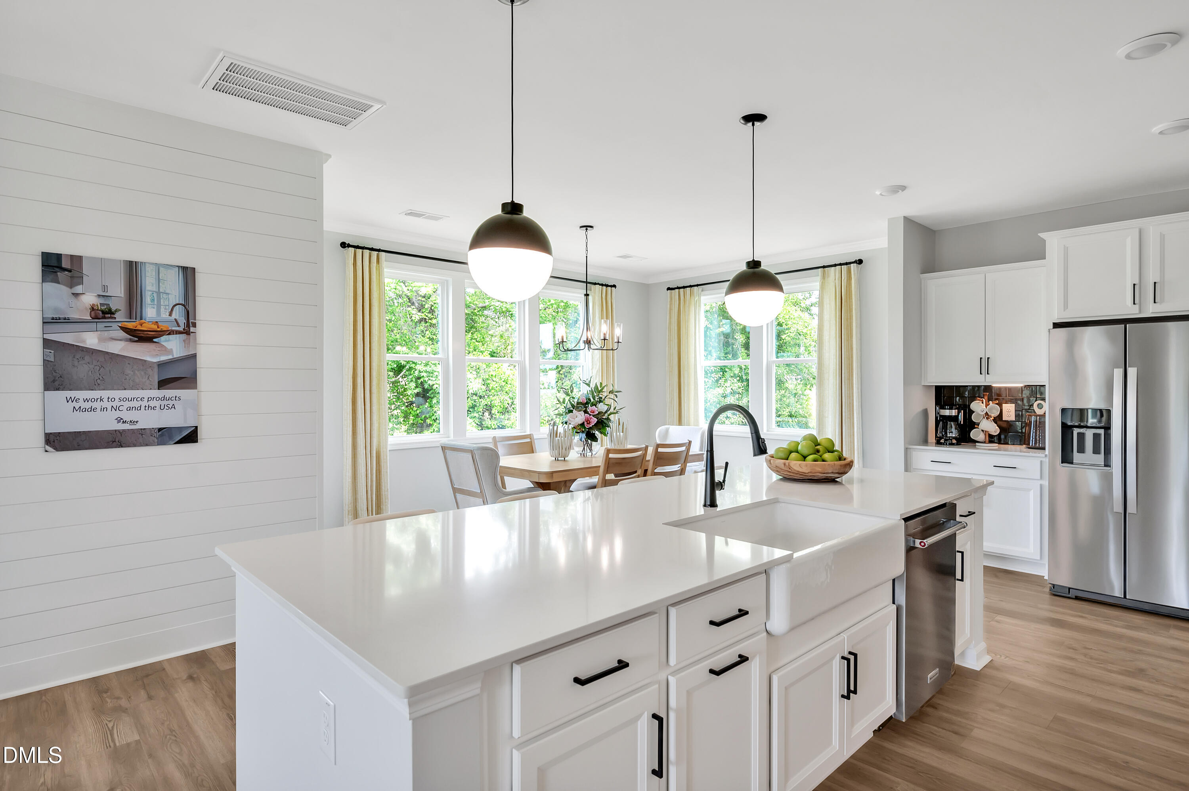
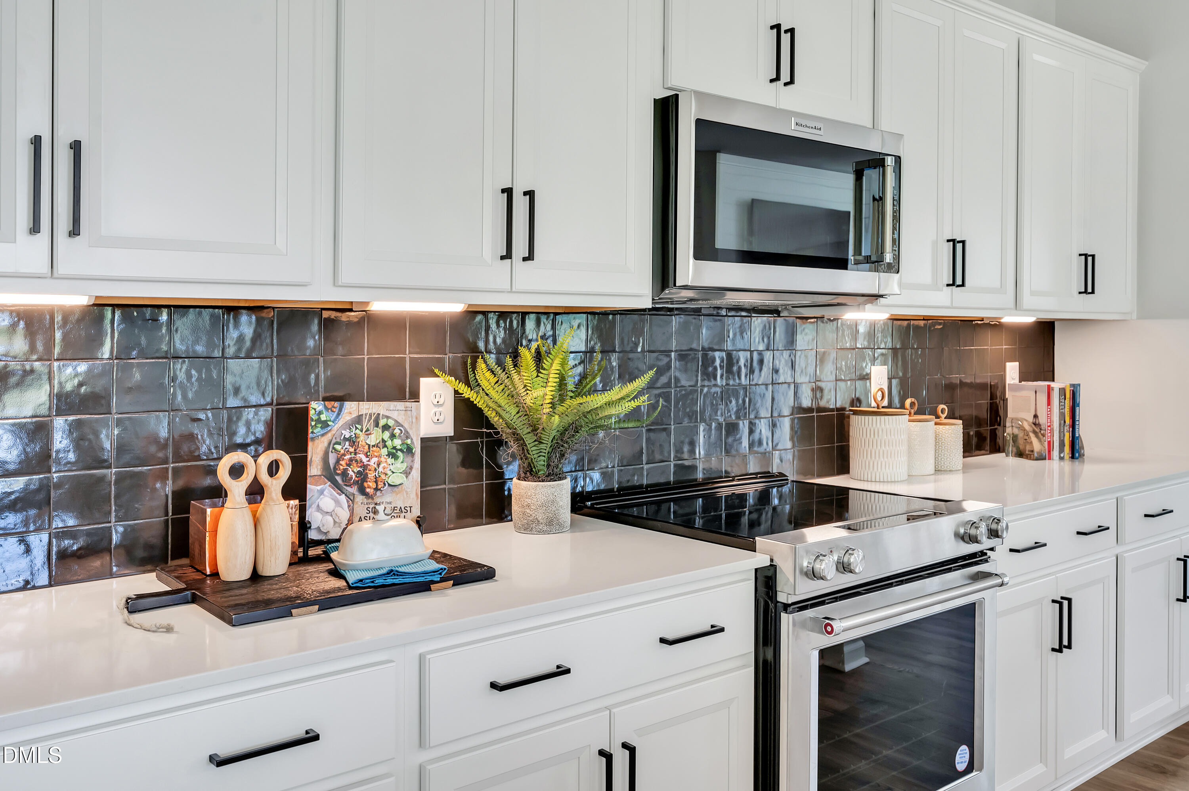
Now available—your opportunity to own our award-winning Parade of Homes model! The popular Watauga floor plan offers over 2,700 square feet of thoughtfully designed living space featuring 3 bedrooms, a spacious primary suite with a private sitting room, and a first-floor flex room perfect for a home office, playroom, or additional living space. Designed with entertaining in mind, the open-concept first floor centers around an impressive 10-foot kitchen island that flows seamlessly into the dining and living areas. Step outside to the expansive 12' x 22' covered, screened porch overlooking beautiful, lush green space—an ideal setting for morning coffee, evening gatherings, or simply relaxing outdoors. As a former model home, this residence showcases an exceptional collection of designer upgrades and premium finishes throughout—far too many to list. Now offered at over $30,000 below its original price, plus a $10,000 Use As You Choose incentive, this is an incredible opportunity to own a truly one-of-a-kind, professionally designed home. [alder creek][watauga]

Save
Ask
Tour
Hide
Share
Listing Snapshot
Price 
$499,000
Days On Site 
0 Days
Bedrooms 
3
Inside Area (SqFt) 
2,756 sqft
Total Baths 
3
Full Baths 
2
Partial Baths 
1
Lot Size 
0.7 Acres
Year Built 
2024
MLS® Number 
10178421
Status 
Active
Property Tax 
N/A
HOA/Condo/Coop Fees 
$29.17 monthly
Sq Ft Source 
N/A
Friends & Family
Recent Activity
6 hours agoListing updated with changes from the MLS®
6 hours agoListing first seen on site
General Features
Acres 
0.7
Attached Garage 
Yes
Garage 
Yes
Garage Spaces 
3
Levels 
Two
Parking 
AttachedGarageGarage Door OpenerGarage Faces Front
Property Condition 
New Construction
Property Sub Type 
Single Family Residence
Sewer 
Septic Tank
Special Circumstances 
Standard
SqFt Above 
2756
SqFt Total 
2756
Style 
Traditional
Water Source 
Public
Interior Features
Appliances 
DryerElectric CooktopElectric OvenElectric RangeMicrowaveRefrigeratorStainless Steel Appliance(s)WasherWasher/DryerWater Heater
Cooling 
Central AirElectric
Fireplace 
Yes
Fireplace Features 
Electric
Fireplaces 
1
Flooring 
CarpetVinyl
Interior 
Ceiling Fan(s)Double VanityEat-in KitchenKitchen IslandOpen FloorplanPantryTray Ceiling(s)Walk-In Closet(s)
Laundry Features 
Laundry RoomUpper Level
Window Features 
Blinds
Bedroom 2 
Level - Second
Bedroom 3 
Level - Second
Laundry 
Level - Second
Loft 
Level - Second
Master Bedroom 
Level - Second
Office 
Level - First
Save
Ask
Tour
Hide
Share
Exterior Features
Construction Details 
Vinyl Siding
Lot Features 
Back YardViews
Patio And Porch 
CoveredDeckEnclosedFront PorchPorchScreened
Roof 
Shingle
Windows/Doors 
Blinds
Community Features
Association Dues 
350
Financing Terms Available 
CashConventionalFHAVA Loan
HOA Fee Frequency 
Annually
Schools
School District
Unknown
Elementary School
Johnston - Benson Elementary
Middle School
Johnston - Benson Middle
High School
Johnston - South Johnston High
Listing courtesy of Sarah Catherine Forth of Fonville Morisey & Barefoot


Listings that are marked with an icon are provided courtesy of the Triangle MLS, Inc. of North Carolina, Internet Data Exchange Database. Copyright 2026 Triangle MLS, Inc. of North Carolina. All rights reserved.

Last checked: 2026-07-07 10:58 PM UTC

Neighborhood & Commute
Source: Walkscore
Disclosure: Community information and market data powered by Constellation Data Labs. Information is deemed reliable but not guaranteed.
Save
Ask
Tour
Hide
Share