Save
Ask
Tour
Hide
Share
$285,000
New Listing

501 S Main Street
Stantonsburg, NC 27883

For Sale|Single Family Residence|Active
4
Beds
2
Total Baths
2
Full Baths
2,386
SqFt
$119
/SqFt
1935
Built
Subdivision:
Not in a Subdivision
County:
Wilson
Call Now: (919) 605-7569
Is this the listing for you? We can help make it yours.
(919) 605-7569
501 S Main Street501 S Main Street501 S Main Street501 S Main Street
Save
Ask
Tour
Hide
Share

Mortgage Calculator

Monthly Payment (Est.)

$1,300
Calculator powered by Showcase IDX, a Constellation1 Company. Copyright ©2026 Information is deemed reliable but not guaranteed.

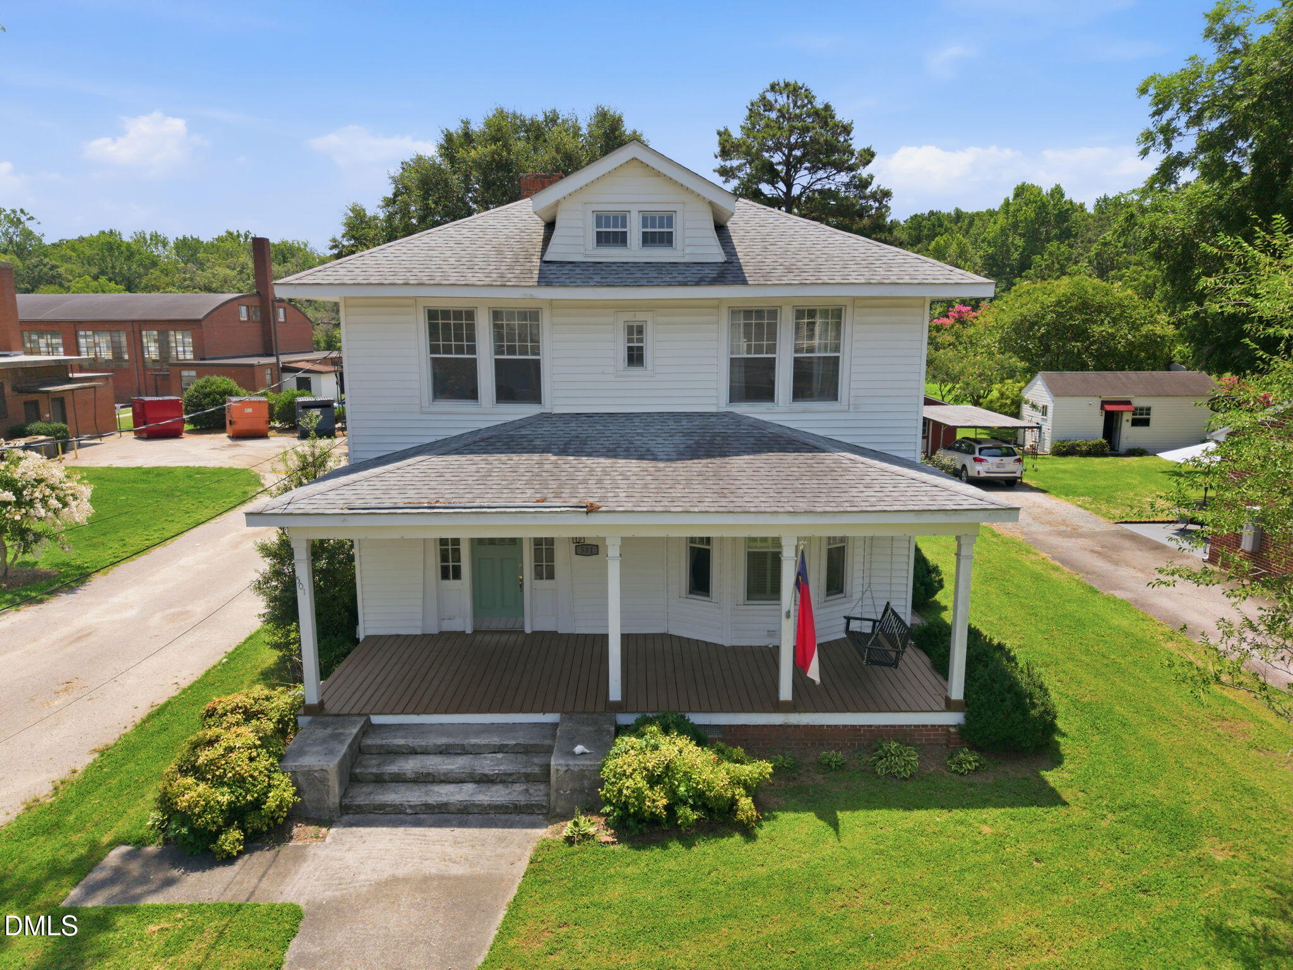
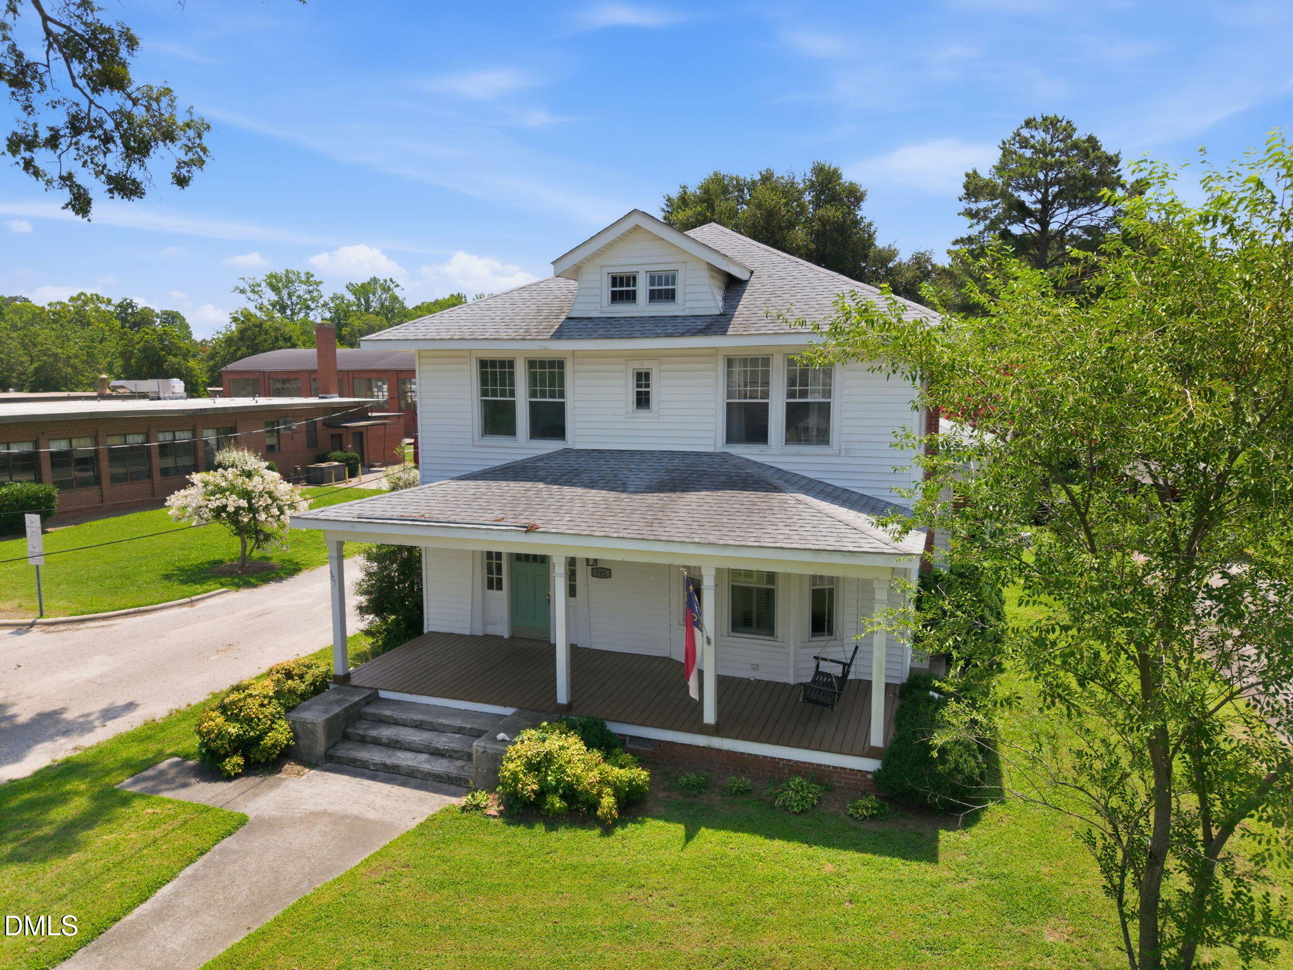
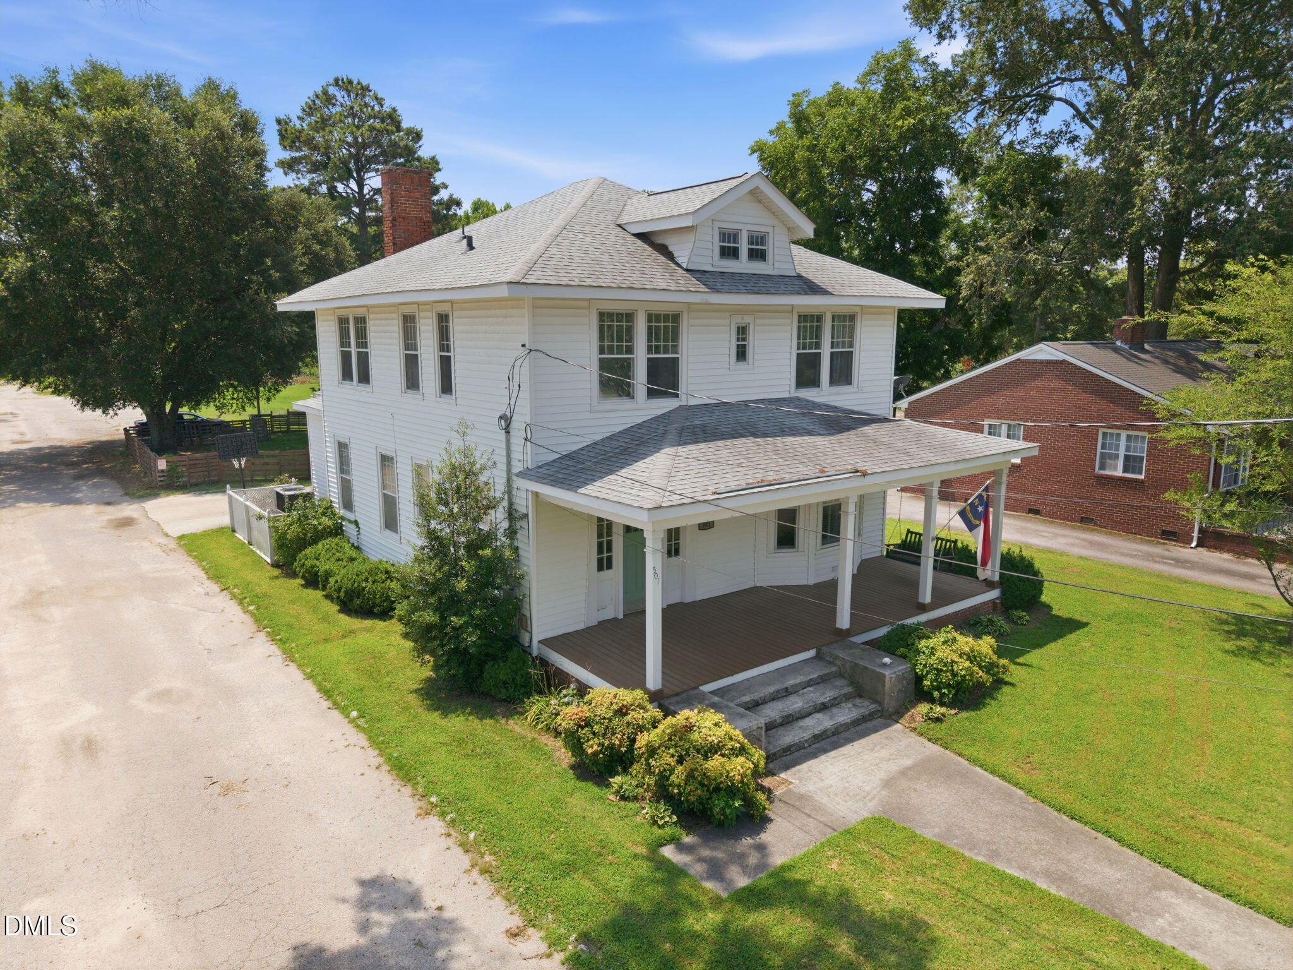
Step back in time without sacrificing modern comfort in this captivating 1935 craftsman-style home, perfectly situated in the heart of small-town America. With timeless character, this home offers a blend of historic charm and modern updates. When you step through the front door, you immediately notice the warmth of the original hardwood floors and architectural details. The spacious living areas feature multiple fireplaces. The primary bedroom and en-suite is located on the main level for ultimate convenience. This private retreat features a beautiful en-suite bathroom. With four bedrooms and two full bathrooms, this home provides plenty of space for family, guests, or a dedicated home office. Each room retains most of its historic integrity while offering comfortable accommodations. Located on Main St this property offers the quintessential small-town lifestyle. Enjoy tree lined streets and a slower way of life.

Save
Ask
Tour
Hide
Share
Listing Snapshot
Price 
$285,000
Days On Site 
0 Days
Bedrooms 
4
Inside Area (SqFt) 
2,386 sqft
Total Baths 
2
Full Baths 
2
Partial Baths 
N/A
Lot Size 
0.22 Acres
Year Built 
1935
MLS® Number 
10178410
Status 
Active
Property Tax 
$2,797.64
HOA/Condo/Coop Fees 
N/A
Sq Ft Source 
N/A
Friends & Family
Recent Activity
an hour agoListing updated with changes from the MLS®
7 hours agoListing first seen on site
General Features
Acres 
0.22
Attached Garage 
Yes
Carport 
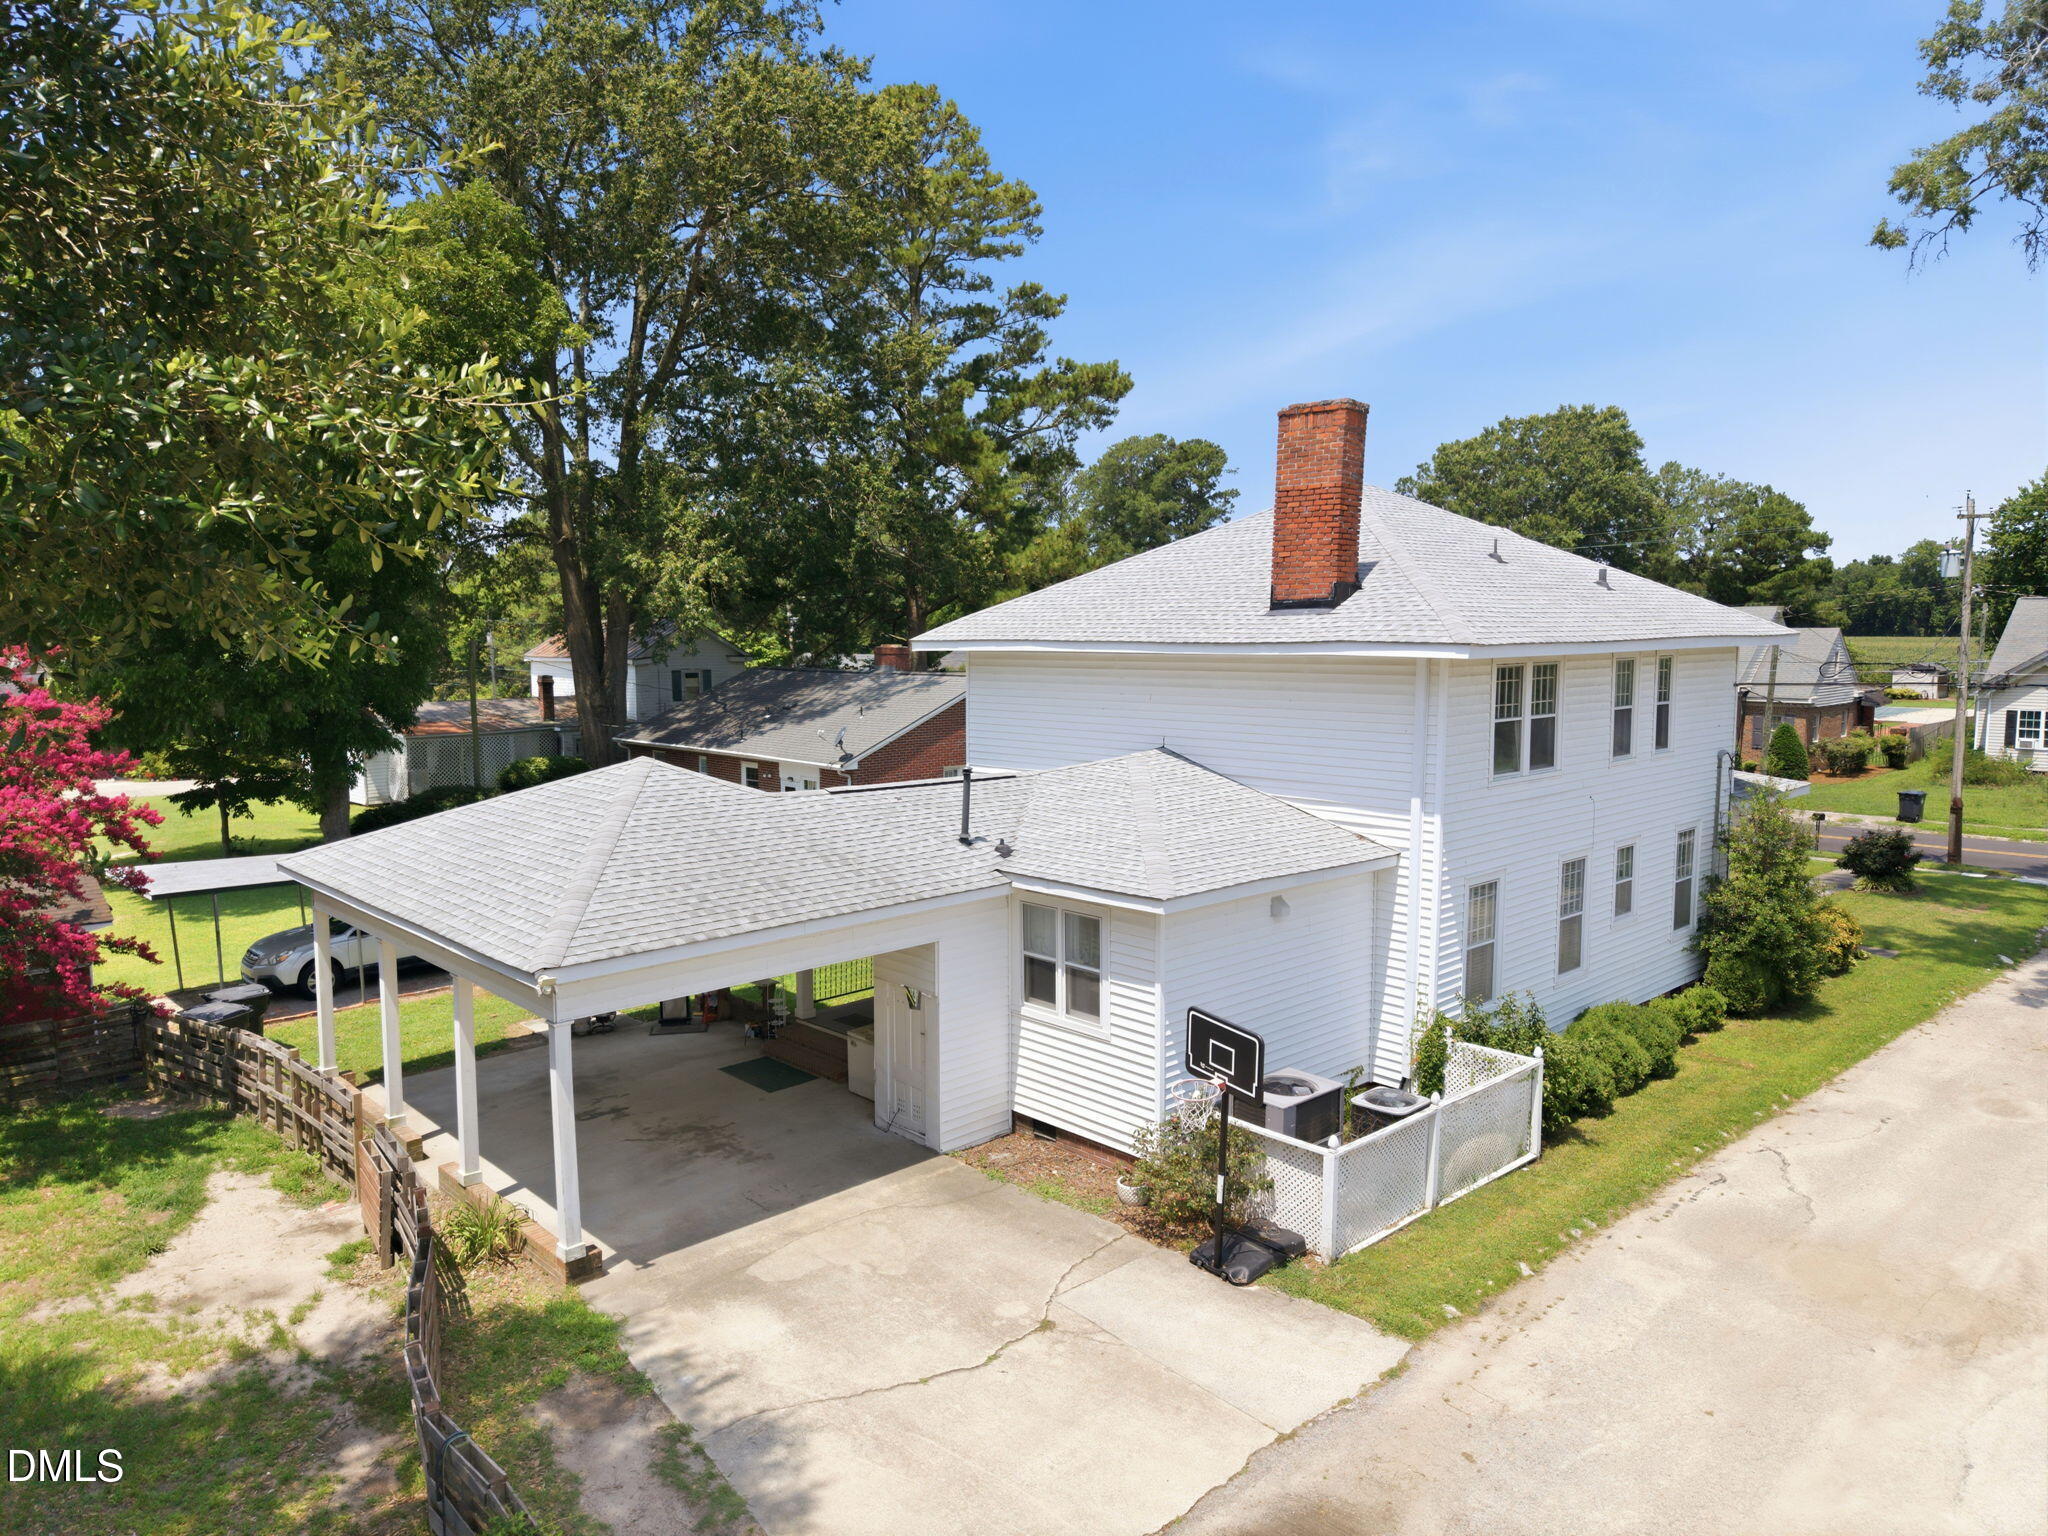
2
Levels 
Two
Parking 
AttachedAttached Carport
Property Sub Type 
Single Family Residence
Sewer 
Public Sewer
Special Circumstances 
Bankruptcy PropertyStandard
SqFt Above 
2386
SqFt Total 
2386
Style 
Colonial
Utilities 
Electricity ConnectedNatural Gas ConnectedSewer ConnectedWater Connected
Water Source 
Public
Interior Features
Appliances 
DishwasherFree-Standing Gas OvenGas Water HeaterMicrowave
Cooling 
Electric
Fireplace 
Yes
Fireplace Features 
BedroomLiving Room
Fireplaces 
3
Flooring 
Hardwood
Heating 
Forced AirNatural Gas
Laundry Features 
In Kitchen
Main Level Bedrooms 
1
Bedroom 2 
Dimensions - 13.0 x 15.0Level - Second
Bedroom 3 
Dimensions - 15.0 x 16.0Level - Second
Bedroom 4 
Dimensions - 13.0 x 15.0Level - Second
Dining Room 
Dimensions - 15.0 x 18.0Level - Main
Kitchen 
Dimensions - 15.0 x 15.0Level - Main
Living Room 
Dimensions - 15.0 x 15.0Level - Main
Master Bedroom 
Dimensions - 13.0 x 13.0Level - Main
Office 
Dimensions - 12.0 x 7.0Level - Second
Save
Ask
Tour
Hide
Share
Exterior Features
Construction Details 
Vinyl Siding
Exterior 
Storage
Fencing 
Other
Lot Features 
Back YardFew TreesFront Yard
Other Structures 
OutbuildingStorage
Patio And Porch 
CoveredFront PorchPorch
Road Frontage 
City Street
Roof 
Shingle
Community Features
Financing Terms Available 
CashConventional
Schools
School District
Unknown
Elementary School
Wilson - Stantonsburg Elementary
Middle School
Wilson - Speight Middle
High School
Wilson - Beddingfield High
Listing courtesy of Deena Anibal of NorthGroup Real Estate, Inc.


Listings that are marked with an icon are provided courtesy of the Triangle MLS, Inc. of North Carolina, Internet Data Exchange Database. Copyright 2026 Triangle MLS, Inc. of North Carolina. All rights reserved.

Last checked: 2026-07-07 11:04 PM UTC

Neighborhood & Commute
Source: Walkscore
Disclosure: Community information and market data powered by Constellation Data Labs. Information is deemed reliable but not guaranteed.
Save
Ask
Tour
Hide
Share