Save
Ask
Tour
Hide
Share
$1,610,000
New Listing

7809 Ailesbury Road
Wake Forest, NC 27587

For Sale|Single Family Residence|Active
4
Beds
5
Total Baths
4
Full Baths
1
Partial Bath
4,367
SqFt
$369
/SqFt
2026
Built
Subdivision:
Wexford Reserve
County:
Wake
Call Now: (919) 605-7569
Is this the listing for you? We can help make it yours.
(919) 605-7569
7809 Ailesbury Road7809 Ailesbury Road7809 Ailesbury Road7809 Ailesbury Road
Save
Ask
Tour
Hide
Share

Mortgage Calculator

Monthly Payment (Est.)

$7,345
Calculator powered by Showcase IDX, a Constellation1 Company. Copyright ©2026 Information is deemed reliable but not guaranteed.

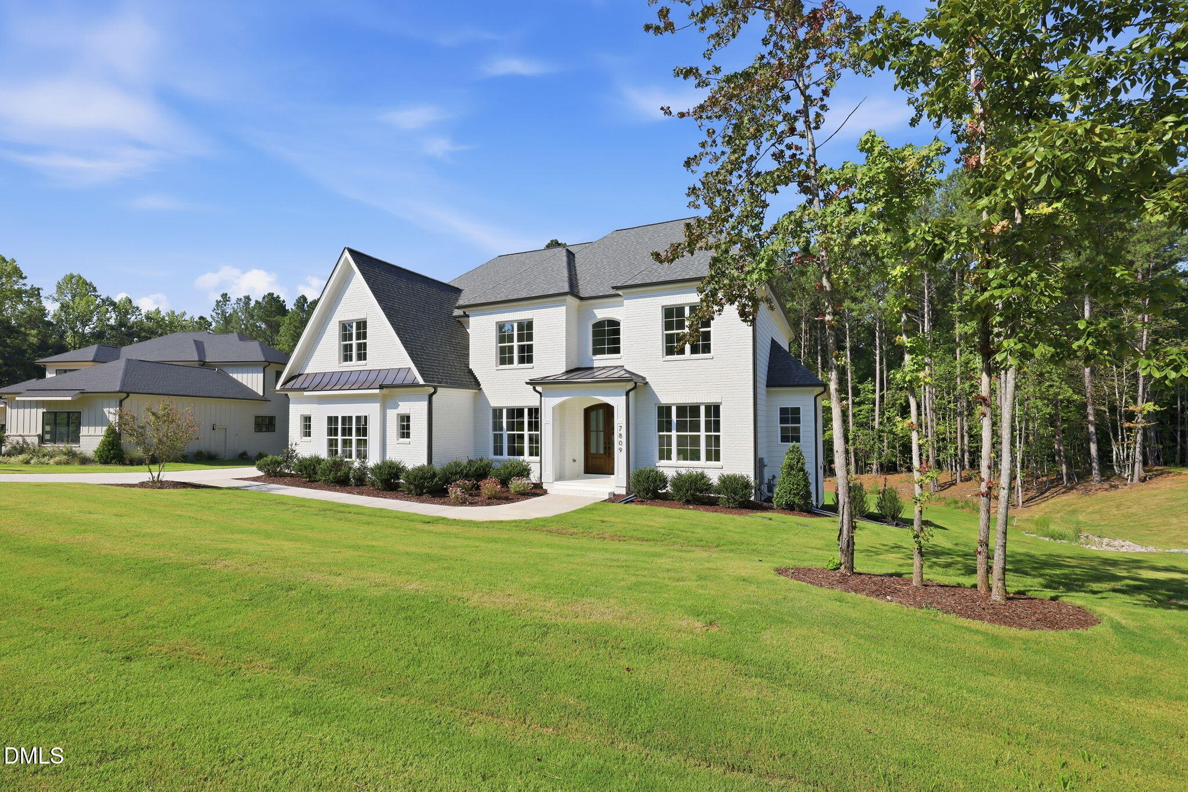
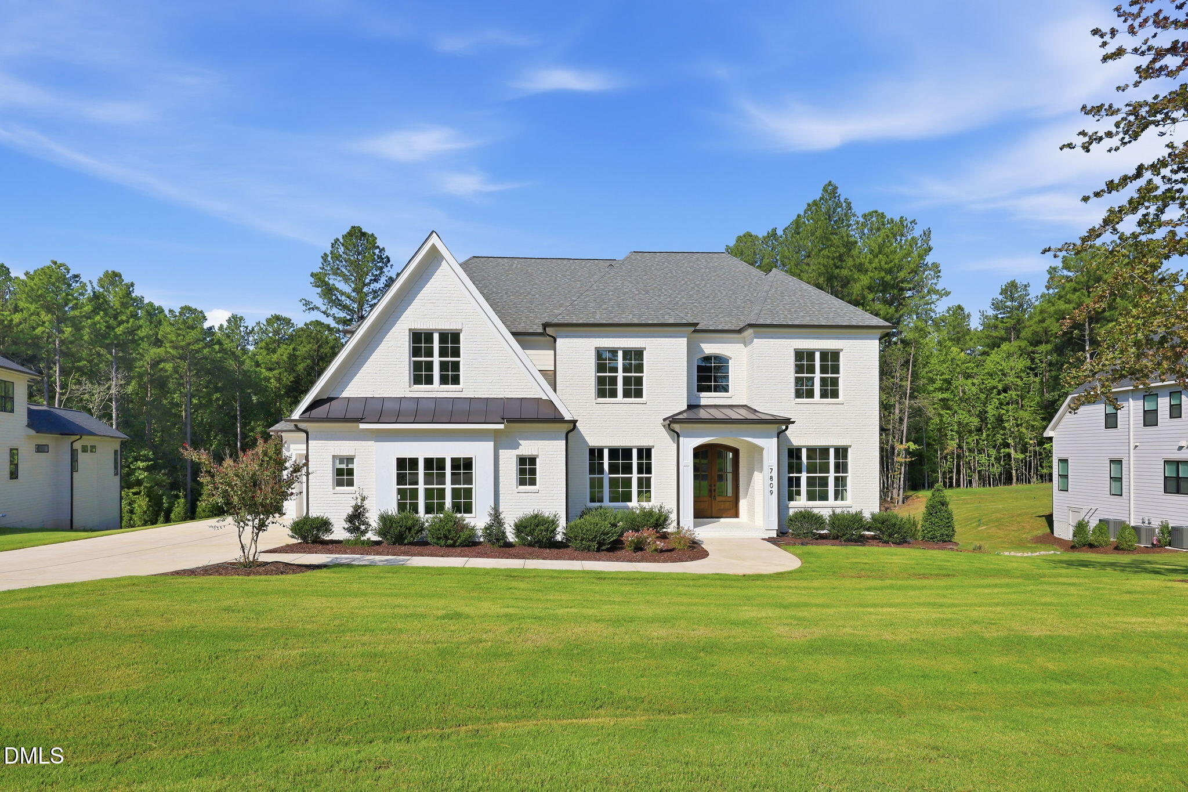
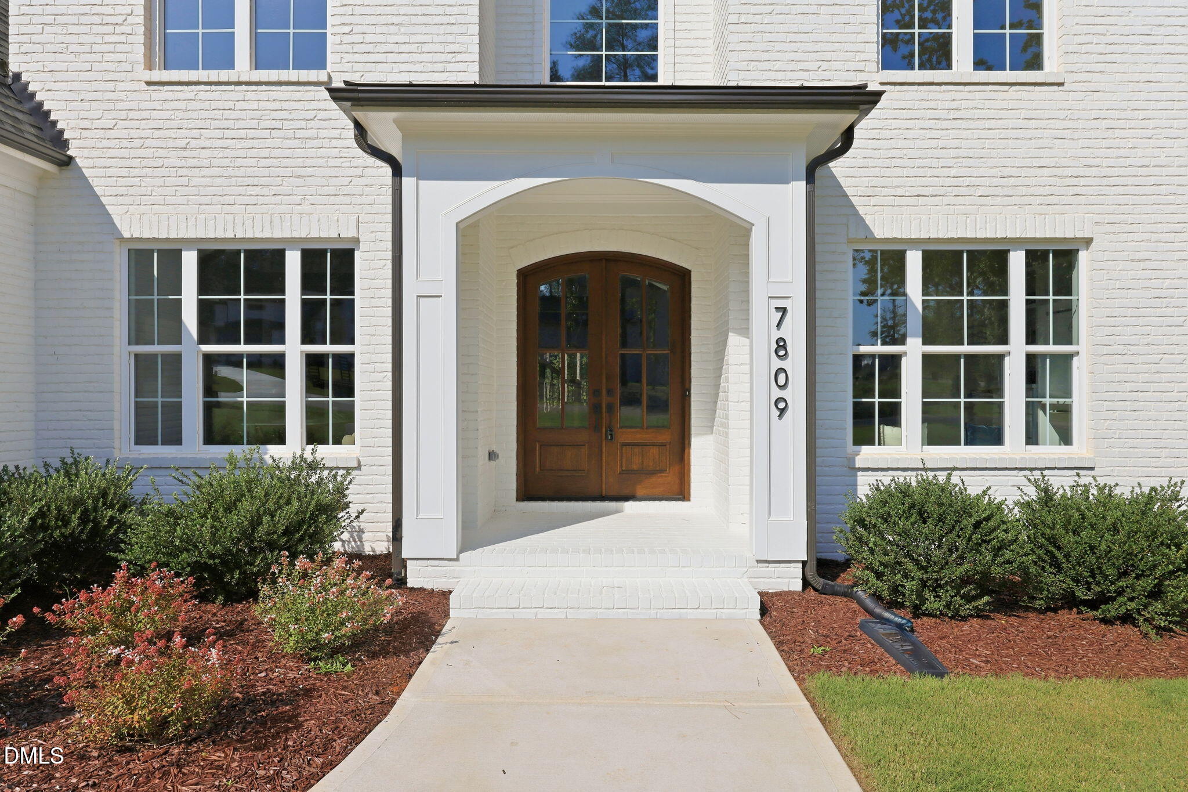
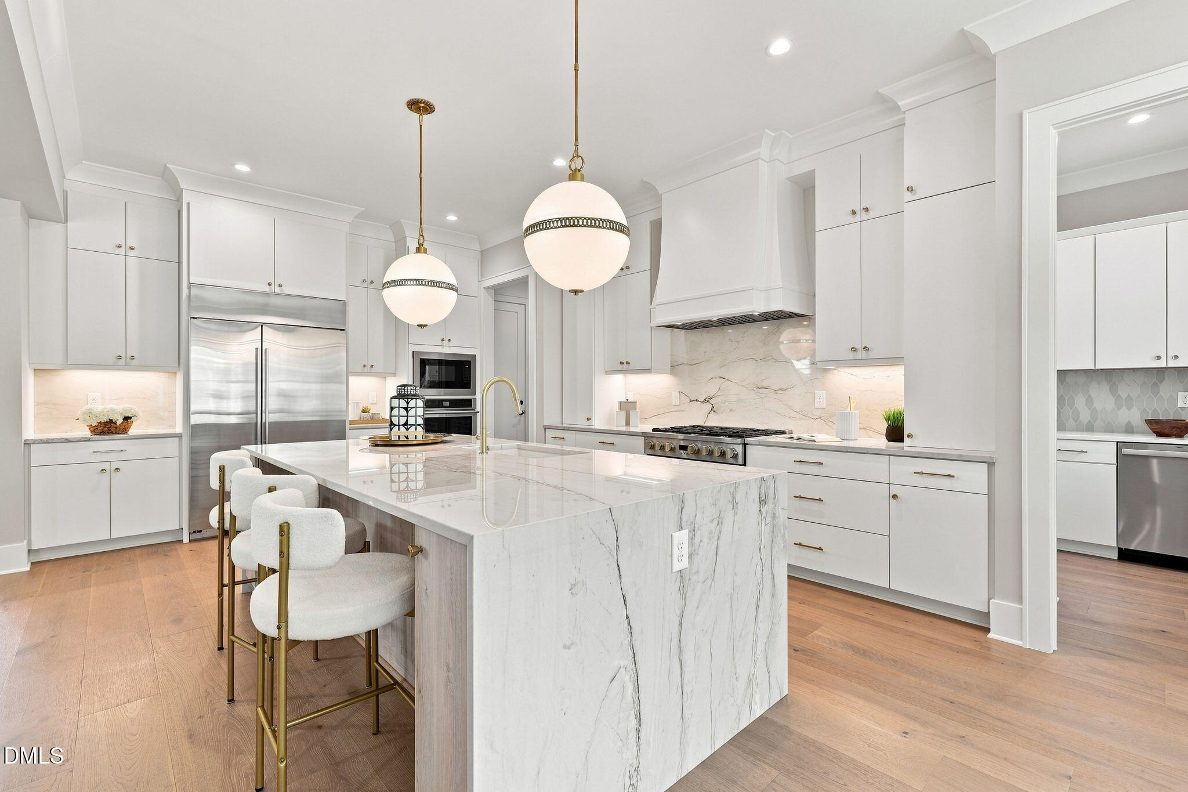
Custom built by Wardson Construction - featuring painted brick exterior and 4,367 finished square-feet with 4 bedrooms and 4.5 bathrooms --with both the owner's suite and private study/guest on the main level. A huge third floor walk-up attic allows for tons of storage space or future expansion. Wide plank hardwoods span through the main living areas with designer lighting and upgraded trim throughout. The gourmet kitchen features custom white painted ceiling-height cabinetry, quartz countertops, a natural stained island with quartz waterfall edge, stainless steel gourmet appliances with a gas cooktop and custom hood range, and a large scullery/pantry for additional prep space. All opening to the spacious sun-lit dining area! The main level owner's suite offers an elegant tray ceiling with cove crown molding, wide plank hardwood flooring, and a spa-inspired en-suite bath including a floating dual vanity topped with quartz and designer sconces, luxurious fully tiled zero entry shower with a deep soaking tub and a huge walk-in closet with custom built-ins and triple window. The open concept family room features painted ceiling beams and is anchored by a gas log fireplace with trim surround and flanking built-in bookcases with display shelving. Large 4-panel sliding glass doors open to the vaulted covered porch with its own outdoor fireplace. Upstairs, an oversized recreational room with adjoining exercise room, a private second office and three secondary en-suite bedrooms. Complete with a three-car garage and situated just minutes from historic Yates Mill County, Pullen Park, the NC Farmer's Market and local downtown museums! This home offers the perfect balance of luxury, privacy and urban accessibility!

Save
Ask
Tour
Hide
Share
Listing Snapshot
Price 
$1,610,000
Days On Site 
0 Days
Bedrooms 
4
Inside Area (SqFt) 
4,367 sqft
Total Baths 
5
Full Baths 
4
Partial Baths 
1
Lot Size 
0.9 Acres
Year Built 
2026
MLS® Number 
10178402
Status 
Active
Property Tax 
N/A
HOA/Condo/Coop Fees 
$116.83 monthly
Sq Ft Source 
N/A
Friends & Family
Recent Activity
5 hours agoListing updated with changes from the MLS®
8 hours agoListing first seen on site
General Features
Acres 
0.9
Attached Garage 
Yes
Foundation 
Block
Garage 
Yes
Garage Spaces 
3
Levels 
Two
Parking 
AttachedConcreteDrivewayGarageGarage Door OpenerGarage Faces FrontGarage Faces Side
Parking Spaces 
6
Property Condition 
New Construction
Property Sub Type 
Single Family Residence
Security 
Carbon Monoxide Detector(s)Smoke Detector(s)
Sewer 
Septic Tank
Special Circumstances 
Standard
SqFt Above 
4367
SqFt Total 
4367
Style 
Transitional
Utilities 
Cable ConnectedNatural Gas AvailableNatural Gas Connected
Water Source 
Public
Interior Features
Appliances 
DishwasherDouble OvenGas CooktopMicrowavePlumbed For Ice Maker
Cooling 
Ceiling Fan(s)Central Air
Fireplace 
Yes
Fireplace Features 
Family RoomGas LogOutside
Fireplaces 
2
Flooring 
CarpetHardwoodTile
Heating 
CentralElectricForced AirNatural Gas
Interior 
Breakfast BarBuilt-in FeaturesCeiling Fan(s)Crown MoldingDouble VanityEat-in KitchenEntrance FoyerHigh CeilingsKitchen IslandOpen FloorplanPantryMaster DownstairsRecessed LightingWalk-In Closet(s)
Laundry Features 
Electric Dryer HookupLaundry RoomMain LevelWasher Hookup
Main Level Bedrooms 
1
Bedroom 2 
Dimensions - 14.0 x 12.0Level - Second
Bedroom 3 
Dimensions - 14.0 x 12.0Level - Second
Bedroom 4 
Dimensions - 15.0 x 13.0Level - Second
Dining Room 
Dimensions - 13.0 x 12.0Level - Main
Entrance Hall 
Dimensions - 10.0 x 8.0Level - Main
Exercise Room 
Dimensions - 21.0 x 16.0Level - Second
Laundry 
Dimensions - 7.0 x 6.0Level - MainDescription - Covered Porch
Master Bedroom 
Dimensions - 17.0 x 17.0Level - Main
Mud Room 
Dimensions - 8.0 x 6.0Level - Main
Office 
Dimensions - 14.0 x 12.0Level - Main
Other 
Dimensions - 21.0 x 12.0Level - MainDescription - 1-Car Garage
Recreation Room 
Dimensions - 25.0 x 15.0Level - Second
Save
Ask
Tour
Hide
Share
Exterior Features
Construction Details 
Brick VeneerFiber Cement
Exterior 
Rain Gutters
Fencing 
None
Lot Features 
Back YardFew TreesLandscaped
Other Structures 
None
Patio And Porch 
PorchRear PorchScreened
Road Frontage 
City Street
Roof 
ShingleMetal
Windows/Doors 
Sliding Doors
Community Features
Association Dues 
1402
Community Features 
Street Lights
Financing Terms Available 
CashConventional
HOA Fee Frequency 
Annually
Schools
School District
Unknown
Elementary School
Wake - Forest Pines Drive Elementary
Middle School
Wake - Wake Forest Middle School
High School
Wake - Wake Forest High School
Listing courtesy of Jim Allen of Coldwell Banker HPW


Listings that are marked with an icon are provided courtesy of the Triangle MLS, Inc. of North Carolina, Internet Data Exchange Database. Copyright 2026 Triangle MLS, Inc. of North Carolina. All rights reserved.

Last checked: 2026-07-07 11:04 PM UTC

Neighborhood & Commute
Source: Walkscore
Disclosure: Community information and market data powered by Constellation Data Labs. Information is deemed reliable but not guaranteed.
Save
Ask
Tour
Hide
Share