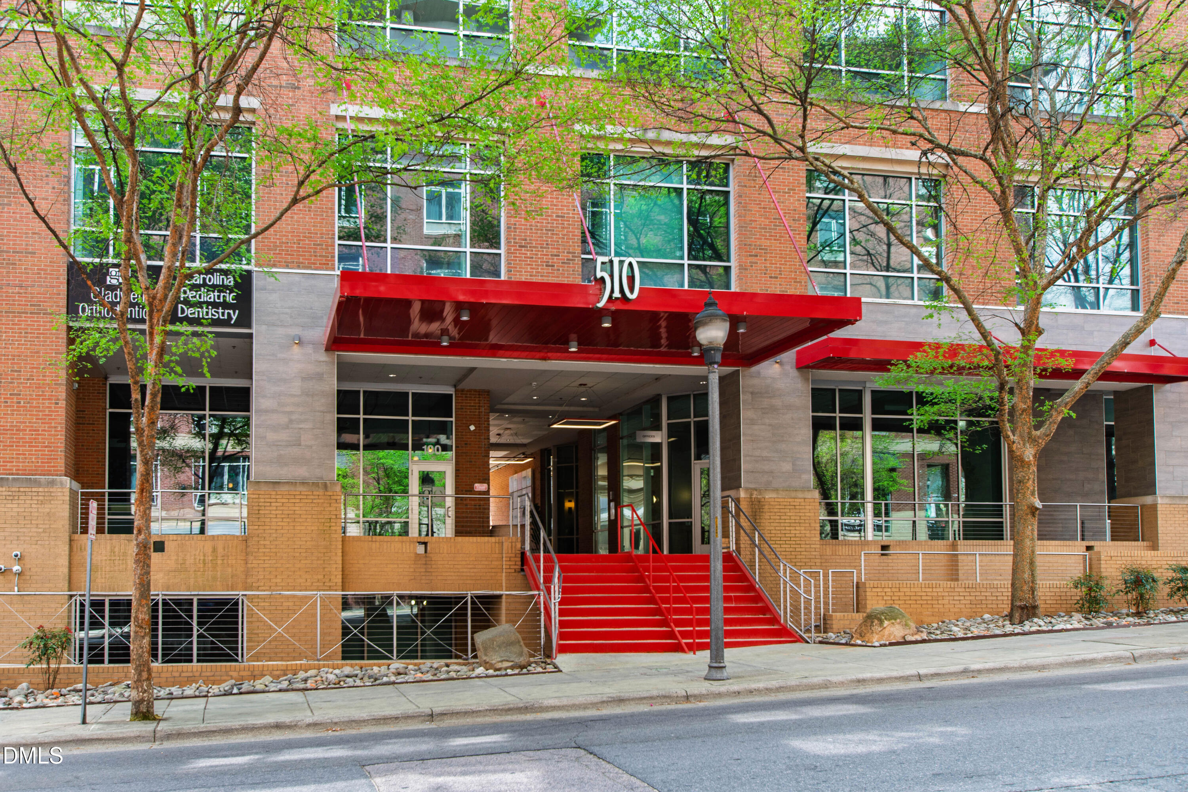
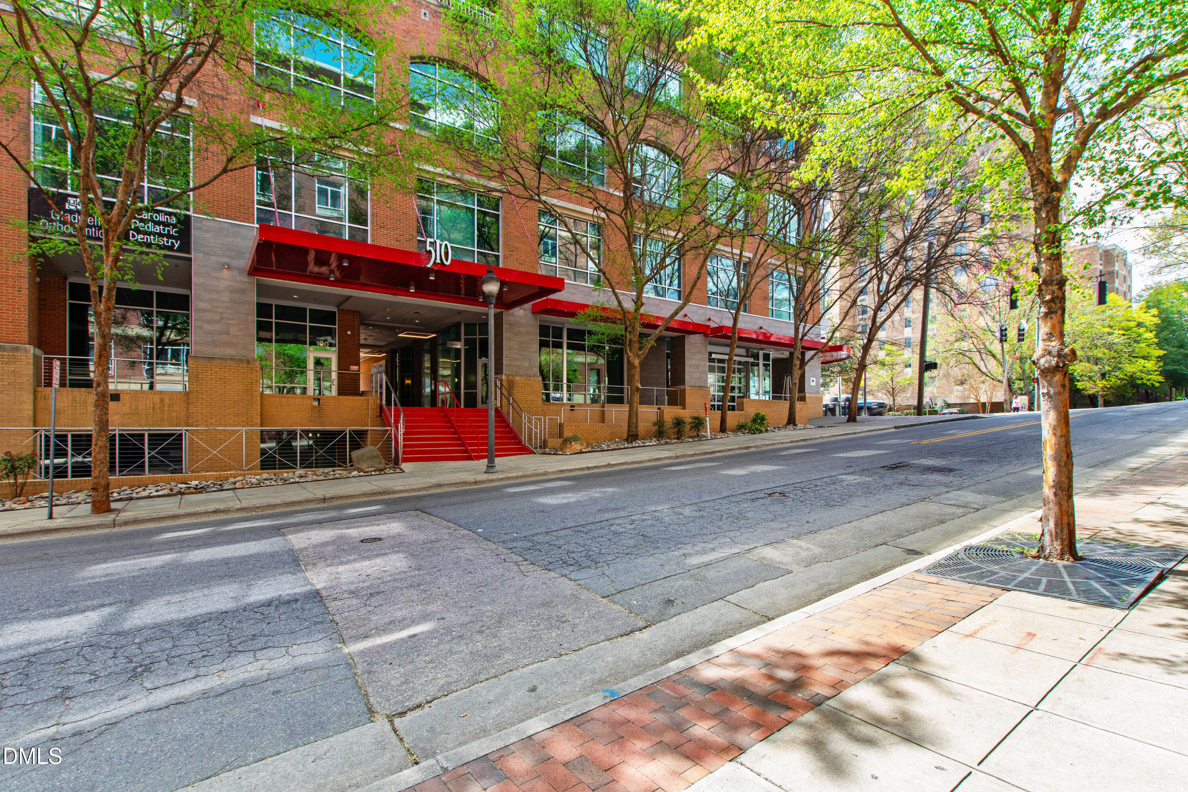
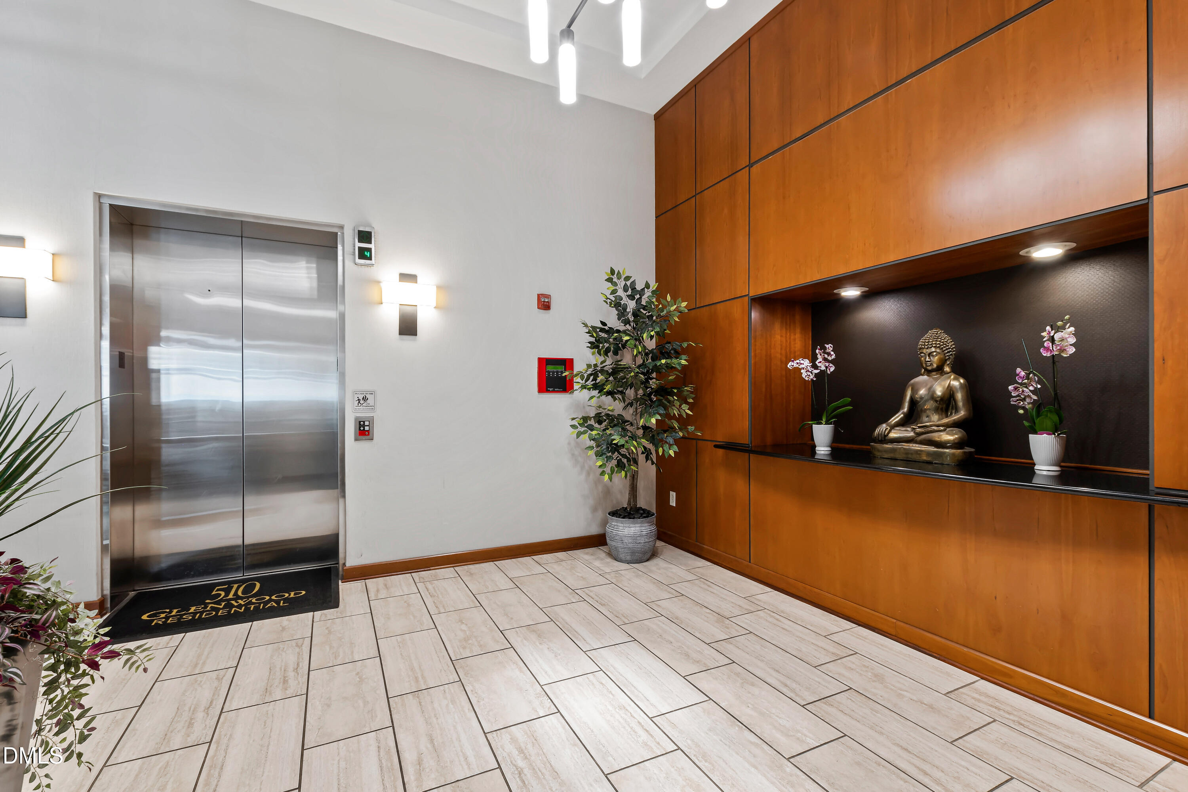
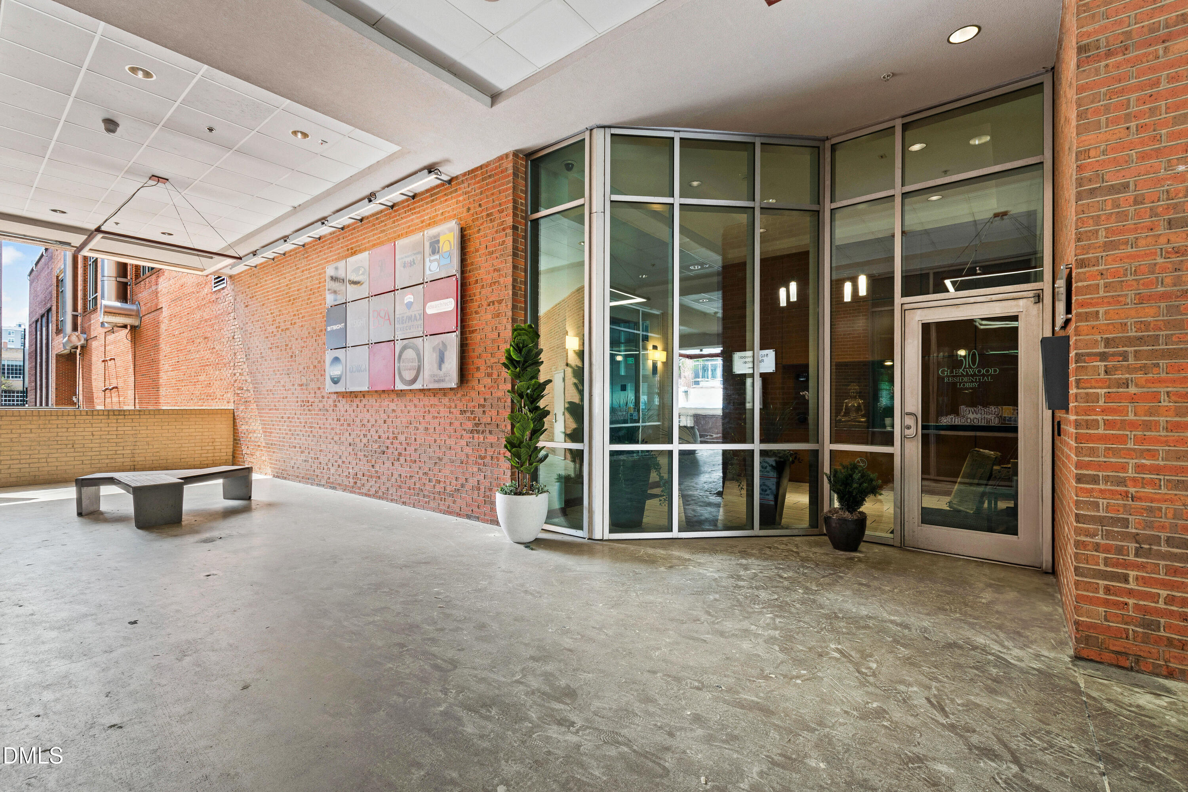
Experience spacious city living in the heart of downtown Raleigh at 510 Glenwood Avenue, Unit 511. One of the largest floor plans in the building, this beautifully designed residence offers two bedrooms, two-and-a-half baths, a private office, and a formal dining room—providing exceptional flexibility for everyday living, working from home, and entertaining. The open living area is filled with natural light and flows seamlessly into the kitchen and dining spaces. The well-appointed kitchen features Samsung appliances, generous cabinetry, and ample counter space. The spacious primary suite includes a private bath and California walk-in closet, the secondary bedroom offers comfort and privacy for guests. Additional highlights include secure building access, assigned parking space #22, an in-unit laundry area, and the convenience of low-maintenance condominium living. Located in the vibrant Glenwood South district, Unit 511 places you just steps from Publix at Smoky Hollow, restaurants, coffee shops, entertainment, and nightlife. With generous living space and an outstanding location in the heart of Raleigh, this residence offers a rare opportunity to enjoy the best of downtown living.
Save
Ask
Tour
Hide
Share
Listing Snapshot
Price
$649,000
Days On Site
0 Days
Bedrooms
2
Inside Area (SqFt)
1,847 sqft
Total Baths
3
Full Baths
2
Partial Baths
1
Lot Size
N/A
Year Built
2000
MLS® Number
10178397
Status
Active
Property Tax
$5,946.93
HOA/Condo/Coop Fees
$435 monthly
Sq Ft Source
N/A
Friends & Family
React
Comment
Invite
No Comments Yet
Did you know? You can invite friends and family to your search. They can join your search, rate and discuss listings with you.
Building SecurityClosed Circuit Camera(s)Fire AlarmFire Sprinkler SystemSecured Garage/ParkingSecurity GateSmoke Detector(s)
Sewer
Public Sewer
Special Circumstances
Standard
SqFt Above
1847
SqFt Total
1847
Style
Modern
Utilities
Cable Available
Water Source
Public
Interior Features
Appliances
Built-In Electric RangeBuilt-In RangeDishwasherDisposalDryerElectric CooktopElectric RangeFree-Standing Electric RangeFree-Standing RangeFree-Standing RefrigeratorMicrowaveRangeRefrigeratorWasherWasher/Dryer
Accessible Elevator InstalledAccessible EntranceAccessible Hallway(s)
Association Dues
435
Community Features
Fitness CenterPool
Financing Terms Available
Cash
HOA Fee Frequency
Monthly
Roads
Asphalt
School District
Wake County Schools
Schools
School District
Wake County Schools
Elementary School
Wake County Schools
Middle School
Wake County Schools
High School
Wake County Schools
Listing courtesy of Sharon N Baggett of Coldwell Banker HPW
Listings that are marked with an icon are provided courtesy of the Triangle MLS, Inc. of North Carolina, Internet Data Exchange Database. Copyright 2026 Triangle MLS, Inc. of North Carolina. All rights reserved.
Last checked: 2026-07-07 11:04 PM UTC
Neighborhood & Commute
Source: Walkscore
Disclosure: Community information and market data powered by Constellation Data Labs. Information is deemed reliable but not guaranteed.


Did you know? You can invite friends and family to your search. They can join your search, rate and discuss listings with you.