
189 Red River DriveSelma, NC 27576
Mortgage Calculator
Monthly Payment (Est.)
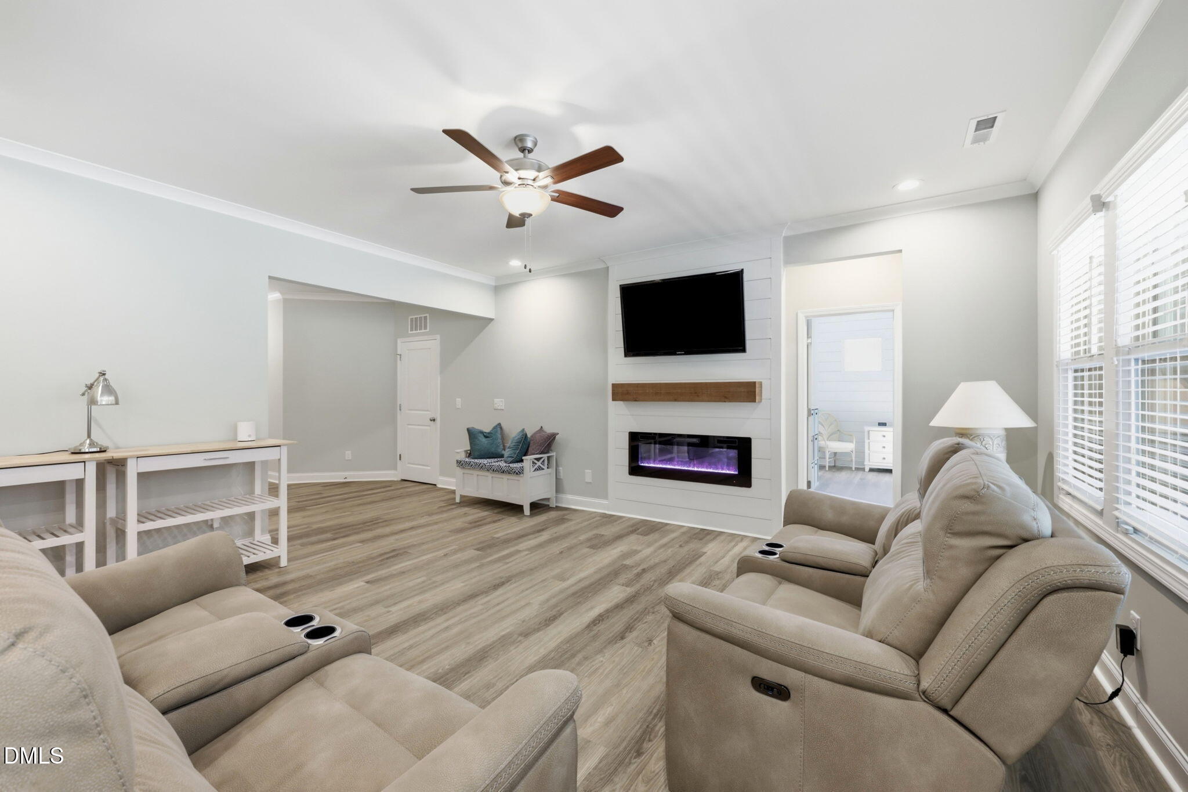
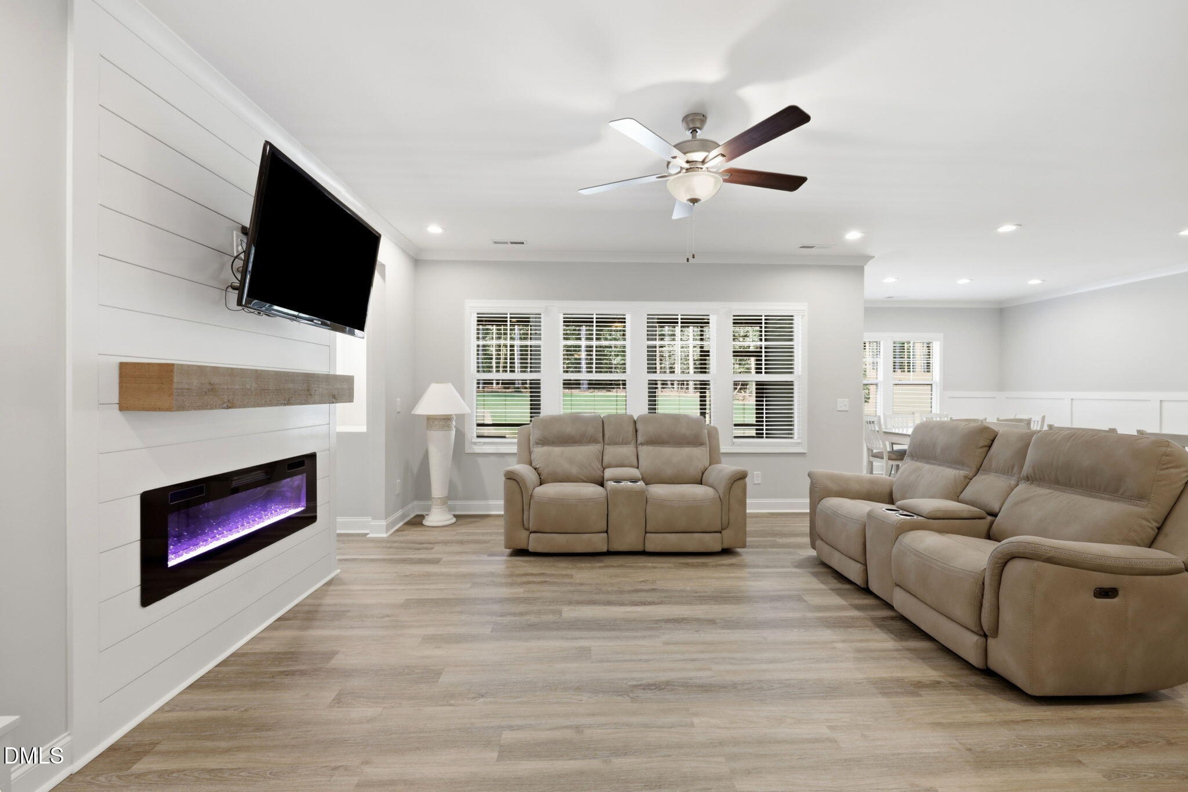
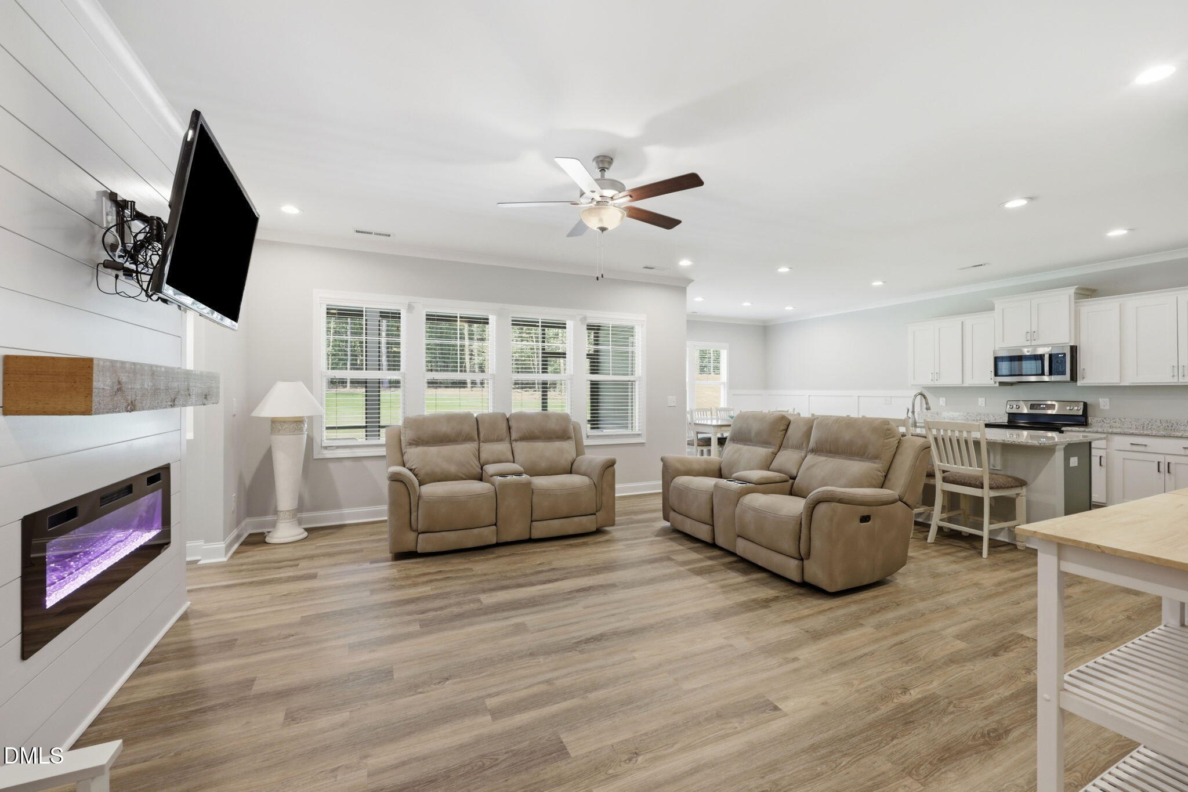
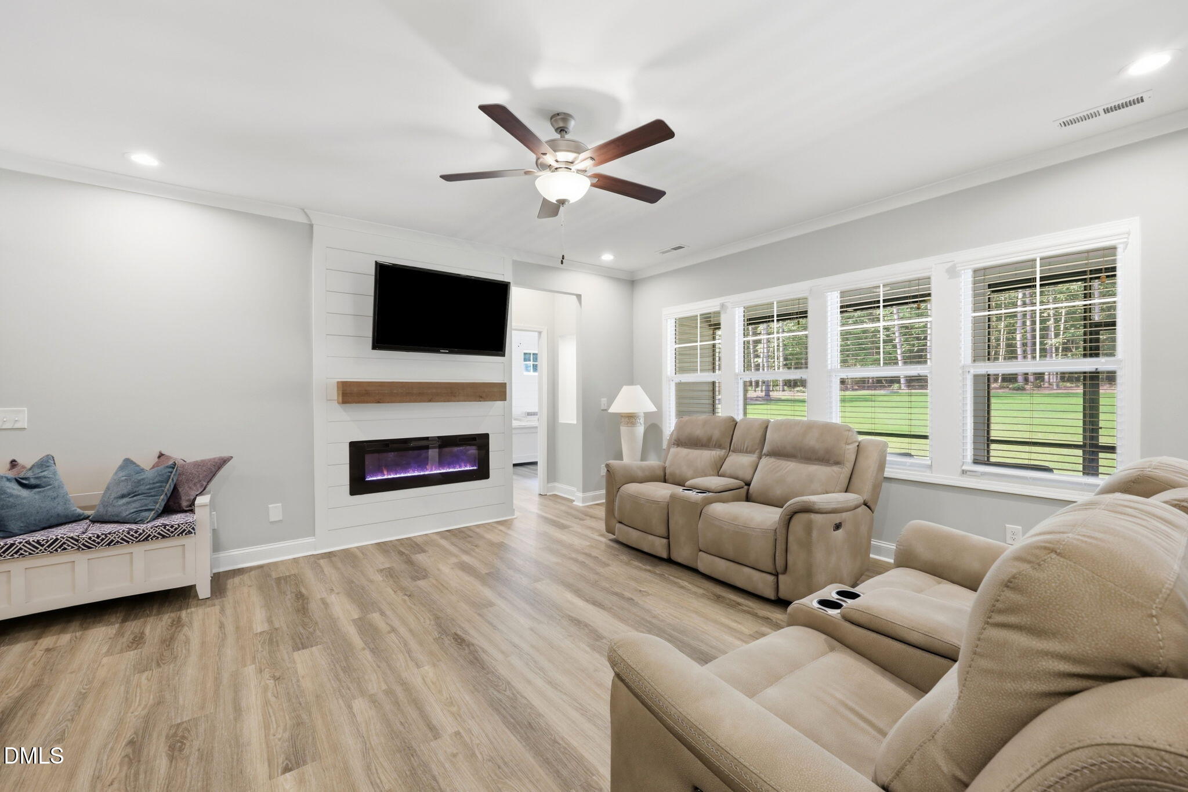
$1,642Discover the comfort of one-level living in this beautifully upgraded 3-bedroom, 2.5-bath ranch home in Johnston County where peaceful country surroundings meet the convenience of nearby shopping, dining, and commuter routes. Designed with an open, functional layout, this home offers luxury vinyl plank flooring throughout—creating a stylish, carpet-free interior that's easy to maintain. Custom faux wood blinds have already been installed, allowing you to move right in and start enjoying your new home.The kitchen is thoughtfully designed with solid surface countertops, soft-close cabinetry, a spacious pantry and plenty of workspace for everyday cooking or entertaining. The adjoining living and dining areas create a welcoming space for gatherings while maintaining an open, airy feel. The private owner's suite is tucked away from the secondary bedrooms and features a custom shiplap accent wall, an oversized walk-in closet, dual vanities, and a private water closet. The second full bath also includes double sinks, making busy mornings a breeze, while the conveniently located half bath is perfect for guests. Step outside to enjoy one of the home's standout features—a screened porch designed for relaxing in every season complete with solar shades and a remote-controlled ceiling fan. It's the perfect place to enjoy your morning coffee or unwind in the evening. An adjoining patio extends your outdoor living space and overlooks the expansive backyard. Additional improvements include professional landscaping, rain gutters with gutter guards for easier maintenance, a security system with exterior cameras, and an impressive three-car garage outfitted with Flow Wall storage panels, shelving, and organizational accessories—ideal for vehicles, hobbies, or extra storage. Conveniently located just five minutes from everyday grocery shopping and approximately ten minutes from Eastfield Crossing, you'll have quick access to BJ's Wholesale Club, Hobby Lobby, Marshalls, Ulta Beauty, Chick-fil-A, LongHorn Steakhouse, Olive Garden, Panda Express, and many additional retail and dining options. Carolina Premium Outlets, downtown Selma's popular antique district, and the new Target are also just minutes away. Whether you're commuting to Raleigh, Goldsboro, Wilson, or other surrounding communities, this Johnston County location offers the perfect combination of rural charm and everyday convenience. If you've been searching for a move-in ready ranch home with a three-car garage, screened porch, modern finishes, and easy access to shopping and major highways, this home deserves a place at the top of your list. Schedule your private showing today!
| 5 hours ago | Listing updated with changes from the MLS® | |
| 8 hours ago | Listing first seen on site |

Listings that are marked with an icon are provided courtesy of the Triangle MLS, Inc. of North Carolina, Internet Data Exchange Database. Copyright 2026 Triangle MLS, Inc. of North Carolina. All rights reserved.
Last checked: 2026-07-07 10:58 PM UTC
Did you know? You can invite friends and family to your search. They can join your search, rate and discuss listings with you.