Save
Ask
Tour
Hide
Share
$120,000
New Listing

124 Granite Street
Henderson, NC 27536

For Sale|Single Family Residence|Active
5
Beds
2
Total Baths
2
Full Baths
2,304
SqFt
$52
/SqFt
1960
Built
Subdivision:
Not in a Subdivision
County:
Vance
Call Now: (919) 605-7569
Is this the listing for you? We can help make it yours.
(919) 605-7569
124 Granite Street124 Granite Street124 Granite Street124 Granite Street
Save
Ask
Tour
Hide
Share

Mortgage Calculator

Monthly Payment (Est.)

$547
Calculator powered by Showcase IDX, a Constellation1 Company. Copyright ©2026 Information is deemed reliable but not guaranteed.

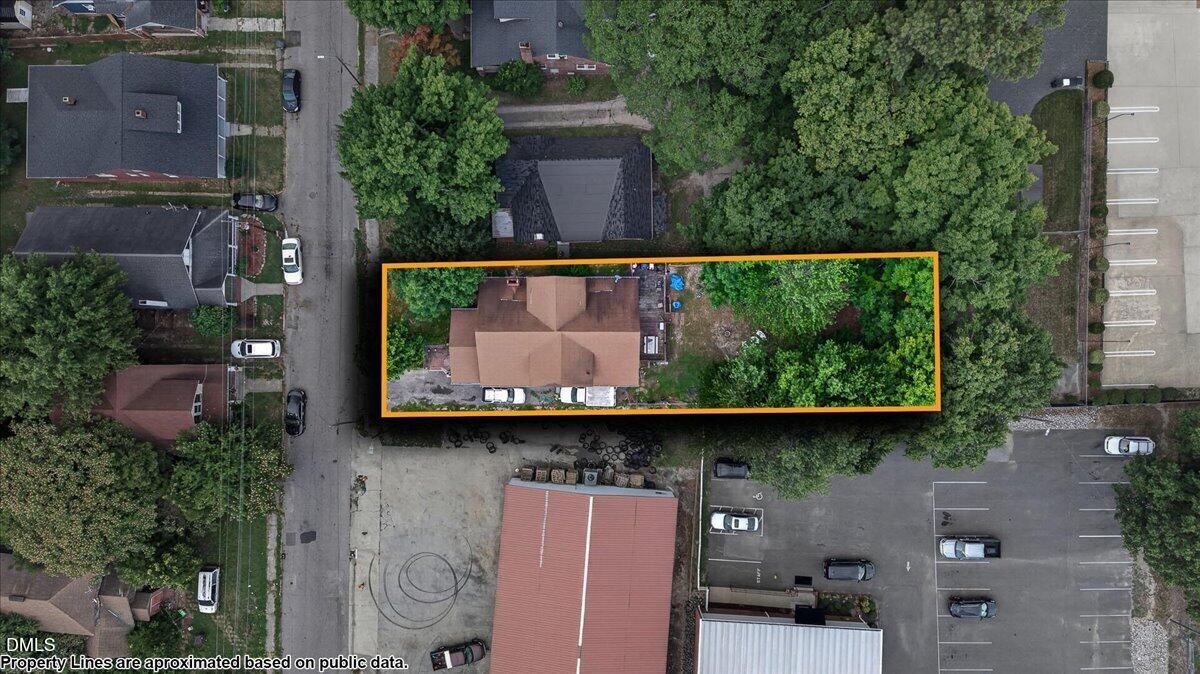
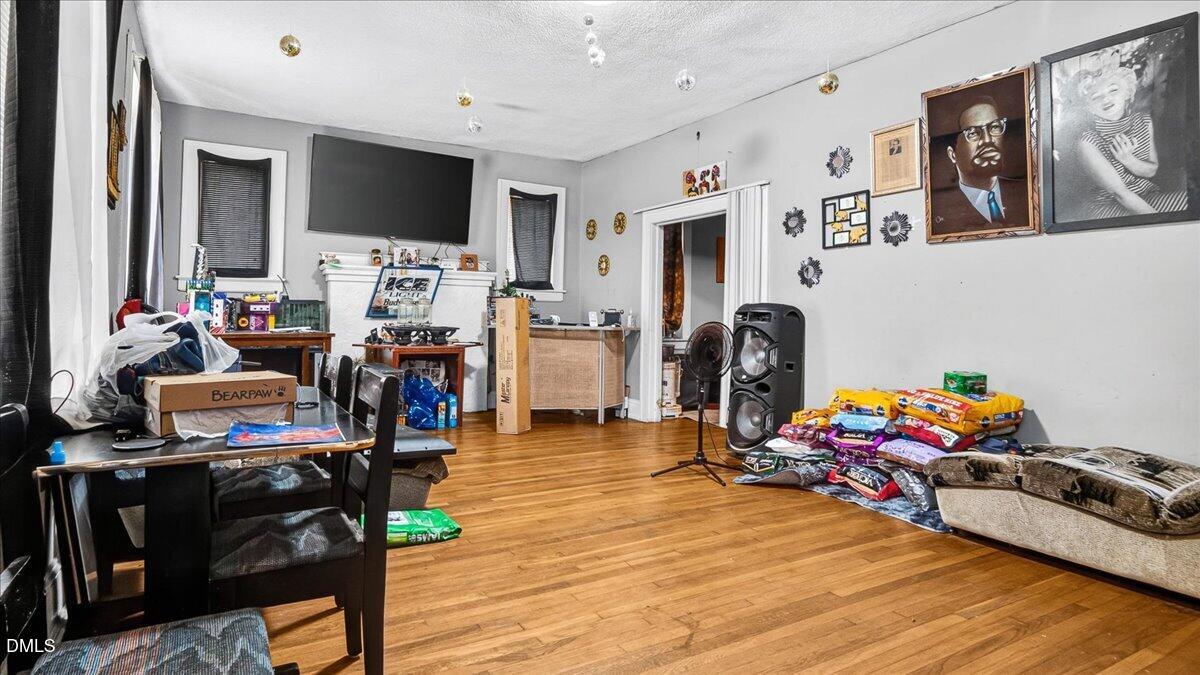
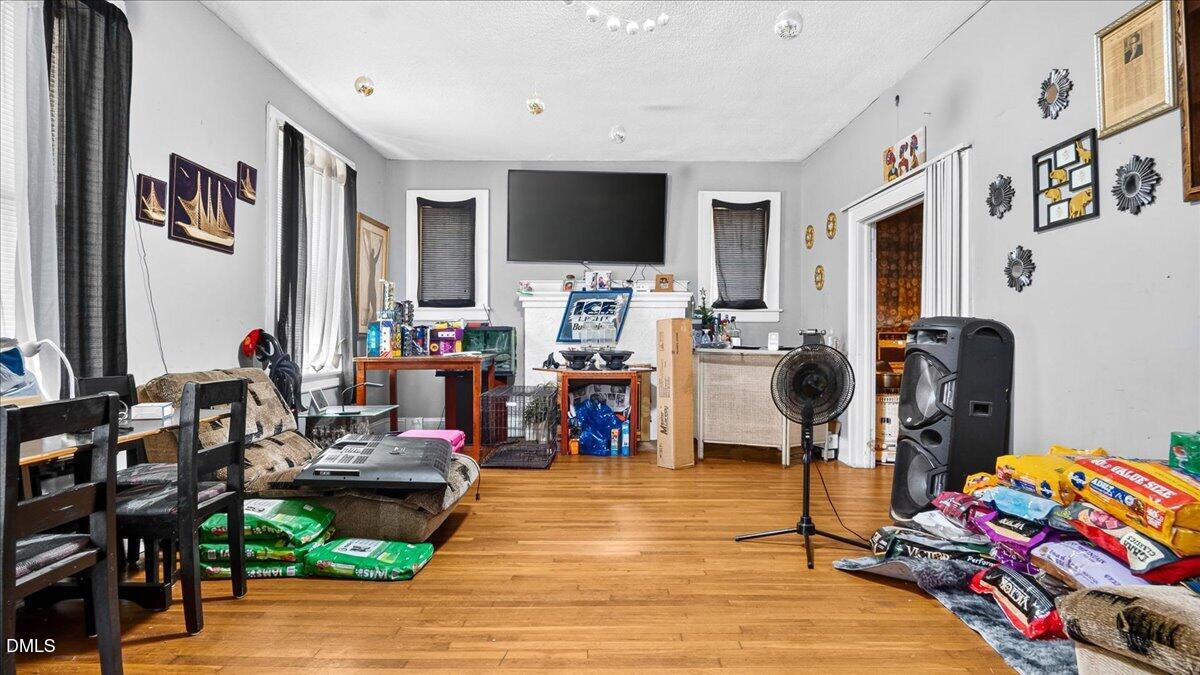
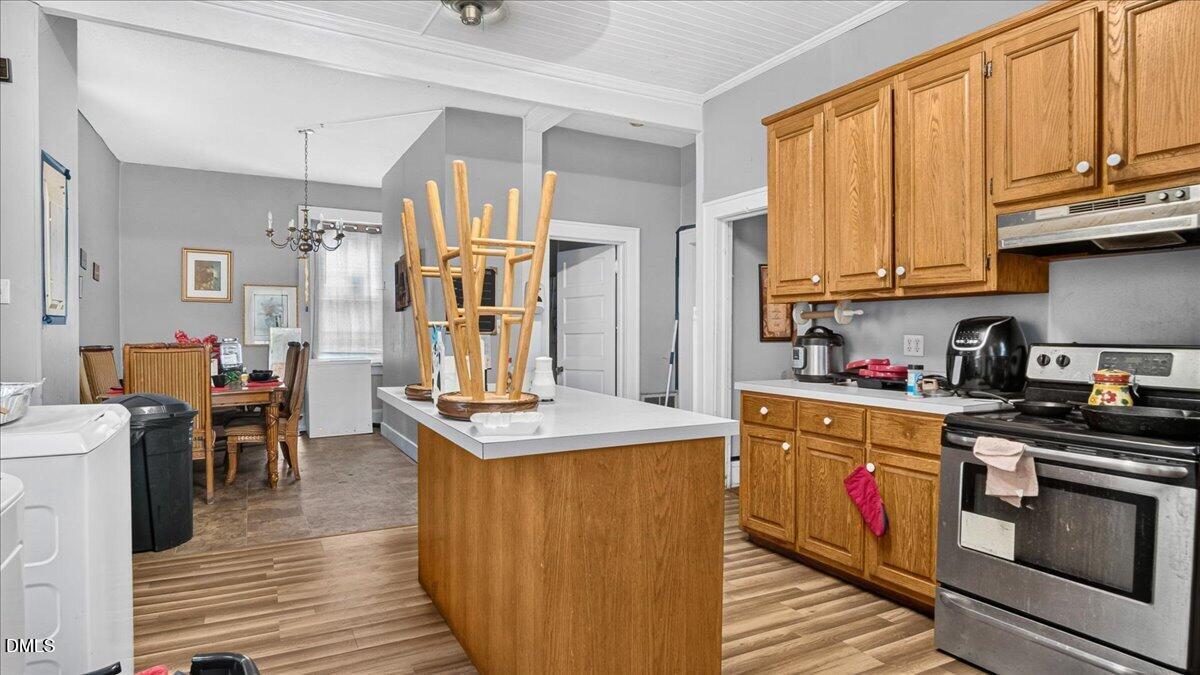
Spacious 5-bedroom, 2-full-bath home on a 0.213-acre lot, conveniently located close to nearly everything. The home features nine large rooms, all generously sized, along with a large fenced backyard, a fenced front yard, and a nice front porch. Heating and cooling are provided by baseboard heat and window AC units; the home does not have ductwork. The property experienced a fire a few years ago, and some work remains to be completed, mainly upstairs. According to the seller, municipal officials inspected the fire damage and have allowed occupancy to continue, though the new owner will need to complete additional work. Because of the home's history, it will not qualify for FHA, VA, USDA, or conventional financing; it is offered as a cash sale or commercial loan only. The home currently has a tenant in place on a month-to-month lease paying $1,000/month, who would like to stay. All appliances belong to the tenant and do not convey. The home needs some renovating, with some areas in better condition than others, making it a strong candidate for a flip or a rental. Buyer to verify all details and condition.

Save
Ask
Tour
Hide
Share
Listing Snapshot
Price 
$120,000
Days On Site 
0 Days
Bedrooms 
5
Inside Area (SqFt) 
2,304 sqft
Total Baths 
2
Full Baths 
2
Partial Baths 
N/A
Lot Size 
0.21 Acres
Year Built 
1960
MLS® Number 
10178390
Status 
Active
Property Tax 
$3,057.61
HOA/Condo/Coop Fees 
N/A
Sq Ft Source 
N/A
Friends & Family
Recent Activity
5 hours agoListing updated with changes from the MLS®
8 hours agoListing first seen on site
General Features
Acres 
0.21
Lease Term 
Month To Month
Levels 
Two
Parking 
PavedDriveway
Parking Spaces 
2
Property Condition 
Fixer
Property Sub Type 
Single Family Residence
Sewer 
Public Sewer
Special Circumstances 
Standard
SqFt Above 
2304
SqFt Total 
2304
Style 
Bungalow
Utilities 
Electricity ConnectedSewer ConnectedWater Connected
Water Source 
Public
Interior Features
Appliances 
None
Basement 
Crawl Space
Cooling 
Window Unit(s)
Flooring 
WoodSee Remarks
Laundry Features 
Electric Dryer HookupIn KitchenWasher Hookup
Main Level Bedrooms 
1
Bathroom 2 
Dimensions - 12.4 x 5.1Level - Second
Bedroom 2 
Dimensions - 13.1 x 13.4Level - Second
Bedroom 3 
Dimensions - 12.6 x 15.2Level - Second
Bedroom 4 
Dimensions - 12.4 x 11.6Level - Second
Bedroom 5 
Dimensions - 14.0 x 11.6Level - Second
Dining Room 
Dimensions - 11.3 x 11.1Level - First
Family Room 
Dimensions - 14.9 x 15.9Level - First
Kitchen 
Dimensions - 18.6 x 16.4Level - First
Master Bathroom 
Dimensions - 10.11 x 7.4Level - First
Master Bedroom 
Dimensions - 14.7 x 13.11Level - First
Save
Ask
Tour
Hide
Share
Exterior Features
Construction Details 
Brick Veneer
Fencing 
Back YardChain LinkFront Yard
Lot Features 
Back YardFront Yard
Patio And Porch 
Front Porch
Road Frontage 
City StreetState Road
Roof 
Shingle
Community Features
Building Access 
Front door
Financing Terms Available 
Cash
Roads 
AsphaltPaved
Schools
School District
Unknown
Elementary School
Vance - E M Rollins Elementary School
Middle School
Vance - Vance County Middle School
High School
Vance - Vance County High School
Listing courtesy of James Hutson of Ninja Realty


Listings that are marked with an icon are provided courtesy of the Triangle MLS, Inc. of North Carolina, Internet Data Exchange Database. Copyright 2026 Triangle MLS, Inc. of North Carolina. All rights reserved.

Last checked: 2026-07-07 11:04 PM UTC

Neighborhood & Commute
Source: Walkscore
Disclosure: Community information and market data powered by Constellation Data Labs. Information is deemed reliable but not guaranteed.
Save
Ask
Tour
Hide
Share