Save
Ask
Tour
Hide
Share
$500,000
New Listing

12554 Honeychurch Street
Raleigh, NC 27614

For Sale|Single Family Residence|Active
4
Beds
3
Total Baths
2
Full Baths
1
Partial Bath
2,538
SqFt
$197
/SqFt
2007
Built
Subdivision:
Wakefield
County:
Wake
Call Now: (919) 605-7569
Is this the listing for you? We can help make it yours.
(919) 605-7569
12554 Honeychurch Street12554 Honeychurch Street12554 Honeychurch Street12554 Honeychurch Street
Save
Ask
Tour
Hide
Share

Mortgage Calculator

Monthly Payment (Est.)

$2,281
Calculator powered by Showcase IDX, a Constellation1 Company. Copyright ©2026 Information is deemed reliable but not guaranteed.

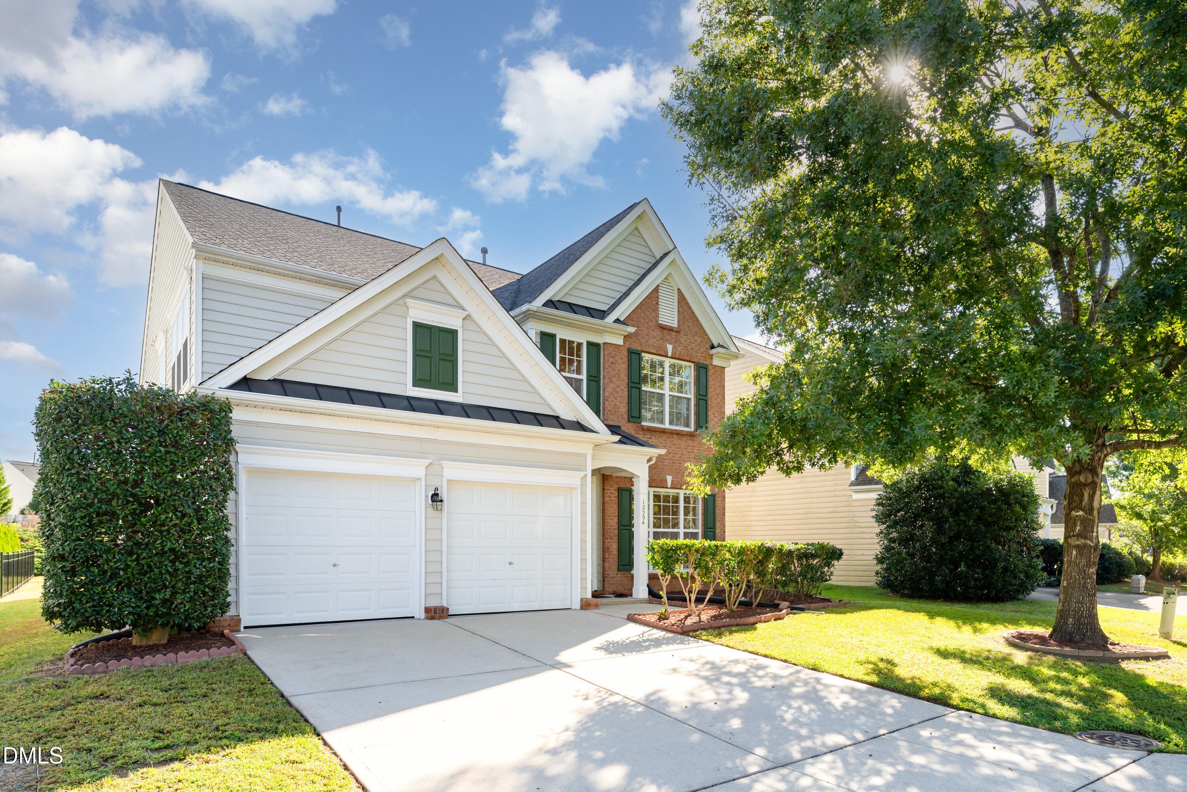
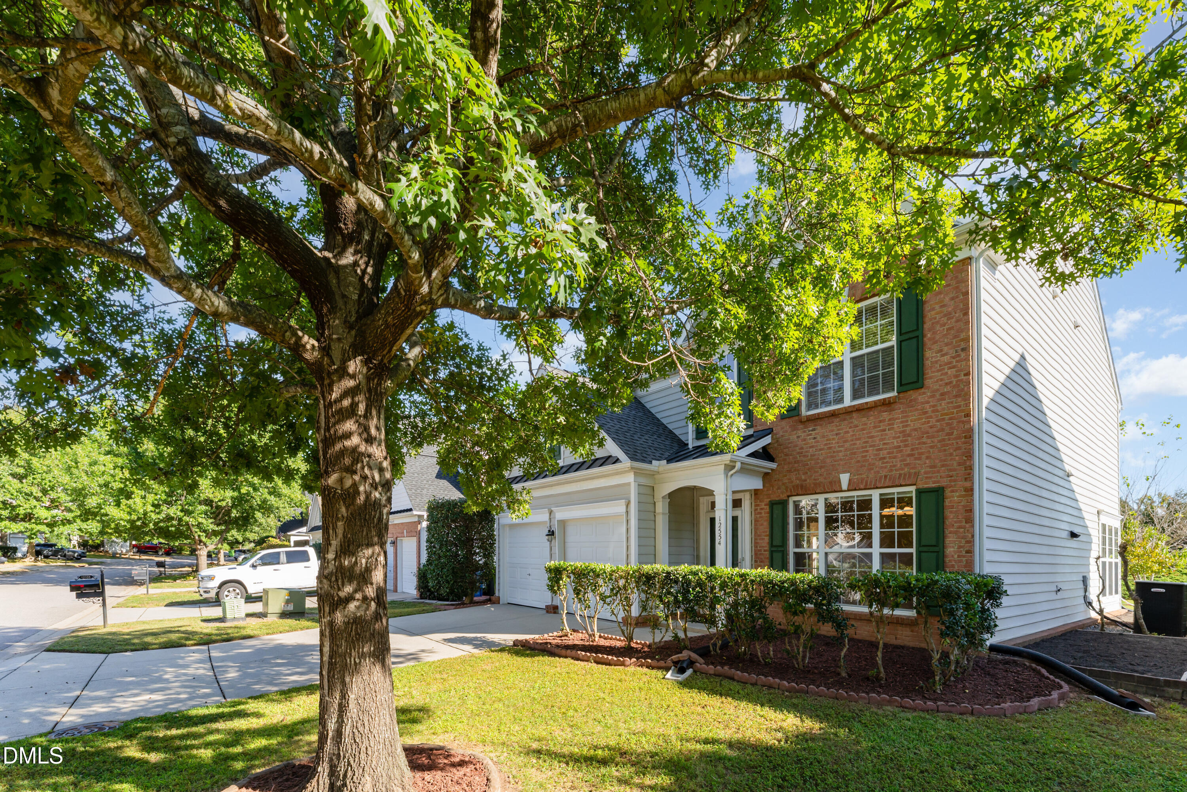
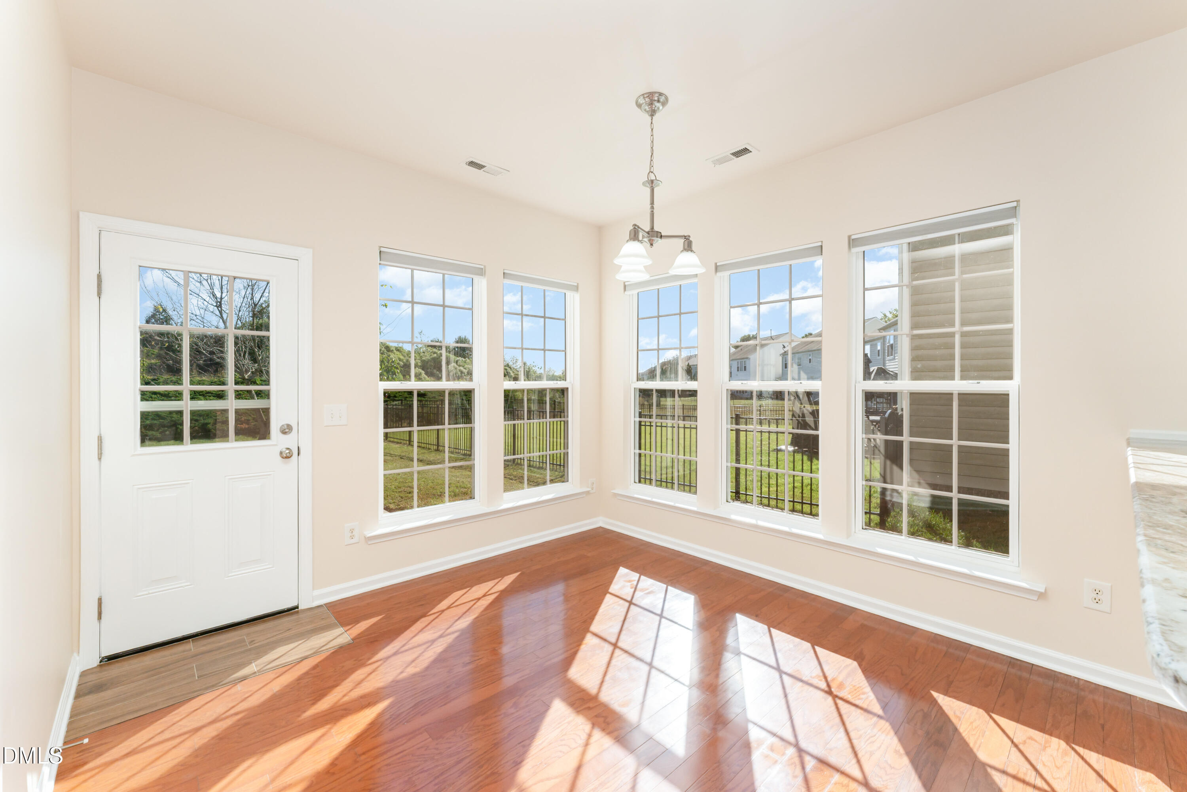
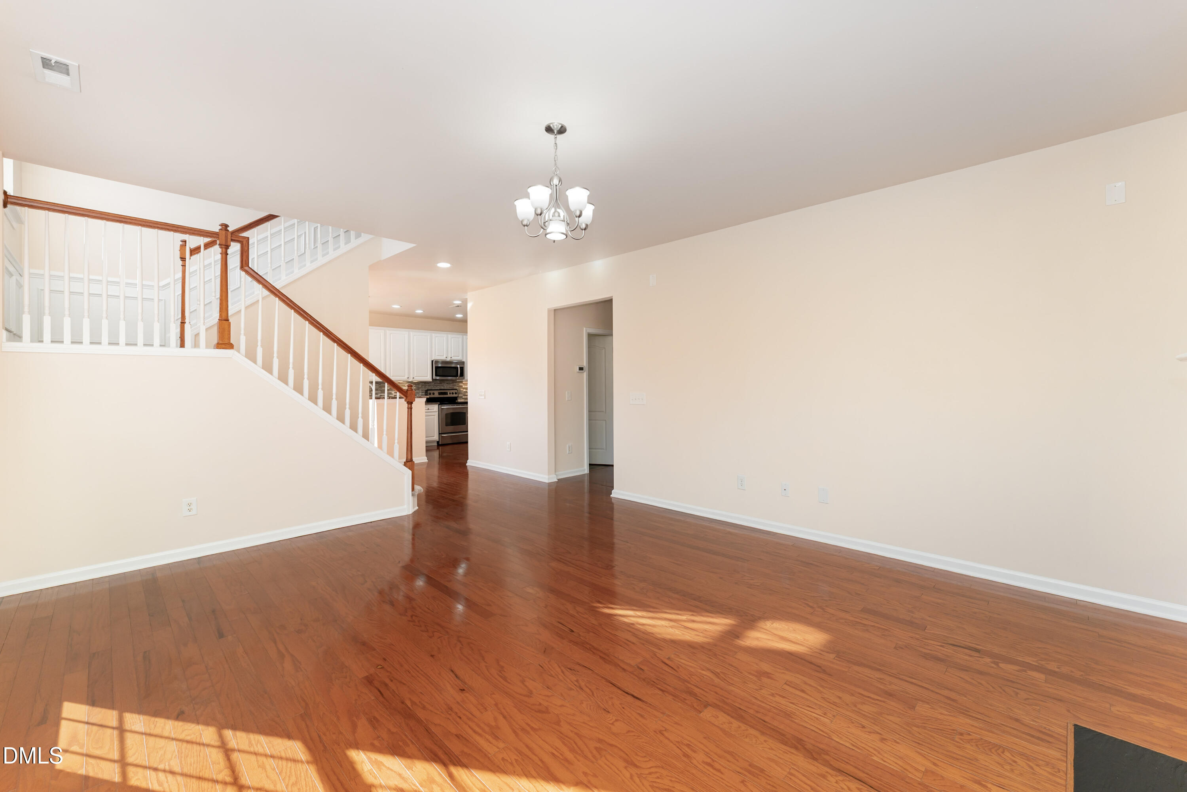
Welcome to this move in ready home, filled with natural light, and located in the desirable Wakefield Plantation subdivision. The main level offers an elegant flow, featuring a dedicated office, perfect for remote work, a formal dining room ideal for hosting gatherings, and gleaming hardwood floors. The kitchen stands out with granite countertops, tile backsplash, stainless steel appliances and the butcher pantry. Upstairs you'll find all bedrooms, creating a quiet and private retreat away from the main living areas. The primary suite offers a spa-like experience with dual vanity, separate shower and a relaxing soaking bathtub. Step outside and enjoy a rare bonus, a charming mini orchard with grapes, apples, plums and more bringing seasonal beauty right to your backyard. The roof and the water heater have been replaced. Some pictures were virtually staged to enhance the house potential! Schedule your showing today!

Save
Ask
Tour
Hide
Share
Listing Snapshot
Price 
$500,000
Days On Site 
0 Days
Bedrooms 
4
Inside Area (SqFt) 
2,538 sqft
Total Baths 
3
Full Baths 
2
Partial Baths 
1
Lot Size 
0.15 Acres
Year Built 
2007
MLS® Number 
10178387
Status 
Active
Property Tax 
$3,558.23
HOA/Condo/Coop Fees 
$24.58 monthly
Sq Ft Source 
N/A
Friends & Family
Recent Activity
5 hours agoListing updated with changes from the MLS®
9 hours agoListing first seen on site
General Features
Acres 
0.15
Attached Garage 
Yes
Foundation 
PermanentSlab
Garage 
Yes
Garage Spaces 
2
Levels 
Two
Parking 
OtherAttached
Parking Spaces 
4
Property Condition 
Updated/Remodeled
Property Sub Type 
Single Family Residence
Sewer 
Public Sewer
Special Circumstances 
Standard
SqFt Above 
2538
SqFt Total 
2538
Style 
TraditionalTransitional
Water Source 
Public
Zoning 
R-6
Interior Features
Appliances 
DishwasherDisposalElectric RangeMicrowavePlumbed For Ice MakerRefrigeratorSelf Cleaning OvenStainless Steel Appliance(s)Water Heater
Cooling 
Ceiling Fan(s)Central AirGas
Flooring 
CarpetCeramic TileCombinationParquet
Heating 
Fireplace(s)Forced AirNatural GasNone
Interior 
BarBreakfast BarPantryCathedral Ceiling(s)Ceiling Fan(s)Double VanityEntrance FoyerGranite CountersHigh CeilingsOpen FloorplanRecessed LightingSoaking TubTray Ceiling(s)Walk-In Closet(s)Wet Bar
Laundry Features 
Electric Dryer HookupIn UnitLaundry RoomUpper LevelWasher Hookup
Window Features 
Blinds
Bathroom 2 
Dimensions - 8.0 x 4.5Level - Second
Bathroom 3 
Dimensions - 5.0 x 4.0Level - Main
Bedroom 2 
Dimensions - 12.11 x 10.11Level - Second
Bedroom 3 
Dimensions - 12.11 x 10.11Level - Second
Bedroom 4 
Dimensions - 15.1 x 12.5Level - Second
Breakfast Room 
Dimensions - 11.0 x 10.0Level - Main
Dining Room 
Dimensions - 12.0 x 11.0Level - Main
Entrance Hall 
Dimensions - 11.0 x 5.0Level - Main
Kitchen 
Dimensions - 15.0 x 11.0Level - Main
Laundry 
Dimensions - 5.11 x 4.11Level - Second
Living Room 
Dimensions - 17.0 x 15.0Level - Main
Master Bathroom 
Dimensions - 11.0 x 10.0Level - Second
Master Bedroom 
Dimensions - 11.0 x 10.0Level - Second
Office 
Dimensions - 11.0 x 10.0Level - Main
Save
Ask
Tour
Hide
Share
Exterior Features
Construction Details 
BrickVinyl SidingOther
Exterior 
Rain GuttersOther
Frontage 
Other
Lot Features 
WoodedBack YardFew TreesLevelOrchard(s)
Roof 
Shingle
View 
Neighborhood
Waterview 
Neighborhood
Windows/Doors 
Blinds
Community Features
Association Dues 
295
Community Features 
ClubhouseFitness CenterGolfPlaygroundPoolStreet LightsTennis Court(s)
Financing Terms Available 
CashConventionalFHAVA Loan
HOA Fee Frequency 
Annually
Roads 
Concrete
Schools
School District
Unknown
Elementary School
Wake - Wakefield Elementary
Middle School
Wake - Wakefield Middle
High School
Wake - Wakefield High
Listing courtesy of Simona Anton of Coldwell Banker Advantage


Listings that are marked with an icon are provided courtesy of the Triangle MLS, Inc. of North Carolina, Internet Data Exchange Database. Copyright 2026 Triangle MLS, Inc. of North Carolina. All rights reserved.

Last checked: 2026-07-07 11:04 PM UTC

Neighborhood & Commute
Source: Walkscore
Disclosure: Community information and market data powered by Constellation Data Labs. Information is deemed reliable but not guaranteed.
Save
Ask
Tour
Hide
Share