Save
Ask
Tour
Hide
Share
$1,400,000
New Listing

3847 Graham Sherron Road
Wake Forest, NC 27587

For Sale|Single Family Residence|Active
4
Beds
5
Total Baths
4
Full Baths
1
Partial Bath
3,445
SqFt
$406
/SqFt
2026
Built
Subdivision:
Not in a Subdivision
County:
Granville
Call Now: (919) 605-7569
Is this the listing for you? We can help make it yours.
(919) 605-7569
3847 Graham Sherron Road3847 Graham Sherron Road3847 Graham Sherron Road3847 Graham Sherron Road
Save
Ask
Tour
Hide
Share

Mortgage Calculator

Monthly Payment (Est.)

$6,387
Calculator powered by Showcase IDX, a Constellation1 Company. Copyright ©2026 Information is deemed reliable but not guaranteed.

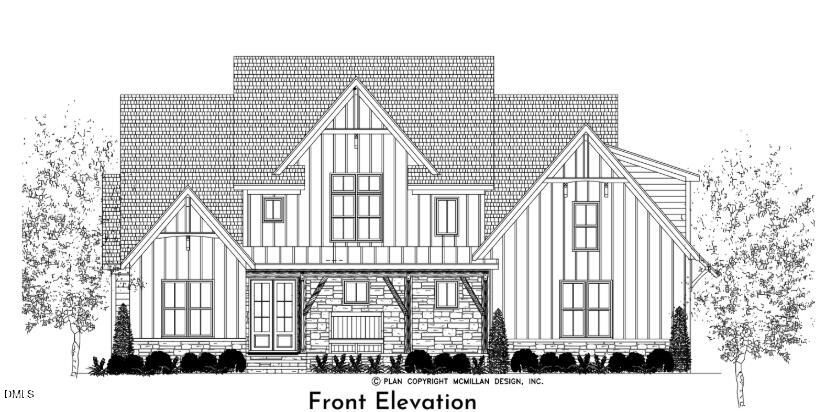
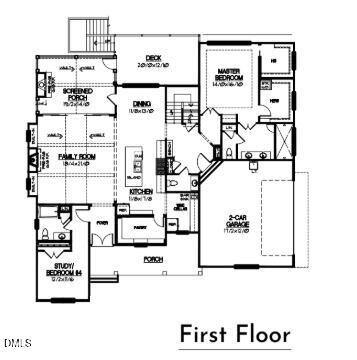
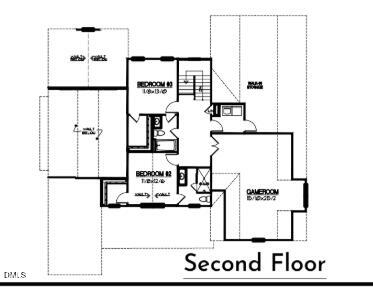
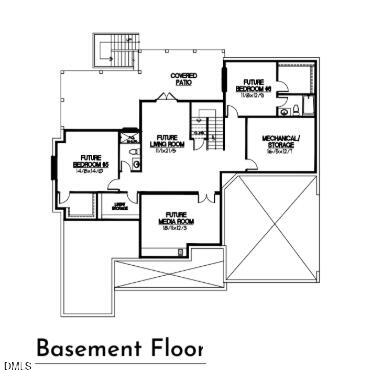
Pre-Sale Opportunity - Home has not been built yet. Custom home by MB Homes Construction situated on a large lot with a full walk-out unfinished basement offering exceptional expansion potential. The thoughtfully designed floor plan features approximately 3,445 heated square feet with the primary suite on the main level, plus an unfinished basement framed for future finishing. The open-concept main living area showcases engineered hardwood flooring, a vaulted family room with exposed wood beams, custom built-ins, and a linear gas log fireplace. The gourmet kitchen is appointed with quartz countertops and matching full-height quartz backsplash, large center island with sink and seating, walk-in pantry, wine cellar, gas range with vent hood, and built-in microwave/oven combination. The spacious first-floor primary suite offers dual walk-in closets, including space for a stackable washer and dryer, along with a luxury bath featuring a custom tile shower with dual shower heads, bench seat, and double vanity. A separate study on the main floor provides flexibility for a home office or additional living space. Outdoor living includes a vaulted screened porch with a stone gas log fireplace, an adjoining deck overlooking the backyard, and a covered patio at the walk-out basement level. Upstairs offers two additional bedrooms, each with access to a full bath, a finished game room/bonus room, laundry room, and walk-in storage. The full walk-out basement is unfinished, framed for future expansion. The basement provides excellent potential for future living space while offering abundant storage in its current configuration.

Save
Ask
Tour
Hide
Share
Listing Snapshot
Price 
$1,400,000
Days On Site 
0 Days
Bedrooms 
4
Inside Area (SqFt) 
3,445 sqft
Total Baths 
5
Full Baths 
4
Partial Baths 
1
Lot Size 
1.01 Acres
Year Built 
2026
MLS® Number 
10178350
Status 
Active
Property Tax 
$333.62
HOA/Condo/Coop Fees 
N/A
Sq Ft Source 
N/A
Friends & Family
Recent Activity
10 hours agoListing updated with changes from the MLS®
12 hours agoListing first seen on site
General Features
Acres 
1.01
Attached Garage 
Yes
Foundation 
Block
Garage 
Yes
Garage Spaces 
2
Levels 
Three Or More
Parking 
DrivewayAttached
Property Condition 
New Construction
Property Sub Type 
Single Family Residence
Security 
Smoke Detector(s)
Sewer 
Septic Tank
Special Circumstances 
Standard
SqFt Above 
3445
SqFt Total 
3445
Style 
TraditionalTransitional
Water Source 
PrivateWell
Interior Features
Appliances 
Built-In Gas RangeBuilt-In RangeConvection OvenDishwasherDouble OvenGas CooktopGas RangeGas Water HeaterMicrowaveOvenPlumbed For Ice MakerRangeRange Hood
Basement 
Unfinished
Cooling 
Central AirElectricHeat Pump
Fireplace 
Yes
Fireplace Features 
Family RoomGasGas LogMasonryOutsideStone
Fireplaces 
2
Flooring 
CarpetHardwoodTileWood
Interior 
Beamed CeilingsPantryCeiling Fan(s)Crown MoldingGranite CountersHigh CeilingsKitchen IslandMaster DownstairsRecessed LightingTray Ceiling(s)Vaulted Ceiling(s)Walk-In Closet(s)
Laundry Features 
Laundry RoomMain LevelMultiple LocationsUpper Level
Main Level Bedrooms 
2
Bedroom 2 
Dimensions - 11.0 x 12.0Level - Second
Bedroom 3 
Dimensions - 11.0 x 13.0Level - Second
Bedroom 4 
Dimensions - 12.0 x 11.0Level - MainDescription - 4th bedroom/Study
Bonus Room 
Dimensions - 15.0 x 25.0Level - SecondDescription - Bonus Room/Game Room
Dining Room 
Dimensions - 11.0 x 13.0Level - Main
Family Room 
Dimensions - 18.0 x 21.0Level - Main
Kitchen 
Dimensions - 11.0 x 17.0Level - Main
Master Bedroom 
Dimensions - 14.0 x 16.0Level - Main
Save
Ask
Tour
Hide
Share
Exterior Features
Construction Details 
Board & Batten SidingFiber CementStoneVertical Siding
Exterior 
Rain Gutters
Patio And Porch 
CoveredDeckFront PorchPatioPorch
Road Frontage 
State Road
Roof 
ShingleMetal
Community Features
Financing Terms Available 
CashConventionalVA Loan
Roads 
Asphalt
Schools
School District
Unknown
Elementary School
Granville - Tar River Elementary
Middle School
Granville - Granville Central Middle School
High School
Granville - South Granville High
Listing courtesy of Greg Dyer of DRT Realty LLC


Listings that are marked with an icon are provided courtesy of the Triangle MLS, Inc. of North Carolina, Internet Data Exchange Database. Copyright 2026 Triangle MLS, Inc. of North Carolina. All rights reserved.

Last checked: 2026-07-08 12:28 AM UTC

Neighborhood & Commute
Source: Walkscore
Disclosure: Community information and market data powered by Constellation Data Labs. Information is deemed reliable but not guaranteed.
Save
Ask
Tour
Hide
Share