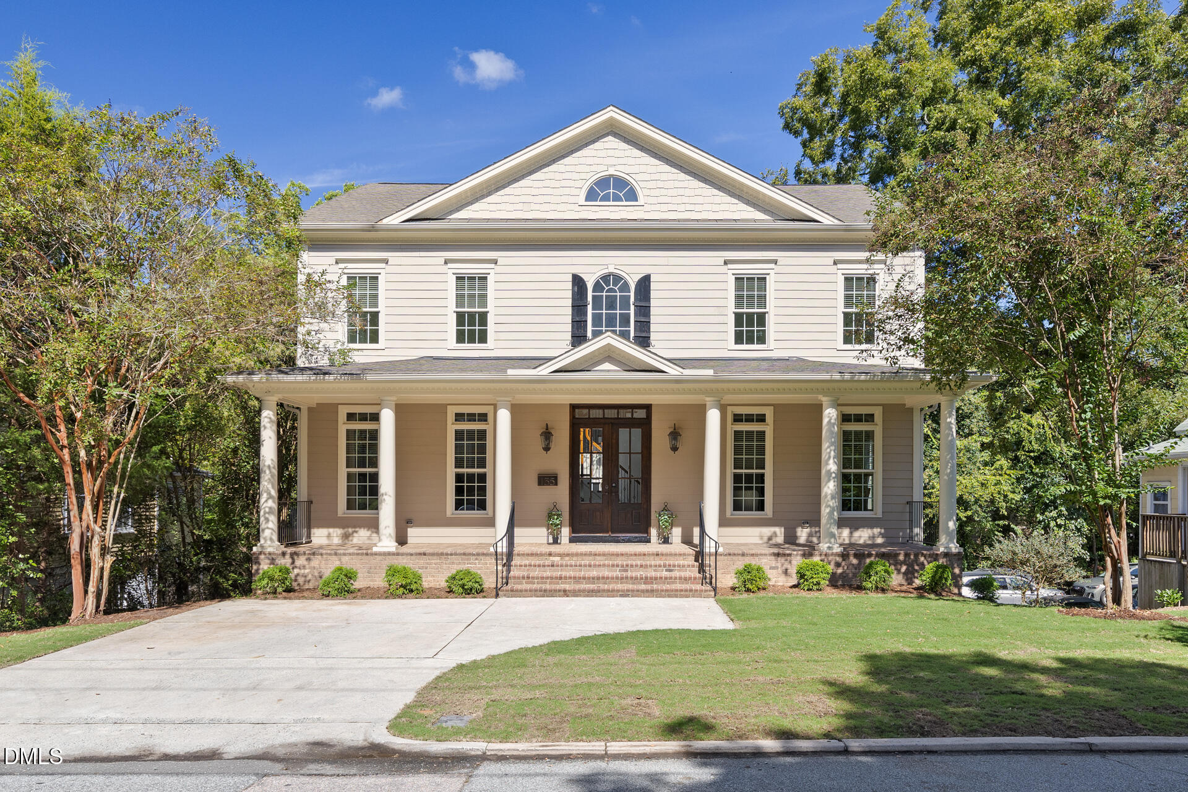
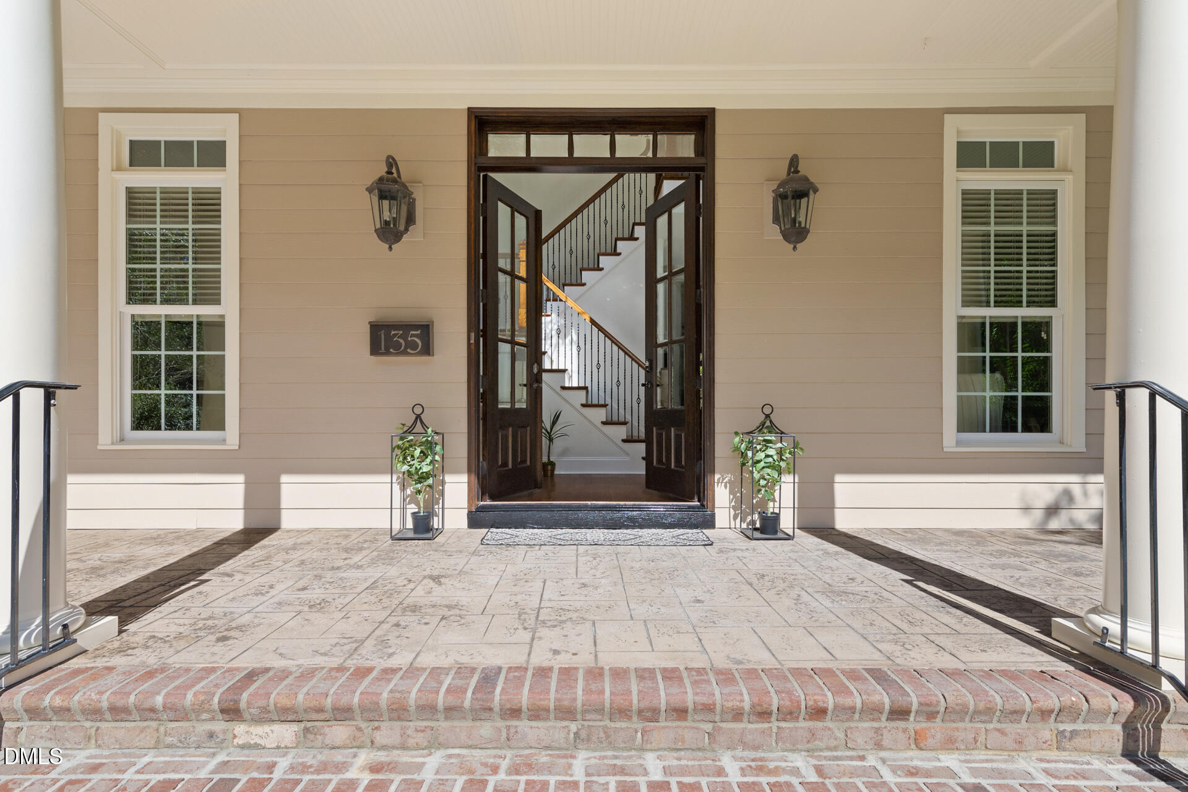
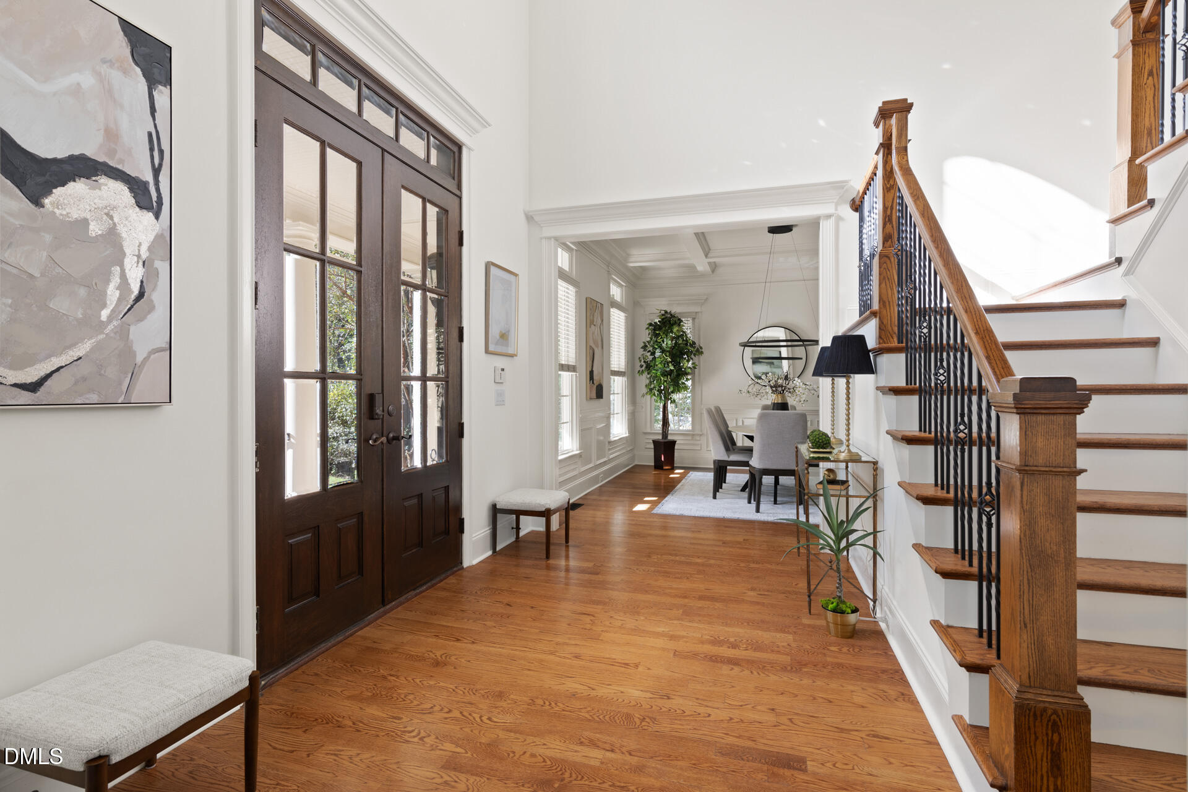
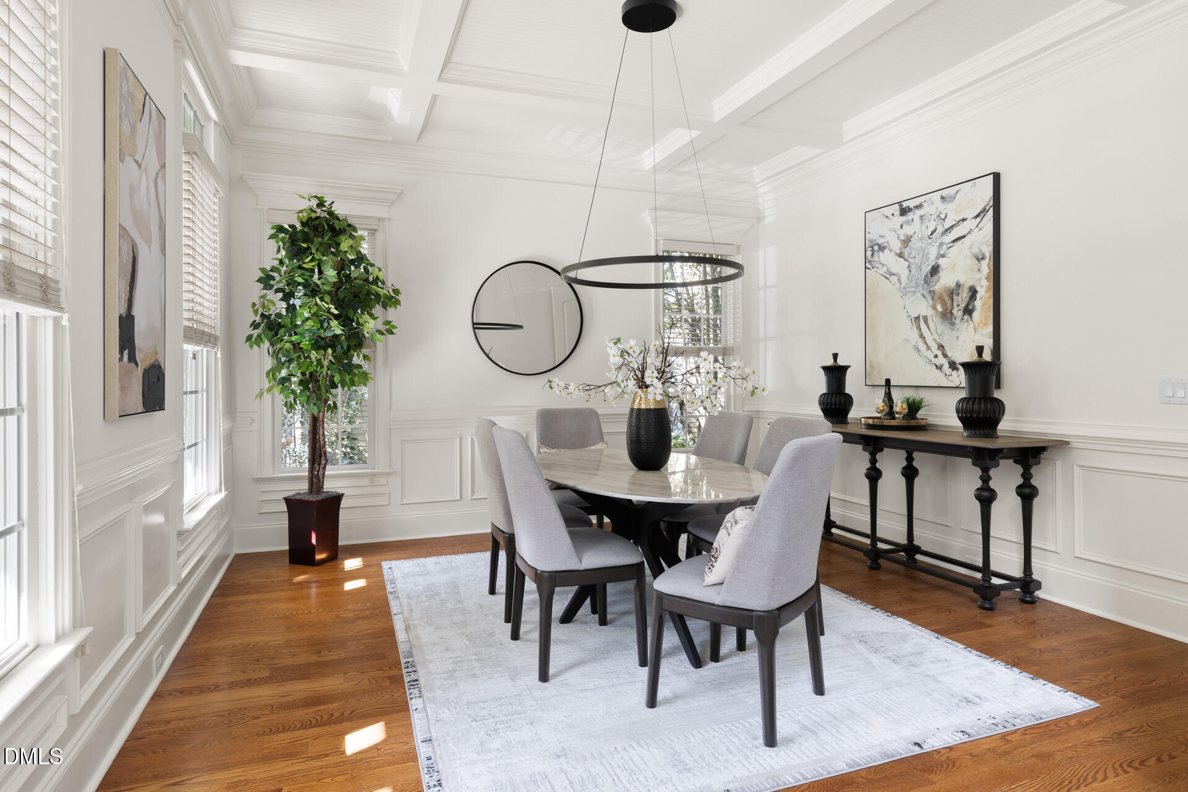
Exceptional opportunity in the heart of downtown Chapel Hill! Located within an Opportunity Zone, this custom-built home offers potential tax advantages for qualified investors and unmatched walkability just two blocks from Franklin Street and UNC's campus. Timeless architecture, abundant natural light, and refined finishes complement over 5,900 square feet of living space, including a finished lower level with private access, full kitchen, flexible bedrooms, and studio or fitness space ideal for guests, multigenerational living, or rental income. The main level features a flexible guest suite or office, open concept family room with a handcrafted stone wood-burning fireplace, and a spacious kitchen with oversized island, and walk-in pantry. The Owner's Suite includes a luxurious bath, boutique style custom closet, sitting area, and private balcony. The third floor offers a media room, lounge space, and an additional bedroom. Recent updates include fresh interior paint, light fixtures, carpet, and landscaping.
Save
Ask
Tour
Hide
Share
Listing Snapshot
Price
$1,440,000
Days On Site
1 Day
Bedrooms
4
Inside Area (SqFt)
5,748 sqft
Total Baths
6
Full Baths
6
Partial Baths
N/A
Lot Size
0.14 Acres
Year Built
2008
MLS® Number
10178330
Status
Active
Property Tax
$15,991.32
HOA/Condo/Coop Fees
N/A
Sq Ft Source
N/A
Friends & Family
React
Comment
Invite
No Comments Yet
Did you know? You can invite friends and family to your search. They can join your search, rate and discuss listings with you.
Recent Activity
yesterday
Listing updated with changes from the MLS®
yesterday
Listing first seen on site
General Features
Acres
0.14
Foundation
Permanent
Levels
Three Or More
Parking
Driveway
Property Condition
Updated/Remodeled
Property Sub Type
Single Family Residence
Security
Carbon Monoxide Detector(s)Smoke Detector(s)
Sewer
Public Sewer
Special Circumstances
Standard
SqFt Above
4220
SqFt Below
1528
SqFt Total
5748
Style
Traditional
Utilities
Cable AvailableElectricity ConnectedNatural Gas ConnectedPhone AvailableSewer ConnectedWater Connected
Water Source
Public
Zoning
R-3
Interior Features
Appliances
DishwasherDisposalDouble OvenDown DraftDryerExhaust FanFreezerGas CooktopIce MakerRefrigeratorStainless Steel Appliance(s)Tankless Water HeaterOvenWasher/Dryer
Dimensions - 15.83 x 13.33Level - SecondDescription - Adjacent to sitting room
Office
Dimensions - 14.5 x 14.0Level - Main
Other
Dimensions - 13.16 x 14.16Level - SecondDescription - Sitting room off primary bedroom
Save
Ask
Tour
Hide
Share
Exterior Features
Construction Details
Cement SidingLap Siding
Exterior
BalconyRain Gutters
Lot Features
Landscaped
Patio And Porch
Deck
Roof
Shingle
Windows/Doors
Blinds
Community Features
Building Access
Front
Financing Terms Available
CashConventionalVA Loan1031 Exchange
Roads
Asphalt
Schools
School District
Unknown
Elementary School
Chapel Hill Carrboro - Northside Elementary School
Middle School
Chapel Hill Carrboro - Guy B Phillips Middle Schoo
High School
Chapel Hill Carrboro - East Chapel Hill High Schoo
Listing courtesy of Beau Long of Dunlap Lilley Properties
Listings that are marked with an icon are provided courtesy of the Triangle MLS, Inc. of North Carolina, Internet Data Exchange Database. Copyright 2026 Triangle MLS, Inc. of North Carolina. All rights reserved.
Last checked: 2026-07-08 01:41 AM UTC
Neighborhood & Commute
Source: Walkscore
Disclosure: Community information and market data powered by Constellation Data Labs. Information is deemed reliable but not guaranteed.


Did you know? You can invite friends and family to your search. They can join your search, rate and discuss listings with you.