Save
Ask
Tour
Hide
Share
$3,750,000
1 Day On Site

3108 Beaufort Street
Raleigh, NC 27609

Single Family Residence|Pending
5
Beds
6
Total Baths
5
Full Baths
1
Partial Bath
6,652
SqFt
$564
/SqFt
2004
Built
Subdivision:
Country Club Hills
County:
Wake
Call Now: (919) 605-7569
Is this the listing for you? We can help make it yours.
(919) 605-7569
3108 Beaufort Street3108 Beaufort Street3108 Beaufort Street3108 Beaufort Street
Save
Ask
Tour
Hide
Share

Mortgage Calculator

Monthly Payment (Est.)

$17,109
Calculator powered by Showcase IDX, a Constellation1 Company. Copyright ©2026 Information is deemed reliable but not guaranteed.

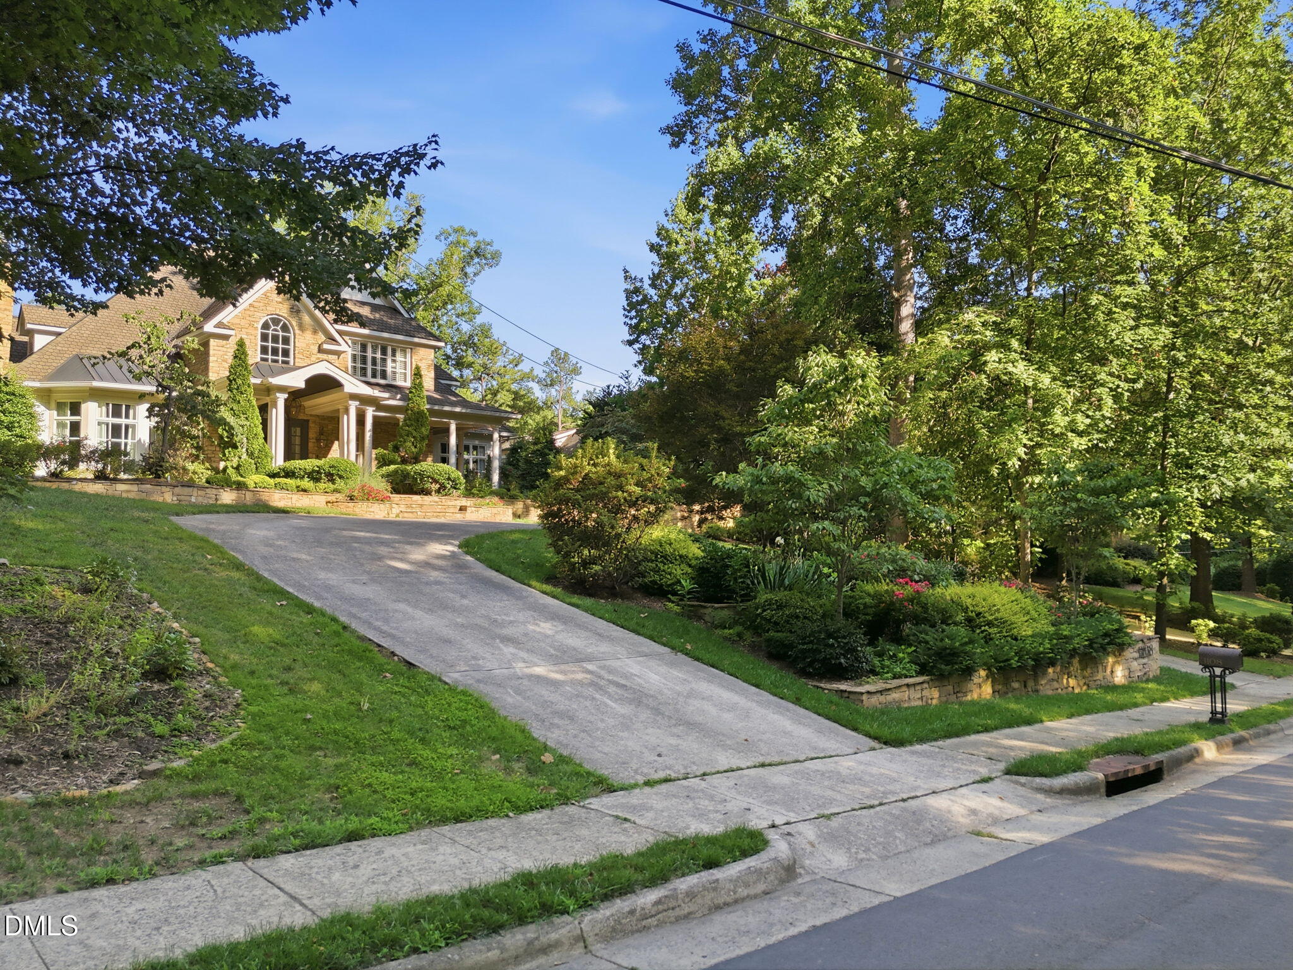
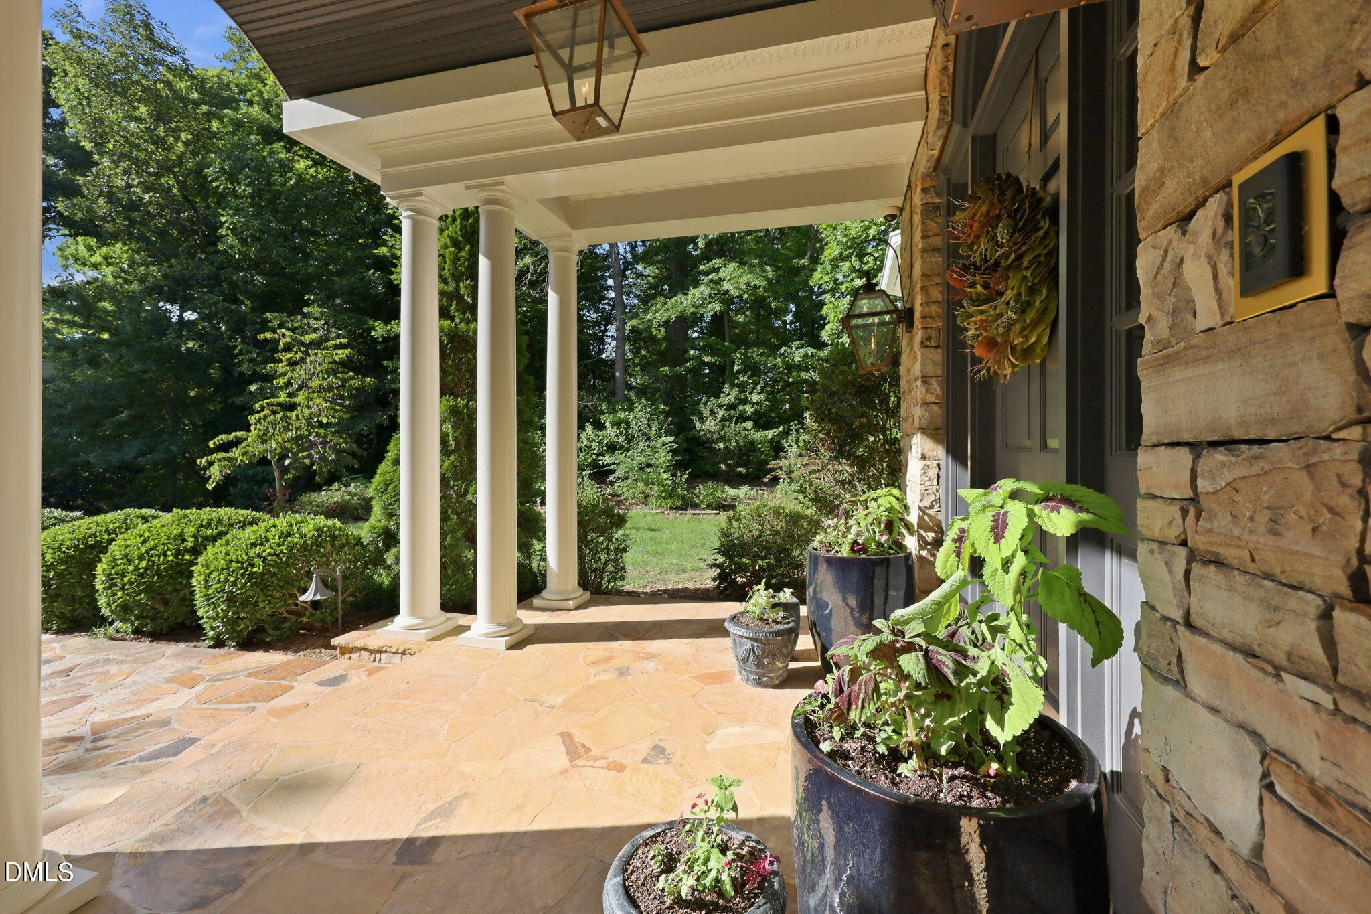
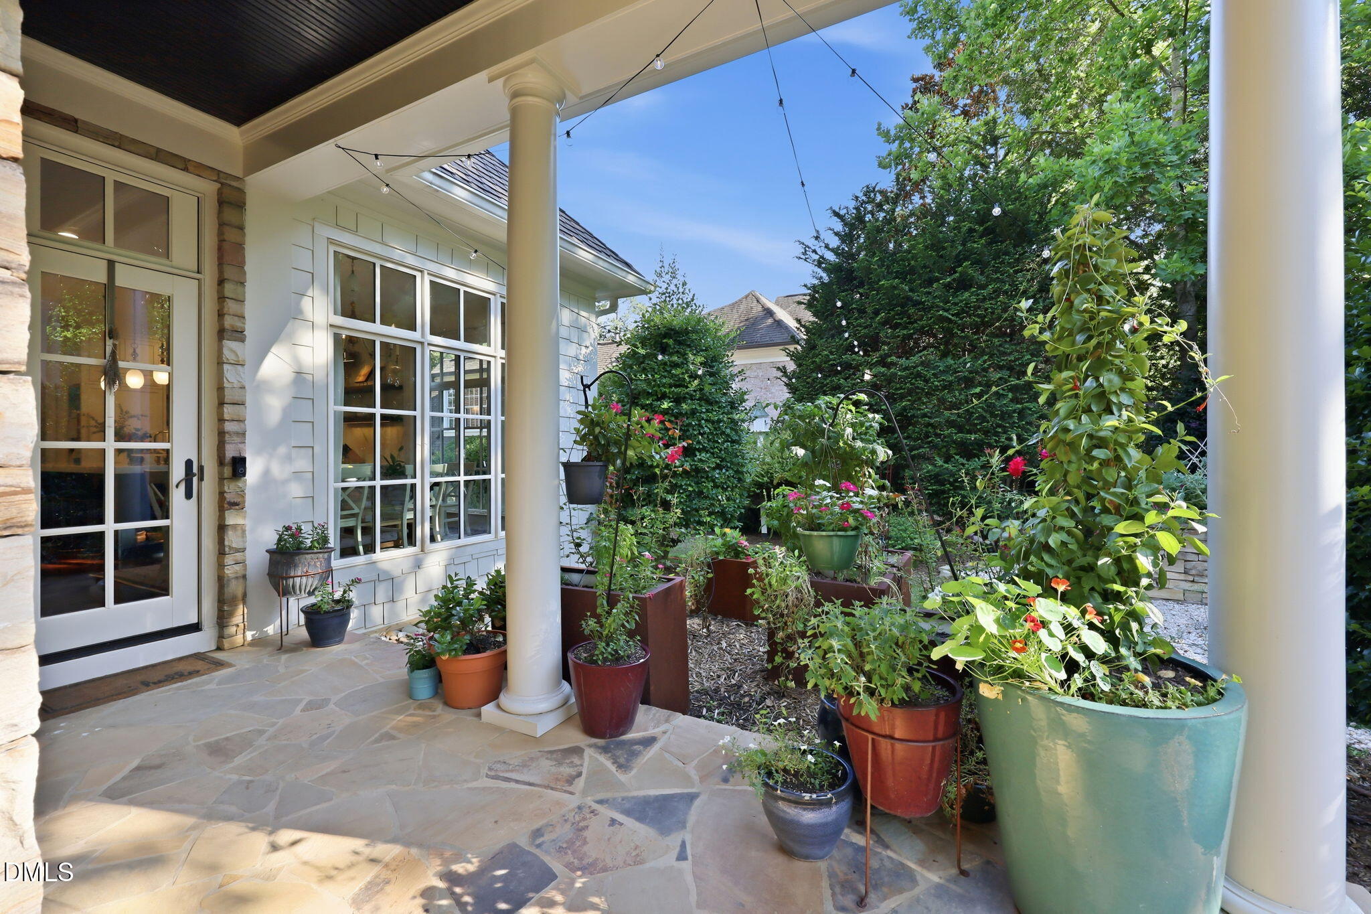
Perched gracefully atop a picturesque hill, this exceptional estate offers the perfect blend of luxury, comfort, and timeless elegance in one of the area's most sought-after family-friendly neighborhoods. Boasting 5 spacious bedrooms and 5 beautifully appointed full bathrooms, this upscale residence is thoughtfully designed for both everyday living and grand-scale entertaining. The heart of the home is an impressive open-concept living space featuring rich Brazilian hardwood floors, soaring ceilings, and four inviting fireplaces that create warmth and sophistication throughout. The designer chef's kitchen is a true showpiece, complete with premium finishes, abundant workspace, and seamless flow into the expansive living and dining areas. The lavish primary suite is a private retreat, highlighted by a spa-inspired marble-clad bathroom that exudes luxury with its elegant finishes and tranquil ambiance. Step outside to your own private resort, where a covered patio with a fully equipped outdoor kitchen overlooks a stunning resort-style swimming pool complete with a charming cabana—perfect for entertaining family and friends or simply relaxing in style. Adding to the property's exceptional versatility is a detached pool house featuring its own bedroom area, kitchen, and an additional one-car garage beneath, making it ideal for guests, extended family, or private accommodations. The main residence also includes a spacious two-car garage for added convenience. Perfectly positioned within walking distance of Aldert Root School and St. David's, this remarkable home offers an unparalleled lifestyle that combines convenience, elegance, and family-oriented living. With breathtaking hilltop views, luxurious amenities, and impeccable craftsmanship throughout, this is a rare opportunity to own a truly distinguished residence that is as welcoming as it is impressive.

Save
Ask
Tour
Hide
Share
Listing Snapshot
Price 
$3,750,000
Days On Site 
1 Day
Bedrooms 
5
Inside Area (SqFt) 
6,652 sqft
Total Baths 
6
Full Baths 
5
Partial Baths 
1
Lot Size 
0.61 Acres
Year Built 
2004
MLS® Number 
10178188
Status 
Pending
Property Tax 
$23,100.8
HOA/Condo/Coop Fees 
N/A
Sq Ft Source 
N/A
Friends & Family
Recent Activity
10 hours agoListing updated with changes from the MLS®
11 hours agoStatus changed to Pending
yesterdayListing first seen on site
General Features
Acres 
0.61
Attached Garage 
Yes
Garage 
Yes
Garage Spaces 
3
Levels 
One and One Half
Parking 
BoatElectric Vehicle Charging Station(s)EnclosedGarageGarage Faces RearInside EntrancePrivateAttached
Parking Spaces 
3
Property Condition 
Updated/Remodeled
Property Sub Type 
Single Family Residence
Security 
Security System
Sewer 
Public Sewer
Special Circumstances 
Standard
SqFt Above 
6652
SqFt Total 
6652
Style 
Transitional
Utilities 
Cable AvailableElectricity ConnectedWater Available
Water Source 
Public
Zoning 
R-4
Interior Features
Appliances 
Built-In FreezerBuilt-In RefrigeratorDishwasherExhaust FanHumidifierRangeTankless Water HeaterVented Exhaust Fan
Cooling 
Central AirMulti Units
Fireplace 
Yes
Fireplace Features 
BedroomFamily RoomGas LogLiving Room
Fireplaces 
3
Flooring 
HardwoodOtherSee Remarks
Interior 
Eat-in KitchenHigh CeilingsOpen FloorplanPantrySoaking Tub
Laundry Features 
Laundry RoomMain Level
Main Level Bedrooms 
1
Bedroom 2 
Dimensions - 19.5 x 18.5Level - Second
Bedroom 3 
Dimensions - 15.8 x 14.5Level - Second
Bedroom 4 
Dimensions - 18.7 x 13.5Level - Second
Bedroom 5 
Dimensions - 16.8 x 15.3Level - Second
Breakfast Room 
Dimensions - 17.0 x 7.0Level - Main
Dining Room 
Dimensions - 16.9 x 13.0Level - Main
Kitchen 
Dimensions - 20.5 x 17.0Level - Main
Living Room 
Dimensions - 24.7 x 17.0Level - Main
Master Bedroom 
Dimensions - 18.7 x 16.9Level - Main
Media Room 
Dimensions - 26.0 x 15.0Level - Second
Sunroom 
Dimensions - 15.9 x 11.0Level - Main
Save
Ask
Tour
Hide
Share
Exterior Features
Construction Details 
Stone Veneer
Exterior 
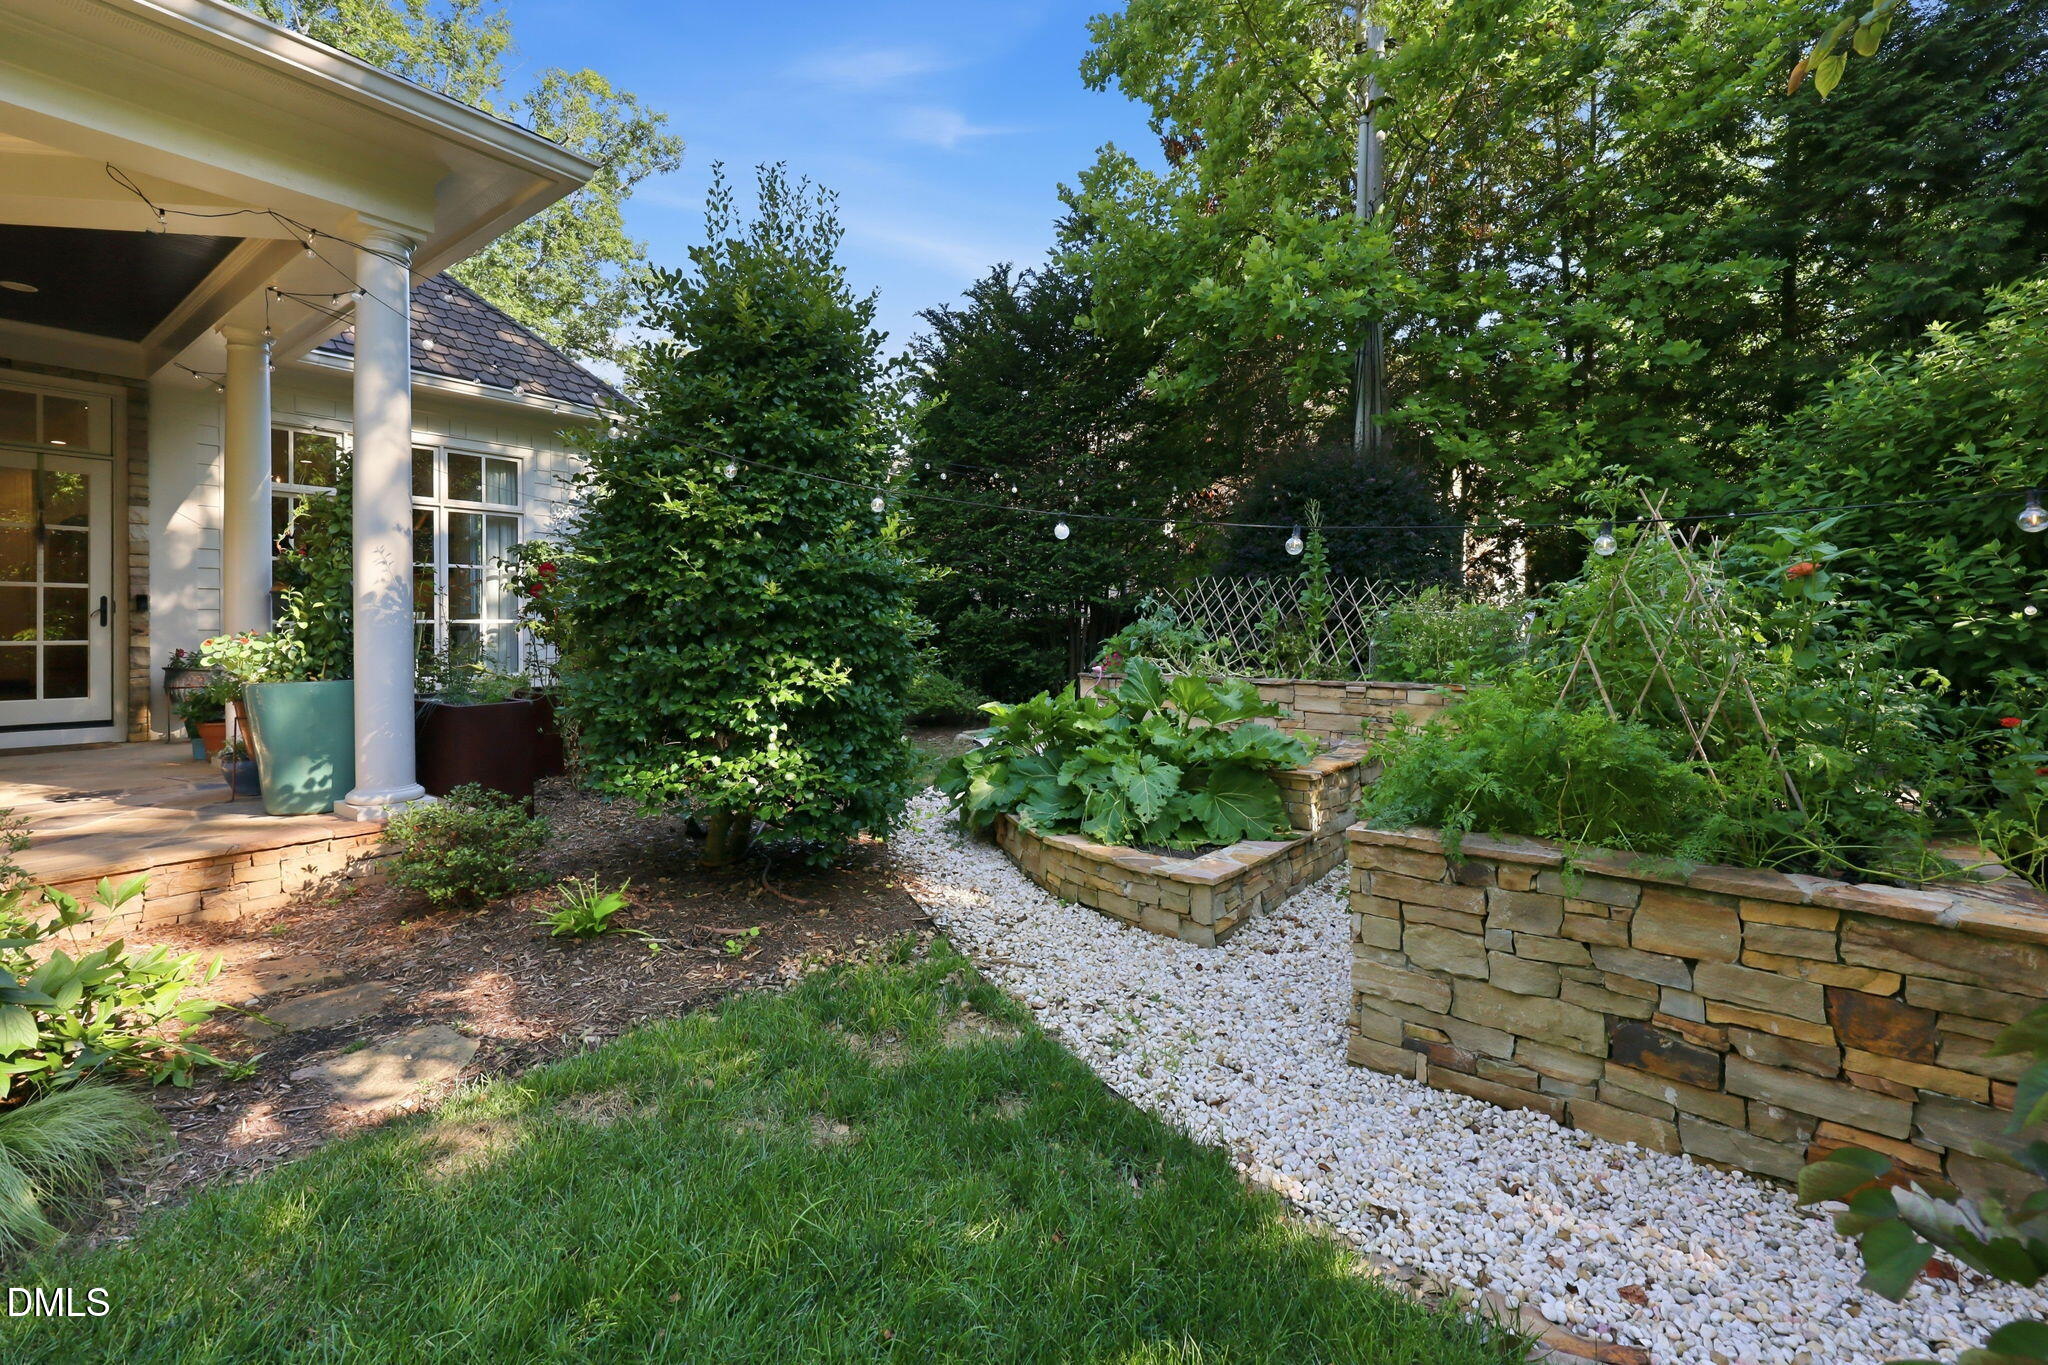
GardenOutdoor GrillOutdoor KitchenPrivate EntranceOther
Fencing 
Back Yard
Lot Features 
City LotFront YardLandscapedPrivateSlopedSprinklers In Front
Other Structures 
CabanaPool HouseSecond Garage
Patio And Porch 
Front PorchRear PorchScreenedSee Remarks
Pool Features 
FencedIn GroundOutdoor PoolPrivateSalt Water
Private Pool 
Yes
Road Frontage 
City Street
Roof 
Shingle
View 
Neighborhood
Waterview 
Neighborhood
Community Features
Building Access 
front door
Financing Terms Available 
CashConventional
Roads 
Asphalt
Schools
School District
Unknown
Elementary School
Wake County Schools
Middle School
Wake County Schools
High School
Wake County Schools
Listing courtesy of Salli Worth of Hodge & Kittrell Sotheby's Int


Listings that are marked with an icon are provided courtesy of the Triangle MLS, Inc. of North Carolina, Internet Data Exchange Database. Copyright 2026 Triangle MLS, Inc. of North Carolina. All rights reserved.

Last checked: 2026-07-08 12:08 AM UTC

Neighborhood & Commute
Source: Walkscore
Disclosure: Community information and market data powered by Constellation Data Labs. Information is deemed reliable but not guaranteed.
Save
Ask
Tour
Hide
Share