
Save
Ask
Tour
Hide
$2,900
102 Days On Site
4001 Jockey Club CircleCary, NC 27519
For Rent|Single Family Residence|Active
4
Beds
3
Total Baths
3
Full Baths
3,100
SqFt
$1
/SqFt
2006
Built
Subdivision:
Amberly
County:
Wake
Call Now: (919) 605-7569
Is this the listing for you? We can help make it yours.
(919) 605-7569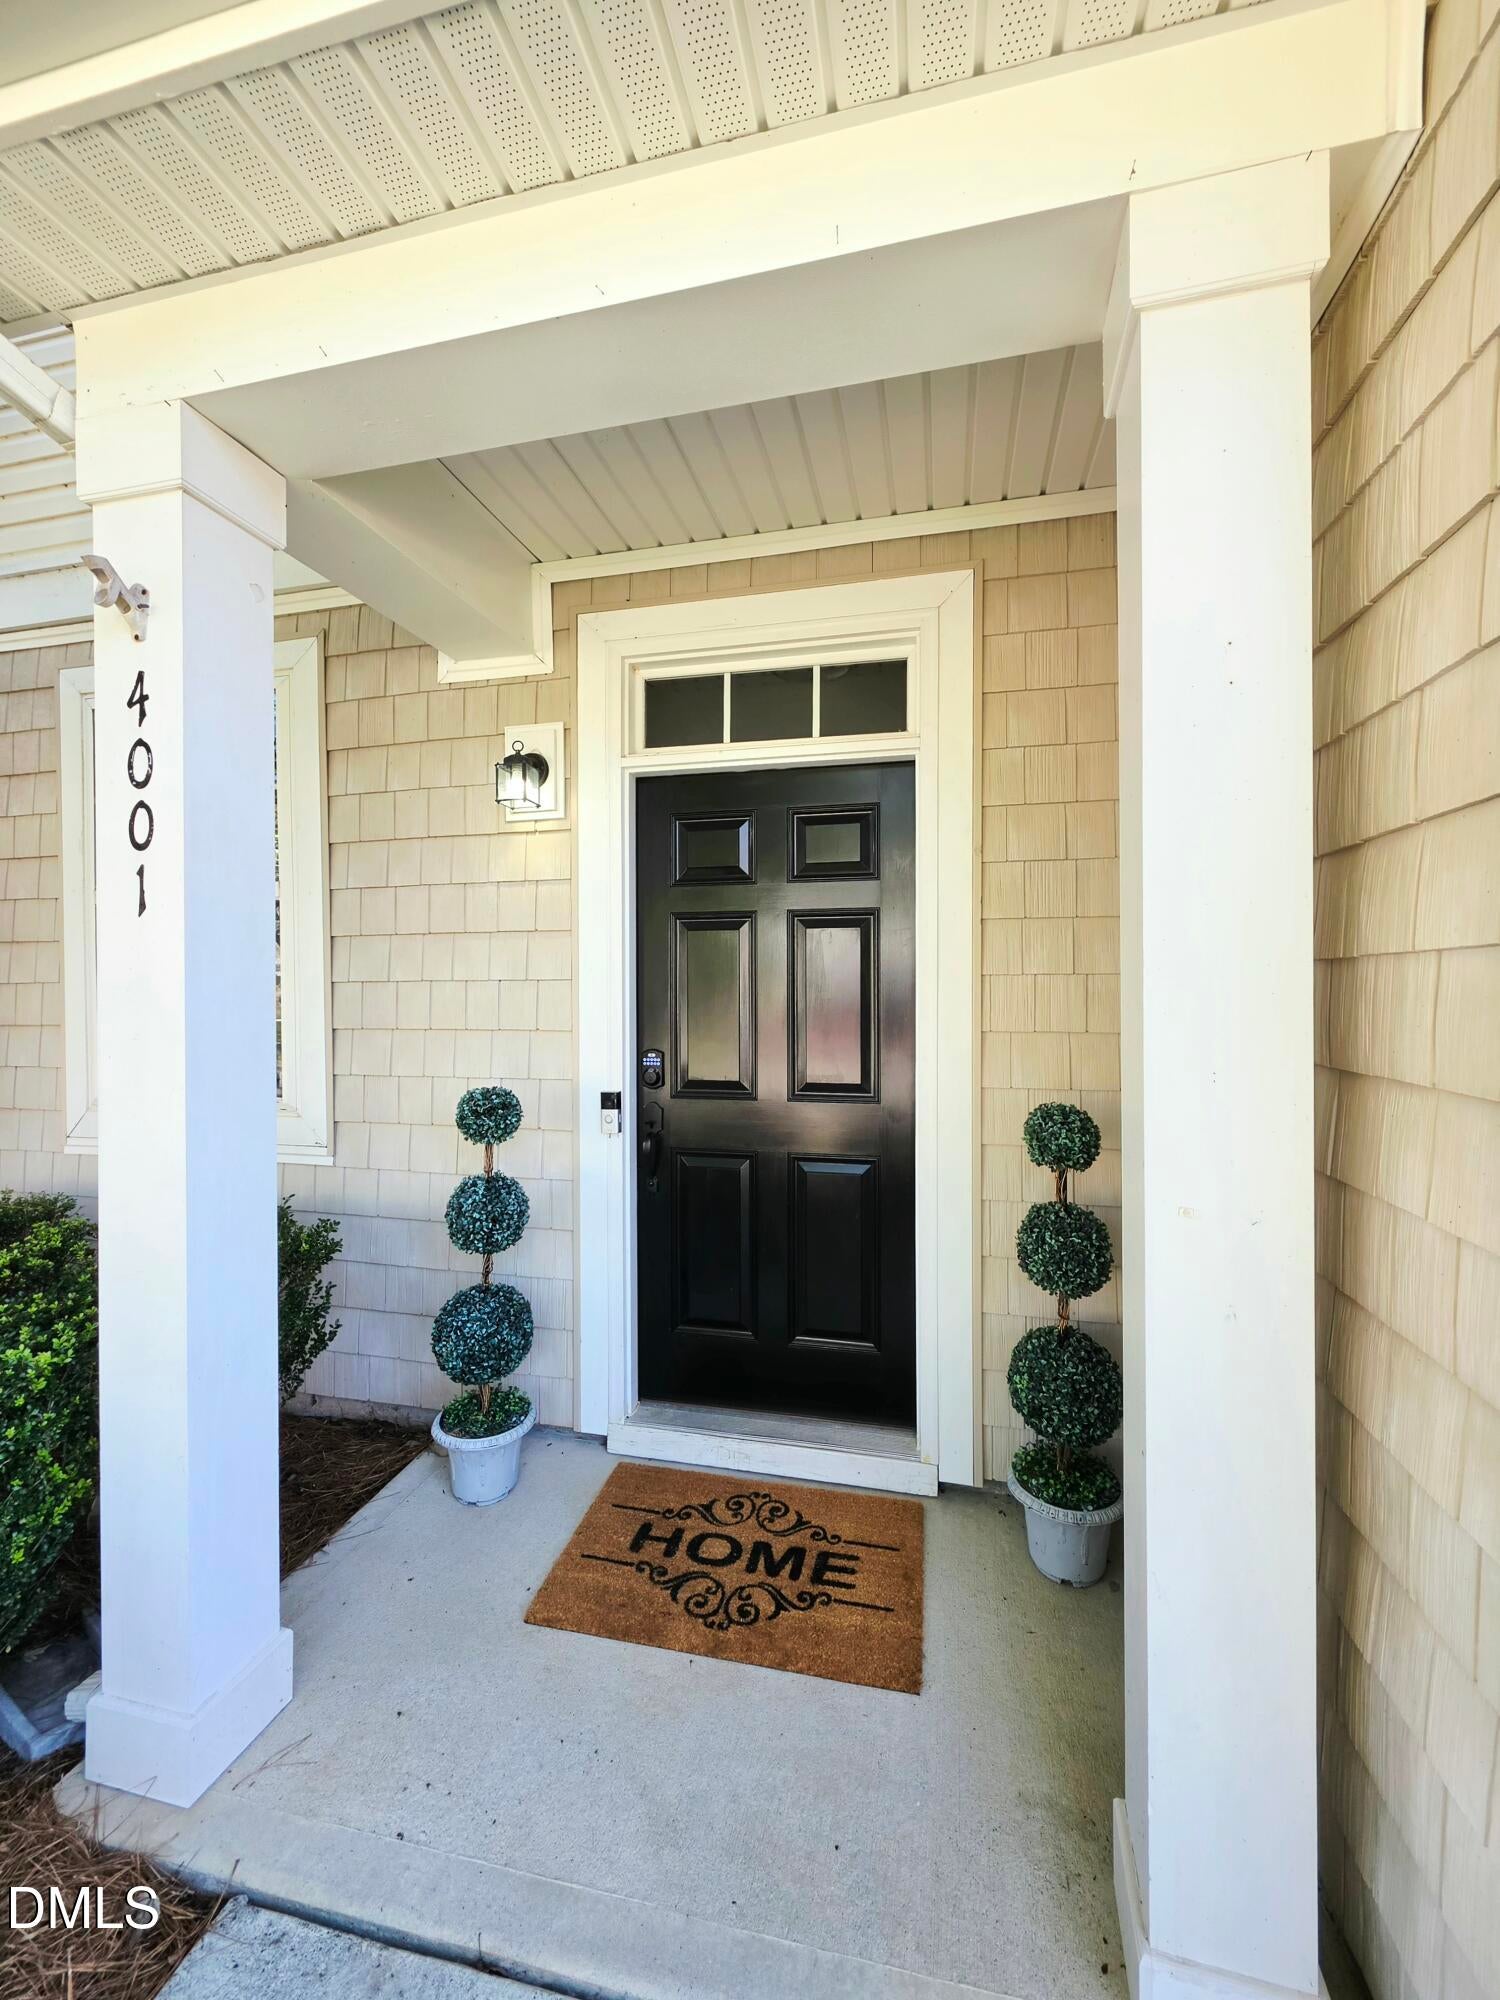
Save
Ask
Tour
Hide
Mortgage Calculator
Monthly Payment (Est.)
Enter an interest rate to see your estimated monthly payment.Calculator powered by Showcase IDX, a Constellation1 Company. Copyright ©2026 Information is deemed reliable but not guaranteed.
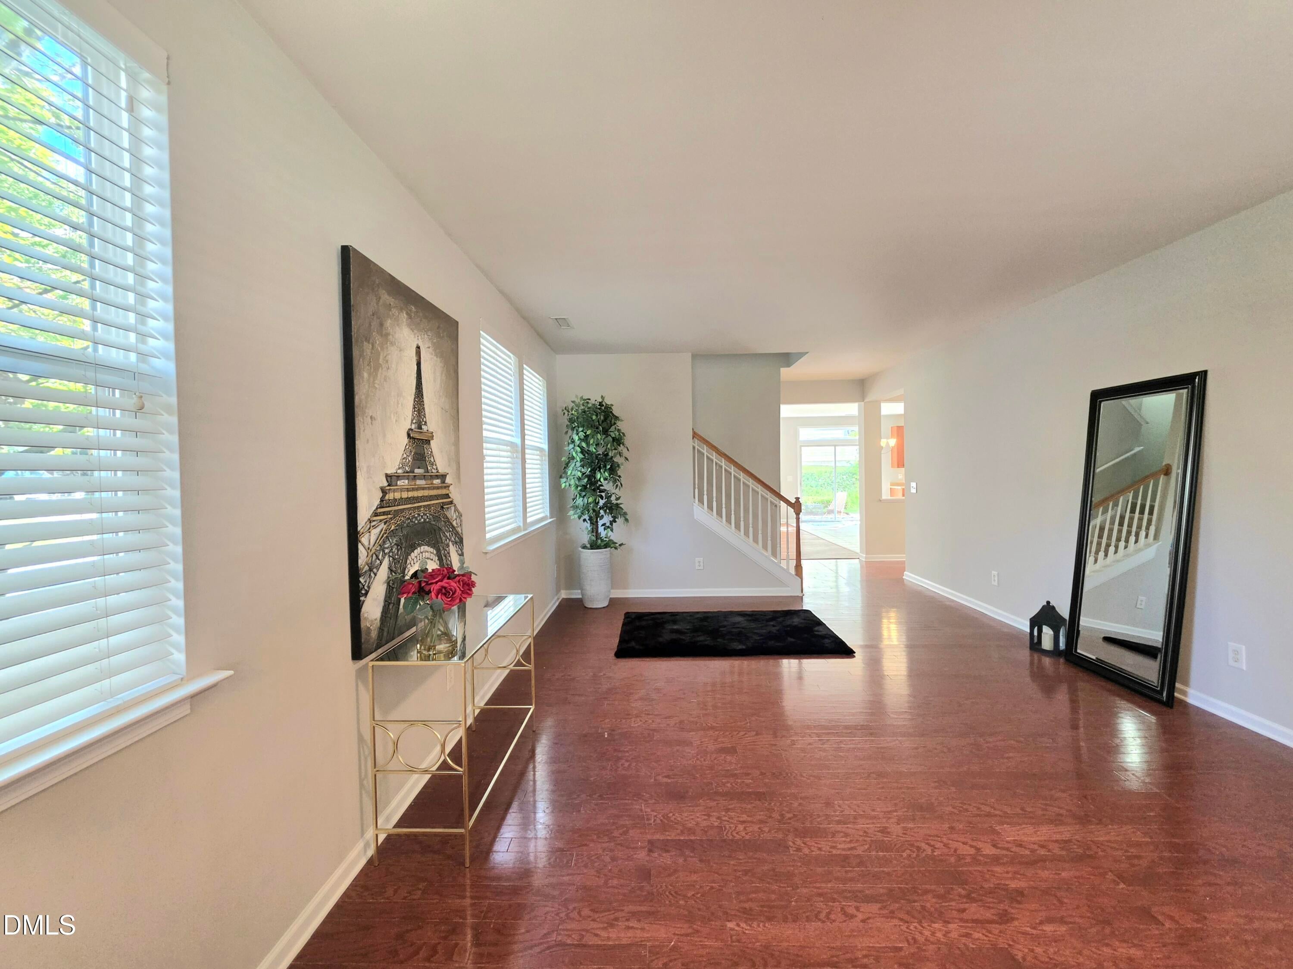
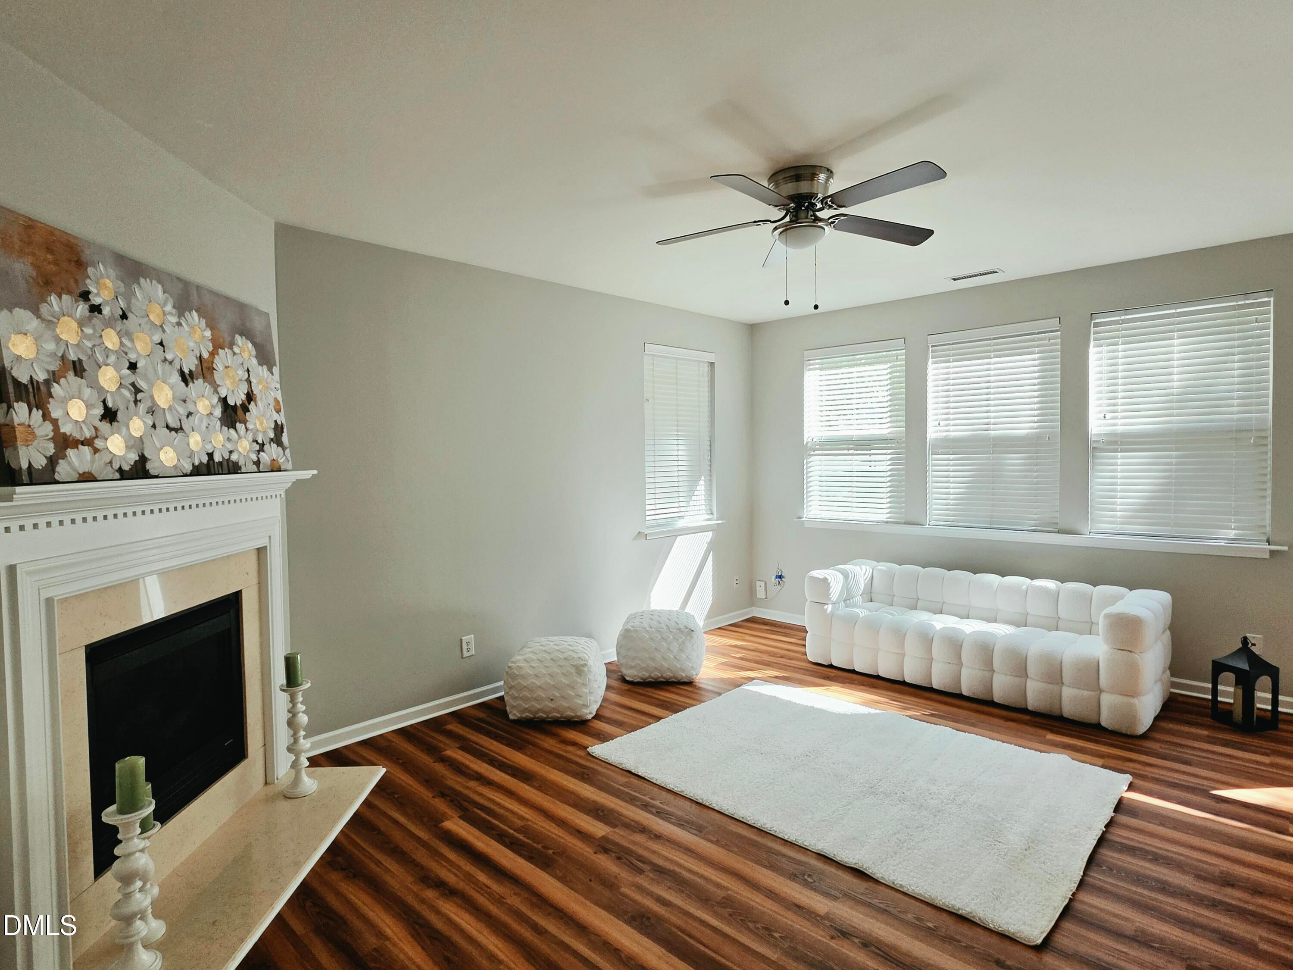
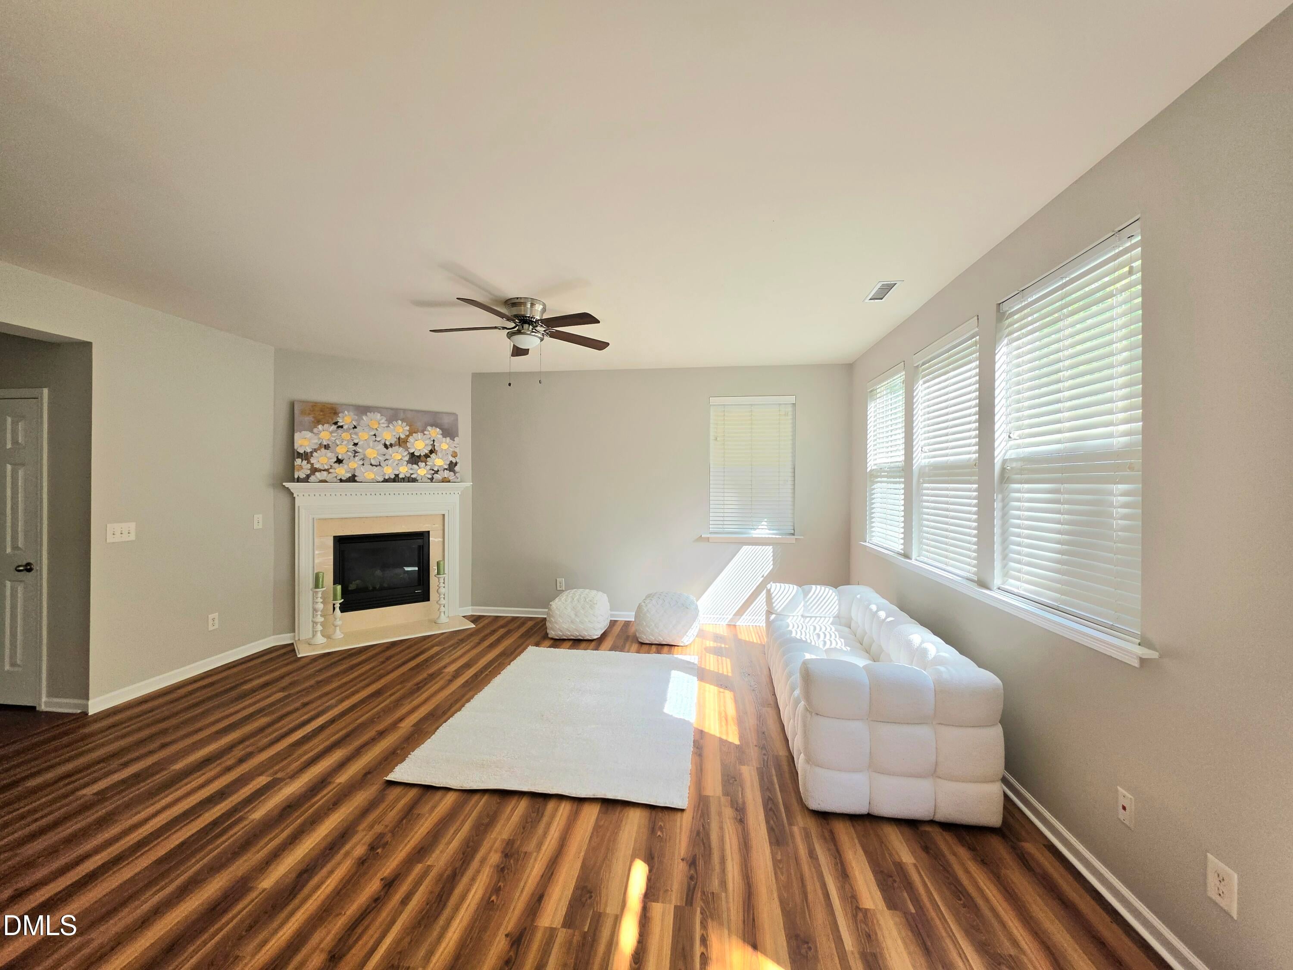
Large home with open feel, fam rm w/FP opens to dining & grand kitchen w /island and lots of cabinets! Huge living rm! First floor bedroom w/full bath! Very big Primary bedroom with walk in closet, Vaulted ceilings & luxury bath! 2d floor loft/bonus rm! Big community club with UNC wellness center & pool! Great neighborhood with awesome amenities! Owner pays HOA dues! Walking trails city of Cary and Tobacco trail near by... Owner pays HOA fees!
Save
Ask
Tour
Hide
Listing Snapshot
Price
$2,900
Days On Site
102 Days
Bedrooms
4
Inside Area (SqFt)
3,100 sqft
Total Baths
3
Full Baths
3
Partial Baths
N/A
Lot Size
0.11 Acres
Year Built
2006
MLS® Number
10178183
Status
Active
Property Tax
N/A
HOA/Condo/Coop Fees
N/A
Sq Ft Source
N/A
Friends & Family
Recent Activity
| a month ago | Price changed to $2,900 | |
| a month ago | Listing updated with changes from the MLS® | |
| 3 months ago | Listing first seen on site |
General Features
Acres
0.11
Attached Garage
Yes
Available on
2026-07-05
Garage
Yes
Garage Spaces
2
Lease Term
12 Months
Levels
Two
Parking
AttachedGarage
Parking Spaces
6
Pets
Breed RestrictionsCall
Property Sub Type
Single Family Residence
Sewer
Public Sewer
SqFt Above
3100
SqFt Total
3100
Water Source
Public
Interior Features
Appliances
DisposalDishwasherGas CooktopOven
Cooling
Central Air
Fireplace
Yes
Fireplace Features
DenGas Log
Fireplaces
1
Flooring
CarpetHardwood
Heating
Forced AirNatural Gas
Interior
Breakfast BarCeiling Fan(s)Entrance FoyerEat-in KitchenHigh CeilingsPantryWalk-In Closet(s)High Speed Internet
Laundry Features
OtherUpper Level
Bedroom 2
Master Bedroom
Level - Second
Save
Ask
Tour
Hide
Exterior Features
Exterior
GardenRain Gutters
Fencing
None
Patio And Porch
OtherPatio
Community Features
Association Amenities
Fitness CenterPool
Association Fee Frequency
Annually
Community Features
Fitness CenterPoolStreet Lights
Schools
School District
Unknown
Elementary School
Wake - Hortons Creek Elementary School
Middle School
Wake - Mills Park Middle School
High School
Wake - Panther Creek High
Listing courtesy of Charles Mihiel Bennett of EXP Realty

Listings that are marked with an icon are provided courtesy of the Triangle MLS, Inc. of North Carolina, Internet Data Exchange Database. Copyright 2026 Triangle MLS, Inc. of North Carolina. All rights reserved.
Last checked: 2026-10-16 11:54 PM UTC
Listings that are marked with an icon are provided courtesy of the Triangle MLS, Inc. of North Carolina, Internet Data Exchange Database. Copyright 2026 Triangle MLS, Inc. of North Carolina. All rights reserved.
Last checked: 2026-10-16 11:54 PM UTC
Neighborhood & Commute
Source: Walkscore
Disclosure: Community information and market data powered by Constellation Data Labs. Information is deemed reliable but not guaranteed.
Save
Ask
Tour
Hide
Did you know? You can invite friends and family to your search. They can join your search, rate and discuss listings with you.