
204 Quarryrock RoadHolly Springs, NC 27540
Mortgage Calculator
Monthly Payment (Est.)
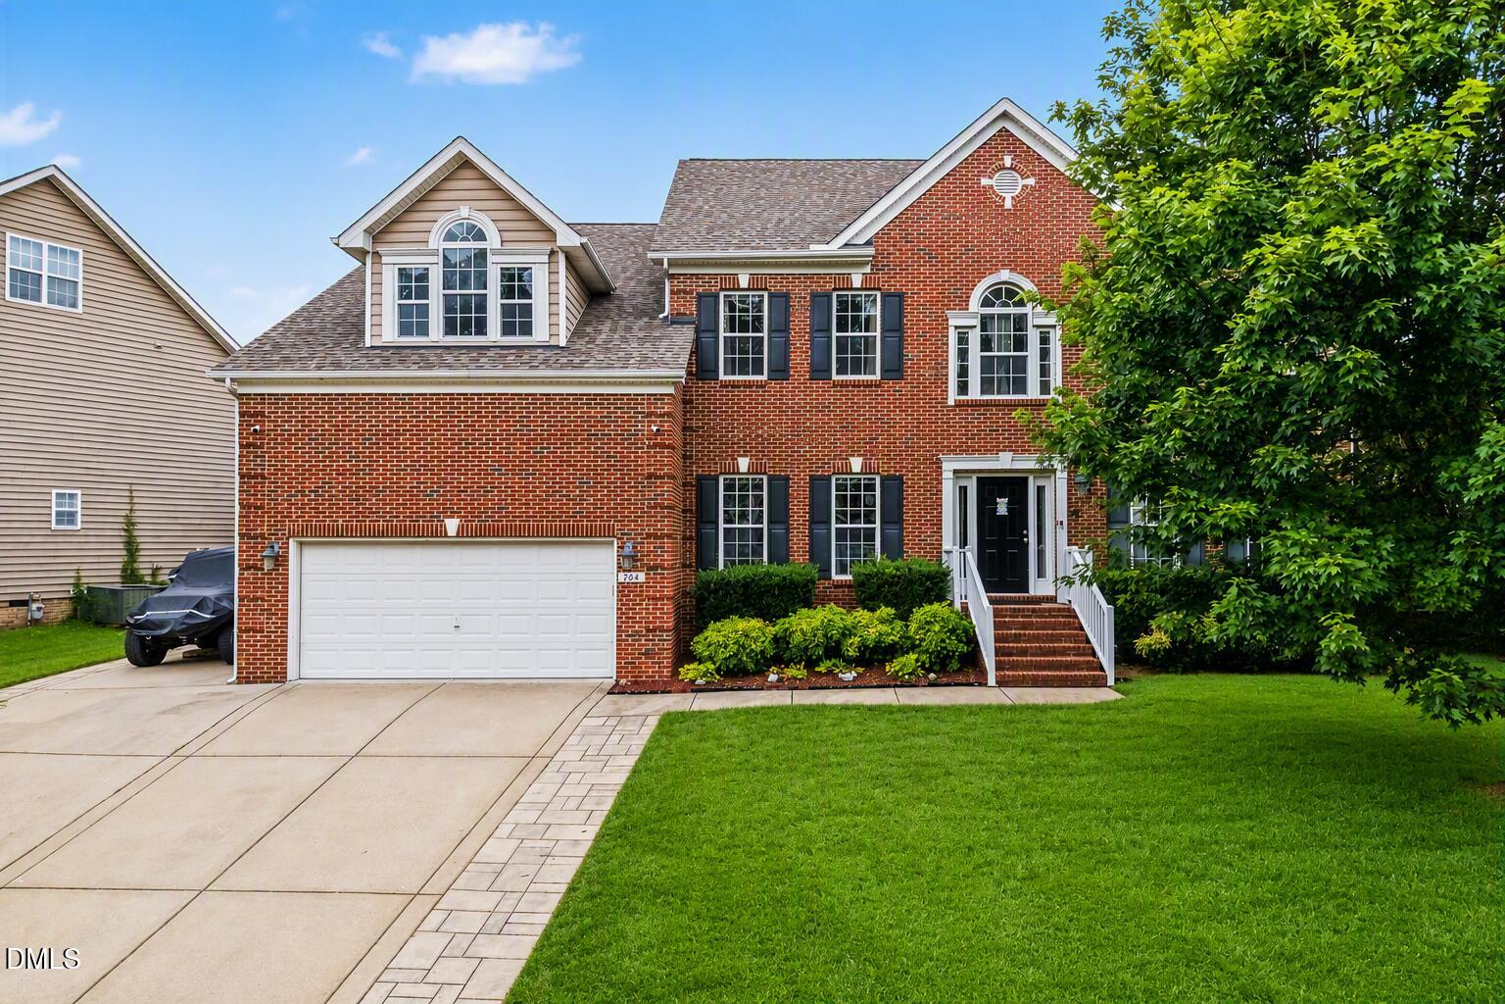

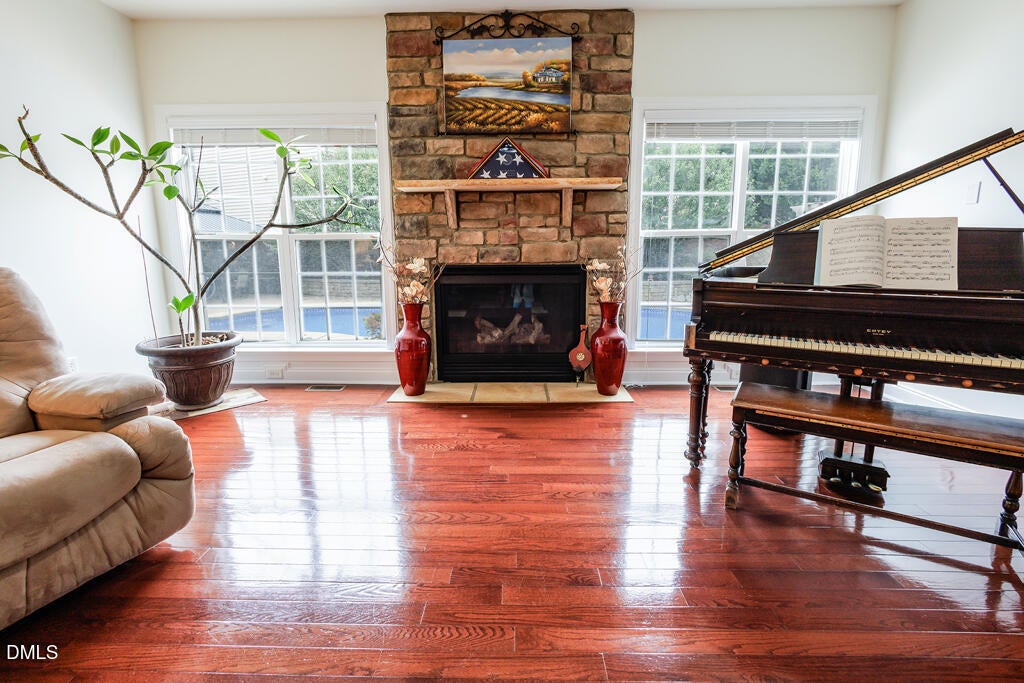
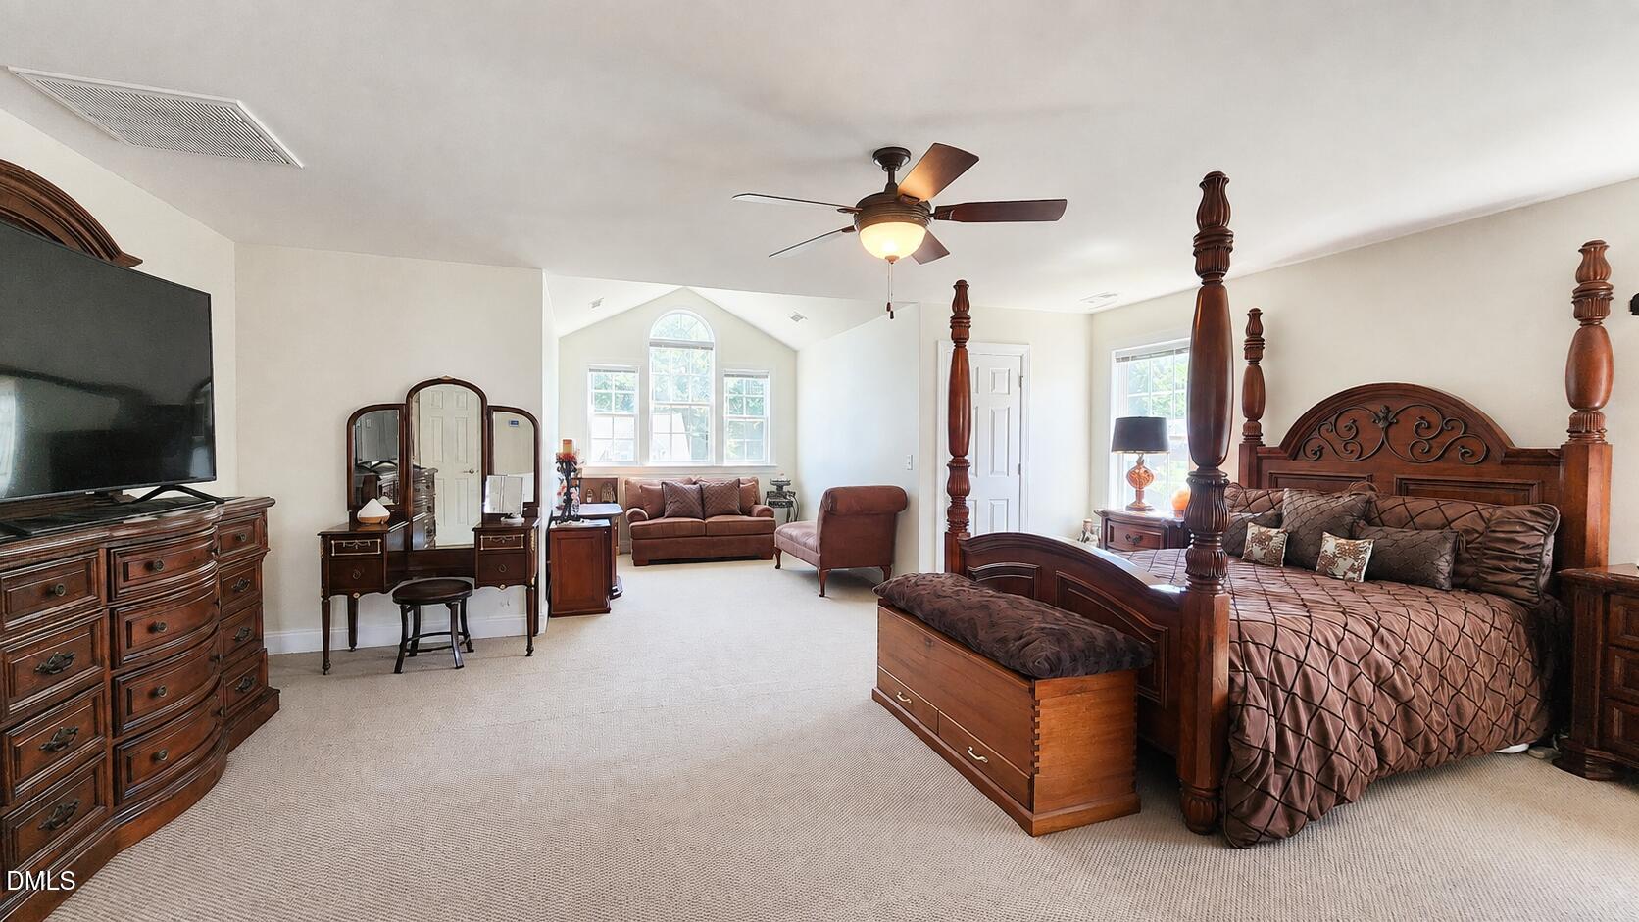
$4,106PRIVATE SALTWATER POOL | 5,079 SF | 6 BEDROOMS | 5 FULL BATHS | PRIVATE SALTWATER POOL | FIRST-FLOOR GUEST SUITE | FINISHED THIRD FLOOR | DEDICATED OFFICE Take the tour: https://youtu.be/hahmGRseBP4 Need more space without leaving Holly Springs? 204 Quarryrock Road delivers more than 5,000 square feet of thoughtfully designed living space, six bedrooms, five full baths, multiple gathering areas, and a private backyard retreat with a saltwater pool. Highlights at a glance: • 5,079 square feet • 6 bedrooms + 5 full baths • First-floor guest suite • Dedicated home office • Finished third floor with flexible living space • Multiple gathering and entertaining areas • Private backyard with saltwater pool • Freshly painted living areas and primary suite in a soft, neutral linen tone • Move-in-ready presentation • Established Holly Springs community The expansive floor plan offers the flexibility today's buyers are looking for, with room for working from home, entertaining, extended family, teenagers, hobbies, guests, and everyday living. The first-floor guest suite provides excellent flexibility for visitors or multigenerational living, while the finished third floor creates an additional retreat, media room, playroom, or office. Fresh neutral paint throughout the main living areas and primary suite creates a clean, inviting backdrop for your own style. Multiple living spaces provide plenty of room to spread out while still coming together, making this home equally suited to quiet evenings and larger gatherings. Outside, the private backyard becomes an extension of the living space, with a saltwater pool providing the perfect setting for summer afternoons, entertaining, and relaxing at home. Located in an established Holly Springs community with convenient access to Research Triangle Park, the growing Holly Springs life-sciences corridor, RDU International Airport, shopping, dining, parks, greenways, and highly regarded Wake County schools. Approximately 2.5 hours from both the North Carolina coast and mountain destinations. At $899,995, this is an exceptional opportunity to own more than 5,000 square feet with six bedrooms, five full baths, and a private pool in Holly Springs. See the scale, flexibility, and lifestyle for yourself—some things simply don't translate through photographs. When do you want to come by?
| yesterday | Listing updated with changes from the MLS® | |
| yesterday | Price changed to $899,995 | |
| 2 months ago | Status changed to Active | |
| 2 months ago | Listing first seen on site |

Listings that are marked with an icon are provided courtesy of the Triangle MLS, Inc. of North Carolina, Internet Data Exchange Database. Copyright 2026 Triangle MLS, Inc. of North Carolina. All rights reserved.
Last checked: 2026-08-23 11:28 PM UTC
Did you know? You can invite friends and family to your search. They can join your search, rate and discuss listings with you.