
Save
Ask
Tour
Hide
$2,350
7 Days On Site
209 Trailview DriveCary, NC 27513
For Rent|Single Family Residence|Active
3
Beds
3
Total Baths
2
Full Baths
1
Partial Bath
1,600
SqFt
$1
/SqFt
1994
Built
Subdivision:
MacArthur Park
County:
Wake
Call Now: (919) 605-7569
Is this the listing for you? We can help make it yours.
(919) 605-7569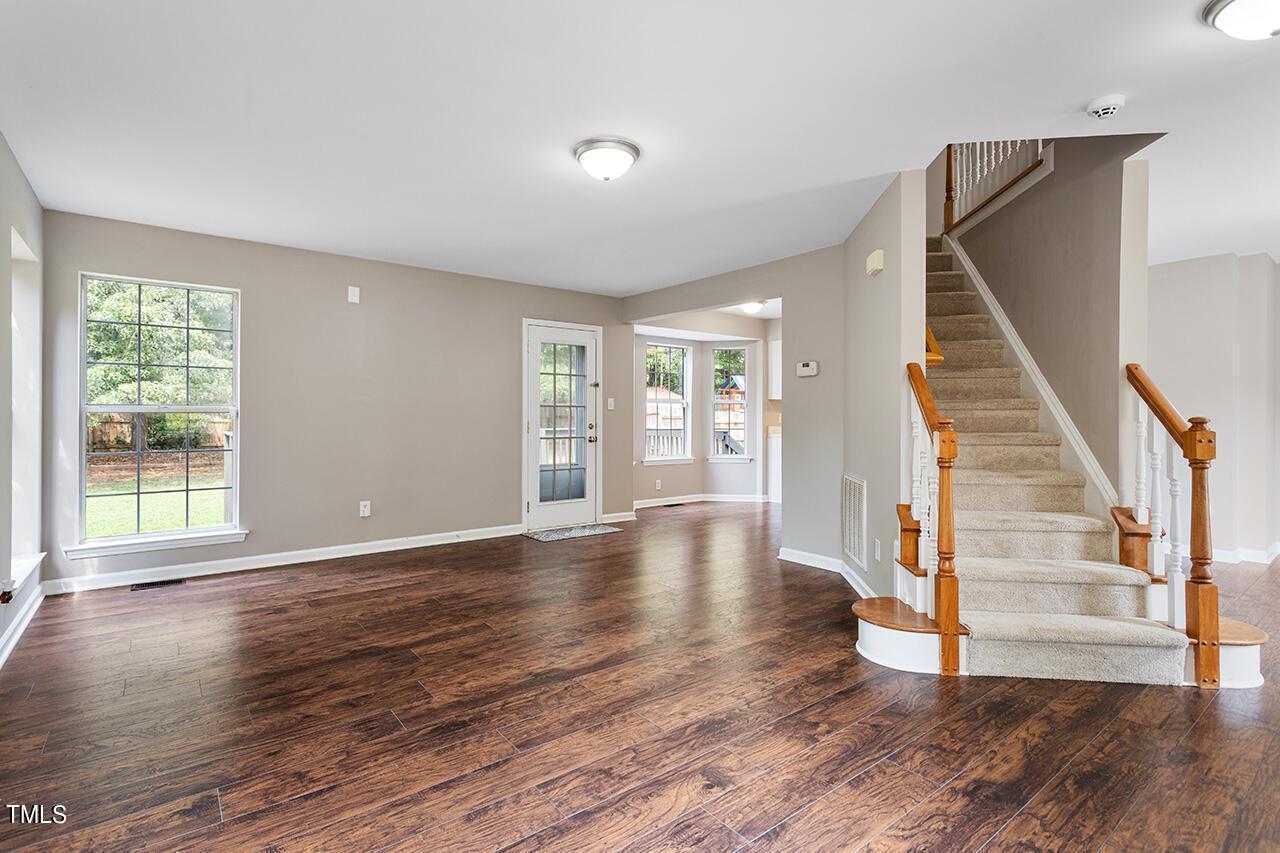
Save
Ask
Tour
Hide
Mortgage Calculator
Monthly Payment (Est.)
$11Calculator powered by Showcase IDX, a Constellation1 Company. Copyright ©2026 Information is deemed reliable but not guaranteed.
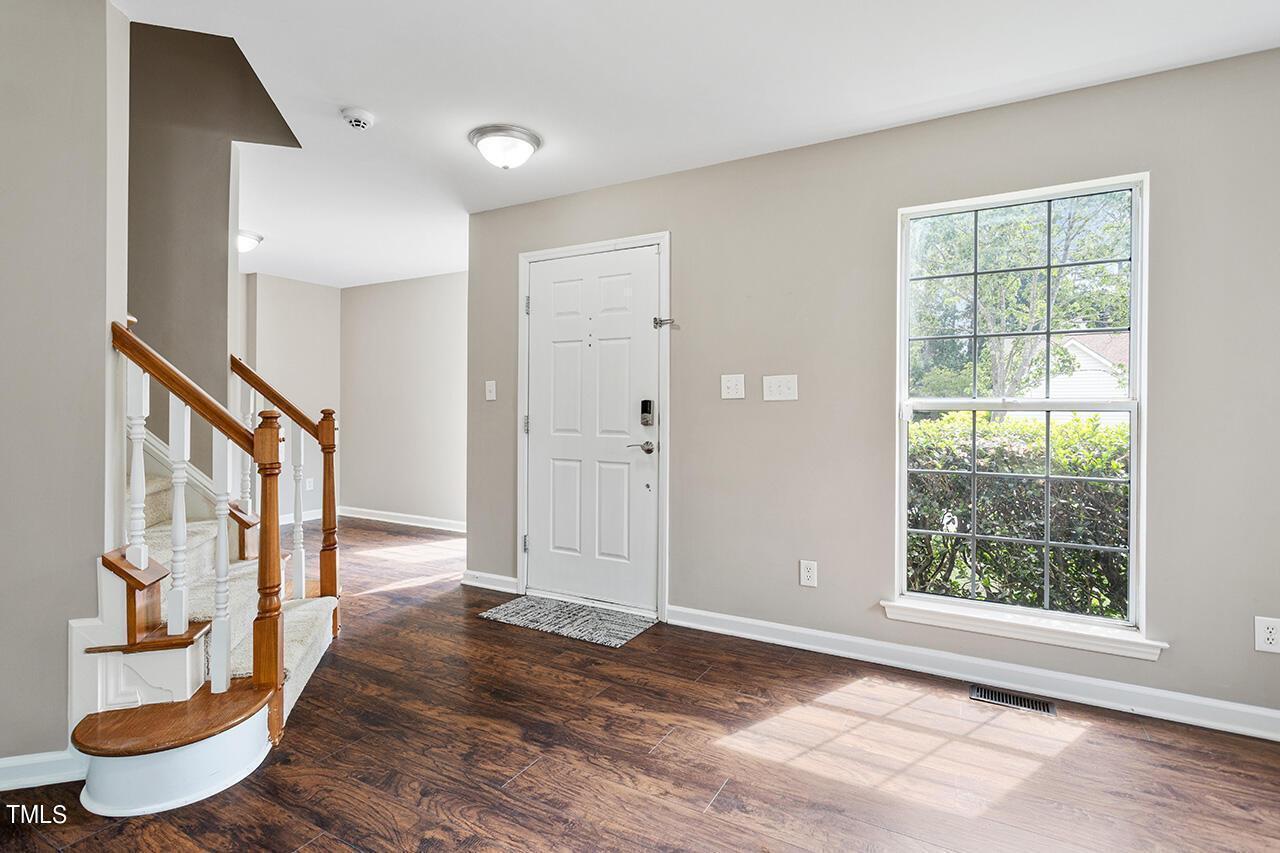
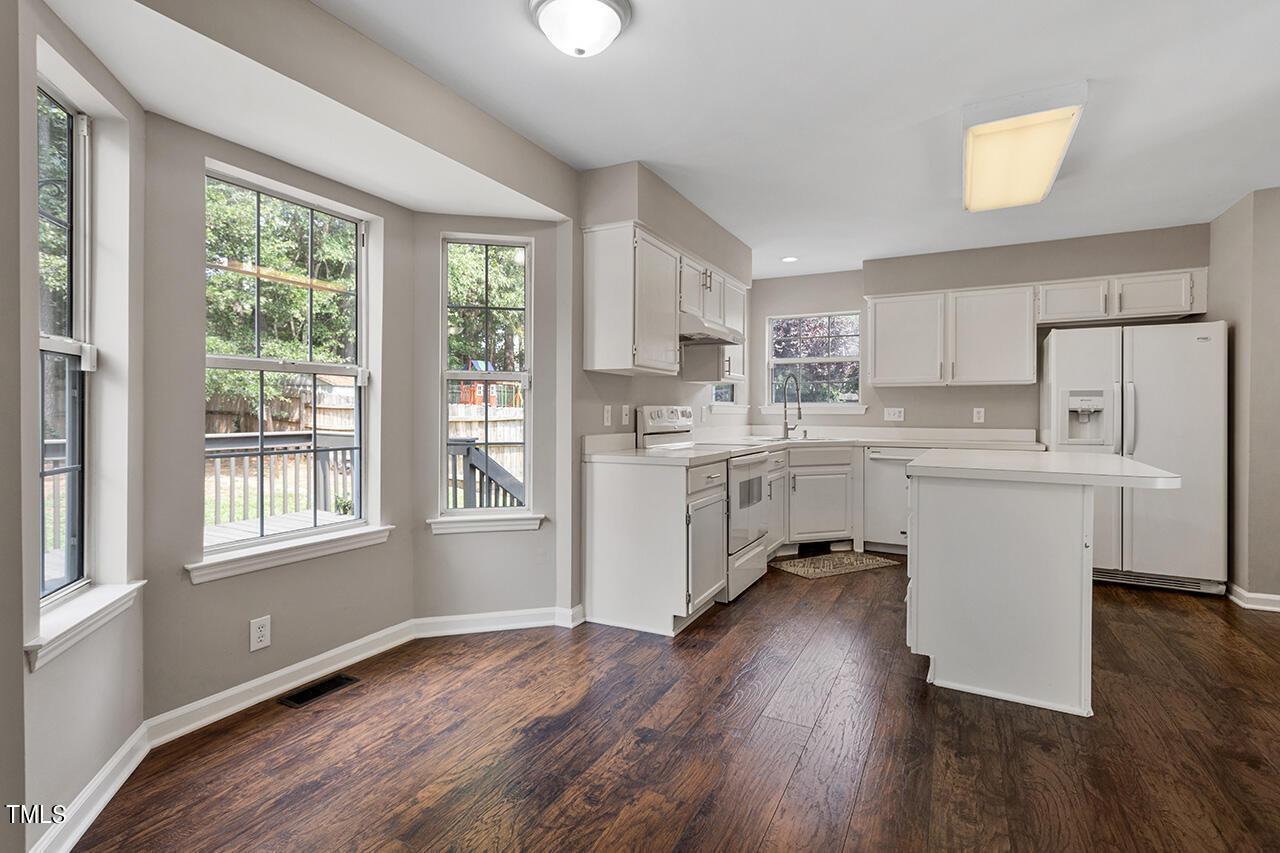
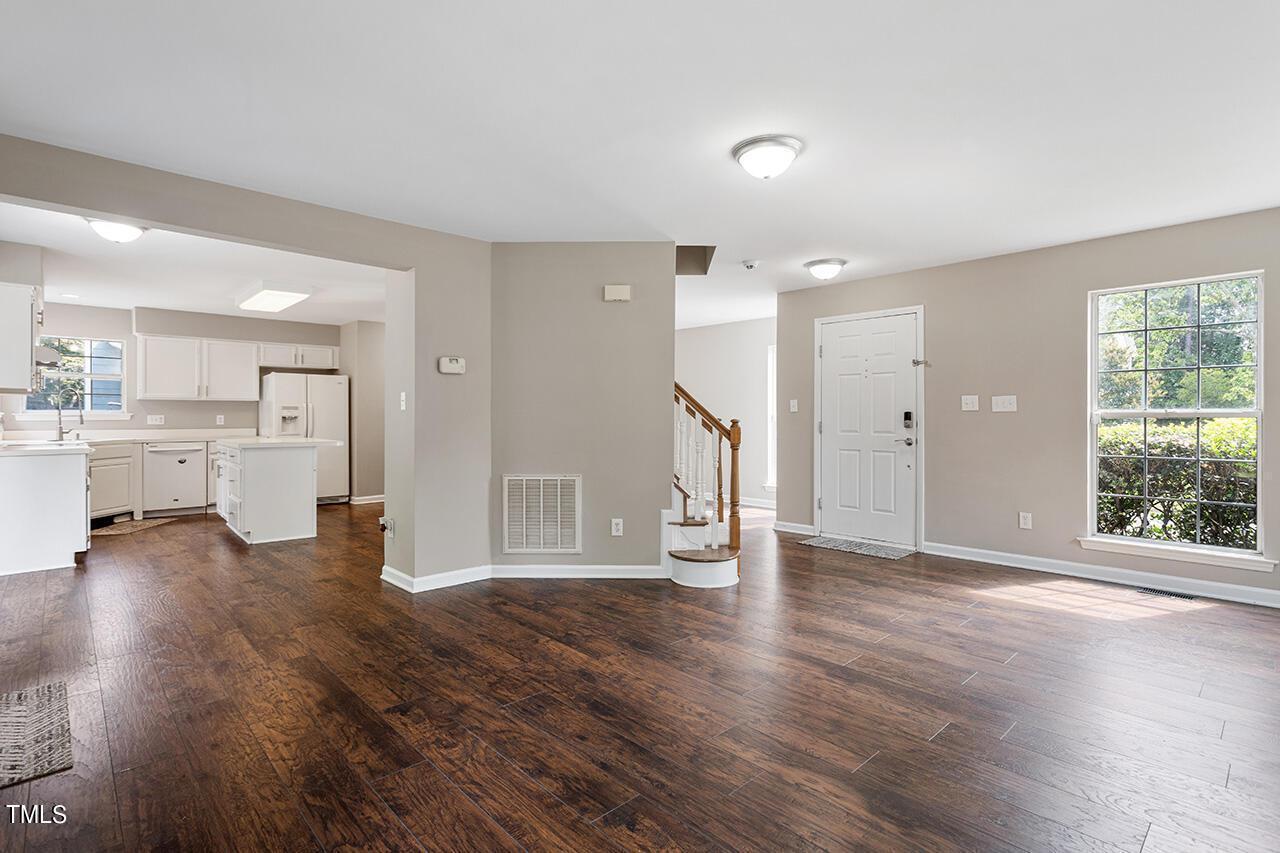
Spacious home with a large open concept living space. Large kitchen is equipped with a center island and separate breakfast nook. Large versatile living area. Spacious primary bedroom with vaulted ceilings. Primary bathroom is equipped with both an elegant glass shower and a soothing garden tub. Large deck overlooking the fenced-in yard perfect for grilling and entertaining guests. 2 car garage with additional storage space. This home is close proximity to Bond Park, which has biking/walking paths that stretch for miles with lake access.
Save
Ask
Tour
Hide
Listing Snapshot
Price
$2,350
Days On Site
7 Days
Bedrooms
3
Inside Area (SqFt)
1,600 sqft
Total Baths
3
Full Baths
2
Partial Baths
1
Lot Size
0.16 Acres
Year Built
1994
MLS® Number
10177775
Status
Active
Property Tax
N/A
HOA/Condo/Coop Fees
N/A
Sq Ft Source
N/A
Friends & Family
Recent Activity
| a week ago | Listing updated with changes from the MLS® | |
| a week ago | Listing first seen on site |
General Features
Acres
0.16
Attached Garage
Yes
Available on
2026-07-15
Garage
Yes
Garage Spaces
2
Lease Term
12 Months
Levels
Two
Parking
ConcreteDrivewayGarageAttached
Parking Spaces
4
Pets
Call
Property Condition
Updated/Remodeled
Property Sub Type
Single Family Residence
Sewer
Public Sewer
SqFt Above
1600
SqFt Total
1600
Water Source
Public
Interior Features
Appliances
DishwasherDisposalDryerElectric RangeRefrigeratorWasher
Cooling
Central Air
Fireplace
Yes
Flooring
Wood
Heating
Natural Gas
Interior
Walk-In Closet(s)
Laundry Features
In Unit
Bedroom 2
Level - Second
Bedroom 3
Level - Second
Breakfast Room
Level - Main
Family Room
Level - Main
Kitchen
Level - Main
Master Bedroom
Level - Second
Save
Ask
Tour
Hide
Exterior Features
Fencing
Back Yard
Lot Features
Back Yard
Patio And Porch
Deck
Roof
Other
Community Features
Building Access
Main Level
Community Features
None
HOA Fee Frequency
Annually
Schools
School District
Unknown
Elementary School
Wake - Laurel Park Elementary
Middle School
Wake - Salem Middle
High School
Wake - Green Hope High
Listing courtesy of Brian Brenner of Triangle Realty Associates

Listings that are marked with an icon are provided courtesy of the Triangle MLS, Inc. of North Carolina, Internet Data Exchange Database. Copyright 2026 Triangle MLS, Inc. of North Carolina. All rights reserved.
Last checked: 2026-07-09 11:26 PM UTC
Listings that are marked with an icon are provided courtesy of the Triangle MLS, Inc. of North Carolina, Internet Data Exchange Database. Copyright 2026 Triangle MLS, Inc. of North Carolina. All rights reserved.
Last checked: 2026-07-09 11:26 PM UTC
Neighborhood & Commute
Source: Walkscore
Disclosure: Community information and market data powered by Constellation Data Labs. Information is deemed reliable but not guaranteed.
Save
Ask
Tour
Hide
Did you know? You can invite friends and family to your search. They can join your search, rate and discuss listings with you.