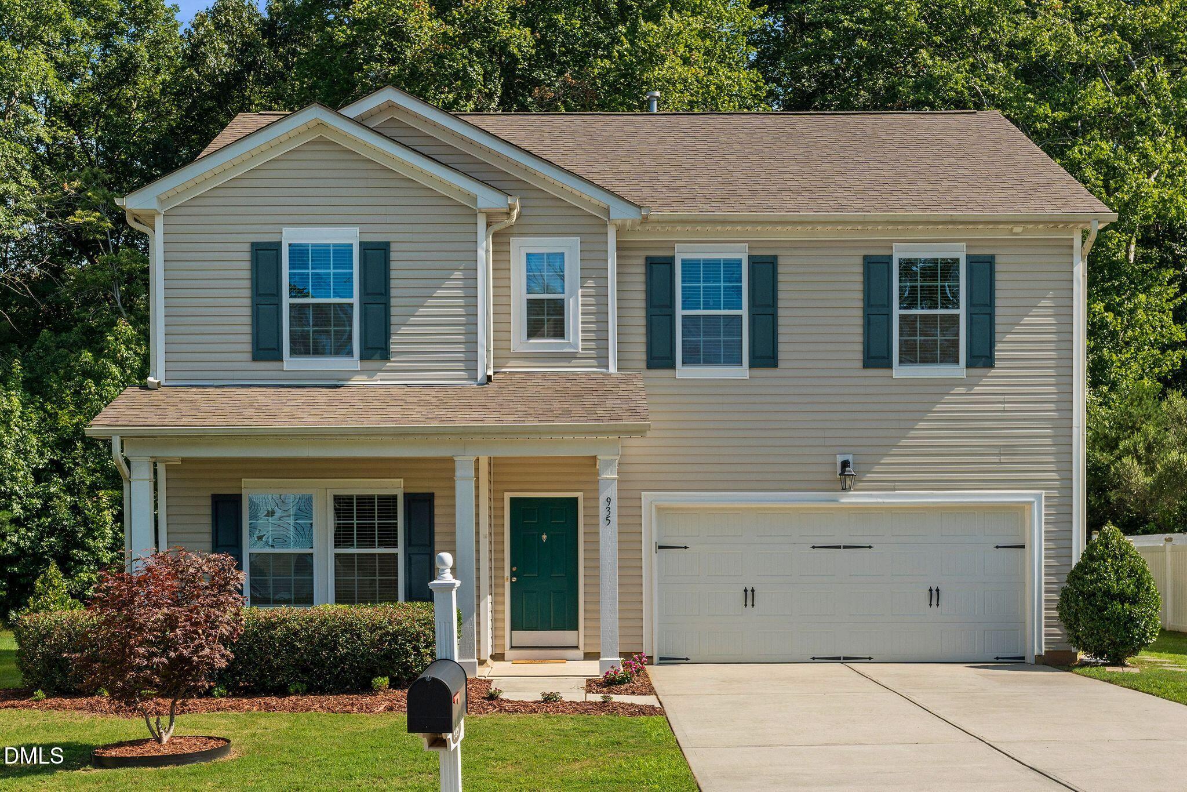
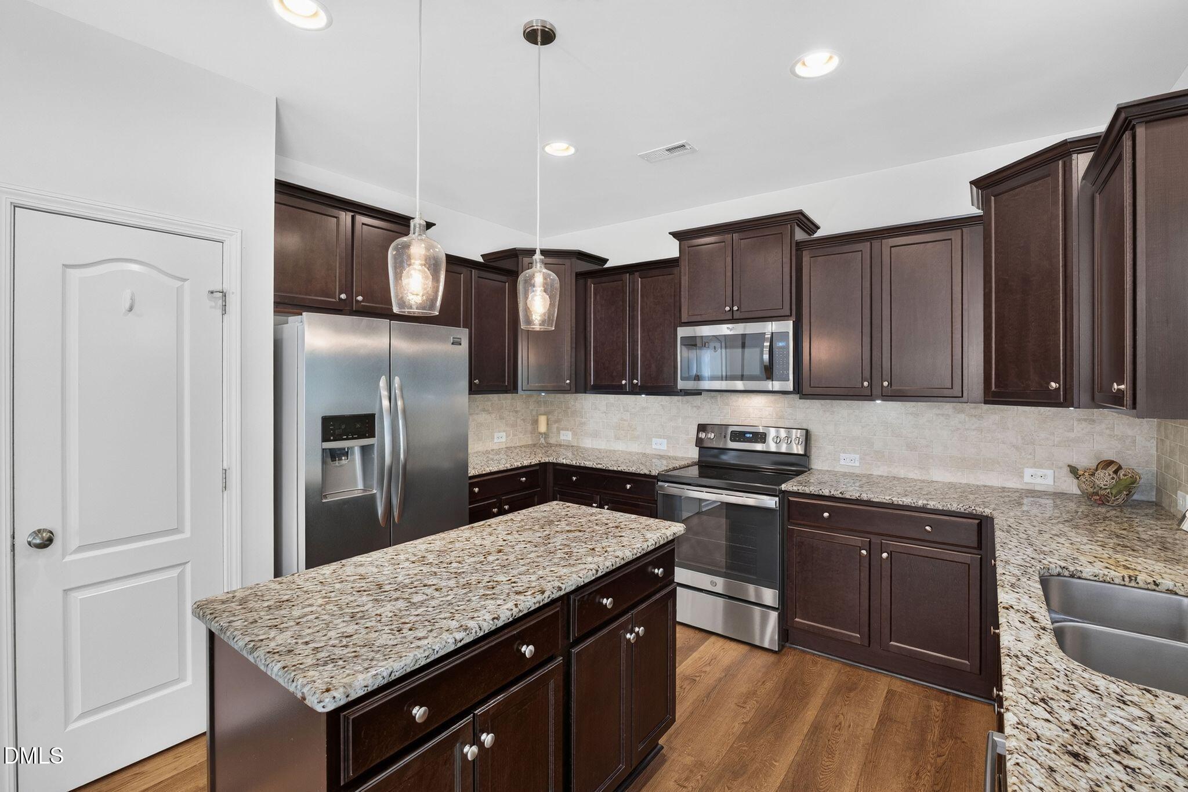
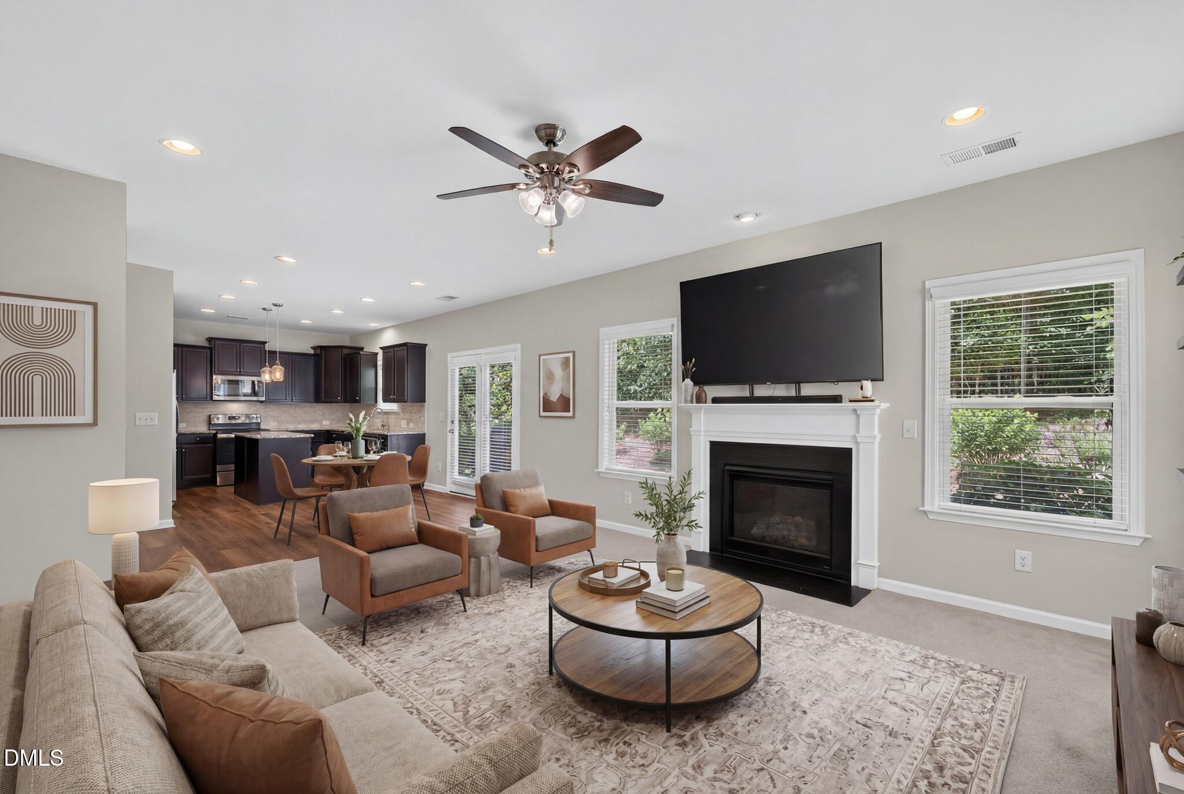
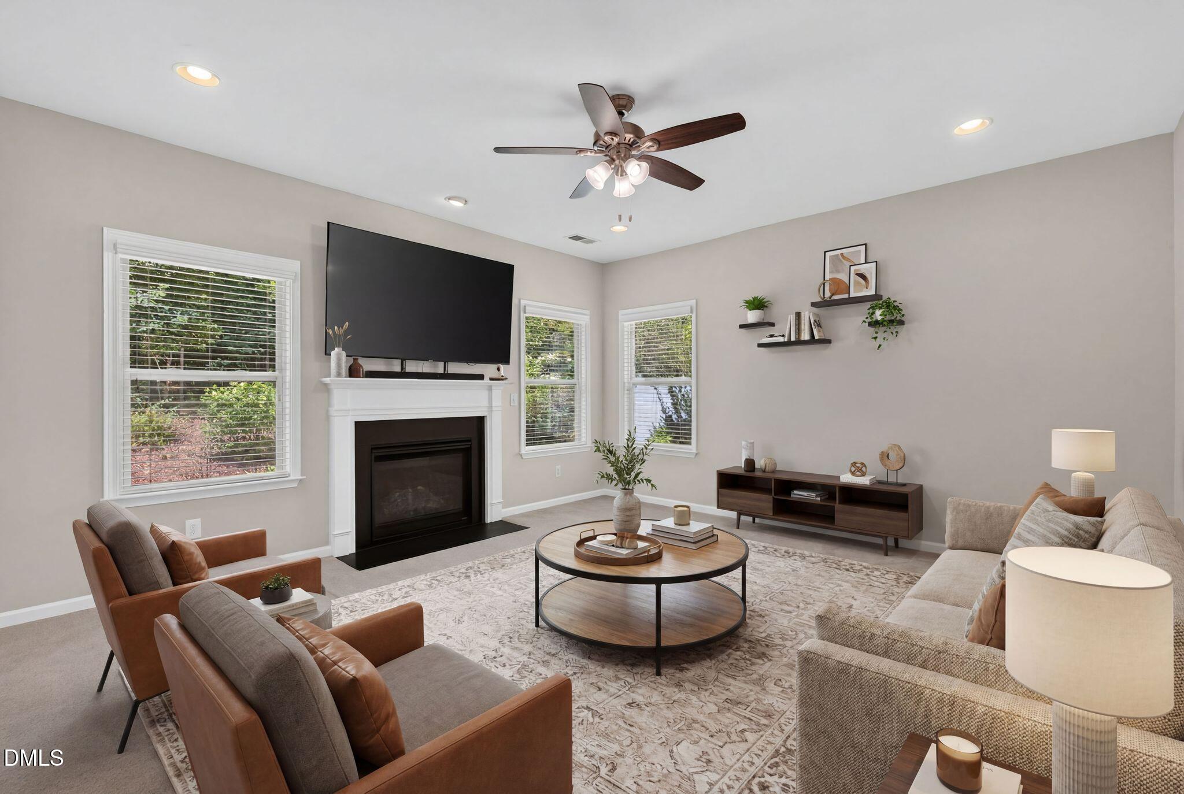
This home has the perfect blend of privacy, convenience and open concept living. Spacious extra bonus room upstairs for your own movie theatre, playroom or 2nd living room. Huge Primary Suite with tray ceiling, beautiful primary bathroom and walk-in closet. Large Kitchen with Island, Granite countertops, dark cabinets, SS Appliances, and walk-in pantry. Gas log fireplace and outdoor grill are ready for entertaining. This home has been beautifully maintained inside and out. It also has a peaceful tree lined backyard and is located at the end of the development next to a cul-de-sac and woods. Best location in the subdivision, quiet and tranquil yet conveniently located just 2 miles from I-40/85, Restaurants, Shops and Tanger Outlets. Come see this home now, the family friendly Arbor Creek neighborhood is waiting for you.
Save
Ask
Tour
Hide
Share
Listing Snapshot
Price
$429,975
Days On Site
99 Days
Bedrooms
4
Inside Area (SqFt)
2,414 sqft
Total Baths
3
Full Baths
2
Partial Baths
1
Lot Size
0.18 Acres
Year Built
2016
MLS® Number
10177731
Status
Active
Property Tax
$3,656.33
HOA/Condo/Coop Fees
$167.5 Semi-Annually
Sq Ft Source
N/A
Friends & Family
React
Comment
Invite
No Comments Yet
Did you know? You can invite friends and family to your search. They can join your search, rate and discuss listings with you.
Recent Activity
3 months ago
Listing first seen on site
3 months ago
Listing updated with changes from the MLS®
General Features
Acres
0.18
Attached Garage
Yes
Foundation
Slab
Garage
Yes
Garage Spaces
2
Levels
Two
Parking
AttachedGarageDriveway
Parking Spaces
4
Property Sub Type
Single Family Residence
Security
Smoke Detector(s)
Sewer
Public Sewer
Special Circumstances
Standard
SqFt Above
2414
SqFt Total
2414
Style
Traditional
Utilities
Cable ConnectedElectricity ConnectedNatural Gas ConnectedSewer ConnectedWater Connected
Ceiling Fan(s)Entrance FoyerGranite CountersKitchen IslandOpen FloorplanPantryRecessed LightingWalk-In Closet(s)High Speed Internet
Laundry Features
Laundry RoomUpper Level
Window Features
Blinds
Bedroom 2
Dimensions - 11.5 x 13.6Level - Second
Bedroom 3
Dimensions - 11.1 x 10.1Level - Second
Bedroom 4
Dimensions - 12.3 x 12.2Level - Second
Bonus Room
Dimensions - 12.3 x 10.4Level - Second
Breakfast Room
Dimensions - 10.5 x 12.7Level - Main
Dining Room
Dimensions - 12.2 x 19.0Level - Main
Entrance Hall
Dimensions - 5.6 x 12.7Level - Main
Family Room
Dimensions - 16.4 x 16.7Level - Main
Kitchen
Dimensions - 10.4 x 12.1Level - Main
Master Bedroom
Dimensions - 15.7 x 15.1Level - Second
Save
Ask
Tour
Hide
Share
Exterior Features
Construction Details
Attic/Crawl Hatchway(s) InsulatedVinyl Siding
Exterior
Gas Grill
Fencing
None
Lot Features
Back YardClearedLandscapedWooded
Patio And Porch
Front PorchPatio
Roof
Shingle
View
NeighborhoodTrees/Woods
Waterview
NeighborhoodTrees/Woods
Windows/Doors
Blinds
Community Features
Association Fee
$167.5
Association Fee Frequency
Semi-Annually
Community Features
None
Financing Terms Available
CashConventionalFHAVA Loan
Roads
Asphalt
Schools
School District
Unknown
Elementary School
Alamance Burlington - Audrey W Garrett Elementary
Middle School
Alamance Burlington - Hawfields Middle
High School
Alamance Burlington - Southeast Alamance High Scho
Listing courtesy of Jamie Costello of Choice Residential Real Estate
Listings that are marked with an icon are provided courtesy of the Triangle MLS, Inc. of North Carolina, Internet Data Exchange Database. Copyright 2026 Triangle MLS, Inc. of North Carolina. All rights reserved.
Last checked: 2026-10-10 06:52 AM UTC
Neighborhood & Commute
Source: Walkscore
Disclosure: Community information and market data powered by Constellation Data Labs. Information is deemed reliable but not guaranteed.


Did you know? You can invite friends and family to your search. They can join your search, rate and discuss listings with you.