Save
Ask
Tour
Hide
Share
$1,050,000
16 Days On Site

2721 Stratford Hall Drive
Raleigh, NC 27614

For Sale|Single Family Residence|Active
4
Beds
4
Total Baths
3
Full Baths
1
Partial Bath
3,716
SqFt
$283
/SqFt
1999
Built
Subdivision:
Wakefield
County:
Wake
Call Now: (919) 605-7569
Is this the listing for you? We can help make it yours.
(919) 605-7569
2721 Stratford Hall Drive2721 Stratford Hall Drive2721 Stratford Hall Drive2721 Stratford Hall Drive
Save
Ask
Tour
Hide
Share

Mortgage Calculator

Monthly Payment (Est.)

$4,791
Calculator powered by Showcase IDX, a Constellation1 Company. Copyright ©2026 Information is deemed reliable but not guaranteed.

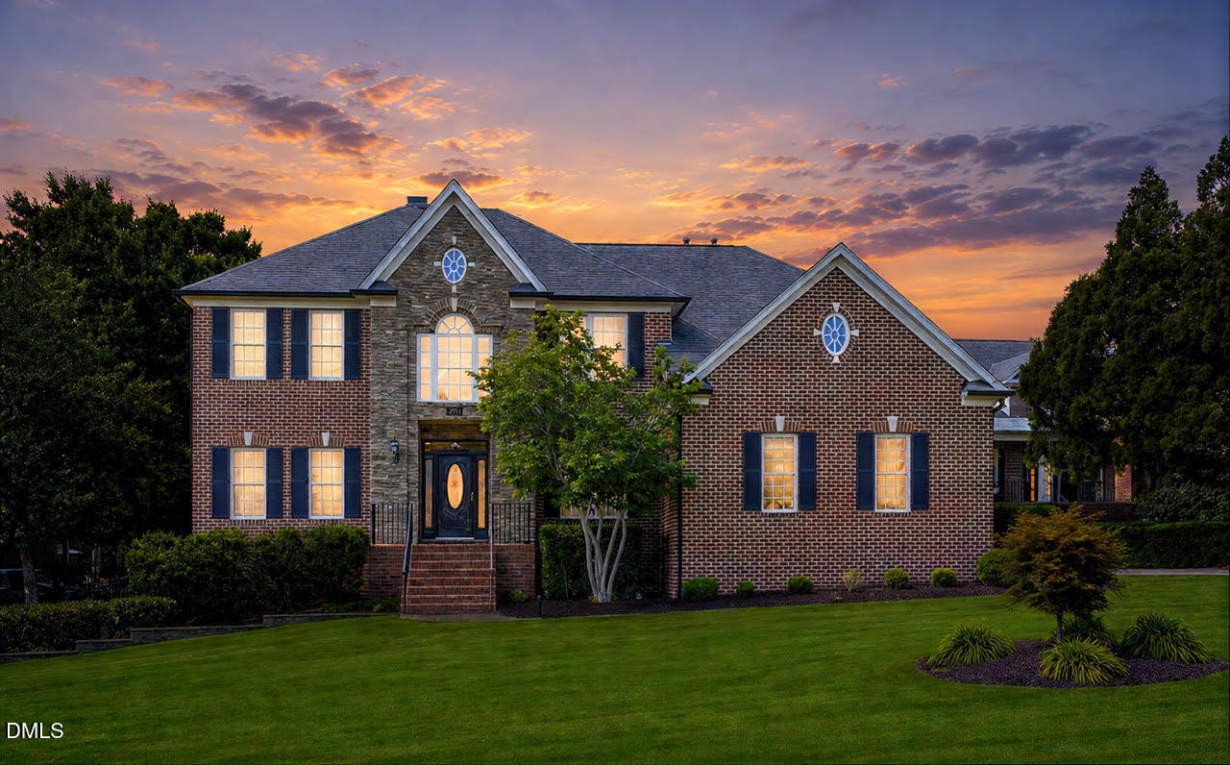
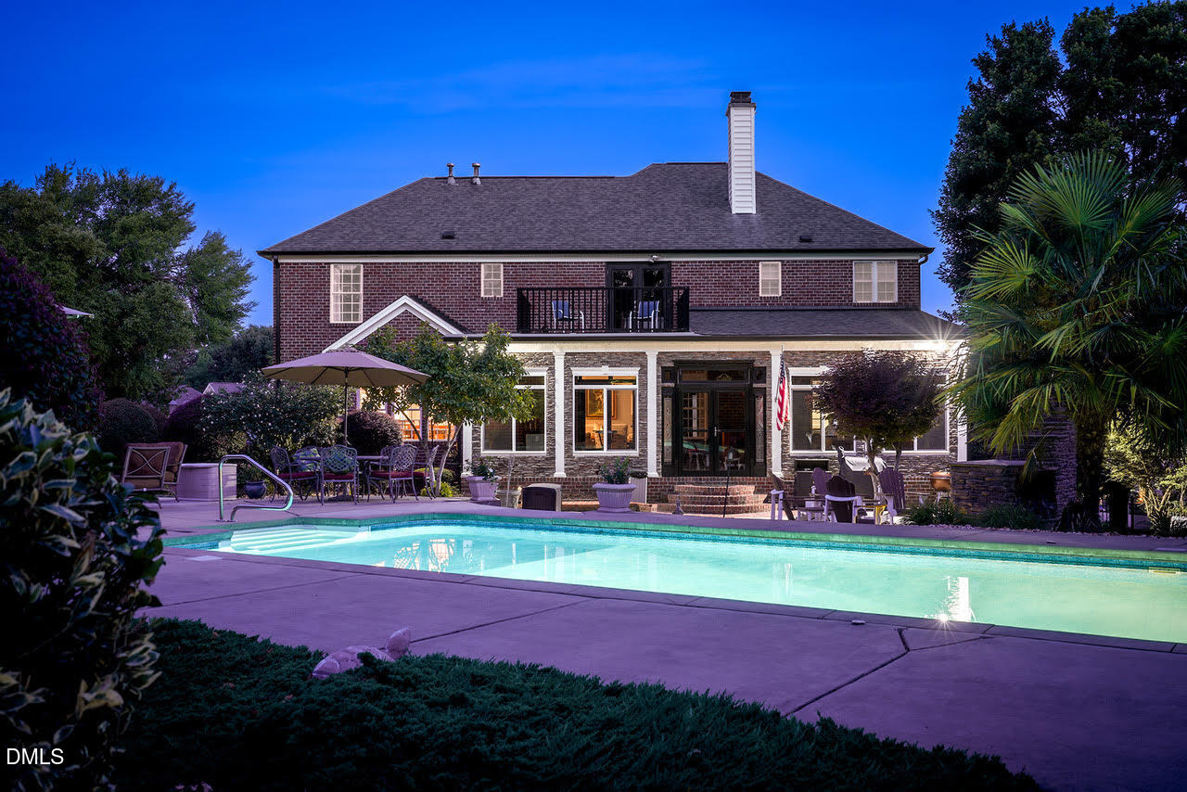
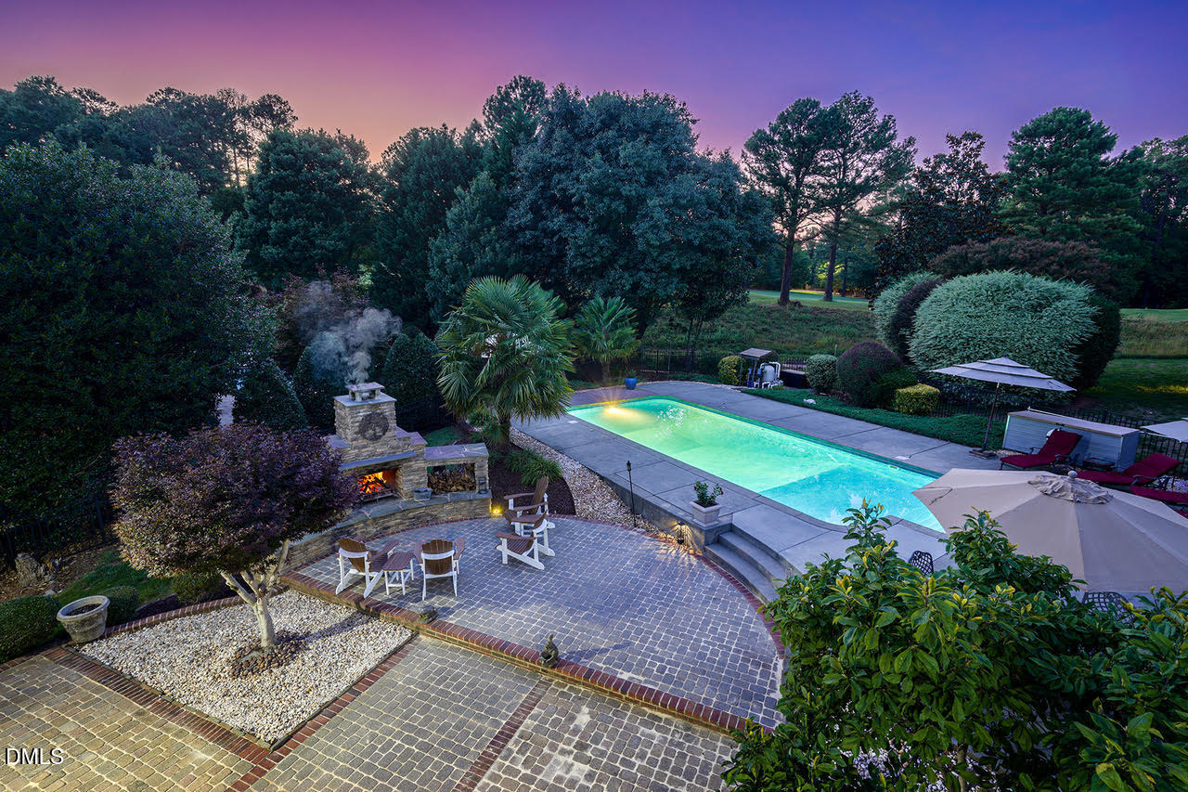
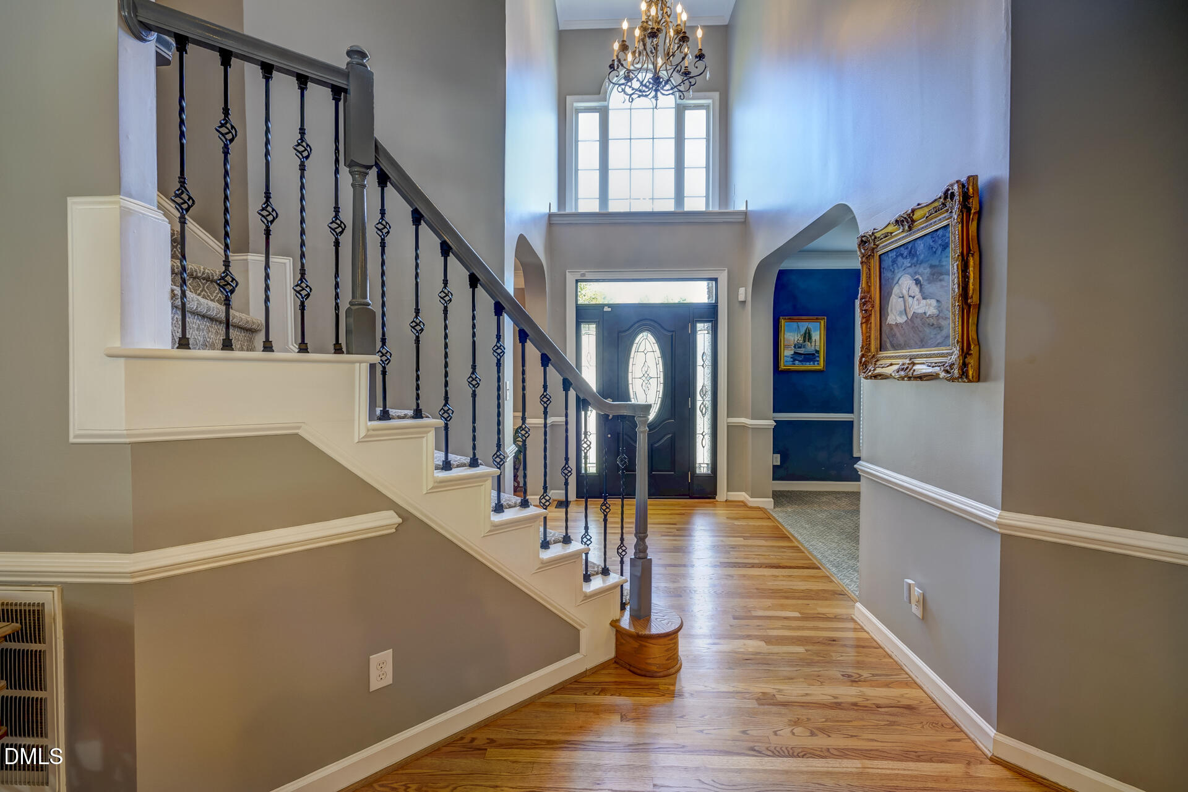
Perfect for entertainers alike, this beautiful all brick home sits gracefully at the corner of a quiet cul-de-sac in Wakefield Plantation, one of Raleigh's most sought after communities. Enjoy stunning views from your backyard overlooking the 2nd hole of the Wakefield Plantation Championship golf course and take advantage of the unbeatable location just a short walk to the country club, schools, YMCA and neighborhood restaurants. Features include 4 bedrooms, 3 1/2 bathrooms, bonus room, downstairs office, formal living and dining rooms and a large family room with a gas fireplace. The large kitchen with a center island has granite countertops and stainless steel appliances. Primary bedroom has his & her closets. Enjoy the coffee/wine bar area off the dining room. Step outside to the awesome pool area complete with lots of room for entertaining, bar area & gorgeous built in fireplace. Enjoy the 3 season room complete with a gas fireplace (room is permitted but not included in the homes square footage- 498 sq ft). Nice walk-in storage off the bonus room. Check out the deck/balcony overlooking the pool from the second floor. New HVAC systems 2025 and 2026. New carpets 2023. Roof replaced in 2019. This home blends luxury, convenience and lifestyle in one exceptional property.

Save
Ask
Tour
Hide
Share
Listing Snapshot
Price 
$1,050,000
Days On Site 
16 Days
Bedrooms 
4
Inside Area (SqFt) 
3,716 sqft
Total Baths 
4
Full Baths 
3
Partial Baths 
1
Lot Size 
0.43 Acres
Year Built 
1999
MLS® Number 
10177700
Status 
Active
Property Tax 
$6,869.03
HOA/Condo/Coop Fees 
$26.83 monthly
Sq Ft Source 
N/A
Friends & Family
Recent Activity
yesterdayListing updated with changes from the MLS®
2 weeks agoStatus changed to Active
2 weeks agoListing first seen on site
General Features
Acres 
0.43
Attached Garage 
Yes
Garage 
Yes
Garage Spaces 
2
Levels 
Two
Parking 
AttachedConcreteDrivewayGarageGarage Door Opener
Property Sub Type 
Single Family Residence
Security 
Carbon Monoxide Detector(s)Smoke Detector(s)
Sewer 
Public Sewer
Special Circumstances 
Standard
SqFt Above 
3716
SqFt Total 
3716
Style 
Transitional
Utilities 
Cable Available
Water Source 
Public
Zoning 
R-6
Interior Features
Appliances 
Built-In Gas RangeConvection OvenDishwasherDisposalGas Water HeaterIce MakerMicrowaveRefrigeratorStainless Steel Appliance(s)Washer/DryerWasher/Dryer StackedWater Heater
Cooling 
Ceiling Fan(s)Central Air
Fireplace 
Yes
Fireplace Features 
Family RoomFire PitGasGas LogMasonryOutsideSee Remarks
Fireplaces 
3
Flooring 
CarpetHardwoodTile
Heating 
Forced AirNatural Gas
Interior 
PantryCeiling Fan(s)Entrance FoyerGranite CountersHigh Speed InternetKitchen IslandRecessed LightingWalk-In Closet(s)
Laundry Features 
Laundry RoomMain Level
Window Features 
BlindsInsulated Windows
Bedroom 2 
Dimensions - 14.2 x 12.0Level - Second
Bedroom 3 
Dimensions - 12.7 x 12.6Level - Second
Bedroom 4 
Dimensions - 15.8 x 12.0Level - Second
Bonus Room 
Dimensions - 17.0 x 15.4Level - Second
Breakfast Room 
Dimensions - 8.3 x 11.4Level - Main
Dining Room 
Dimensions - 12.5 x 12.6Level - Main
Entrance Hall 
Dimensions - 9.0 x 7.2Level - Main
Family Room 
Dimensions - 19.8 x 19.4Level - Main
Kitchen 
Dimensions - 16.3 x 14.3Level - Main
Laundry 
Dimensions - 9.3 x 10.2Level - Main
Living Room 
Dimensions - 14.6 x 14.0Level - Main
Master Bedroom 
Dimensions - 19.8 x 14.6Level - Second
Office 
Dimensions - 15.0 x 12.6Level - Main
Sunroom 
Dimensions - 37.0 x 14.0Level - MainDescription - This room is not included in the square footage.
Save
Ask
Tour
Hide
Share
Exterior Features
Construction Details 
Brick
Exterior 
Private YardRain Gutters
Fencing 
Back YardFenced
Lot Features 
Back YardCorner LotCul-De-SacFront YardLandscapedOn Golf CoursePrivateSprinklers In Front
Patio And Porch 
EnclosedGlass EnclosedPatioSee Remarks
Pool Features 
FencedFilteredIn GroundLinerOutdoor PoolPrivate
Private Pool 
Yes
Roof 
Shingle
View 
Golf Course
Waterview 
Golf Course
Windows/Doors 
BlindsInsulated Windows
Community Features
Association Dues 
322
Community Features 
ClubhouseFitness CenterGolfLakePoolSidewalksStreet LightsTennis Court(s)
Financing Terms Available 
CashConventionalFHA
HOA Fee Frequency 
Annually
Roads 
Asphalt
Schools
School District
Unknown
Elementary School
Wake County Schools
Middle School
Wake County Schools
High School
Wake County Schools
Listing courtesy of Martin Molloy of Molloy Realty Group


Listings that are marked with an icon are provided courtesy of the Triangle MLS, Inc. of North Carolina, Internet Data Exchange Database. Copyright 2026 Triangle MLS, Inc. of North Carolina. All rights reserved.

Last checked: 2026-07-19 03:55 AM UTC

Neighborhood & Commute
Source: Walkscore
Disclosure: Community information and market data powered by Constellation Data Labs. Information is deemed reliable but not guaranteed.
Save
Ask
Tour
Hide
Share