
Save
Ask
Tour
Hide
$329,900
95 Days On Site
176 Glenwood PlaceKenly, NC 27542
For Sale|Single Family Residence|Active
3
Beds
3
Total Baths
2
Full Baths
1
Partial Bath
1,847.23
SqFt
$179
/SqFt
2022
Built
Subdivision:
Glenwood
County:
Johnston
Call Now: (919) 605-7569
Is this the listing for you? We can help make it yours.
(919) 605-7569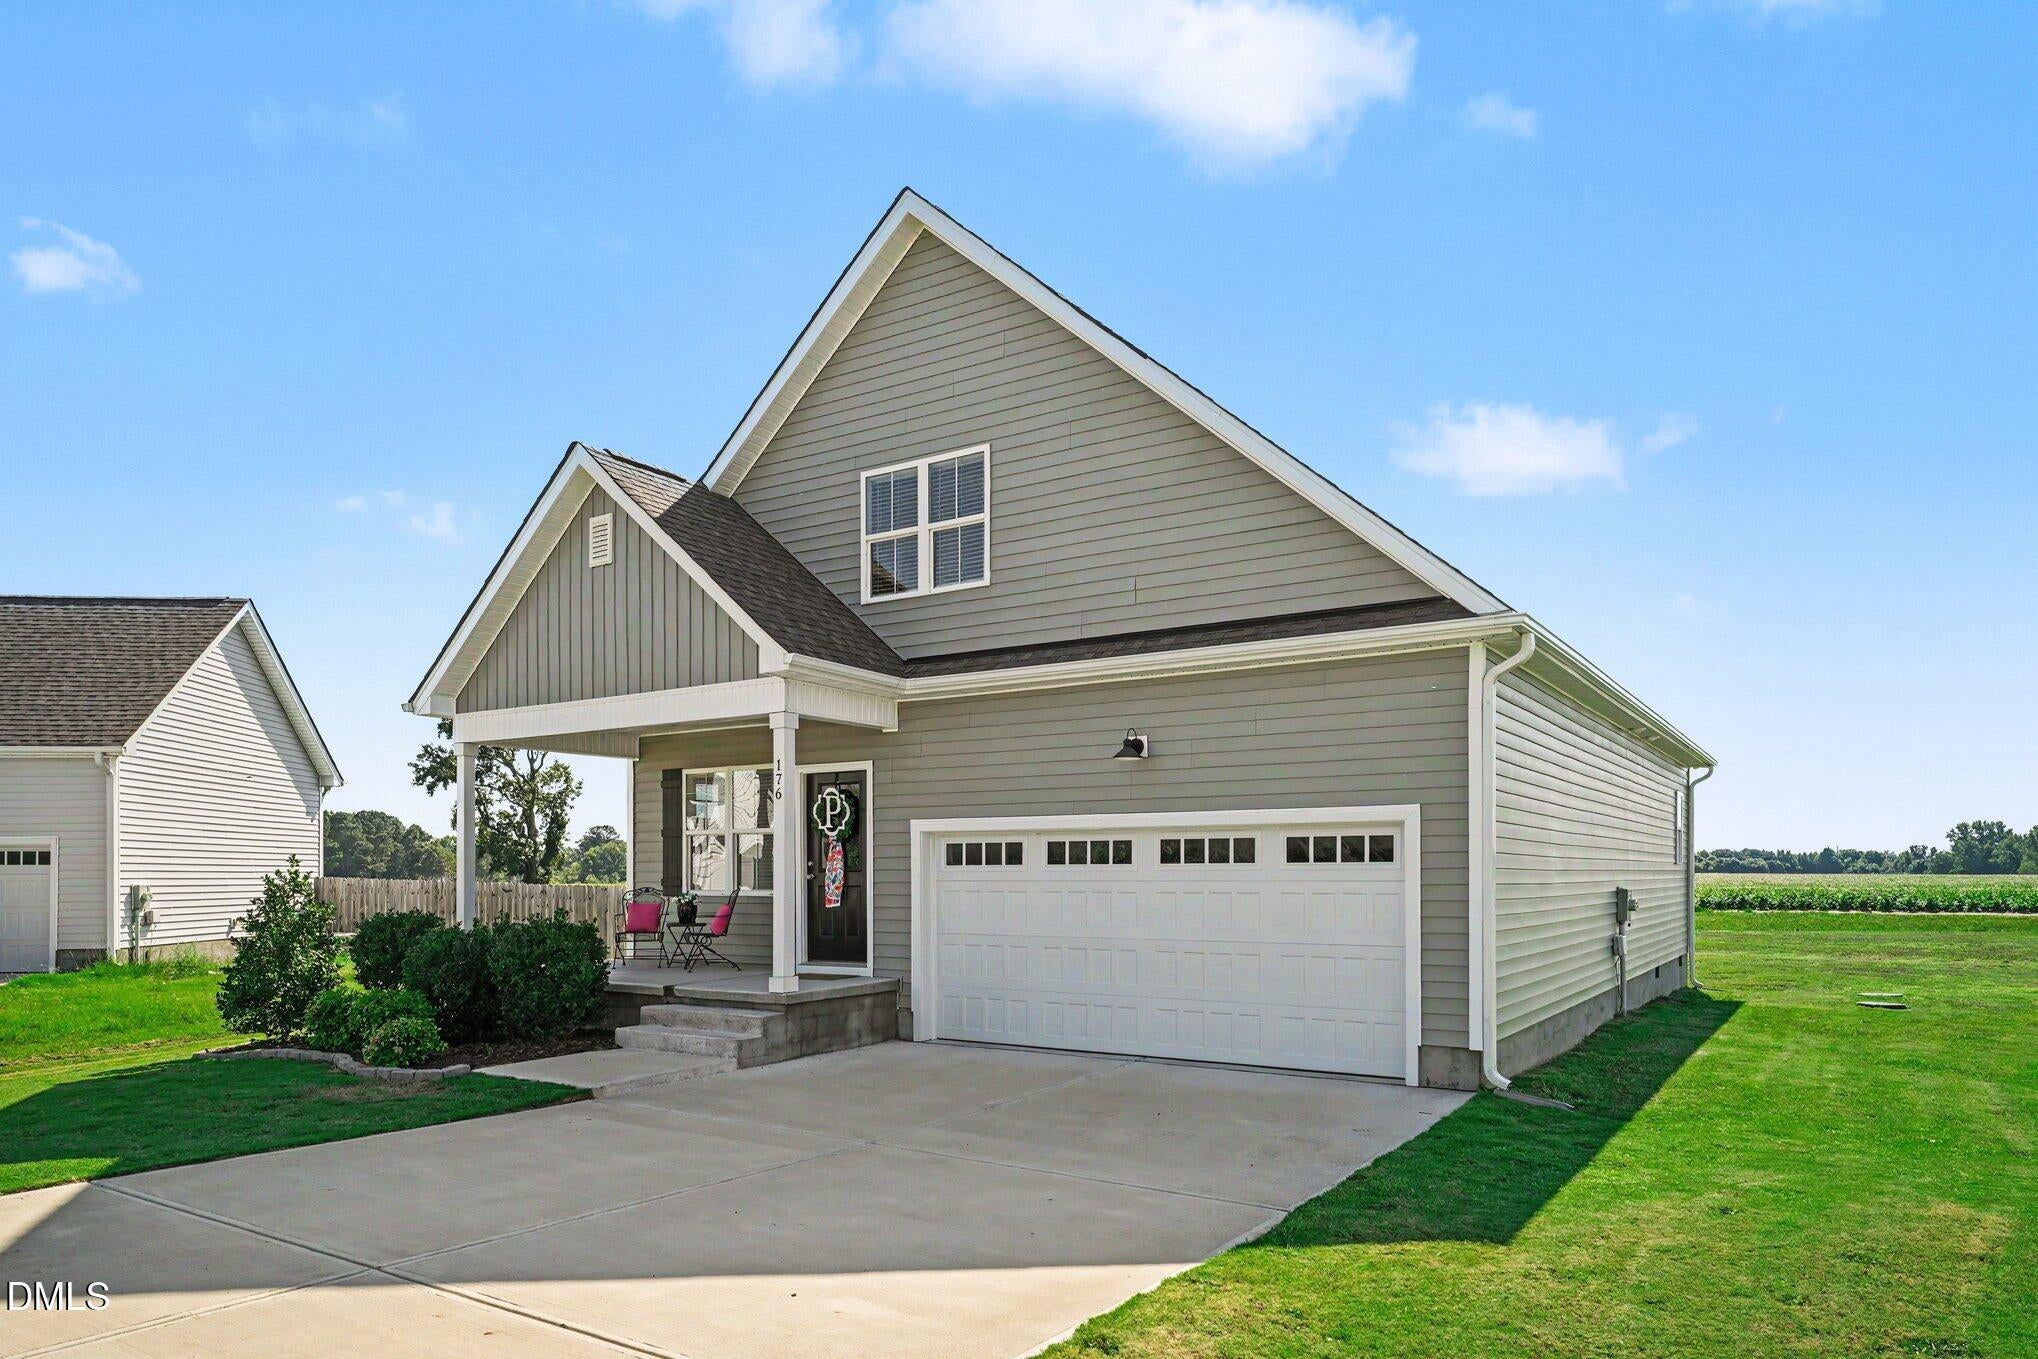
Save
Ask
Tour
Hide
Mortgage Calculator
Monthly Payment (Est.)
Enter an interest rate to see your estimated monthly payment.Calculator powered by Showcase IDX, a Constellation1 Company. Copyright ©2026 Information is deemed reliable but not guaranteed.
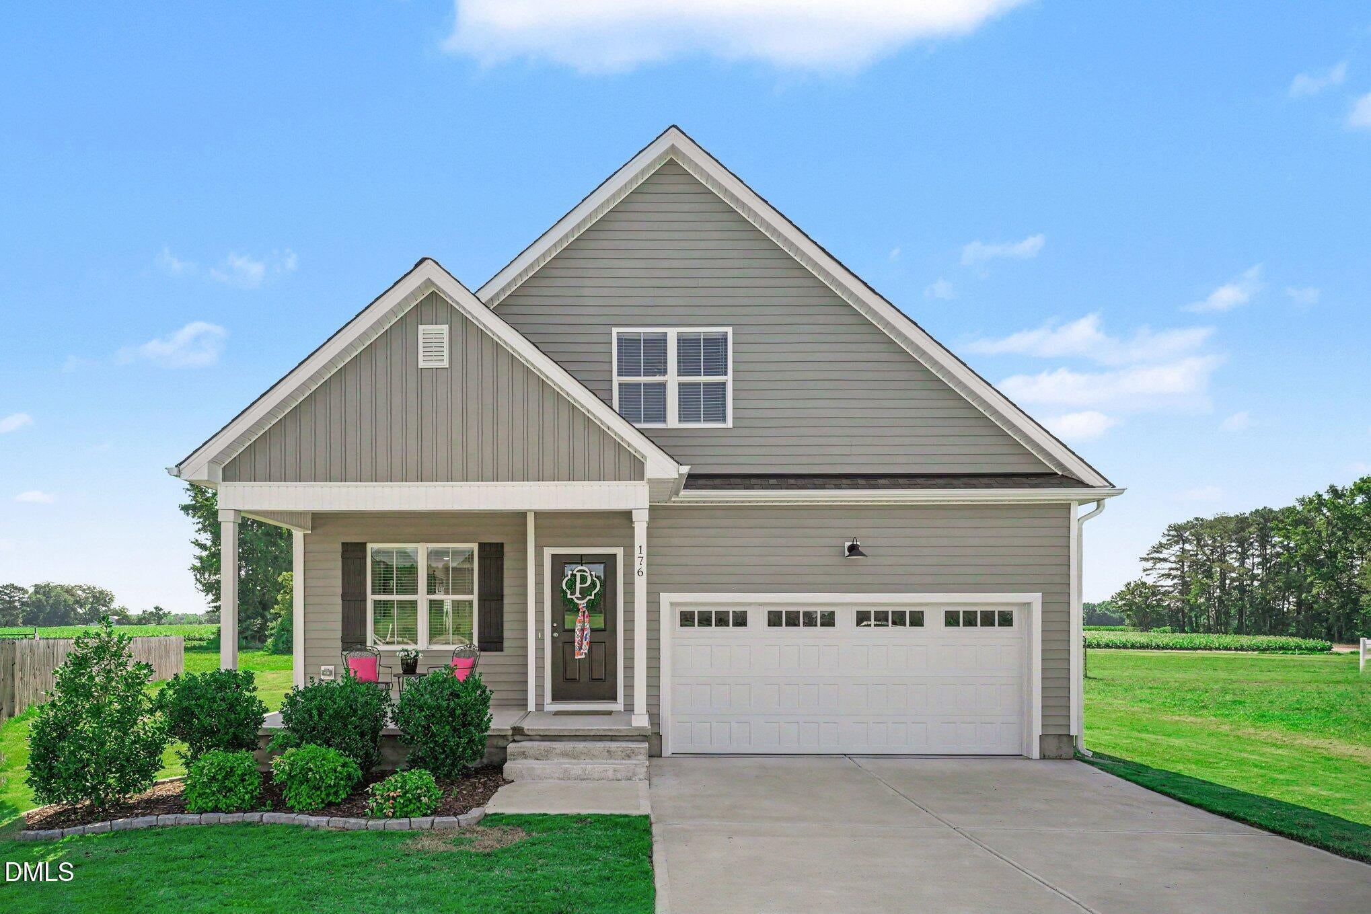
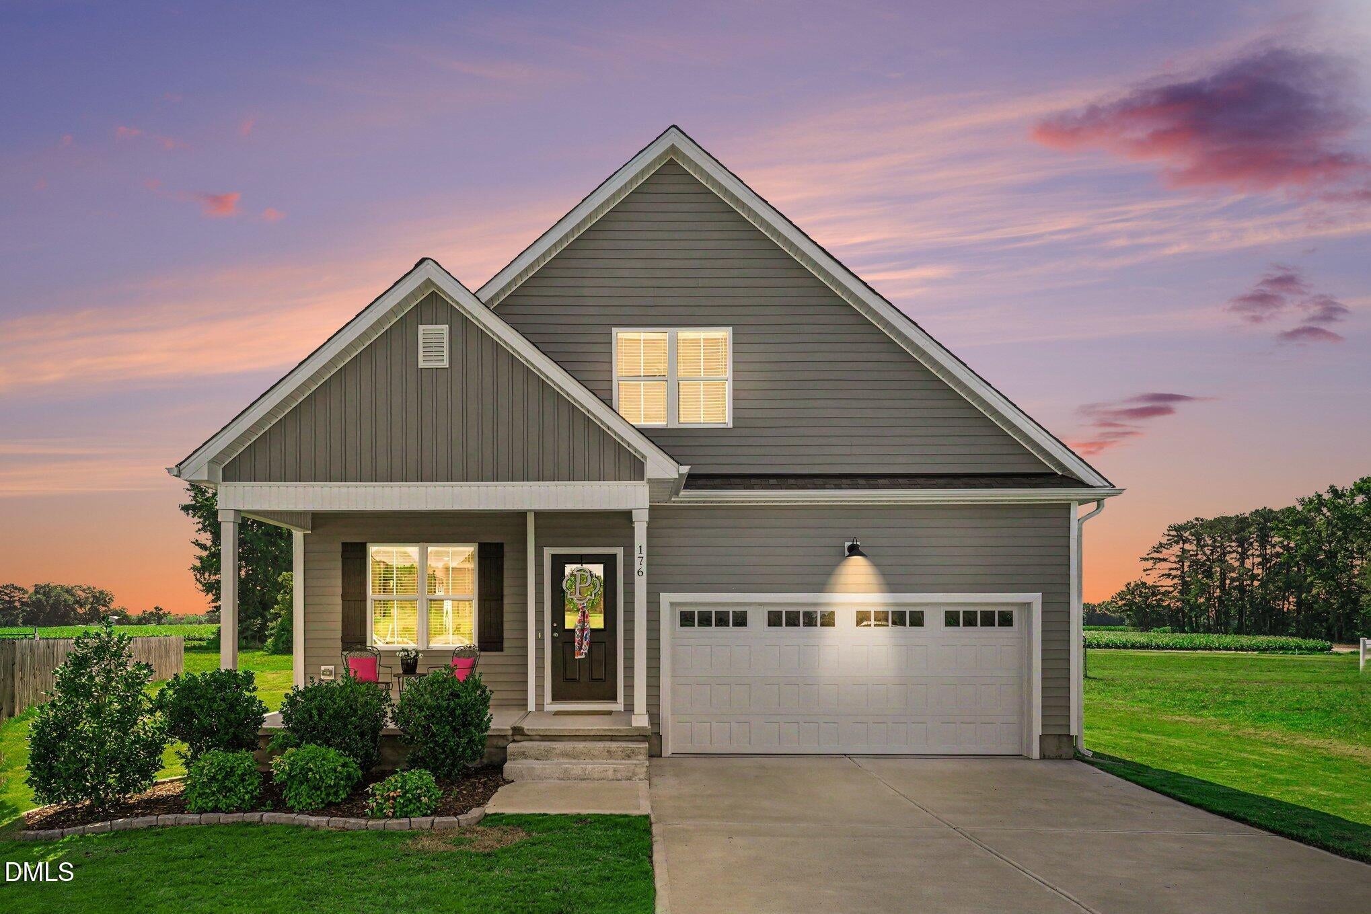
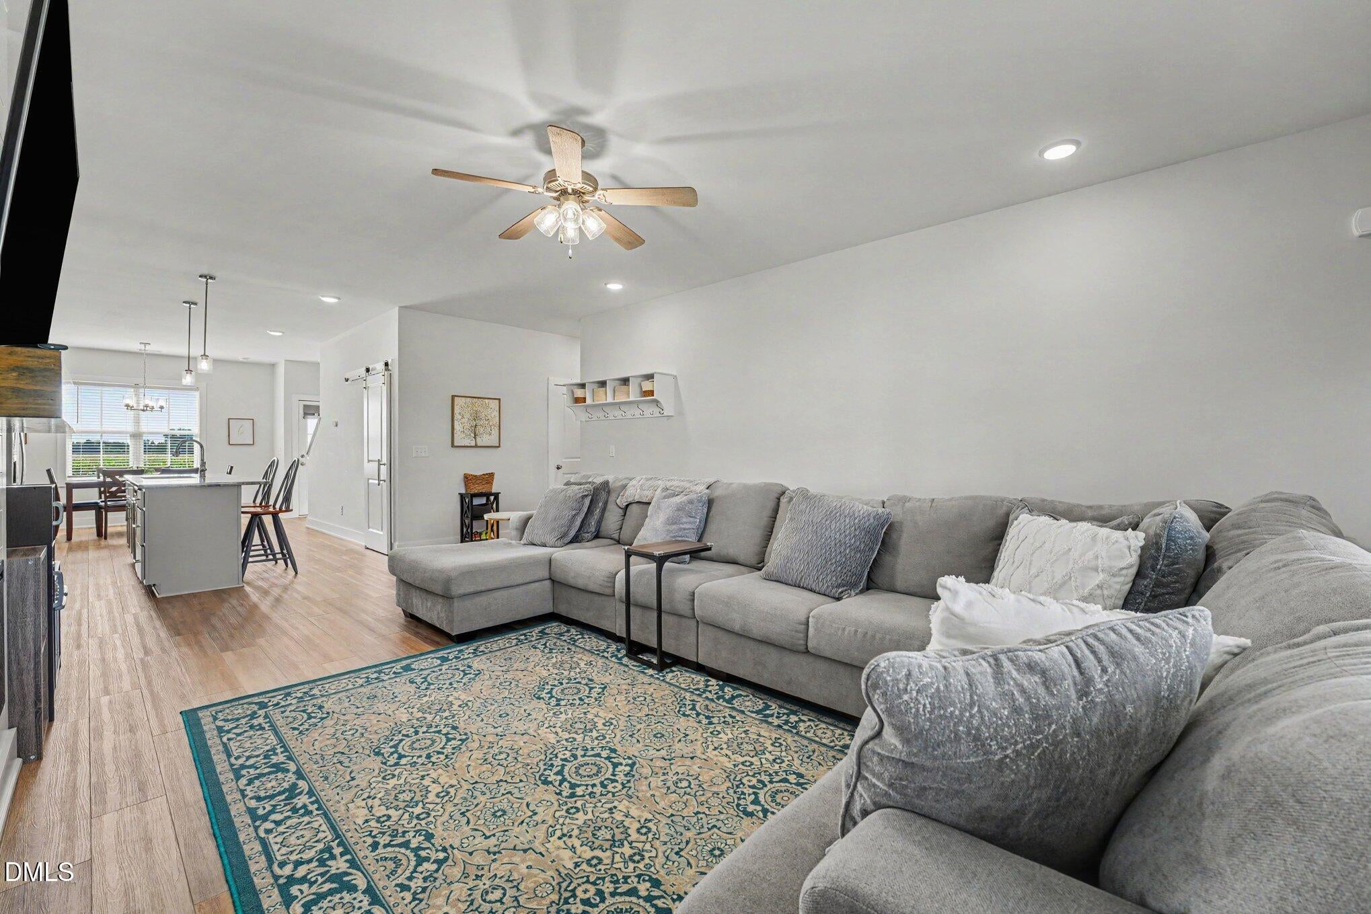
No HOA! Enjoy an open-concept layout with a first-floor primary suite and thoughtful spaces throughout. The main level features LVP flooring, Craftsman-style trim, an electric fireplace and a kitchen with granite countertops, a large island, subway-tile backsplash and walk-in pantry. The primary suite offers a walk-in closet with custom shelving, dual vanities and a walk-in shower, while the second floor provides additional bedrooms and a versatile loft that could serve as a home office, playroom or home gym. A dedicated first-floor laundry room and large back deck add everyday functionality and outdoor living space. Conveniently located near I-95, shopping and dining, with easy access to Seymour Johnson AFB.
Save
Ask
Tour
Hide
Listing Snapshot
Price
$329,900
Days On Site
95 Days
Bedrooms
3
Inside Area (SqFt)
1,847.23 sqft
Total Baths
3
Full Baths
2
Partial Baths
1
Lot Size
0.43 Acres
Year Built
2022
MLS® Number
10177617
Status
Active
Property Tax
$2,010.09
HOA/Condo/Coop Fees
N/A
Sq Ft Source
N/A
Friends & Family
Recent Activity
| a month ago | Price changed to $329,900 | |
| a month ago | Listing updated with changes from the MLS® | |
| 3 months ago | Listing first seen on site |
General Features
Acres
0.43
Attached Garage
Yes
Disclosures
Seller Disclosure
Garage
Yes
Garage Spaces
2
Levels
Two
Parking
AttachedGarageConcreteDrivewayEnclosedGarage Faces FrontInside EntranceKitchen LevelOpenOff StreetOn SiteOutsidePavedPrivate
Parking Spaces
6
Property Sub Type
Single Family Residence
Security
Secured Garage/ParkingSmoke Detector(s)
Sewer
Septic Tank
Special Circumstances
Standard
SqFt Above
1847.23
SqFt Total
1847.23
Style
Transitional
Utilities
Electricity ConnectedPhone ConnectedWater ConnectedSewer Connected
Water Source
Public
Zoning
RAG
Interior Features
Appliances
DishwasherElectric Water HeaterFree-Standing Electric RangeMicrowaveStainless Steel Appliance(s)
Basement
Crawl Space
Cooling
Central AirCeiling Fan(s)ElectricHeat Pump
Fireplace
Yes
Fireplace Features
ElectricLiving Room
Fireplaces
1
Flooring
CarpetVinyl
Interior
Breakfast BarCeiling Fan(s)Eat-in KitchenGranite CountersHigh CeilingsKitchen IslandOpen FloorplanPantryRecessed LightingStone CountersWalk-In Closet(s)Master Downstairs
Laundry Features
Electric Dryer HookupLaundry RoomMain LevelWasher Hookup
Main Level Bedrooms
1
Window Features
Blinds
Bedroom 2
Dimensions - 13.1 x 11.1Level - Second
Bedroom 3
Dimensions - 13.3 x 11.2Level - Second
Breakfast Room
Dimensions - 12.0 x 11.1Level - Main
Kitchen
Dimensions - 12.5 x 12.1Level - Main
Laundry
Dimensions - 7.7 x 7.3Level - Main
Living Room
Dimensions - 23.6 x 16.0Level - Main
Loft
Dimensions - 12.9 x 10.2Level - Second
Master Bedroom
Dimensions - 16.2 x 12.1Level - Main
Save
Ask
Tour
Hide
Exterior Features
Construction Details
Vinyl Siding
Exterior
Rain Gutters
Lot Features
Back YardClearedCul-De-SacFront YardInterior LotIrregular LotLandscapedOpen Lot
Patio And Porch
CoveredDeckFront PorchPorch
Roof
CompositionShingle
View
Neighborhood
Waterview
Neighborhood
Windows/Doors
Blinds
Community Features
Community Features
None
Financing Terms Available
CashConventionalFHAUSDA LoanVA Loan
Building Access
Garage, front door
Roads
AsphaltPaved
Schools
School District
Unknown
Elementary School
Johnston - Micro Elementary School
Middle School
Johnston - North Johnston Middle
High School
Johnston - North Johnston High
Listing courtesy of Tammy Register of eXp Realty, LLC - C

Listings that are marked with an icon are provided courtesy of the Triangle MLS, Inc. of North Carolina, Internet Data Exchange Database. Copyright 2026 Triangle MLS, Inc. of North Carolina. All rights reserved.
Last checked: 2026-10-05 12:16 AM UTC
Listings that are marked with an icon are provided courtesy of the Triangle MLS, Inc. of North Carolina, Internet Data Exchange Database. Copyright 2026 Triangle MLS, Inc. of North Carolina. All rights reserved.
Last checked: 2026-10-05 12:16 AM UTC
Neighborhood & Commute
Source: Walkscore
Disclosure: Community information and market data powered by Constellation Data Labs. Information is deemed reliable but not guaranteed.
Save
Ask
Tour
Hide