Save
Ask
Tour
Hide
Share
$349,990
9 Days On Site

207 Solaire Alley
Wake Forest, NC 27587

For Sale|Townhouse|Active
3
Beds
3
Total Baths
2
Full Baths
1
Partial Bath
1,815
SqFt
$193
/SqFt
2026
Built
Subdivision:
Holding Village
County:
Wake
Call Now: (919) 605-7569
Is this the listing for you? We can help make it yours.
(919) 605-7569
207 Solaire Alley207 Solaire Alley207 Solaire Alley207 Solaire Alley
Save
Ask
Tour
Hide
Share

Mortgage Calculator

Monthly Payment (Est.)

$1,597
Calculator powered by Showcase IDX, a Constellation1 Company. Copyright ©2026 Information is deemed reliable but not guaranteed.

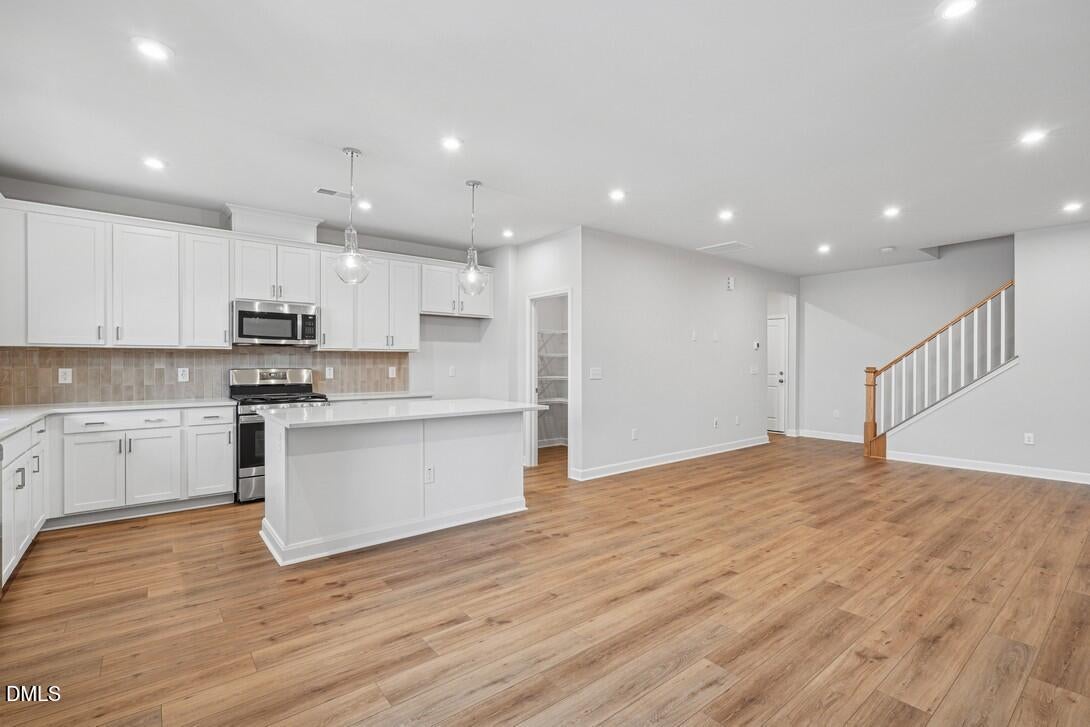
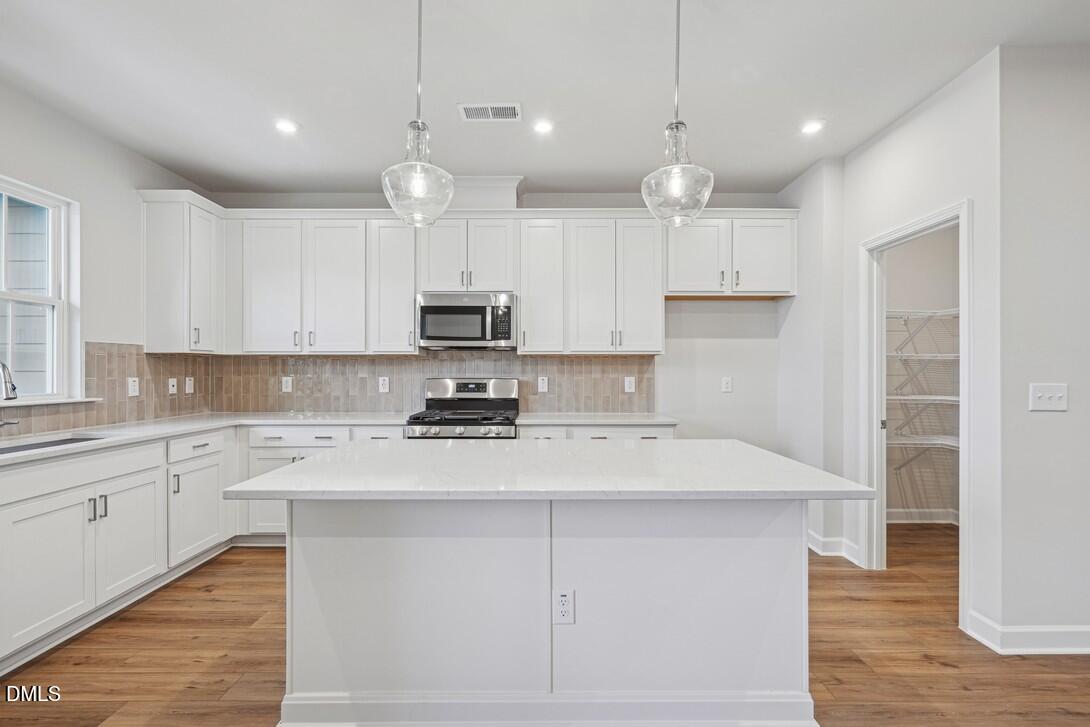
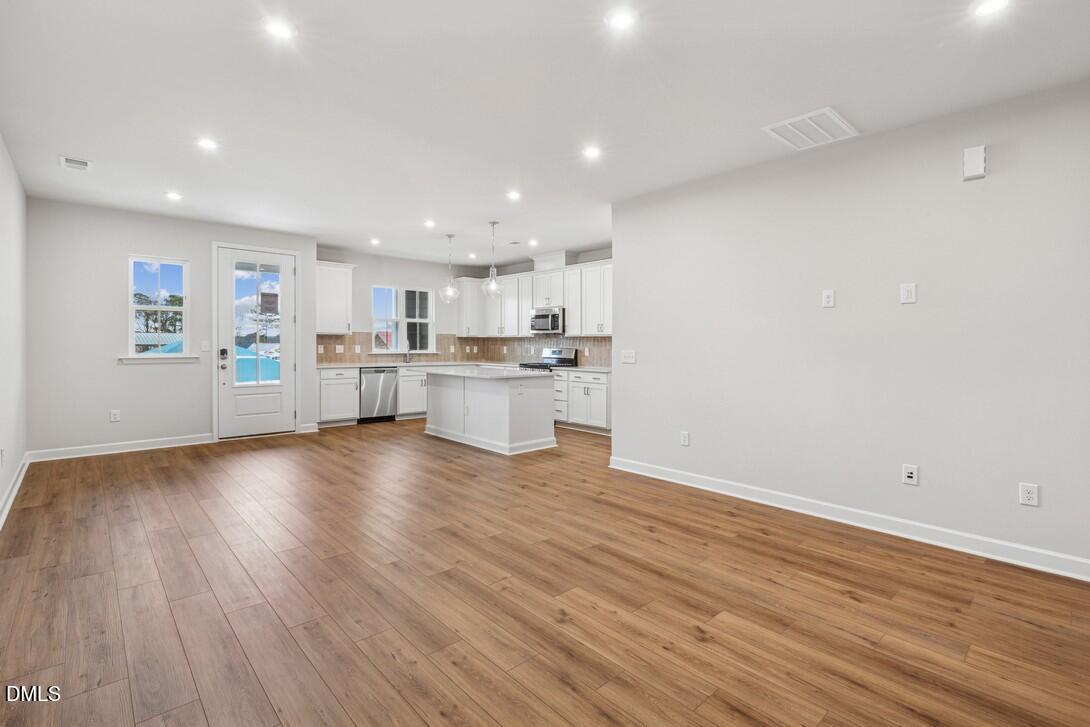
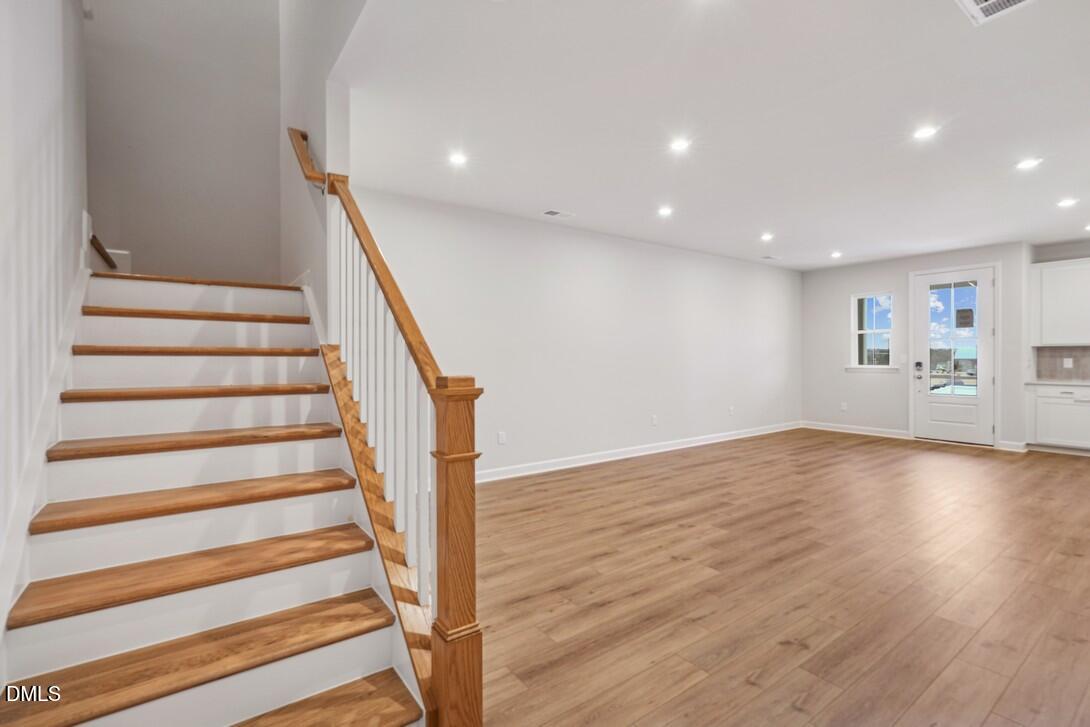
Ready in November. This Wilson floorplan features 3-bedrooms, 2.5 baths, spacious loft, and attached 2-car garage. Upgrades throughout the first floor include a beautiful kitchen with upgraded quartz, soft close cabinet doors and drawers, a large island, walk-in pantry, and pendant lighting, all complemented by EVP flooring throughout. The oak tread staircase leads upstairs to a versatile loft--perfect for a home office or additional entertaining space. The primary suite offers a tiled shower and large walk-in closet, while two additional bedrooms, a full bath, and laundry room complete the second floor. A convenient drop zone at the garage entry adds everyday functionality. Additional highlights include 9-ft ceilings on all floors, tankless gas water heater, Ring doorbell, Schlage smart lock, EV charging outlet, and whole-house surge protector. Enjoy resort-style living in the community with a 15-acre lake, pool, clubhouse, parks, and trails--perfect for active, connected living! *Pictures are of previously built Wilson and do not reflect the design selections. Under construction.

Save
Ask
Tour
Hide
Share
Listing Snapshot
Price 
$349,990
Days On Site 
9 Days
Bedrooms 
3
Inside Area (SqFt) 
1,815 sqft
Total Baths 
3
Full Baths 
2
Partial Baths 
1
Lot Size 
0.04 Acres
Year Built 
2026
MLS® Number 
10177572
Status 
Active
Property Tax 
$655.97
HOA/Condo/Coop Fees 
$210 monthly
Sq Ft Source 
N/A
Friends & Family
Recent Activity
5 hours agoListing updated with changes from the MLS®
a week agoListing first seen on site
General Features
Acres 
0.04
Attached Garage 
Yes
Foundation 
Slab
Garage 
Yes
Garage Spaces 
2
Levels 
Two
Parking 
AttachedDrivewayElectric Vehicle Charging Station(s)GarageGarage Door OpenerGarage Faces RearKitchen Level
Parking Spaces 
2
Property Condition 
New ConstructionUnder Construction
Property Sub Type 
Townhouse
Sewer 
Public Sewer
Special Circumstances 
Standard
SqFt Above 
1815
SqFt Total 
1815
Style 
CraftsmanTraditional
Water Source 
Public
Zoning 
NMX
Interior Features
Appliances 
DishwasherDisposalGas RangeMicrowaveTankless Water HeaterVented Exhaust Fan
Cooling 
Ceiling Fan(s)Central Air
Flooring 
CarpetVinyl
Heating 
Forced AirNatural GasNone
Interior 
Ceiling Fan(s)Double VanityEat-in KitchenKitchen IslandOpen FloorplanPantryRecessed LightingSmart ThermostatWalk-In Closet(s)
Laundry Features 
Laundry RoomUpper Level
Window Features 
Screens
Master Bedroom 
Level - Second
Save
Ask
Tour
Hide
Share
Exterior Features
Construction Details 
Fiber Cement
Exterior 
Rain Gutters
Lot Features 
Interior Lot
Roof 
Shingle
View 
Neighborhood
Waterview 
Neighborhood
Windows/Doors 
Screens
Community Features
Association Dues 
210
Community Features 
CurbsFishingLakeParkPlaygroundPoolSidewalksStreet Lights
Financing Terms Available 
CashConventionalFHAVA Loan1031 Exchange
HOA Fee Frequency 
Monthly
Roads 
Asphalt
Schools
School District
Unknown
Elementary School
Wake - Wake Forest Elementary
Middle School
Wake - Wake Forest Middle School
High School
Wake - Wake Forest High School
Listing courtesy of Stacy Weber of Tri Pointe Homes Inc


Listings that are marked with an icon are provided courtesy of the Triangle MLS, Inc. of North Carolina, Internet Data Exchange Database. Copyright 2026 Triangle MLS, Inc. of North Carolina. All rights reserved.

Last checked: 2026-07-11 02:01 AM UTC

Neighborhood & Commute
Source: Walkscore
Disclosure: Community information and market data powered by Constellation Data Labs. Information is deemed reliable but not guaranteed.
Save
Ask
Tour
Hide
Share