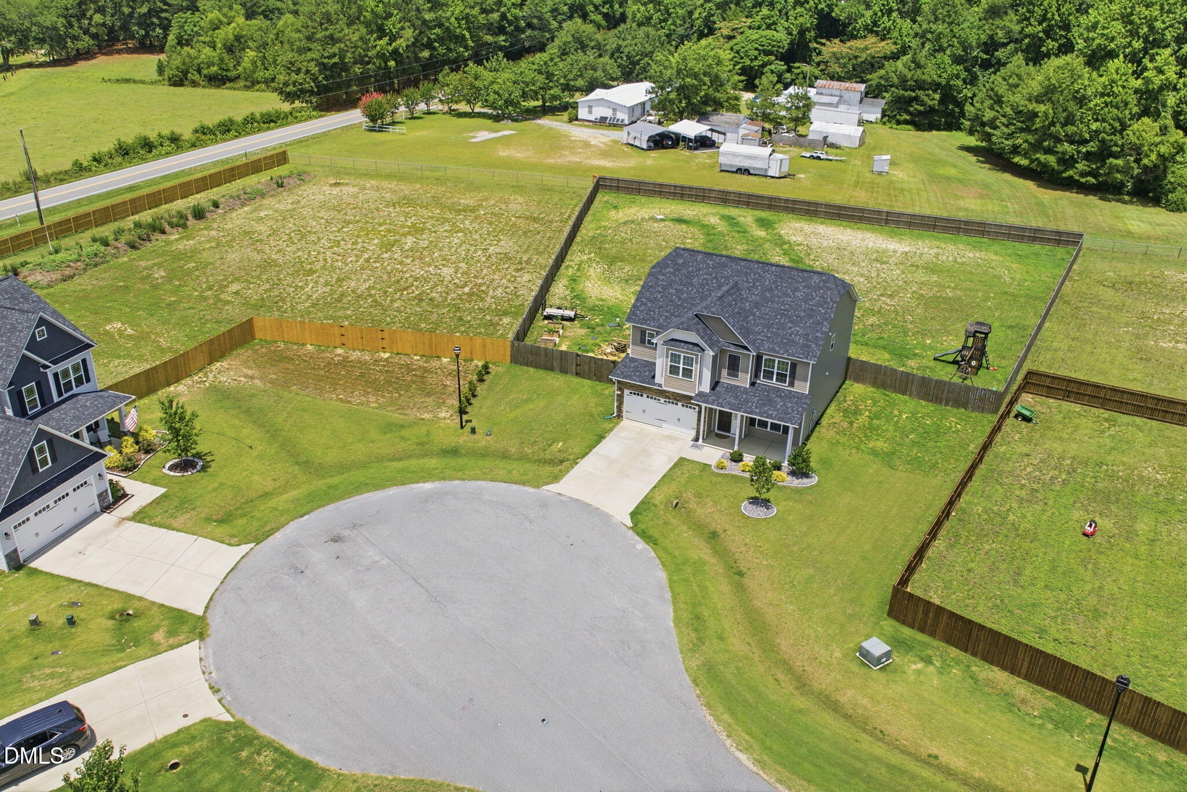
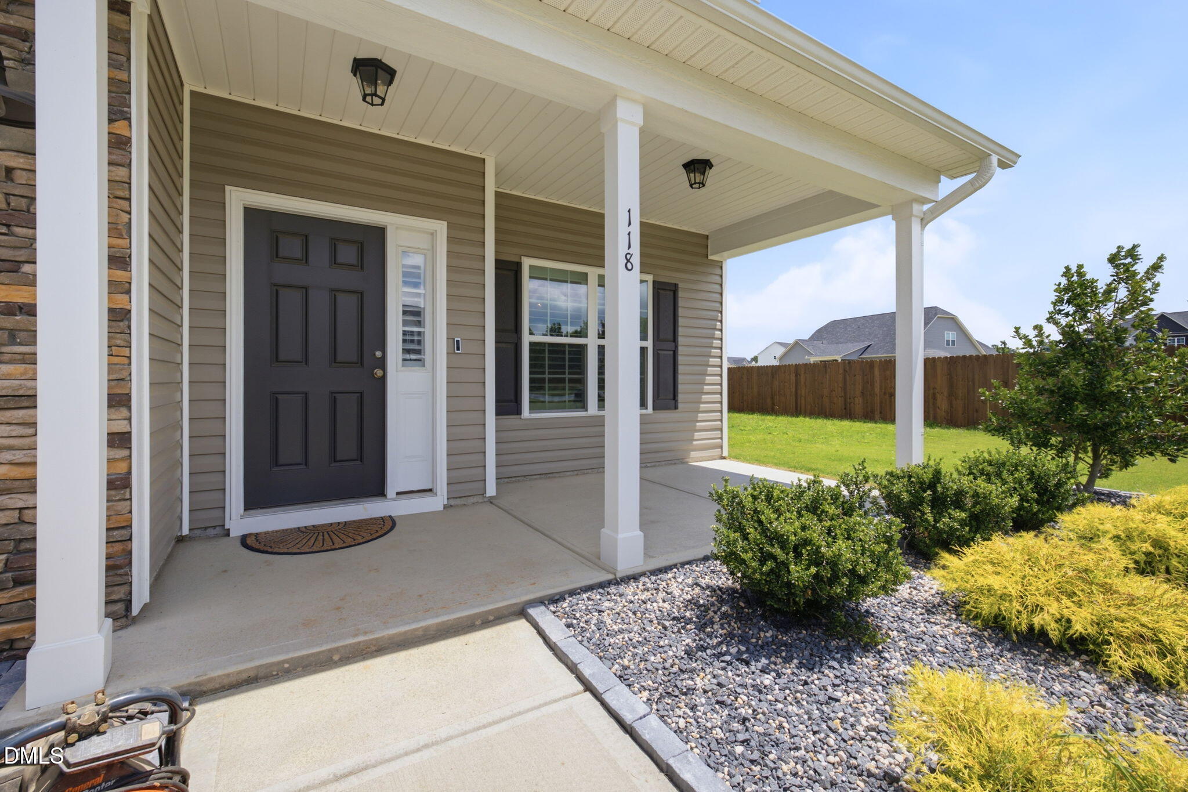
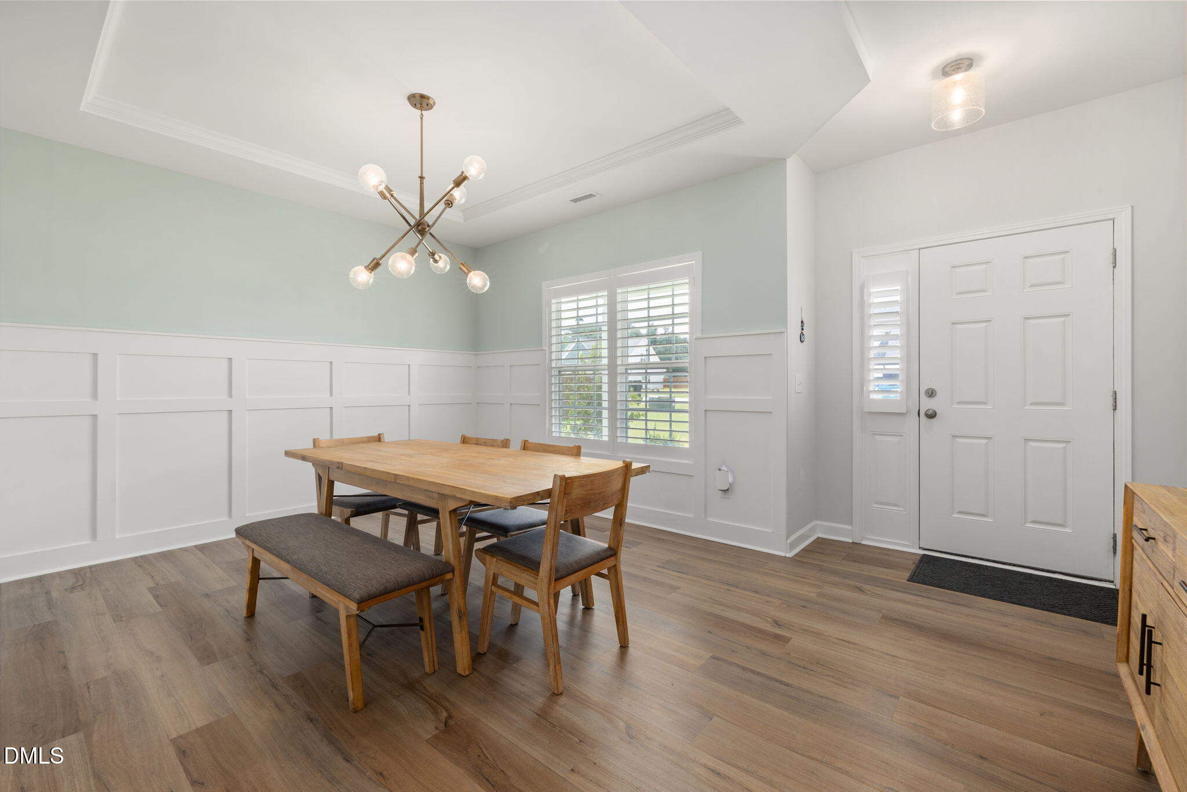
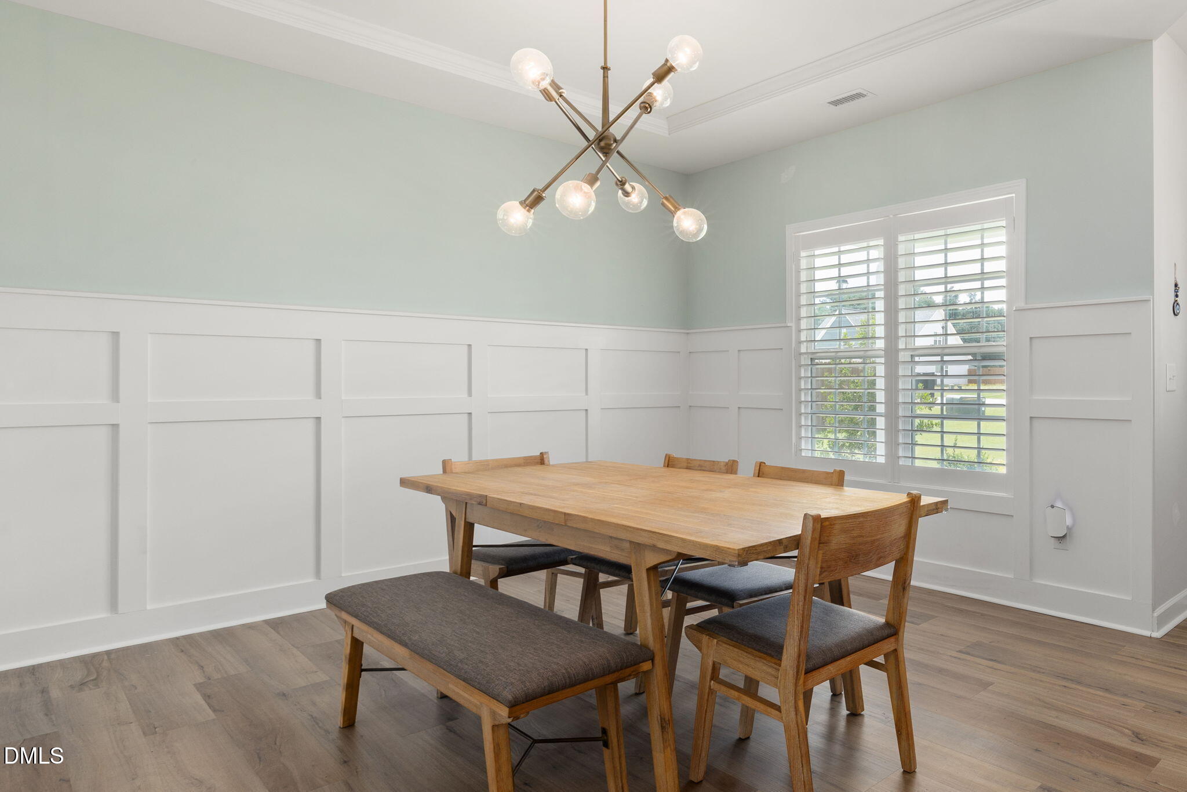
Like-new living on a private cul-de-sac lot just south of Raleigh! Built in 2023, this beautiful home sits on a generous, fully fenced .61-acre lot with room to spread out and create the outdoor space you've always envisioned. Inside, thoughtful upgrades and custom touches shine, including plantation shutters and custom trim throughout. The formal dining room features a tray ceiling and elegant 5-foot wainscoting. Stunning kitchen with quartz countertops, a sprawling island perfect for slow Saturday mornings, gorgeous cabinetry, subway tile backsplash, stainless steel appliances, and a spacious walk-in pantry. The open-concept layout flows into the inviting living room, where a gas fireplace creates the perfect gathering space. Upstairs, the primary suite offers a walk-in closet and bath with double sink vanity, walk-in shower, and relaxing garden tub! Three additional bedrooms and full bath! One bedroom would make a great bonus room or home office. Enjoy your screened patio overlooking the backyard of your dreams! Plenty of room to garden, play, or simply relax. Raised garden beds are already in place, and with neighbors set farther away, you'll enjoy the peaceful setting while still being part of a welcoming community. Additional upgrades include a whole-home water filtration system and smart thermostats for enhanced comfort and efficiency. Just minutes from local shops, dining, and community events, Angier offers small-town charm with convenient access to Raleigh and the greater Triangle area.
Save
Ask
Tour
Hide
Share
Listing Snapshot
Price
$415,000
Days On Site
53 Days
Bedrooms
4
Inside Area (SqFt)
2,425 sqft
Total Baths
3
Full Baths
2
Partial Baths
1
Lot Size
0.61 Acres
Year Built
2023
MLS® Number
10177548
Status
Active
Property Tax
$2,305.75
HOA/Condo/Coop Fees
$30 monthly
Sq Ft Source
N/A
Friends & Family
React
Comment
Invite
No Comments Yet
Did you know? You can invite friends and family to your search. They can join your search, rate and discuss listings with you.
Recent Activity
4 days ago
Listing updated with changes from the MLS®
4 days ago
Price changed to $415,000
2 months ago
Listing first seen on site
General Features
Acres
0.61
Attached Garage
Yes
Foundation
Slab
Garage
Yes
Garage Spaces
2
Levels
Two
Parking
AttachedDrivewayGarage
Property Sub Type
Single Family Residence
Security
Carbon Monoxide Detector(s)Smoke Detector(s)
Sewer
Septic Tank
Special Circumstances
Standard
SqFt Above
2425
SqFt Total
2425
Style
CraftsmanTraditional
Utilities
Cable AvailableWater AvailableWater Connected
Water Source
Public
Zoning
RAG
Interior Features
Appliances
DishwasherElectric RangeFree-Standing Electric RangeFree-Standing RefrigeratorMicrowaveOvenRangeStainless Steel Appliance(s)Water HeaterWater Purifier
Listing courtesy of Kathleen Carlton of Keller Williams Legacy
Listings that are marked with an icon are provided courtesy of the Triangle MLS, Inc. of North Carolina, Internet Data Exchange Database. Copyright 2026 Triangle MLS, Inc. of North Carolina. All rights reserved.
Last checked: 2026-08-23 11:56 PM UTC
Neighborhood & Commute
Source: Walkscore
Disclosure: Community information and market data powered by Constellation Data Labs. Information is deemed reliable but not guaranteed.


Did you know? You can invite friends and family to your search. They can join your search, rate and discuss listings with you.