Save
Ask
Tour
Hide
Share
$324,900
8 Days On Site

254 Beechtree Drive
Cary, NC 27513

For Sale|Townhouse|Active
2
Beds
3
Total Baths
2
Full Baths
1
Partial Bath
1,367
SqFt
$238
/SqFt
1989
Built
Subdivision:
Windchase at Beechtree
County:
Wake
Call Now: (919) 605-7569
Is this the listing for you? We can help make it yours.
(919) 605-7569
254 Beechtree Drive254 Beechtree Drive254 Beechtree Drive254 Beechtree Drive
Save
Ask
Tour
Hide
Share

Mortgage Calculator

Monthly Payment (Est.)

$1,482
Calculator powered by Showcase IDX, a Constellation1 Company. Copyright ©2026 Information is deemed reliable but not guaranteed.

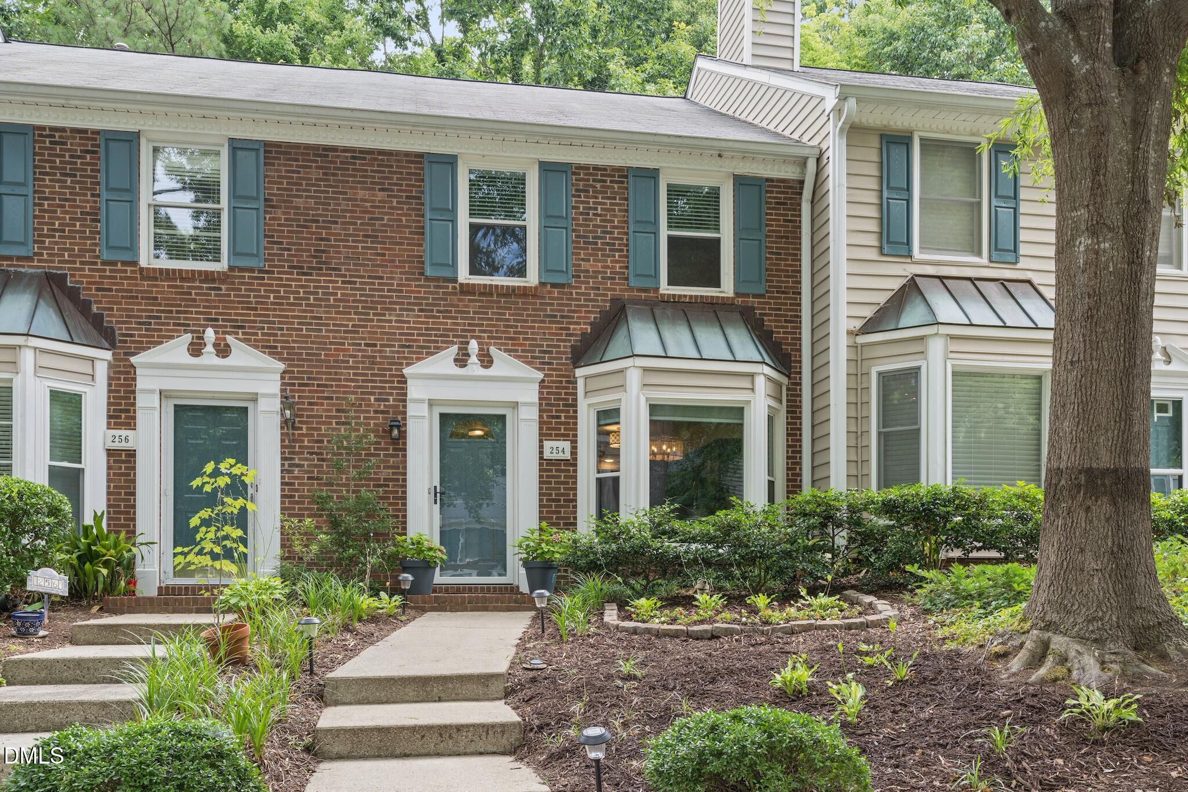
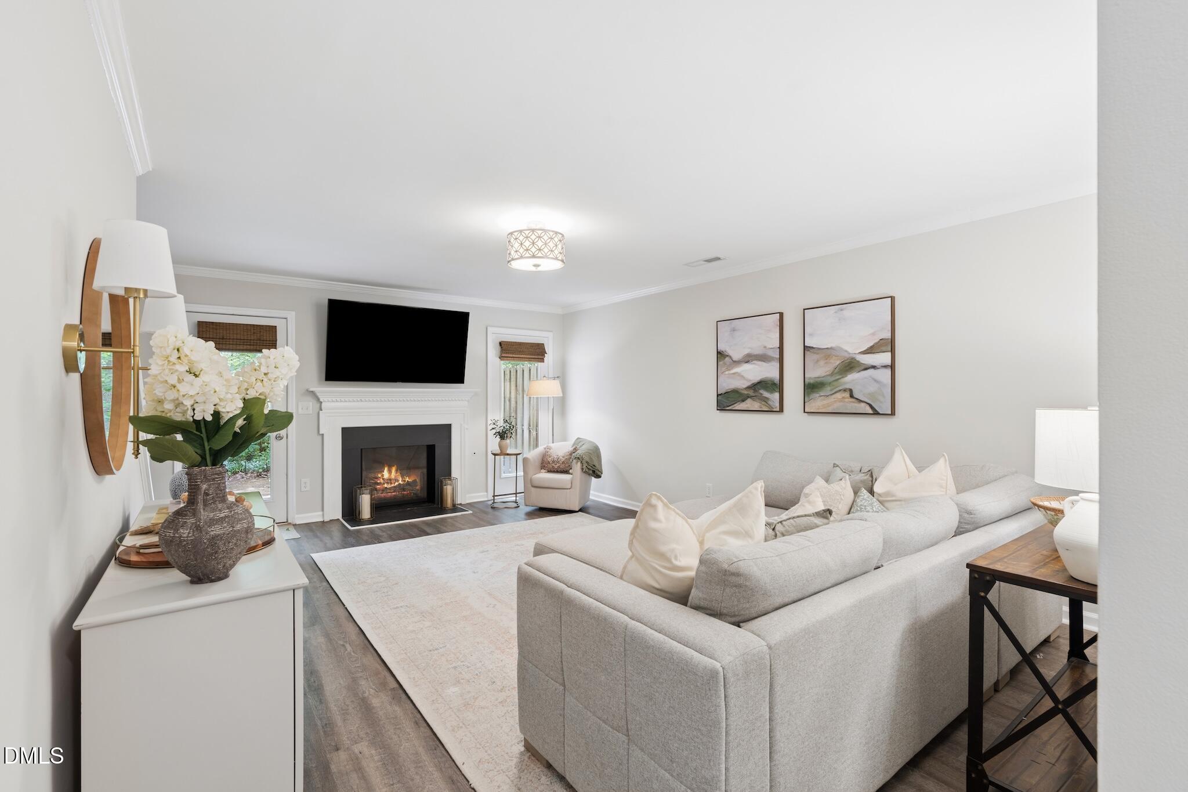
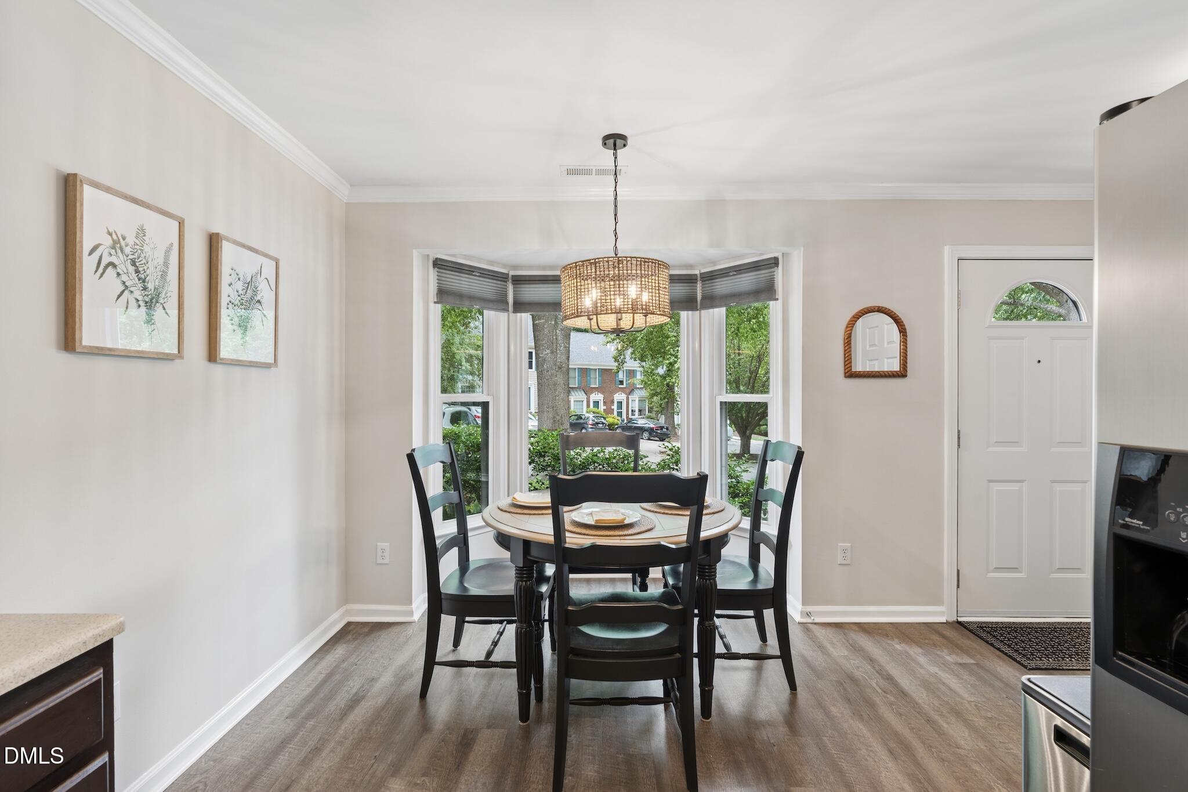
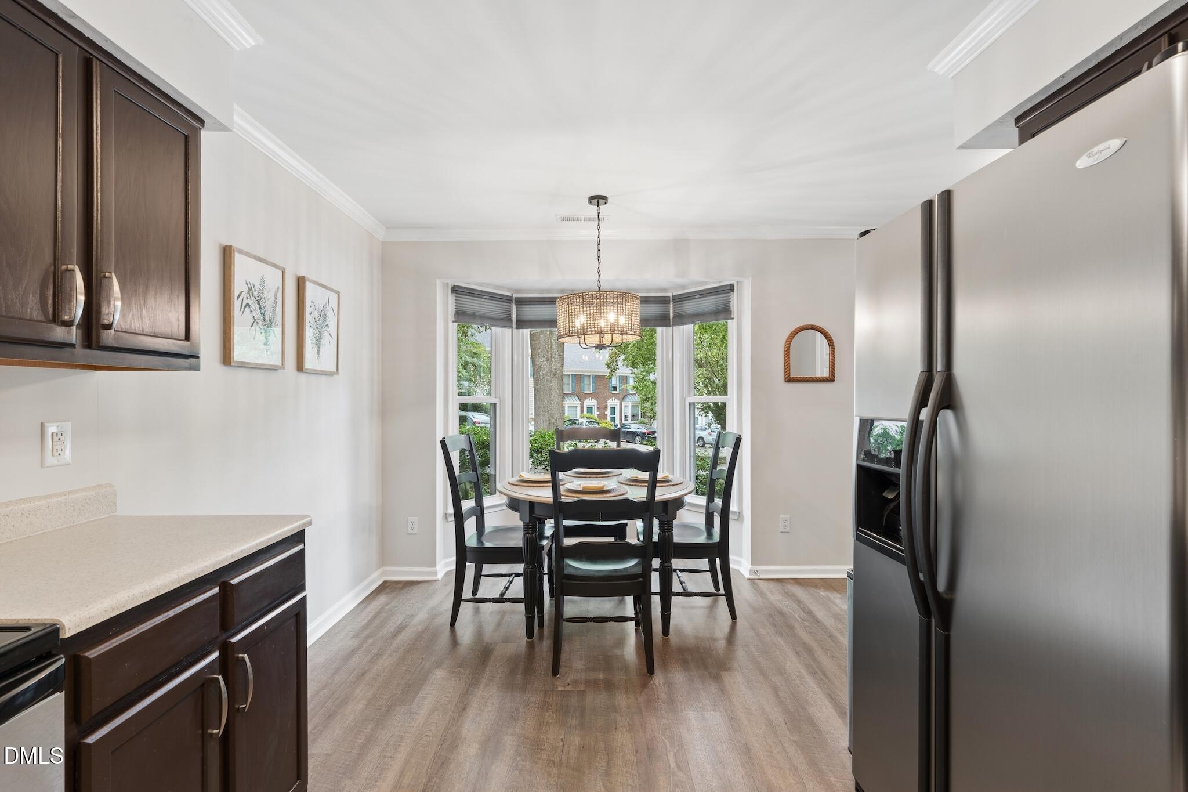
This updated two bedroom townhome is tucked away in one of Cary's most convenient locations and offers the perfect blend of comfort, privacy, and connection to everything the Triangle has to offer. Inside, thoughtful updates create a home that feels both fresh and inviting. The spacious family room centers around a fireplace and built-in entertainment area, making it the perfect gathering spot. The eat-in kitchen offers ample storage, Whirlpool appliances, a large sink, and abundant natural light. Upstairs, two private bedroom suites provide comfort and flexibility rarely found at this price point. Each bedroom features its own ensuite bath, creating an ideal setup for guests, roommates, family members, or a dedicated home office retreat. Recent bathroom updates include stylish vanities, and updated fixtures. Beyond the front door, the lifestyle is just as impressive. Located between Cary Parkway and Harrison Avenue, with I-40 only minutes away, you'll enjoy effortless access to RTP, SAS, Cary Academy, shopping, dining, and all major Triangle destinations. Yet despite its central location, the home feels like a private retreat, surrounded by mature trees and direct access to Cary's renowned greenway system. Move-in ready and meticulously maintained, this is more than a townhome—it's an opportunity to enjoy the best of Cary living with convenience, tranquility, and style all in one place.

Save
Ask
Tour
Hide
Share
Listing Snapshot
Price 
$324,900
Days On Site 
8 Days
Bedrooms 
2
Inside Area (SqFt) 
1,367 sqft
Total Baths 
3
Full Baths 
2
Partial Baths 
1
Lot Size 
0.03 Acres
Year Built 
1989
MLS® Number 
10177476
Status 
Active
Property Tax 
$2,580.79
HOA/Condo/Coop Fees 
$205 monthly
Sq Ft Source 
N/A
Friends & Family
Recent Activity
4 days agoListing updated with changes from the MLS®
a week agoListing first seen on site
General Features
Acres 
0.03
Foundation 
Slab
Levels 
Two
Parking 
Parking Lot
Parking Spaces 
2
Property Sub Type 
Townhouse
Sewer 
Public Sewer
Special Circumstances 
Standard
SqFt Above 
1367
SqFt Total 
1367
Style 
Transitional
Water Source 
Public
Zoning 
RMFP
Interior Features
Appliances 
DishwasherElectric RangeGas Water HeaterMicrowaveStainless Steel Appliance(s)
Cooling 
Central Air
Fireplace 
Yes
Fireplace Features 
Family RoomGas Log
Fireplaces 
1
Flooring 
CarpetVinyl
Heating 
Heat PumpNone
Interior 
Ceiling Fan(s)Crown Molding
Laundry Features 
Laundry ClosetMain Level
Bedroom 2 
Dimensions - 12.4 x 13.8Level - Second
Dining Room 
Dimensions - 9.0 x 10.2Level - Main
Entrance Hall 
Dimensions - 6.0 x 6.0Level - Main
Family Room 
Dimensions - 19.5 x 13.8Level - Main
Kitchen 
Dimensions - 9.0 x 10.2Level - Main
Master Bedroom 
Dimensions - 12.5 x 14.8Level - Second
Other 
Dimensions - 4.0 x 4.0Level - MainDescription - Front Porch
Save
Ask
Tour
Hide
Share
Exterior Features
Construction Details 
Brick VeneerVinyl Siding
Exterior 
Rain GuttersStorage
Lot Features 
Landscaped
Patio And Porch 
Front PorchPatio
Roof 
Shingle
Community Features
Association Dues 
205
Financing Terms Available 
CashConventionalFHAVA Loan
HOA Fee Frequency 
Monthly
Schools
School District
Unknown
Elementary School
Wake - Reedy Creek Elementary
Middle School
Wake - Reedy Creek Middle
High School
Wake - Cary High
Listing courtesy of Tina Caul of EXP Realty LLC


Listings that are marked with an icon are provided courtesy of the Triangle MLS, Inc. of North Carolina, Internet Data Exchange Database. Copyright 2026 Triangle MLS, Inc. of North Carolina. All rights reserved.

Last checked: 2026-07-09 10:06 PM UTC

Neighborhood & Commute
Source: Walkscore
Disclosure: Community information and market data powered by Constellation Data Labs. Information is deemed reliable but not guaranteed.
Save
Ask
Tour
Hide
Share