Save
Ask
Tour
Hide
Share
$740,000
5 Days On Site

2209 Terri Creek Drive
Fuquay Varina, NC 27526

For Sale|Single Family Residence|Active
5
Beds
4
Total Baths
3
Full Baths
1
Partial Bath
2,990
SqFt
$247
/SqFt
2023
Built
Subdivision:
Forest Bluff Estates
County:
Wake
Call Now: (919) 605-7569
Is this the listing for you? We can help make it yours.
(919) 605-7569
2209 Terri Creek Drive2209 Terri Creek Drive2209 Terri Creek Drive2209 Terri Creek Drive
Save
Ask
Tour
Hide
Share

Mortgage Calculator

Monthly Payment (Est.)

$3,376
Calculator powered by Showcase IDX, a Constellation1 Company. Copyright ©2026 Information is deemed reliable but not guaranteed.

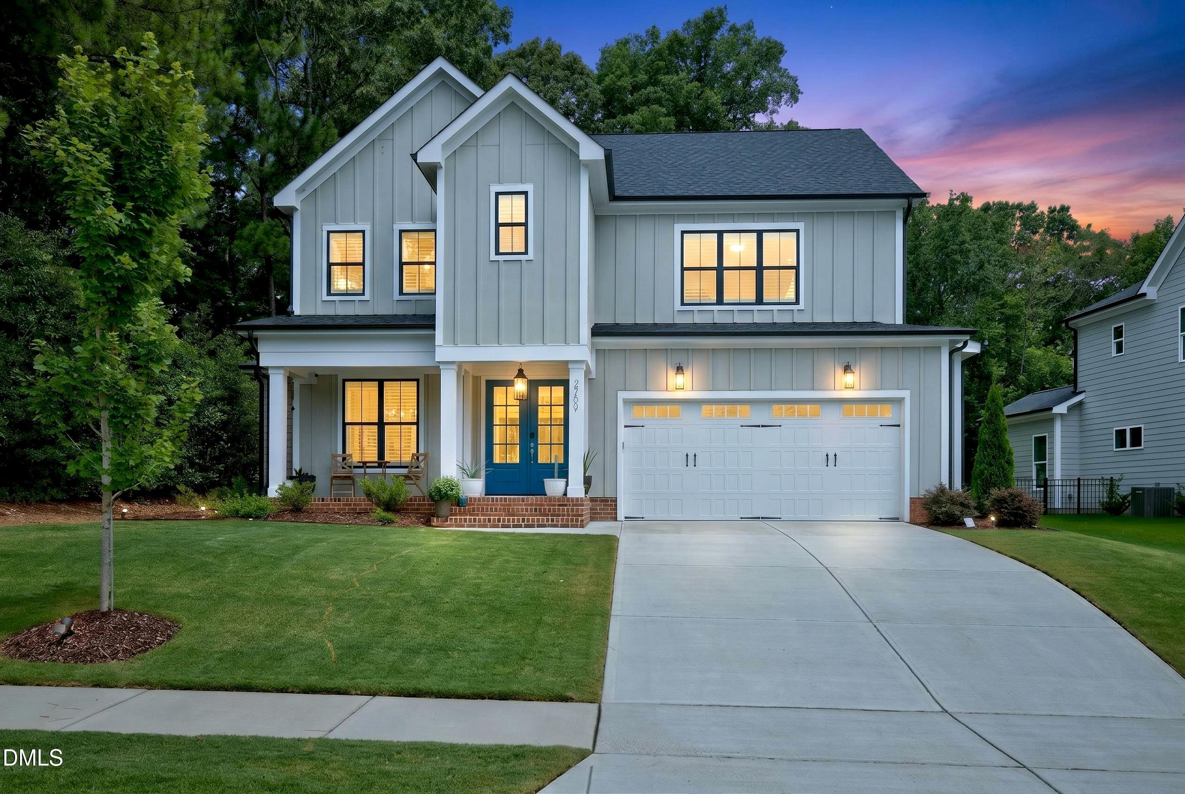
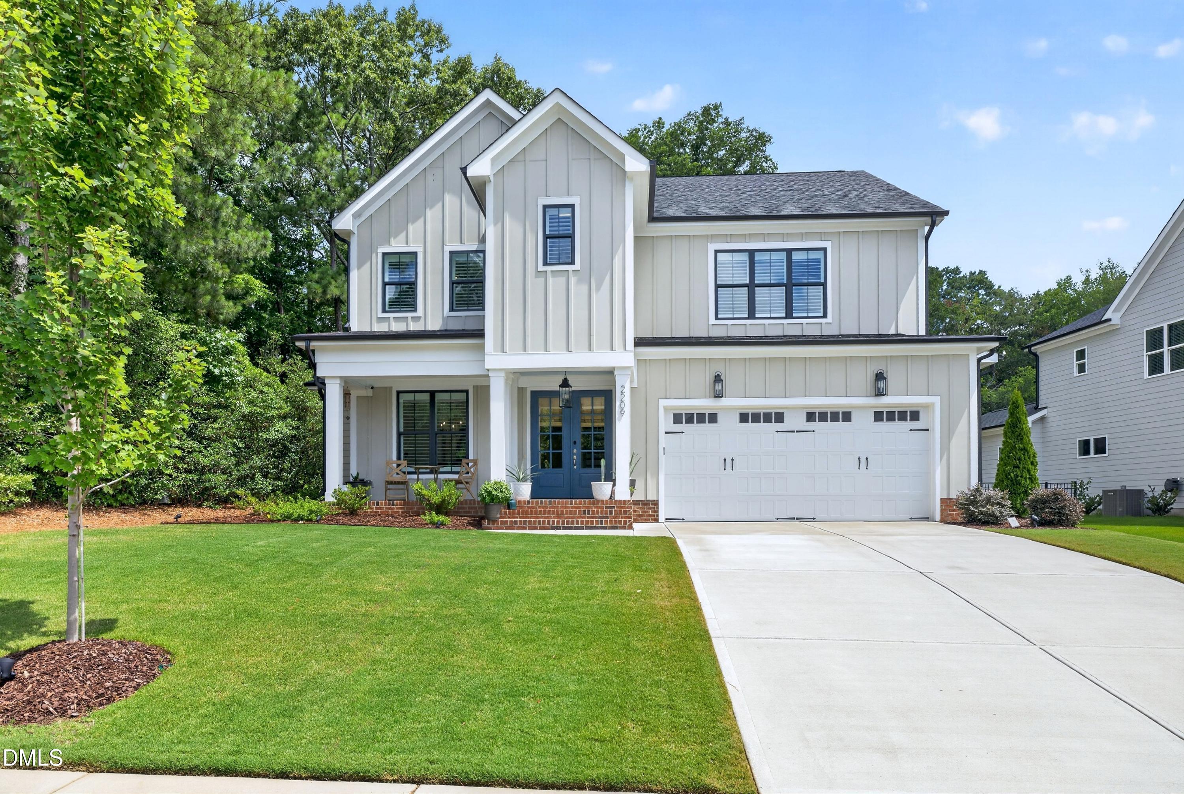
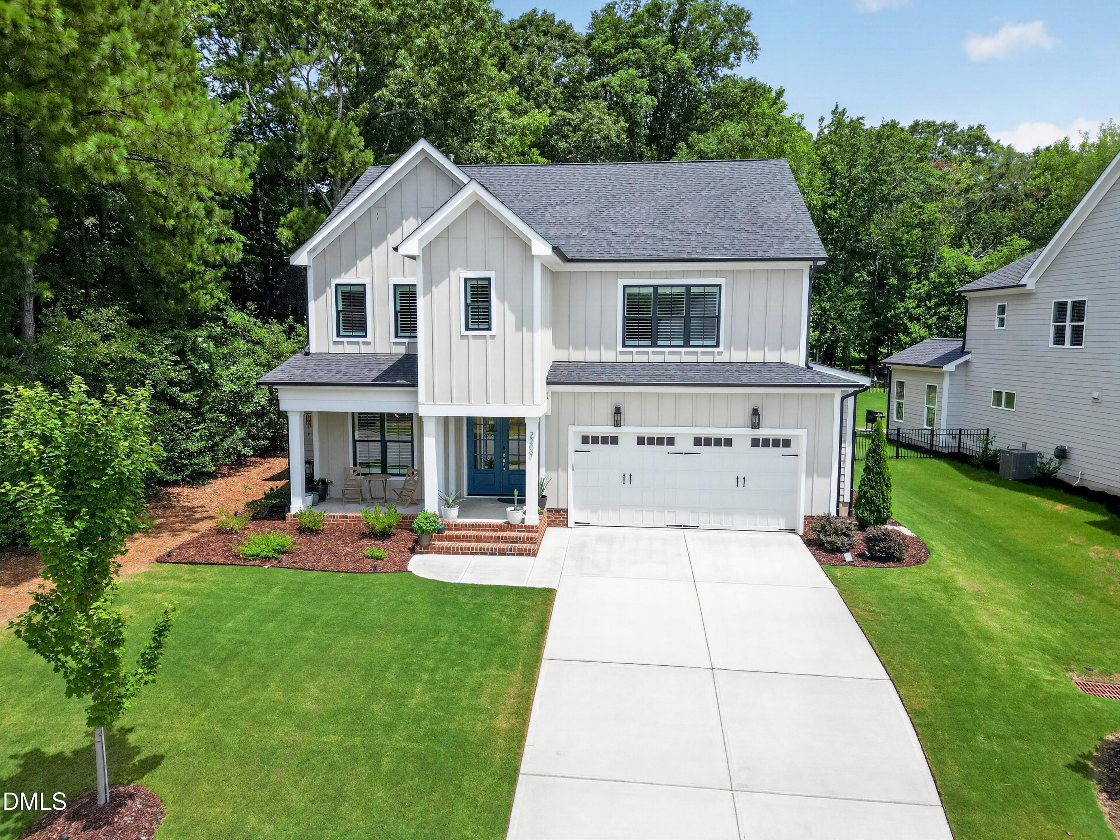
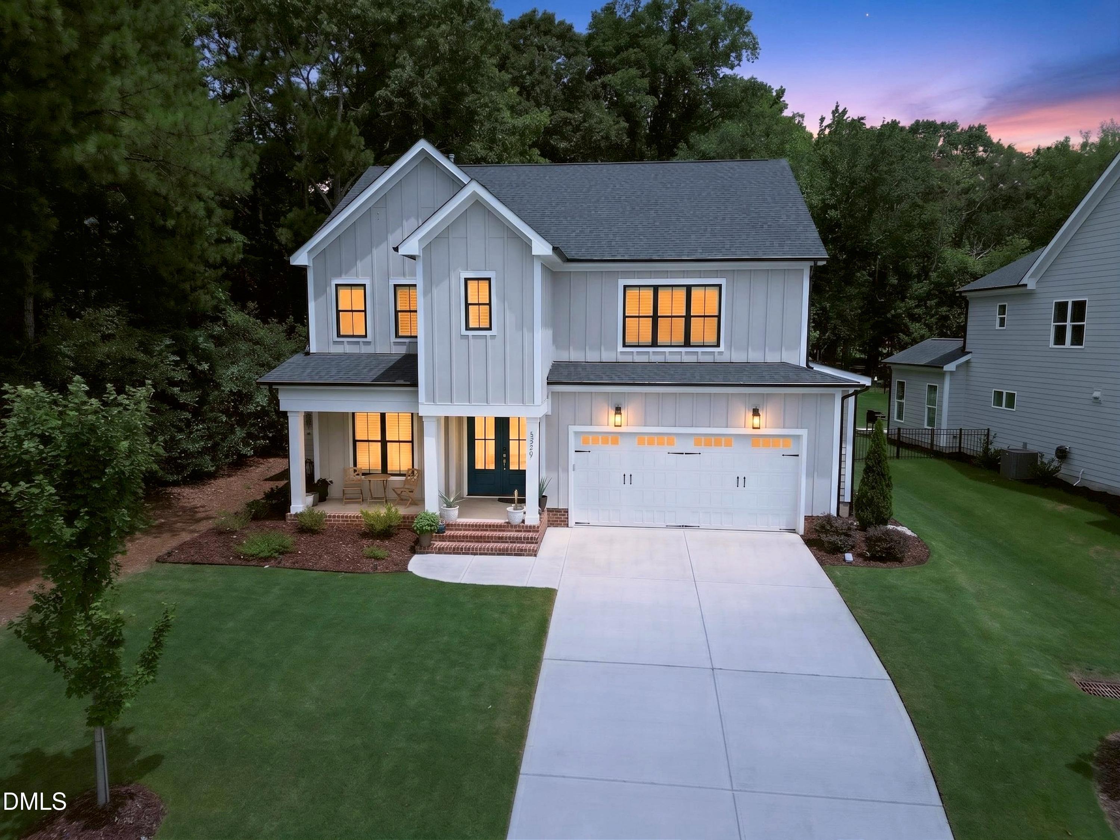
This open concept floor plan and beautifully appointed custom home is truly a must see. Located in Forest Bluff Estates, residents enjoy convenient access to the Hilltop Needmore Town Park and downtown Fuquay Varina. This home is better than new! The current owners have thoughtfully updated the home with black aluminum fencing, an irrigation system in the front and back, updated frameless shower door in the primary bathroom suite, custom shutters throughout the interior, and a tankless water heater. Seller also added gutter guards and an additional electric outlet to the kitchen island. Over $30,000 in upgrades since December 2023. The kitchen features a large island, solid surface counter tops, custom cabinetry with pull out racks for storage, a touch faucet, and stainless steel appliances. The interior features a wet scullery located between the dining room and kitchen with a second sink as well as a second dishwasher, solid surface countertops, cabinets and built in shelving. It's truly like having a second kitchen, which is a chef's dream and ideal for entertaining! The home also features five bedrooms with one bedroom on the main floor. One of the large bedrooms upstairs is ideal for a bonus room and any of the secondary bedrooms may be utilized as office space. The backyard sprawls beyond the back side of the fence. The screened in back patio and additional back patio are also perfect for relaxing or entertaining. Washer and dryer convey! Kitchen Refrigerator does not convey! Riding lawnmower in the back could convey with the an acceptable offer! Riding lawn mower purchased new in July 2025.

Save
Ask
Tour
Hide
Share
Listing Snapshot
Price 
$740,000
Days On Site 
5 Days
Bedrooms 
5
Inside Area (SqFt) 
2,990 sqft
Total Baths 
4
Full Baths 
3
Partial Baths 
1
Lot Size 
0.32 Acres
Year Built 
2023
MLS® Number 
10177475
Status 
Active
Property Tax 
$5,957.62
HOA/Condo/Coop Fees 
$25 monthly
Sq Ft Source 
N/A
Friends & Family
Recent Activity
5 days agoListing updated with changes from the MLS®
5 days agoListing first seen on site
General Features
Acres 
0.32
Attached Garage 
Yes
Foundation 
Slab
Garage 
Yes
Garage Spaces 
2
Levels 
Two
Parking 
AttachedConcreteDrivewayGarageGarage Door OpenerGarage Faces Front
Property Sub Type 
Single Family Residence
Security 
Security System OwnedSmoke Detector(s)
Sewer 
Public Sewer
Special Circumstances 
Standard
SqFt Above 
2990
SqFt Total 
2990
Style 
FarmhouseTraditionalTransitional
Water Source 
Public
Zoning 
RMD
Interior Features
Appliances 
DishwasherDisposalGas CooktopMicrowaveSelf Cleaning OvenTankless Water HeaterOvenWasher/Dryer
Cooling 
Central AirZoned
Fireplace 
Yes
Fireplace Features 
Family RoomGasGas Log
Fireplaces 
1
Flooring 
CarpetVinylTile
Heating 
ElectricForced AirNatural GasNone
Interior 
BookcasesCeiling Fan(s)Crown MoldingDouble VanityEntrance FoyerKitchen IslandOpen FloorplanWalk-In Closet(s)
Laundry Features 
Laundry RoomUpper Level
Main Level Bedrooms 
1
Window Features 
Shutters
Bedroom 2 
Dimensions - 12.7 x 12.0Level - MainDescription - Could also serve as an Office
Bedroom 3 
Dimensions - 16.8 x 12.8Level - SecondDescription - Could also serve as a Bonus Room
Bedroom 4 
Dimensions - 11.5 x 12.0Level - Second
Bedroom 5 
Dimensions - 11.0 x 11.6Level - Second
Breakfast Room 
Dimensions - 12.1 x 10.0Level - Main
Dining Room 
Dimensions - 11.0 x 13.9Level - Main
Entrance Hall 
Dimensions - 8.0 x 7.0Level - Main
Family Room 
Dimensions - 14.4 x 17.3Level - Main
Kitchen 
Dimensions - 12.1 x 13.3Level - Main
Master Bedroom 
Dimensions - 20.3 x 15.3Level - Second
Other 
Dimensions - 6.0 x 12.0Level - MainDescription - Scullery with 2nd Dishwasher, Sink, Cabinets, & Built in Shelves
Save
Ask
Tour
Hide
Share
Exterior Features
Construction Details 
Board & Batten SidingFiber CementRadiant Barrier
Exterior 
Rain Gutters
Fencing 
Back YardFencedSee Remarks
Lot Features 
Front YardLandscapedSprinklers In FrontSprinklers In Rear
Patio And Porch 
CoveredFront PorchPatioRear PorchScreened
Roof 
Shingle
Windows/Doors 
Shutters
Community Features
Association Dues 
300
Community Features 
Sidewalks
Financing Terms Available 
CashConventionalFHAVA Loan
HOA Fee Frequency 
Annually
Roads 
Asphalt
School District 
www.wcpss.net
Schools
School District
www.wcpss.net
Elementary School
Wake - Hilltop Needmoore Road Elementary
Middle School
Wake - West Lake Middle
High School
Wake - Middle Creek High
Listing courtesy of Lisa McQuillen of Compass -- Cary


Listings that are marked with an icon are provided courtesy of the Triangle MLS, Inc. of North Carolina, Internet Data Exchange Database. Copyright 2026 Triangle MLS, Inc. of North Carolina. All rights reserved.

Last checked: 2026-07-06 09:49 PM UTC

Neighborhood & Commute
Source: Walkscore
Disclosure: Community information and market data powered by Constellation Data Labs. Information is deemed reliable but not guaranteed.
Save
Ask
Tour
Hide
Share