Save
Ask
Tour
Hide
Share
$1,165,000
7 Days On Site

6309 Mountain Oaks Way
Wake Forest, NC 27587

For Sale|Single Family Residence|Active
4
Beds
4
Total Baths
4
Full Baths
4,900
SqFt
$238
/SqFt
2011
Built
Subdivision:
Greycliff
County:
Wake
Call Now: (919) 605-7569
Is this the listing for you? We can help make it yours.
(919) 605-7569
Upcoming Open Houses
Sat, Jul 11, 11:00 AM - 1:00 PM
Sun, Jul 12, 11:00 AM - 1:00 PM
6309 Mountain Oaks Way6309 Mountain Oaks Way6309 Mountain Oaks Way6309 Mountain Oaks Way
Save
Ask
Tour
Hide
Share

Mortgage Calculator

Monthly Payment (Est.)

$5,315
Calculator powered by Showcase IDX, a Constellation1 Company. Copyright ©2026 Information is deemed reliable but not guaranteed.

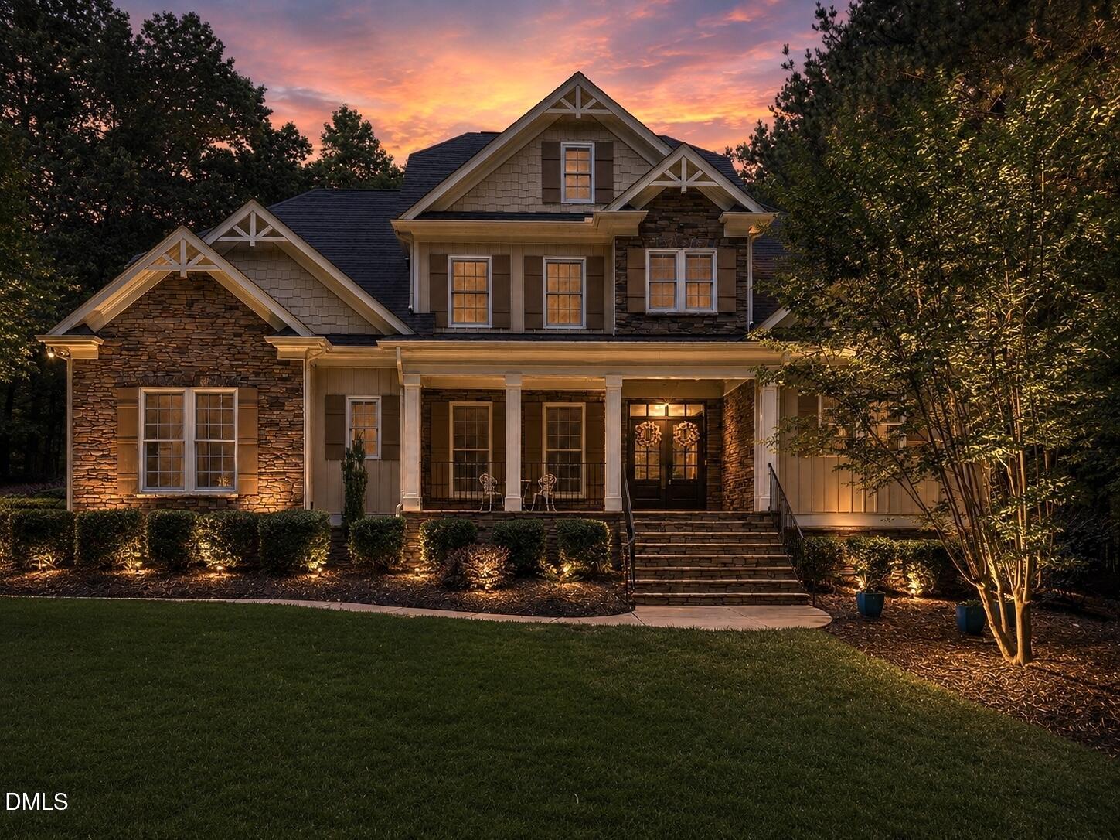
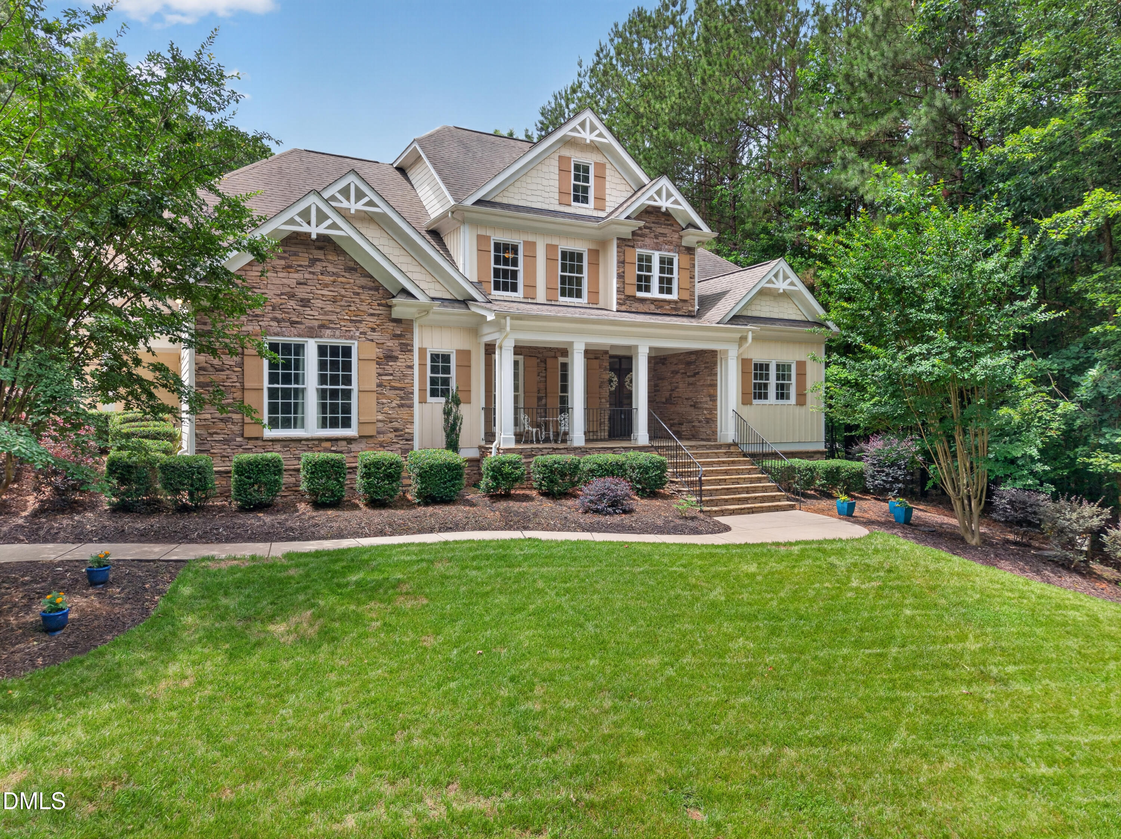
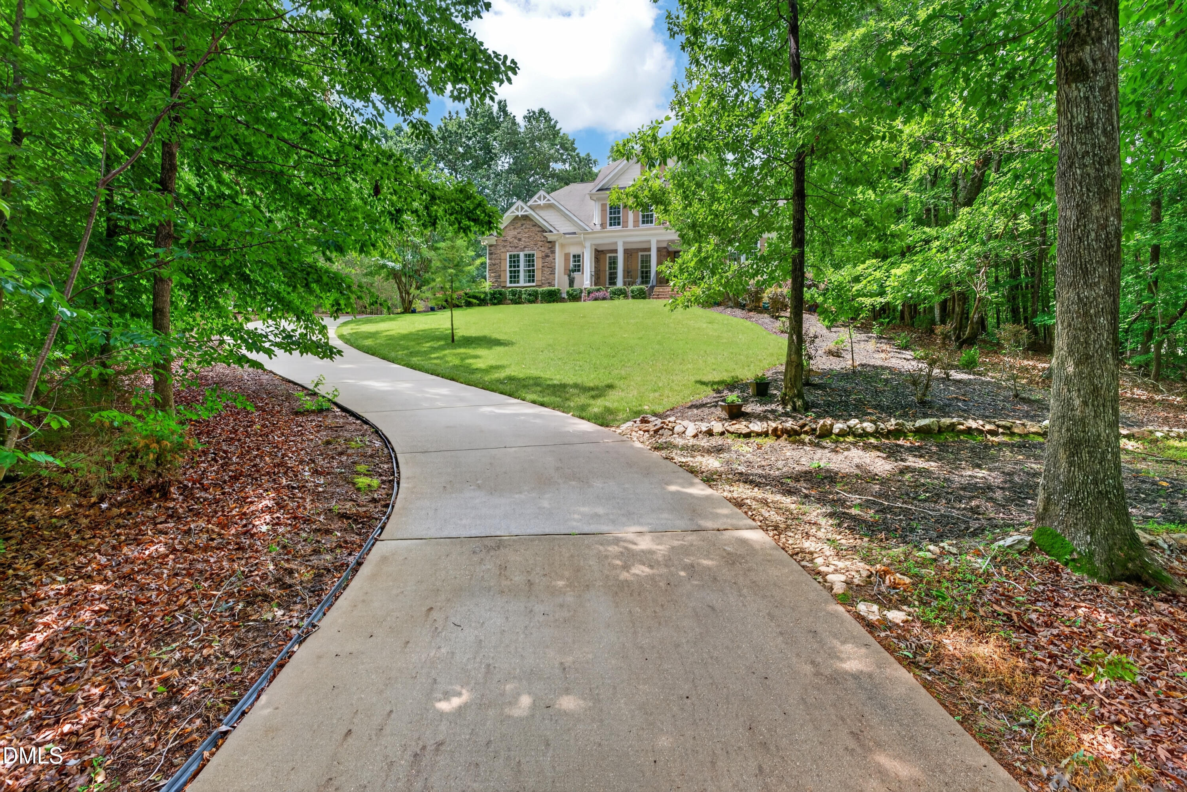
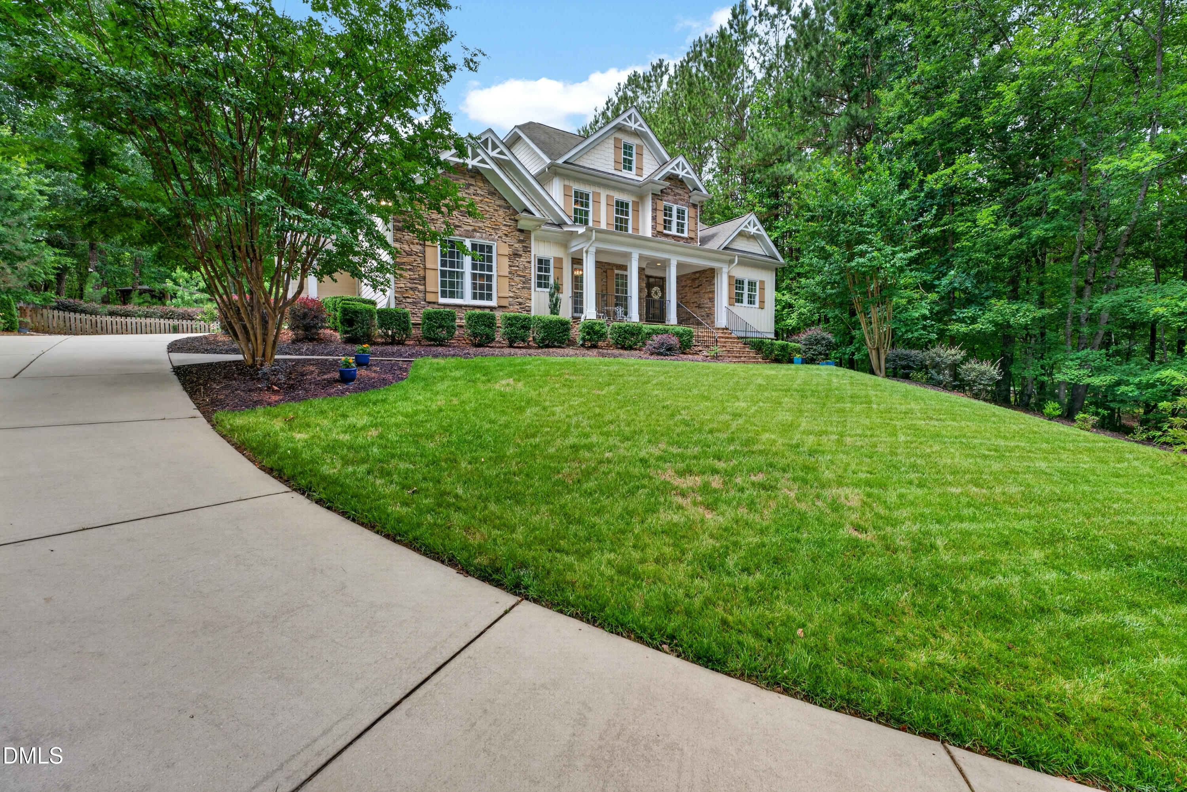
Beautifully maintained Craftsman home offering over 4,820 square feet on a private 1.06-acre lot with wooded views. Thoughtfully enhanced throughout ownership, this home combines flexible living spaces, quality updates, and exceptional outdoor living. The main level features hardwood floors, extensive crown molding, tray ceilings, abundant natural light, a spacious family room with stacked stone fireplace, and an updated kitchen with quartz countertops, stainless steel appliances, gas cooktop, and custom coffee/wine bar. The primary suite is conveniently located on the main floor and includes a custom walk-in closet. A formal dining room, an additional bedroom, full bath, and laundry room complete the main level. Upstairs offers remarkable flexibility with a loft, oversized bonus room, two additional bedrooms, including one with ensuite bath, a finished third-floor room, and a large finished storage area with built-in shelving. Outdoor living is a highlight with a screened porch, custom gazebo with bar and lighting, deck, raised garden beds, fenced backyard area, landscape lighting, and mature landscaping overlooking a peaceful wooded setting. Additional improvements include interior and exterior paint, updated kitchen appliances, whole-house water purification system, and custom trim and accent walls. Offering privacy, versatility, and years of thoughtful improvements, this exceptional property is ready to be enjoyed both inside and out. Final room measurements are pending verification.

Save
Ask
Tour
Hide
Share
Listing Snapshot
Price 
$1,165,000
Days On Site 
7 Days
Bedrooms 
4
Inside Area (SqFt) 
4,900 sqft
Total Baths 
4
Full Baths 
4
Partial Baths 
N/A
Lot Size 
1.06 Acres
Year Built 
2011
MLS® Number 
10177452
Status 
Active
Property Tax 
$5,059
HOA/Condo/Coop Fees 
$31.25 monthly
Sq Ft Source 
N/A
Friends & Family
Recent Activity
an hour agoListing updated with changes from the MLS®
a week agoListing first seen on site
General Features
Acres 
1.06
Attached Garage 
Yes
Foundation 
BlockRaised
Garage 
Yes
Garage Spaces 
3
Levels 
Three Or More
Parking 
DrivewayGarage Door OpenerGarage Faces SideAttached
Property Sub Type 
Single Family Residence
Sewer 
Septic Tank
Special Circumstances 
Standard
SqFt Above 
4900
SqFt Total 
4900
Style 
Traditional
Water Source 
Public
Zoning 
R-40W
Interior Features
Appliances 
DishwasherDouble OvenGas CooktopIce MakerMicrowaveRefrigeratorWasher/DryerWater Heater
Cooling 
Central AirHeat Pump
Fireplace 
Yes
Fireplace Features 
Gas LogLiving Room
Fireplaces 
1
Flooring 
CarpetCeramic TileHardwoodVinyl
Heating 
Heat PumpNone
Interior 
BookcasesBreakfast BarBuilt-in FeaturesCeiling Fan(s)ChandelierCrown MoldingDouble VanityEntrance FoyerGranite CountersHigh Speed InternetKitchen IslandPantryMaster DownstairsStorageWalk-In Closet(s)
Laundry Features 
Laundry RoomMain LevelSink
Main Level Bedrooms 
2
Window Features 
BlindsShutters
Master Bedroom 
Level - Main
Save
Ask
Tour
Hide
Share
Exterior Features
Construction Details 
Fiber CementStone
Exterior 
GardenLightingPrivate YardRain Gutters
Fencing 
Fenced
Lot Features 
Back YardCul-De-SacFront YardLandscapedPrivate
Other Structures 
Gazebo
Patio And Porch 
DeckFront PorchPorchScreened
Roof 
Shingle
View 
Trees/Woods
Waterview 
Trees/Woods
Windows/Doors 
BlindsShutters
Community Features
Association Dues 
375
Financing Terms Available 
CashConventionalFHAVA Loan
HOA Fee Frequency 
Annually
Schools
School District
Unknown
Elementary School
Wake - Pleasant Union Elementary
Middle School
Wake - Wakefield Middle
High School
Wake - Wakefield High
Listing courtesy of Alison Malloy Wojnarowski of LPT Realty, LLC


Listings that are marked with an icon are provided courtesy of the Triangle MLS, Inc. of North Carolina, Internet Data Exchange Database. Copyright 2026 Triangle MLS, Inc. of North Carolina. All rights reserved.

Last checked: 2026-07-09 03:22 AM UTC

Neighborhood & Commute
Source: Walkscore
Disclosure: Community information and market data powered by Constellation Data Labs. Information is deemed reliable but not guaranteed.
Save
Ask
Tour
Hide
Share