Save
Ask
Tour
Hide
Share
$674,900
8 Days On Site

805 Currituck Drive
Raleigh, NC 27609

For Sale|Single Family Residence|Active
3
Beds
2
Total Baths
2
Full Baths
1,496
SqFt
$451
/SqFt
1978
Built
Subdivision:
North Hills
County:
Wake
Call Now: (919) 605-7569
Is this the listing for you? We can help make it yours.
(919) 605-7569
Upcoming Open Houses
Sat, Jul 11, 12:00 PM - 2:00 PM
805 Currituck Drive805 Currituck Drive805 Currituck Drive805 Currituck Drive
Save
Ask
Tour
Hide
Share

Mortgage Calculator

Monthly Payment (Est.)

$3,079
Calculator powered by Showcase IDX, a Constellation1 Company. Copyright ©2026 Information is deemed reliable but not guaranteed.

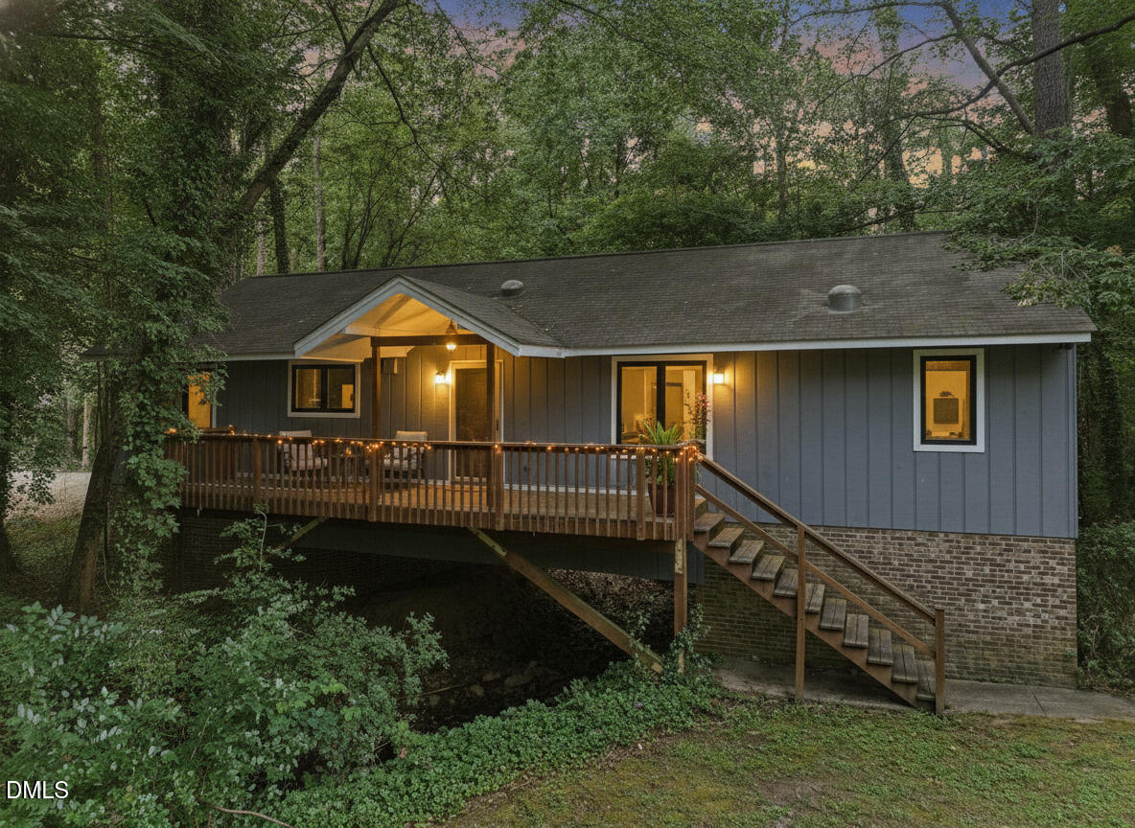
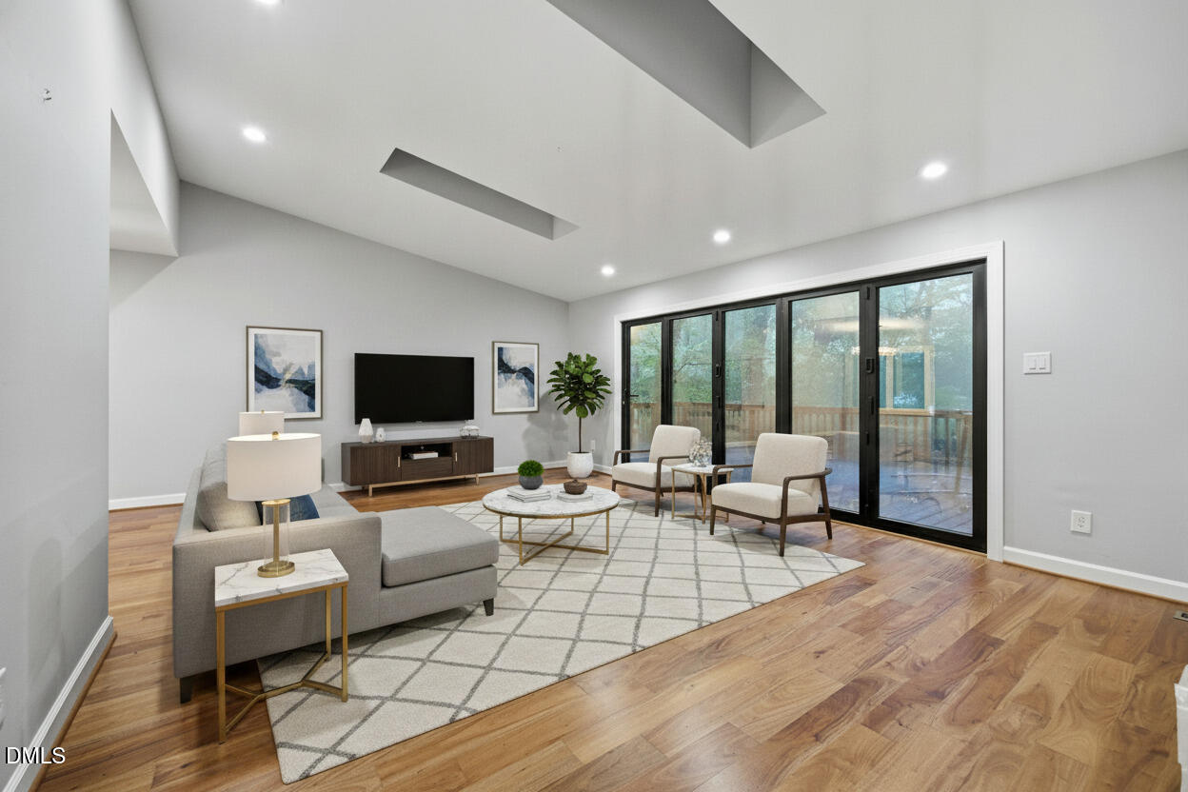
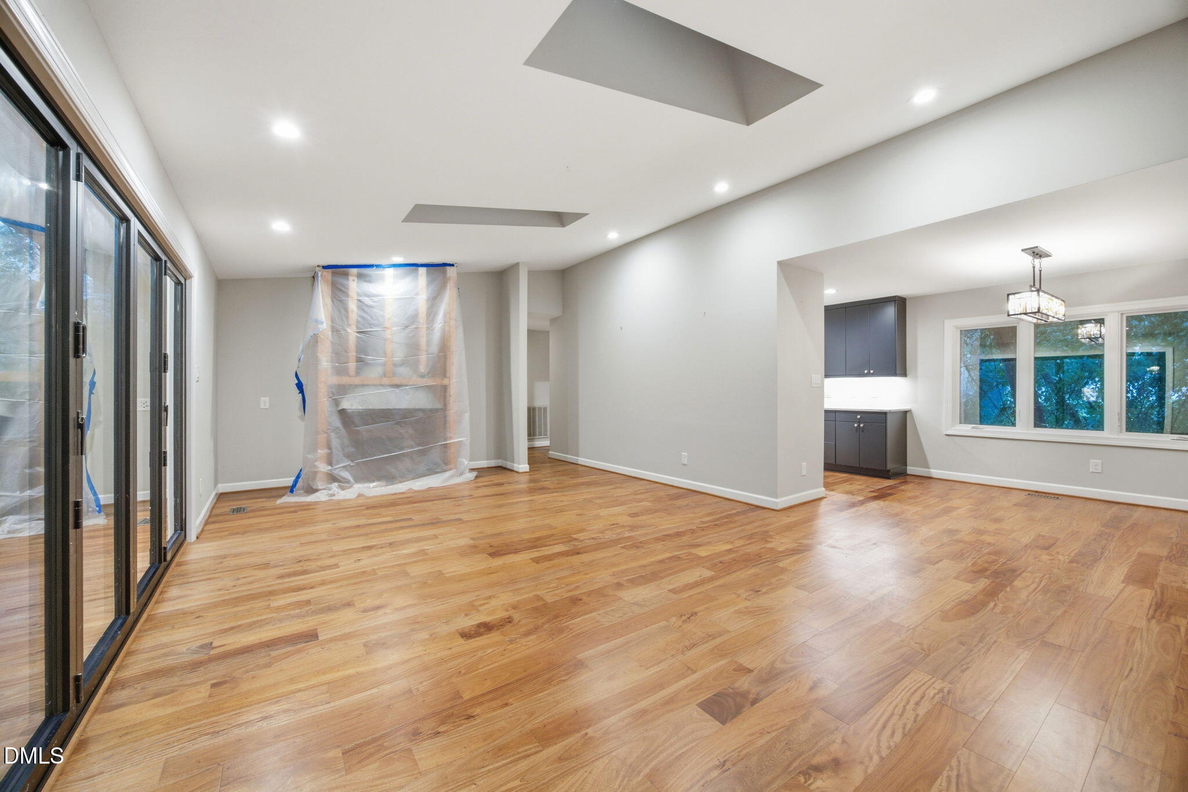
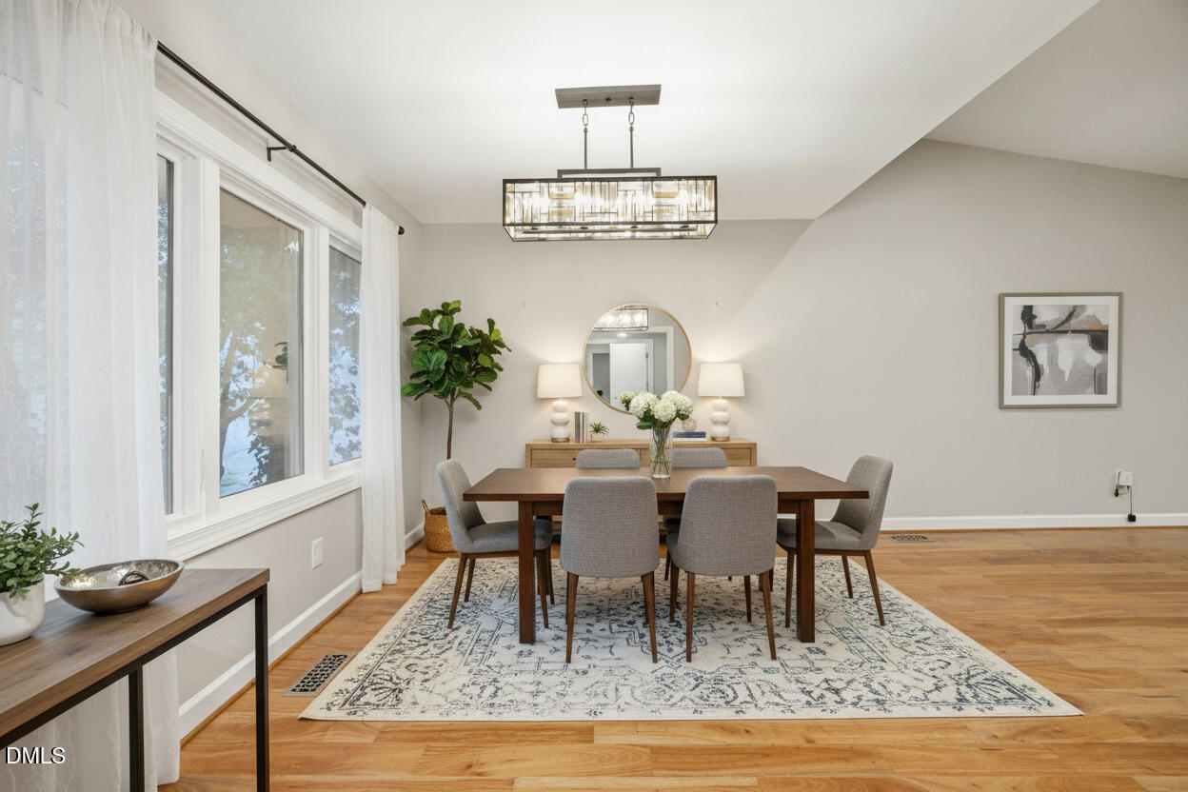
Rare opportunity to own one of Raleigh's most unique homes just a short walk to all that North Hills has to offer, including premier shopping, dining, parks, and entertainment. This beautifully updated ranch features 3 bedrooms, 2 fully renovated bathrooms, engineered hardwood floors, and a gourmet kitchen with high-end finishes that opens seamlessly to the dining area. The inviting living room centers around a cozy fireplace, creating a warm and welcoming space to gather. Outside, enjoy a private wooded backyard, a spacious rear deck, and a covered front porch offering a peaceful retreat that's hard to find this close to North Hills. With its combination of historic character, modern updates, unmatched walkability, and an irreplaceable setting, this is a home that simply couldn't be recreated under today's building regulations. Opportunities like this rarely come along.

Save
Ask
Tour
Hide
Share
Listing Snapshot
Price 
$674,900
Days On Site 
8 Days
Bedrooms 
3
Inside Area (SqFt) 
1,496 sqft
Total Baths 
2
Full Baths 
2
Partial Baths 
N/A
Lot Size 
0.44 Acres
Year Built 
1978
MLS® Number 
10177434
Status 
Active
Property Tax 
$5,060.67
HOA/Condo/Coop Fees 
N/A
Sq Ft Source 
N/A
Friends & Family
Recent Activity
6 hours agoListing updated with changes from the MLS®
a week agoListing first seen on site
General Features
Acres 
0.44
Levels 
One
Parking 
ConcreteDriveway
Property Sub Type 
Single Family Residence
Security 
Smoke Detector(s)
Sewer 
Public Sewer
Special Circumstances 
Standard
SqFt Above 
1496
SqFt Total 
1496
Style 
Ranch
Water Source 
Public
Zoning 
R-4
Interior Features
Appliances 
DishwasherDisposalElectric RangeMicrowavePlumbed For Ice MakerSelf Cleaning Oven
Basement 
Unfinished
Cooling 
Central AirHeat Pump
Flooring 
Ceramic TileHardwoodTile
Heating 
Forced Air
Interior 
Granite CountersPantryVaulted Ceiling(s)
Laundry Features 
Main Level
Main Level Bedrooms 
3
Window Features 
Insulated WindowsSkylight(s)
Master Bedroom 
Level - Main
Save
Ask
Tour
Hide
Share
Exterior Features
Construction Details 
Wood Siding
Patio And Porch 
CoveredDeck
Roof 
Shingle
Windows/Doors 
Insulated WindowsSkylight(s)
Community Features
Financing Terms Available 
CashConventional
Schools
School District
Unknown
Elementary School
Wake - Brooks Elementary
Middle School
Wake - Carroll Middle
High School
Wake - Sanderson High
Listing courtesy of Andrew Hill of DASH Carolina


Listings that are marked with an icon are provided courtesy of the Triangle MLS, Inc. of North Carolina, Internet Data Exchange Database. Copyright 2026 Triangle MLS, Inc. of North Carolina. All rights reserved.

Last checked: 2026-07-10 12:33 AM UTC

Neighborhood & Commute
Source: Walkscore
Disclosure: Community information and market data powered by Constellation Data Labs. Information is deemed reliable but not guaranteed.
Save
Ask
Tour
Hide
Share