Save
Ask
Tour
Hide
Share
$799,000
8 Days On Site

108 Silverwood Lane
Cary, NC 27518

Single Family Residence|Pending
4
Beds
3
Total Baths
3
Full Baths
3,181
SqFt
$251
/SqFt
1984
Built
Subdivision:
Lochmere
County:
Wake
Call Now: (919) 605-7569
Is this the listing for you? We can help make it yours.
(919) 605-7569
108 Silverwood Lane108 Silverwood Lane108 Silverwood Lane108 Silverwood Lane
Save
Ask
Tour
Hide
Share

Mortgage Calculator

Monthly Payment (Est.)

$3,645
Calculator powered by Showcase IDX, a Constellation1 Company. Copyright ©2026 Information is deemed reliable but not guaranteed.

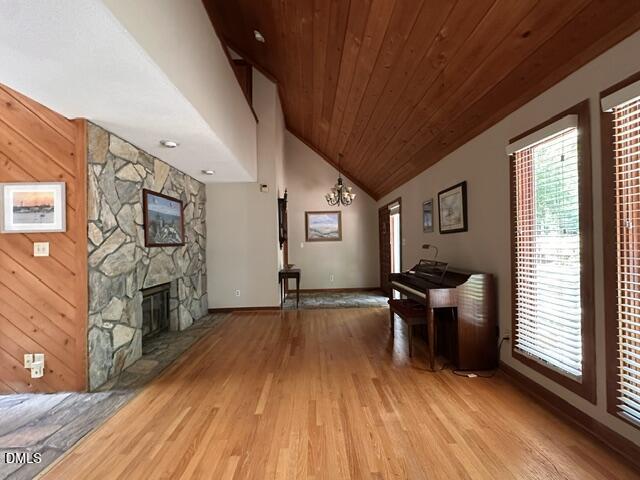
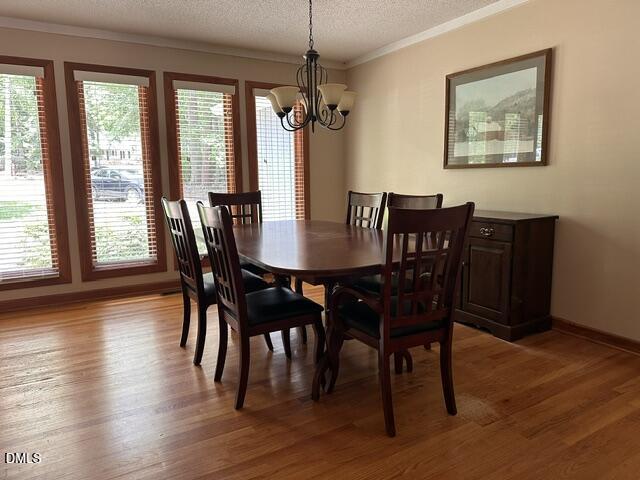
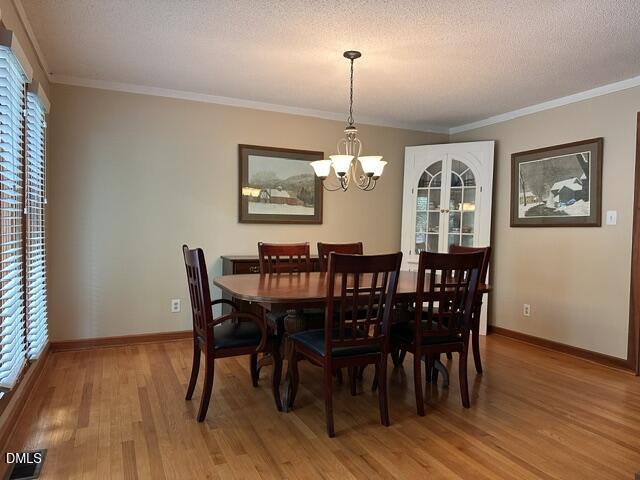
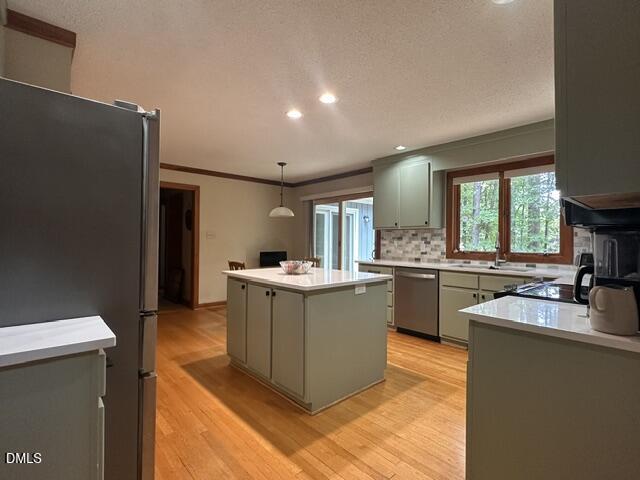
1980's split ranch style home in popular Lochmere subdivision which offers an active community neighborhood. This home features three bedrooms (one a primary) at one end of the home; with a second smaller primary suite at the other. The traditional space includes a separate formal dining and living space. The entry and see thru (to family room) fireplace have stone surfaces. wet bar and built in bookshelves in family room which leads to a glassed sunroom. New carpet in bedrooms and hardwood flooring in formal areas. The second floor includes an office/ bonus/workout space with options to finish attic space into yet another bedroom. The fenced in yard is ideal for pets, just steps off the deck and sun room. Quiet living in a small cul-de-sac in Lochmere offers peace and quiet yet close to shopping, Waverly Place for restaurants, and proximity to WakeMed hospital services . PLAN to make some changes and or updates to make this home yours in the Lochmere subdivision which offers pool, walking paths, tennis, pickle ball and community events.

Save
Ask
Tour
Hide
Share
Listing Snapshot
Price 
$799,000
Days On Site 
8 Days
Bedrooms 
4
Inside Area (SqFt) 
3,181 sqft
Total Baths 
3
Full Baths 
3
Partial Baths 
N/A
Lot Size 
0.45 Acres
Year Built 
1984
MLS® Number 
10177406
Status 
Pending
Property Tax 
$6,117.01
HOA/Condo/Coop Fees 
$69.67 monthly
Sq Ft Source 
N/A
Friends & Family
Recent Activity
6 days agoListing updated with changes from the MLS®
6 days agoStatus changed to Pending
a week agoListing first seen on site
General Features
Acres 
0.45
Attached Garage 
Yes
Garage 
Yes
Garage Spaces 
2
Levels 
One and One HalfTwo
Parking 
Garage Door OpenerGarage Faces FrontAttached
Property Sub Type 
Single Family Residence
Sewer 
Public Sewer
Special Circumstances 
Standard
SqFt Above 
3181
SqFt Total 
3181
Style 
RanchTransitional
Water Source 
Public
Zoning 
R12P
Interior Features
Appliances 
DishwasherExhaust FanFree-Standing RefrigeratorMicrowavePlumbed For Ice MakerRangeRange HoodRefrigerator
Cooling 
Ceiling Fan(s)Central AirDual
Fireplace 
Yes
Fireplace Features 
Double SidedFamily RoomGreat RoomSee Through
Fireplaces 
1
Flooring 
CarpetHardwoodStoneTileWood
Interior 
BarBeamed CeilingsCedar Closet(s)Ceiling Fan(s)ChandelierCrown MoldingDouble VanityEat-in KitchenHigh CeilingsKitchen IslandPantryMaster DownstairsRecessed LightingStone CountersStorageVaulted Ceiling(s)Walk-In Closet(s)
Laundry Features 
In HallInsideLaundry ClosetMain Level
Main Level Bedrooms 
4
Master Bedroom 
Level - Main
Save
Ask
Tour
Hide
Share
Exterior Features
Construction Details 
Attic/Crawl Hatchway(s) InsulatedBatts Insulation
Exterior 
Rain Gutters
Lot Features 
Cul-De-SacGentle SlopingLevelWooded
Patio And Porch 
DeckEnclosed
Road Frontage 
City Street
Roof 
Shingle
View 
Trees/Woods
Waterview 
Trees/Woods
Community Features
Association Dues 
836
Community Features 
ClubhouseCurbsFishingLakePoolTennis Court(s)
Financing Terms Available 
CashConventionalFHA
HOA Fee Frequency 
Annually
Roads 
Asphalt
Schools
School District
Unknown
Elementary School
Wake - Dillard Drive Elementary
Middle School
Wake - Dillard Drive Middle
High School
Wake - Athens Drive High
Listing courtesy of Deborah Abdullah of ZUHAUS LLC


Listings that are marked with an icon are provided courtesy of the Triangle MLS, Inc. of North Carolina, Internet Data Exchange Database. Copyright 2026 Triangle MLS, Inc. of North Carolina. All rights reserved.

Last checked: 2026-07-09 10:06 PM UTC

Neighborhood & Commute
Source: Walkscore
Disclosure: Community information and market data powered by Constellation Data Labs. Information is deemed reliable but not guaranteed.
Save
Ask
Tour
Hide
Share