Save
Ask
Tour
Hide
Share
$679,000
28 Days On Site

3584 Lovage Drive
Apex, NC 27502

For Sale|Single Family Residence|Active
5
Beds
3
Total Baths
3
Full Baths
2,656
SqFt
$256
/SqFt
2021
Built
Subdivision:
Deercreek
County:
Wake
Call Now: (919) 605-7569
Is this the listing for you? We can help make it yours.
(919) 605-7569
3584 Lovage Drive3584 Lovage Drive3584 Lovage Drive3584 Lovage Drive
Save
Ask
Tour
Hide
Share

Mortgage Calculator

Monthly Payment (Est.)

$3,098
Calculator powered by Showcase IDX, a Constellation1 Company. Copyright ©2026 Information is deemed reliable but not guaranteed.

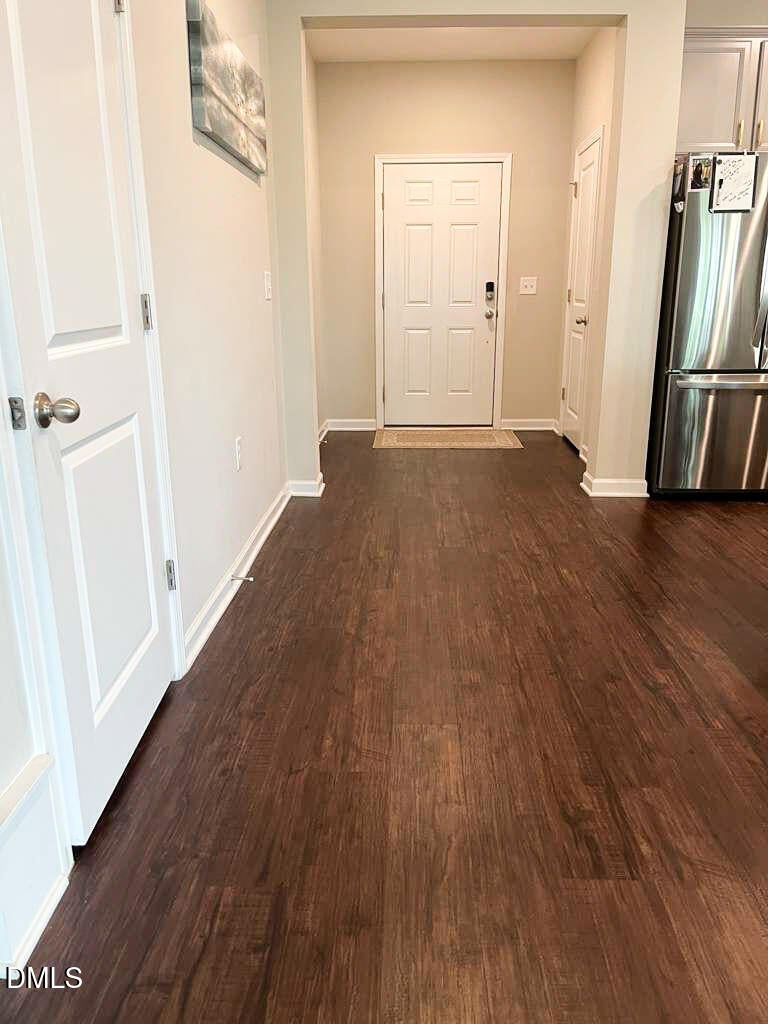
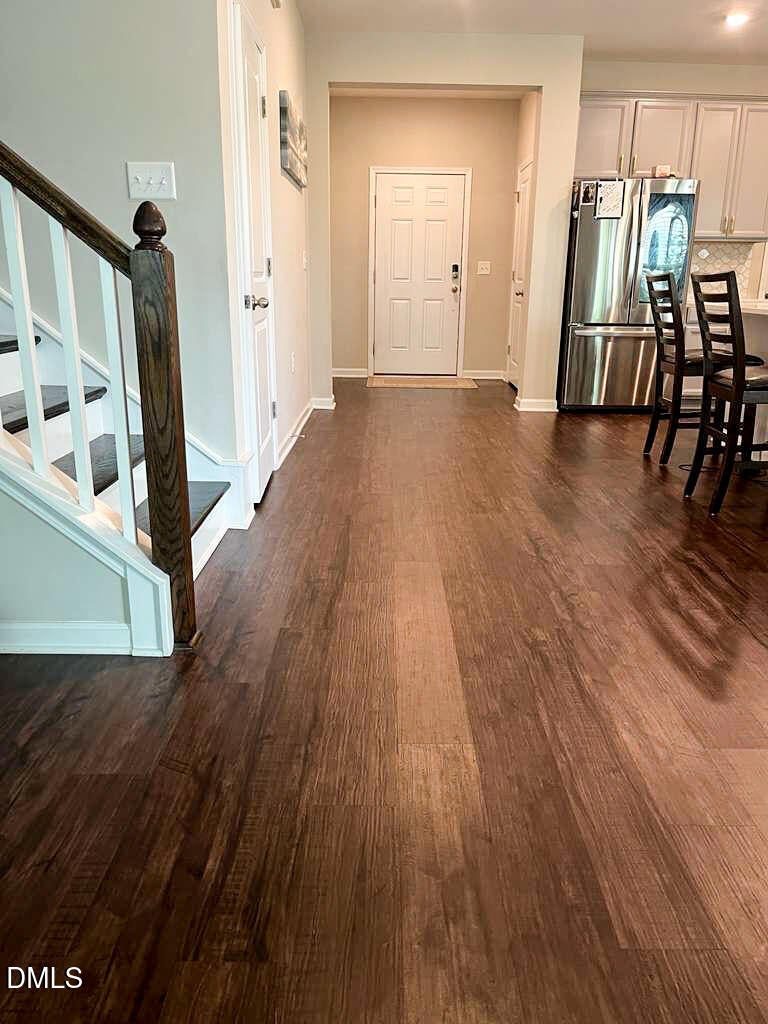
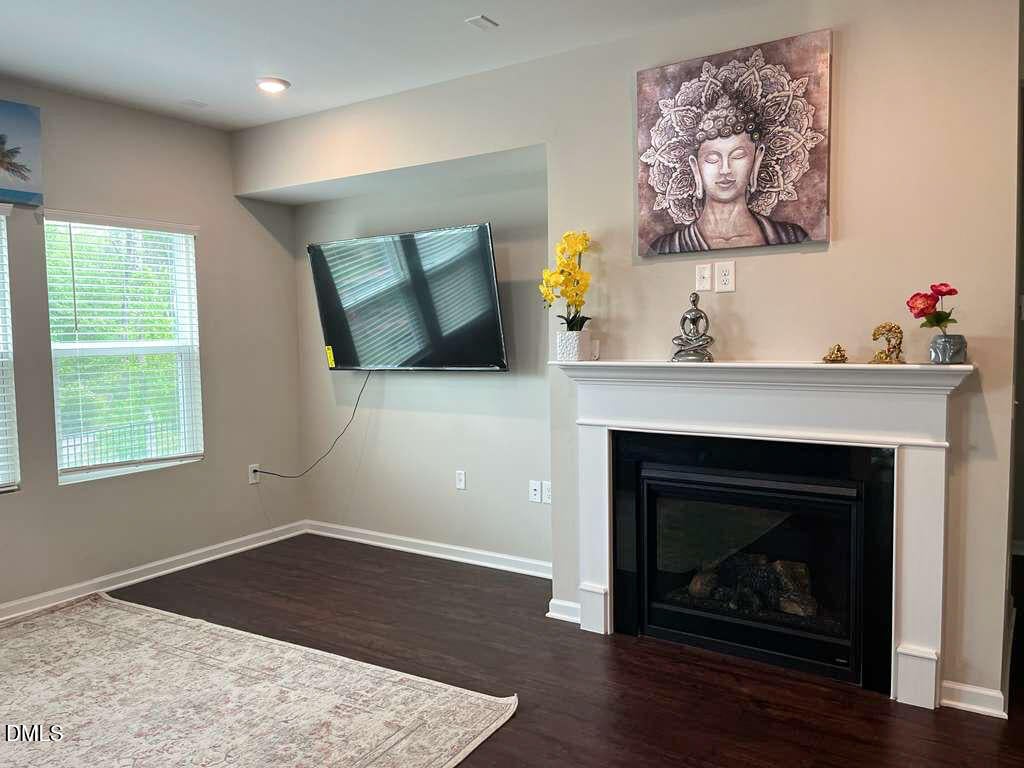
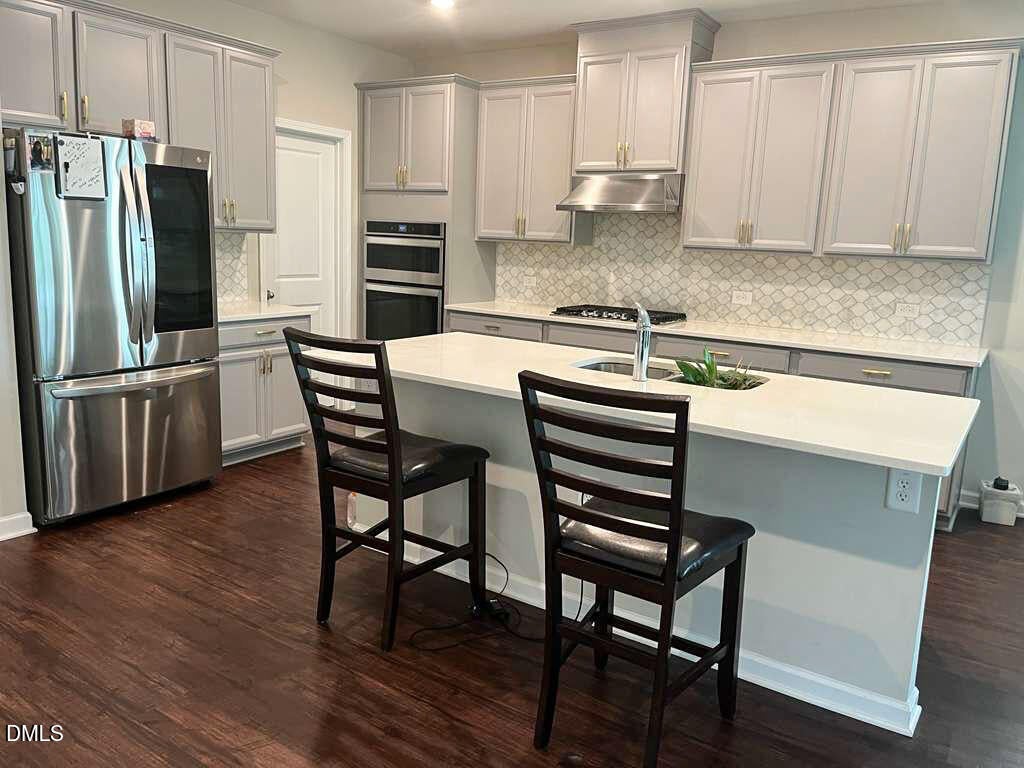
Like-new, well-maintained 5-bedroom, 3-bathroom two-story home in a highly sought-after neighborhood. Conveniently located within walking distance of one of the area's top-rated charter schools, TMSA, and offering easy access to I-64, I-540, shopping centers, dining, and everyday conveniences. Designed for comfortable and efficient living, this home features a whole-house water filtration system for cleaner, healthier water and a solar energy system that helps improve energy efficiency and reduce utility costs. The gourmet kitchen showcases modern finishes, including a large center island with quartz countertops, a designer tile backsplash, a stylish range hood, stainless steel appliances, and ample cabinet space—perfect for both everyday living and entertaining. The entire first floor features beautiful hardwood flooring, including the guest bedroom and full bath. Upstairs, you'll find a cozy loft that's ideal as a second living area, media room, or play space, along with three secondary bedrooms and a spacious owner's suite. The luxurious owner's bath features a designer tile-surround soaking tub, a separate tiled walk-in shower, and dual vanities. Tile flooring in all bathrooms and the laundry room adds durability, easy maintenance, and a refined finish throughout. Refrigerator, cloth washer and dryer included in the sales price. The seller will transfer the Solar power system loan to the buyer.

Save
Ask
Tour
Hide
Share
Listing Snapshot
Price 
$679,000
Days On Site 
28 Days
Bedrooms 
5
Inside Area (SqFt) 
2,656 sqft
Total Baths 
3
Full Baths 
3
Partial Baths 
N/A
Lot Size 
0.12 Acres
Year Built 
2021
MLS® Number 
10177398
Status 
Active
Property Tax 
$5,819.05
HOA/Condo/Coop Fees 
$81.03 monthly
Sq Ft Source 
N/A
Friends & Family
Recent Activity
4 days agoListing updated with changes from the MLS®
4 weeks agoListing first seen on site
General Features
Acres 
0.12
Attached Garage 
Yes
Energy Features 
Solar
Foundation 
Concrete PerimeterSlab
Garage 
Yes
Garage Spaces 
2
Levels 
Two
Parking 
AttachedDrivewayGarage
Property Sub Type 
Single Family Residence
Security 
Other
Sewer 
Public Sewer
Special Circumstances 
Standard
SqFt Above 
2656
SqFt Total 
2656
Style 
Craftsman
Utilities 
Electricity ConnectedNatural Gas ConnectedSewer Connected
Water Source 
Public
Zoning 
PUD-C
Interior Features
Appliances 
DishwasherDryerElectric OvenGas CooktopGas RangeMicrowaveOvenRange HoodRefrigeratorStainless Steel Appliance(s)Vented Exhaust FanWasher
Cooling 
Central Air
Fireplace 
Yes
Fireplace Features 
GasLiving Room
Fireplaces 
1
Flooring 
CarpetVinylTile
Heating 
CentralNatural Gas
Interior 
Ceiling Fan(s)Double VanityKitchen IslandPantryRecessed LightingWalk-In Closet(s)
Laundry Features 
Laundry Room
Main Level Bedrooms 
1
Window Features 
Double Pane Windows
Bedroom 2 
Level - Main
Bedroom 3 
Level - Second
Bedroom 4 
Level - Second
Bedroom 5 
Level - Second
Family Room 
Level - Main
Kitchen 
Level - Main
Master Bedroom 
Level - Second
Save
Ask
Tour
Hide
Share
Exterior Features
Construction Details 
HardiPlank Type
Lot Features 
Subdivided
Other Structures 
None
Patio And Porch 
CoveredFront PorchPatio
Road Frontage 
City Street
Roof 
Shingle
View 
Neighborhood
Waterview 
Neighborhood
Windows/Doors 
Double Pane Windows
Community Features
Association Dues 
243.1
Building Access 
Front
Community Features 
SidewalksSuburban
Financing Terms Available 
CashConventional
HOA Fee Frequency 
Quarterly
Roads 
Asphalt
School District 
wcpss.net
Schools
School District
wcpss.net
Elementary School
Wake - Olive Chapel Elementary
Middle School
Wake - Lufkin Road Middle
High School
Wake - Apex Friendship High
Listing courtesy of Ahamed Basheer Basheer of Azyla Ventures LLC


Listings that are marked with an icon are provided courtesy of the Triangle MLS, Inc. of North Carolina, Internet Data Exchange Database. Copyright 2026 Triangle MLS, Inc. of North Carolina. All rights reserved.

Last checked: 2026-07-29 08:43 AM UTC

Neighborhood & Commute
Source: Walkscore
Disclosure: Community information and market data powered by Constellation Data Labs. Information is deemed reliable but not guaranteed.
Save
Ask
Tour
Hide
Share