Save
Ask
Tour
Hide
Share
$850,000
17 Days On Site

12301 Schoolhouse Street
Raleigh, NC 27614

For Sale|Single Family Residence|Active
6
Beds
5
Total Baths
5
Full Baths
4,320
SqFt
$197
/SqFt
2001
Built
Subdivision:
Wakefield
County:
Wake
Call Now: (919) 605-7569
Is this the listing for you? We can help make it yours.
(919) 605-7569
12301 Schoolhouse Street12301 Schoolhouse Street12301 Schoolhouse Street12301 Schoolhouse Street
Save
Ask
Tour
Hide
Share

Mortgage Calculator

Monthly Payment (Est.)

$3,878
Calculator powered by Showcase IDX, a Constellation1 Company. Copyright ©2026 Information is deemed reliable but not guaranteed.

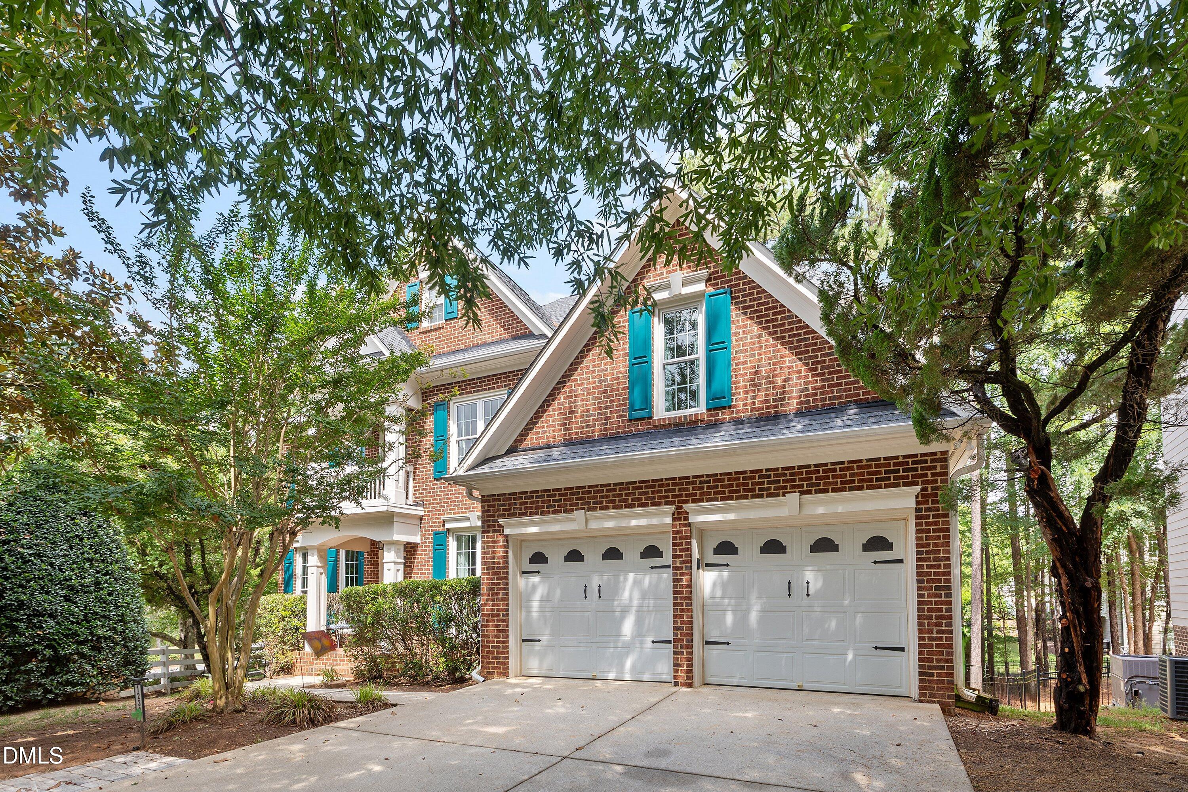
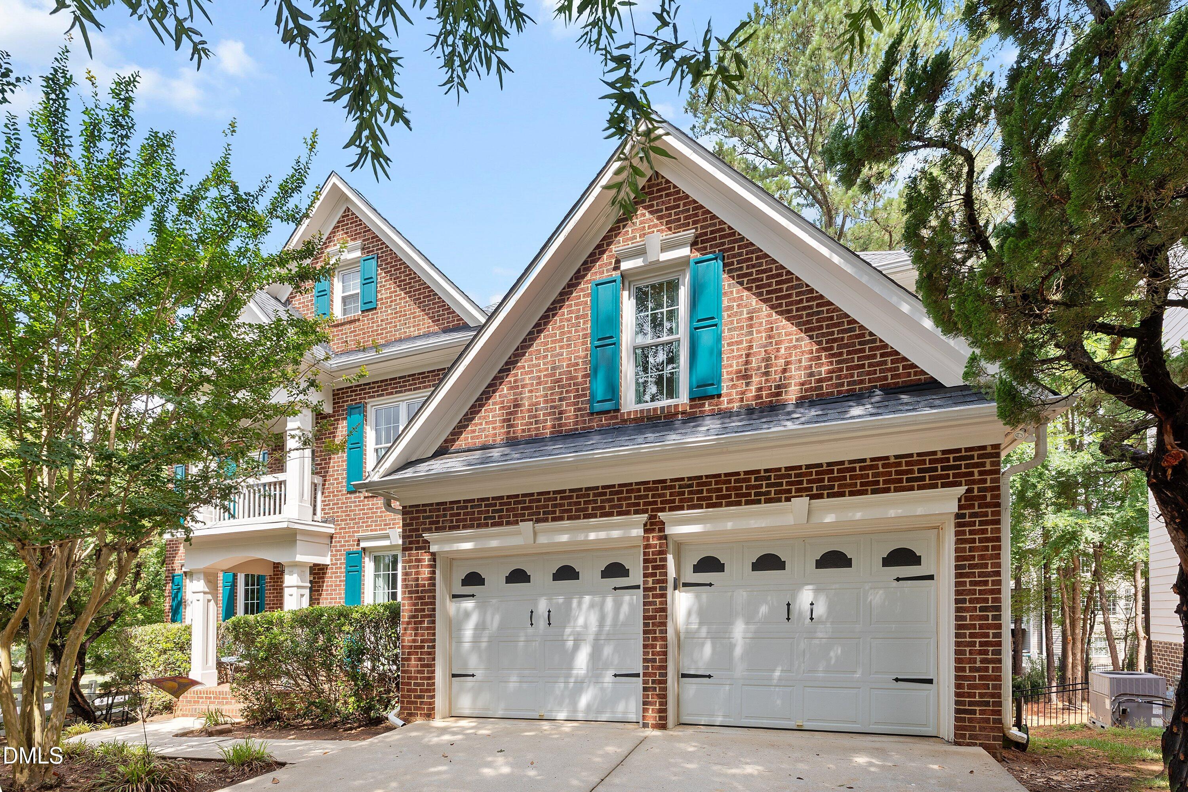
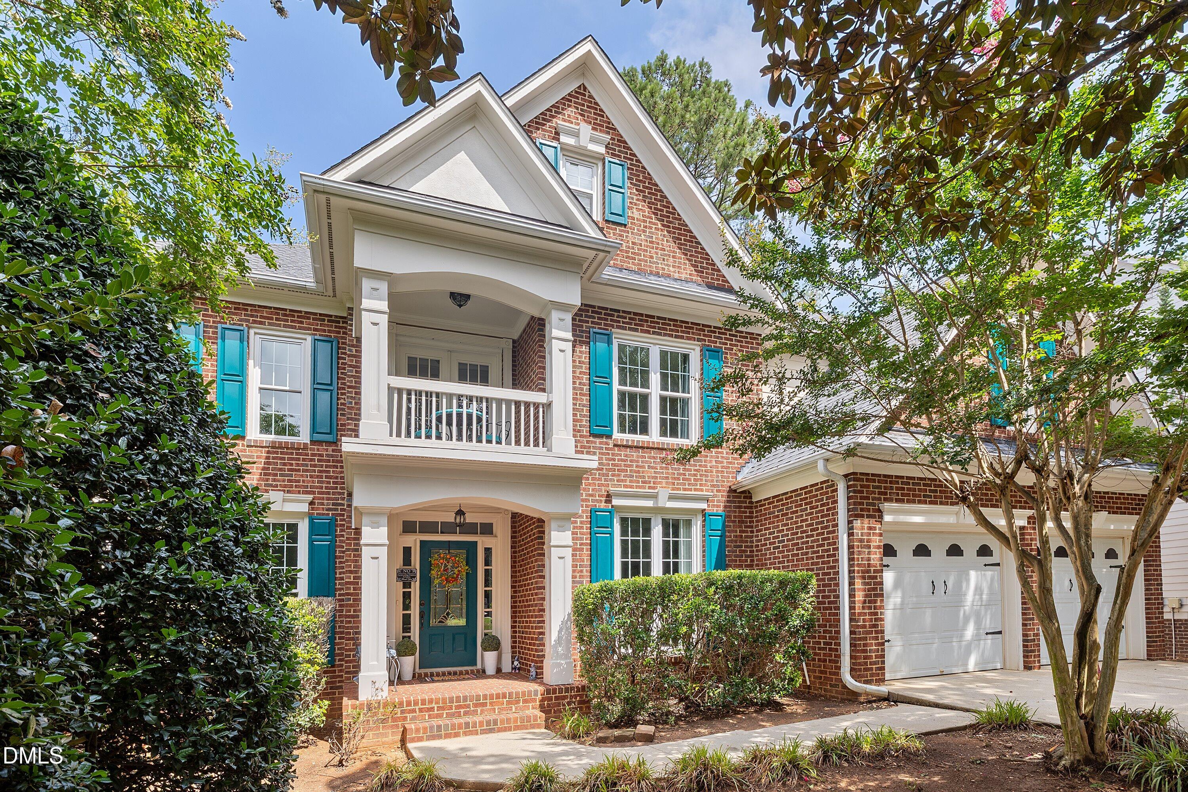
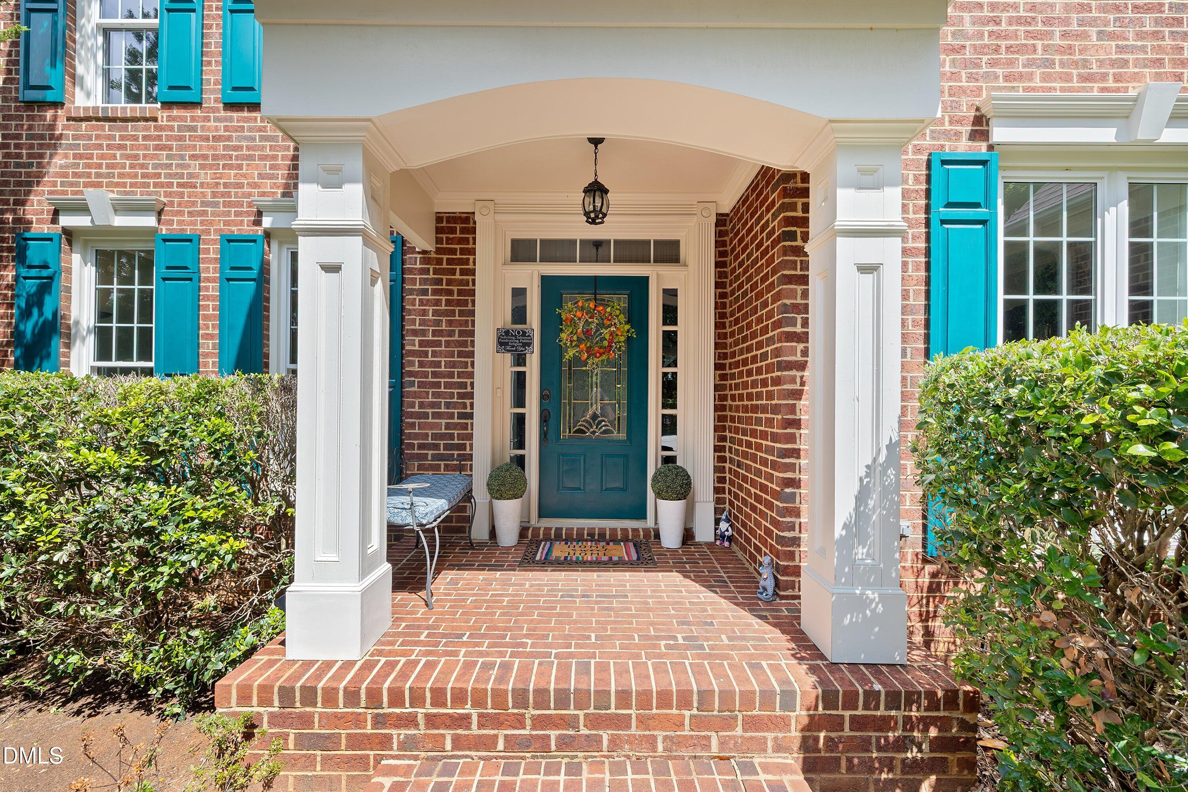
Welcome to a rare full walk out basement home in Middleton at Wakefield, offering 4,420 sq ft, 6 bedrooms and 5 full baths on a larger than average lot, with a brand new 2026 roof and extensive recent updates throughout. The heart of the home is the magnificent family room, where soaring vaulted ceilings and a cozy gas fireplace create an airy, warm gathering space that flows directly into a bright, chef inspired kitchen. Crisp white cabinets, quartz solid surface countertops, premium stainless appliances, and durable LVT flooring make every day cooking and entertaining both stylish and practical. Upstairs, high end carpeting on the stairs and entire second floor, plus multiple updated windows, keep bedrooms quiet, comfortable, and efficient. The fully finished walkout basement is a true destination level and a rare find in this neighborhood. Here you'll enjoy a dedicated theater room, a full bar with granite countertops, copper sink, dishwasher, ice machine, wine cooler, and minifridge, plus a pool table area, large rumpus/rec room, hidden bedroom with full bath, and generous storage. This level opens directly onto a stamped concrete patio, creating an easy indoor-outdoor flow for game days, parties, or multigenerational living. Outdoor living continues upstairs with a very large deck that shares the stamped concrete landing, and a separate carpeted screened in porch off the main level back door. Together, the walkout, patio, deck, and screened porch provide three distinct outdoor zones for relaxing, dining, and entertaining in all seasons. Recent improvements include the 2026 roof, heavy duty LVT flooring across the entire first floor, quartz countertops and repainted cabinets in the kitchen, and upgraded carpeting on the stairs and second floor, giving buyers a move in ready home. Located in the sought-after Middleton section of Wakefield, close to Wakefield schools, Wakefield Plantation Golf Club, and area amenities, this property combines updated systems, rare walkout design, and true indoor-outdoor living in a way that stands out against recent neighborhood sales.

Save
Ask
Tour
Hide
Share
Listing Snapshot
Price 
$850,000
Days On Site 
17 Days
Bedrooms 
6
Inside Area (SqFt) 
4,320 sqft
Total Baths 
5
Full Baths 
5
Partial Baths 
N/A
Lot Size 
0.34 Acres
Year Built 
2001
MLS® Number 
10177248
Status 
Active
Property Tax 
$6,291.56
HOA/Condo/Coop Fees 
$24.67 monthly
Sq Ft Source 
N/A
Friends & Family
Recent Activity
9 hours agoListing updated with changes from the MLS®
15 hours agoPrice changed to $850,000
2 weeks agoListing first seen on site
General Features
Acres 
0.34
Attached Garage 
Yes
Foundation 
Block
Garage 
Yes
Garage Spaces 
2
Levels 
Two
Parking 
Attached
Property Sub Type 
Single Family Residence
Sewer 
Public Sewer
Special Circumstances 
Standard
SqFt Above 
3103
SqFt Below 
1217
SqFt Total 
4320
Style 
Traditional
Water Source 
Public
Zoning 
R-6
Interior Features
Appliances 
Bar FridgeDishwasherDouble OvenElectric CooktopWine Refrigerator
Basement 
FinishedWalk-Out Access
Cooling 
Central Air
Fireplace 
Yes
Fireplace Features 
Family RoomGas Log
Fireplaces 
1
Flooring 
CarpetCeramic TileVinyl
Heating 
Forced Air
Interior 
Breakfast BarBuilt-in FeaturesCrown MoldingDouble VanityEntrance FoyerHigh CeilingsOpen FloorplanSoaking TubVaulted Ceiling(s)Walk-In Closet(s)
Laundry Features 
Laundry RoomUpper Level
Main Level Bedrooms 
1
Bedroom 2 
Dimensions - 14.3 x 12.9Level - Second
Bedroom 3 
Dimensions - 12.1 x 11.8Level - Second
Bedroom 4 
Dimensions - 11.6 x 10.6Level - Second
Bedroom 5 
Dimensions - 12.1 x 13.5Level - First
Breakfast Room 
Dimensions - 12.6 x 8.4Level - First
Dining Room 
Dimensions - 11.4 x 13.0Level - First
Entrance Hall 
Dimensions - 7.8 x 9.5Level - First
Exercise Room 
Dimensions - 12.1 x 19.8Level - Basement
Family Room 
Dimensions - 18.8 x 15.3Level - First
Game Room 
Dimensions - 16.8 x 9.3Level - Basement
Kitchen 
Dimensions - 12.6 x 14.2Level - First
Laundry 
Dimensions - 5.8 x 9.7Level - First
Living Room 
Dimensions - 12.1 x 11.3Level - First
Master Bedroom 
Dimensions - 15.8 x 15.7Level - Second
Media Room 
Dimensions - 11.6 x 20.2Level - Basement
Other 
Dimensions - 14.9 x 10.7Level - Second
Recreation Room 
Dimensions - 11.9 x 9.8Level - Basement
Save
Ask
Tour
Hide
Share
Exterior Features
Construction Details 
Brick VeneerOther
Patio And Porch 
DeckPatio
Roof 
Shingle
Community Features
Association Dues 
296
Financing Terms Available 
CashConventionalFHAVA Loan
HOA Fee Frequency 
Annually
Schools
School District
Unknown
Elementary School
Wake - Wakefield Elementary
Middle School
Wake - Wakefield Middle
High School
Wake - Wakefield High
Listing courtesy of Aimee Anderson of Aimee Anderson & Associates


Listings that are marked with an icon are provided courtesy of the Triangle MLS, Inc. of North Carolina, Internet Data Exchange Database. Copyright 2026 Triangle MLS, Inc. of North Carolina. All rights reserved.

Last checked: 2026-07-18 02:36 AM UTC

Neighborhood & Commute
Source: Walkscore
Disclosure: Community information and market data powered by Constellation Data Labs. Information is deemed reliable but not guaranteed.
Save
Ask
Tour
Hide
Share