
Save
Ask
Tour
Hide
$875,000
9 Days On Site
79 Quail RidgeAngier, NC 27501
Single Family Residence|Pending
4
Beds
5
Total Baths
3
Full Baths
2
Partial Baths
3,858
SqFt
$227
/SqFt
1990
Built
Subdivision:
Neills Creek Farms
County:
Harnett
Call Now: (919) 605-7569
Is this the listing for you? We can help make it yours.
(919) 605-7569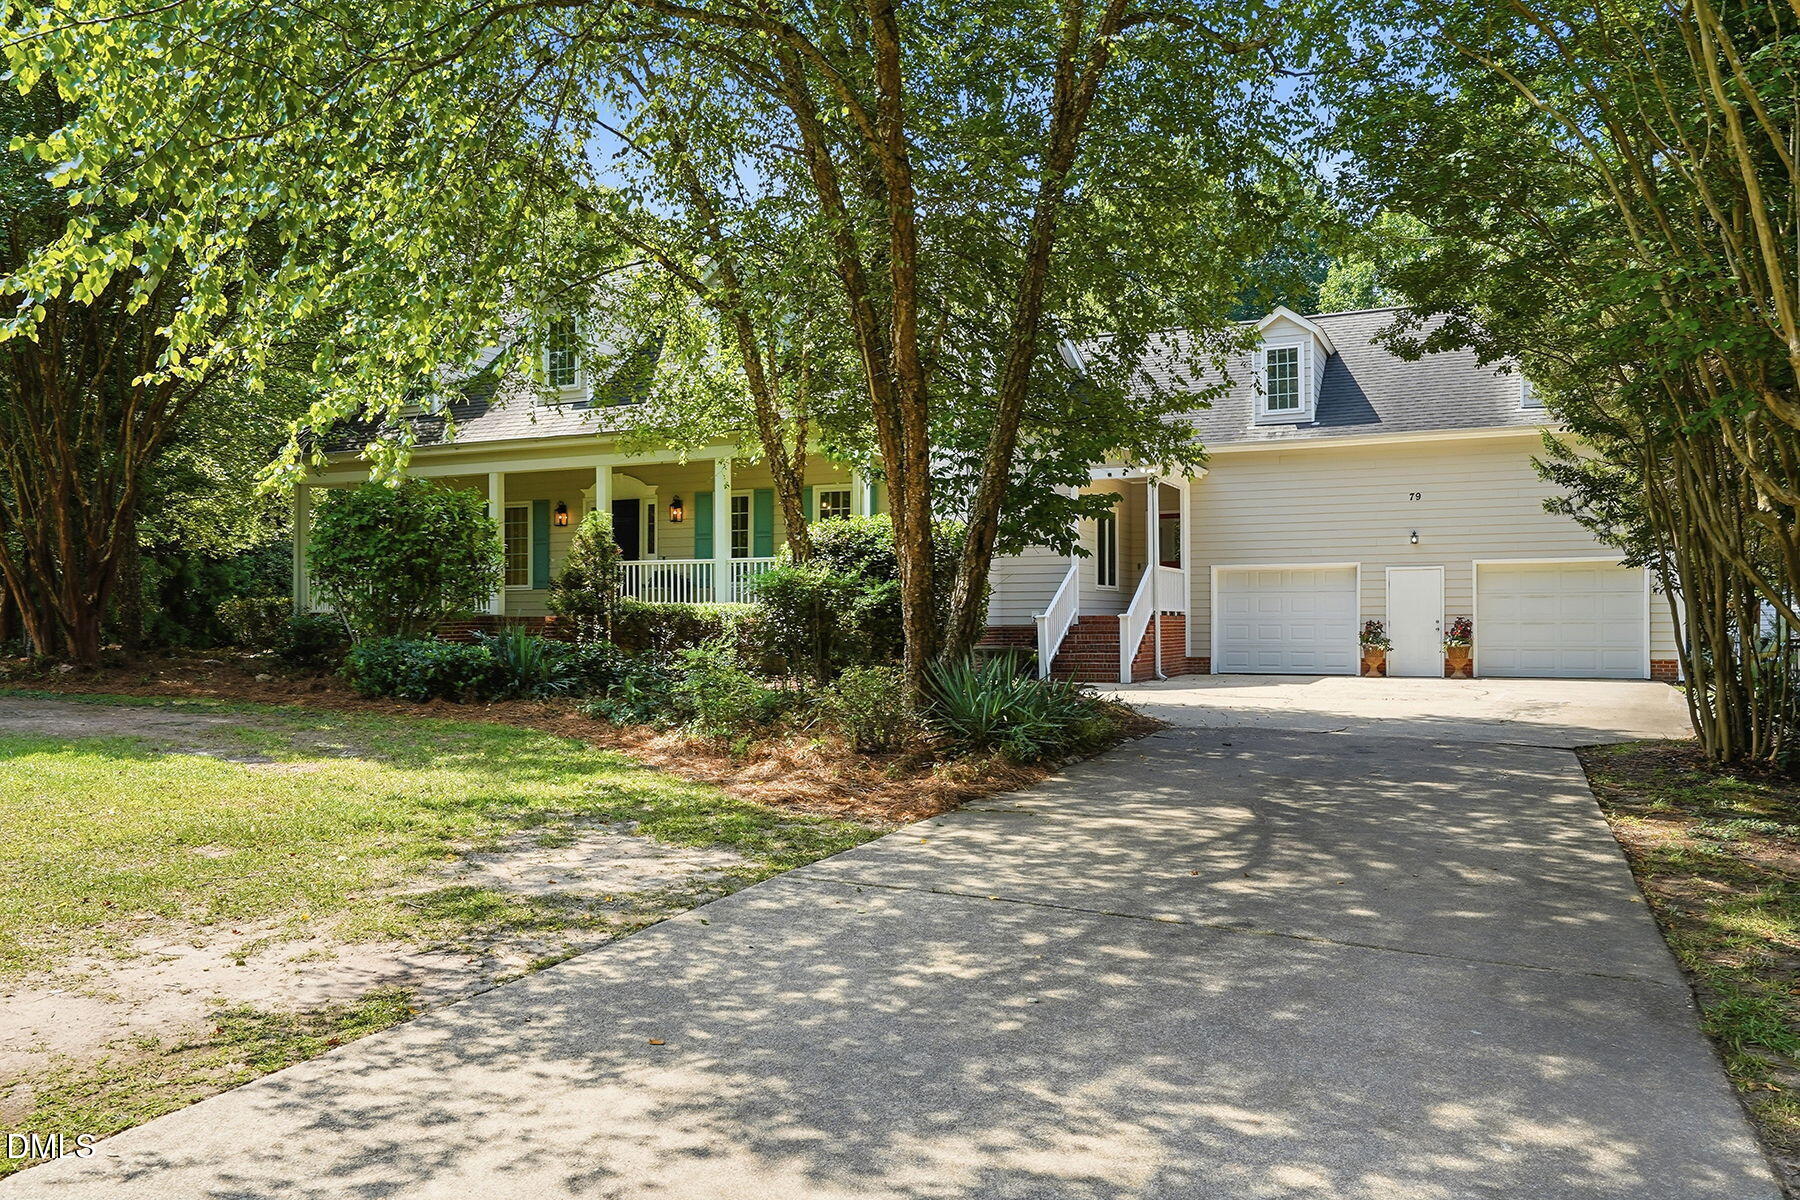
Save
Ask
Tour
Hide
Mortgage Calculator
Monthly Payment (Est.)
$3,992Calculator powered by Showcase IDX, a Constellation1 Company. Copyright ©2026 Information is deemed reliable but not guaranteed.
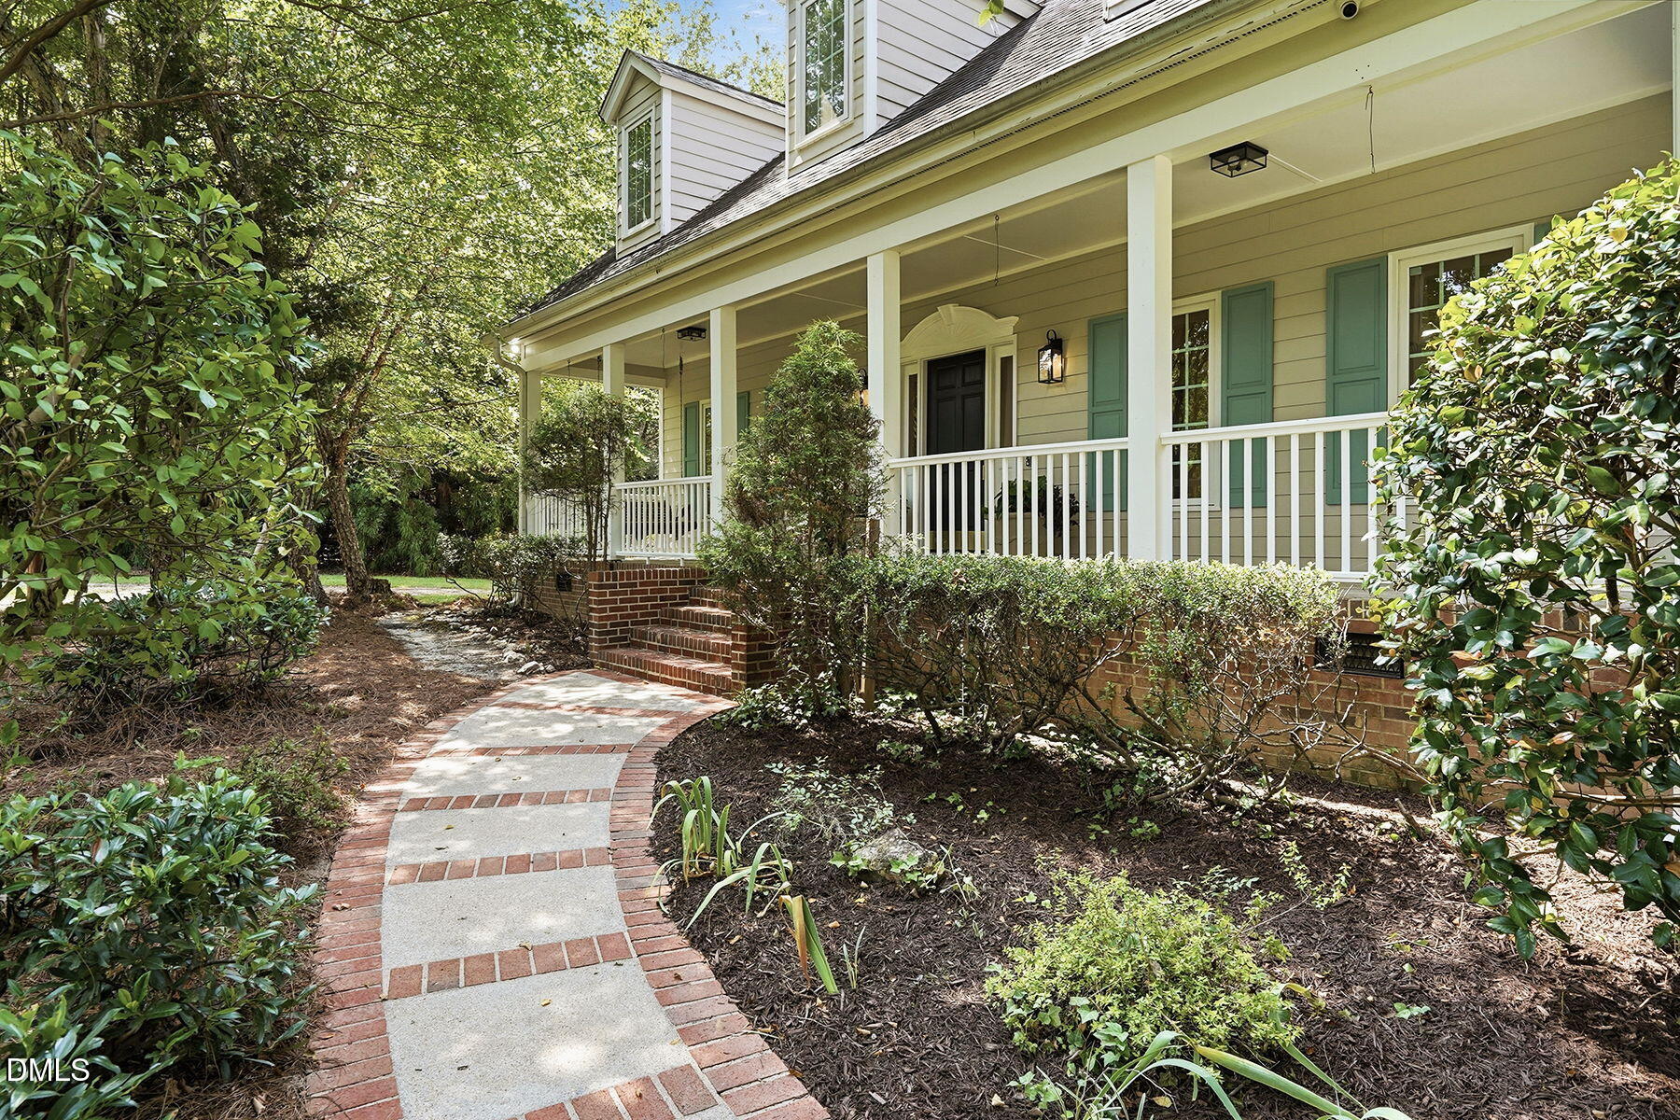
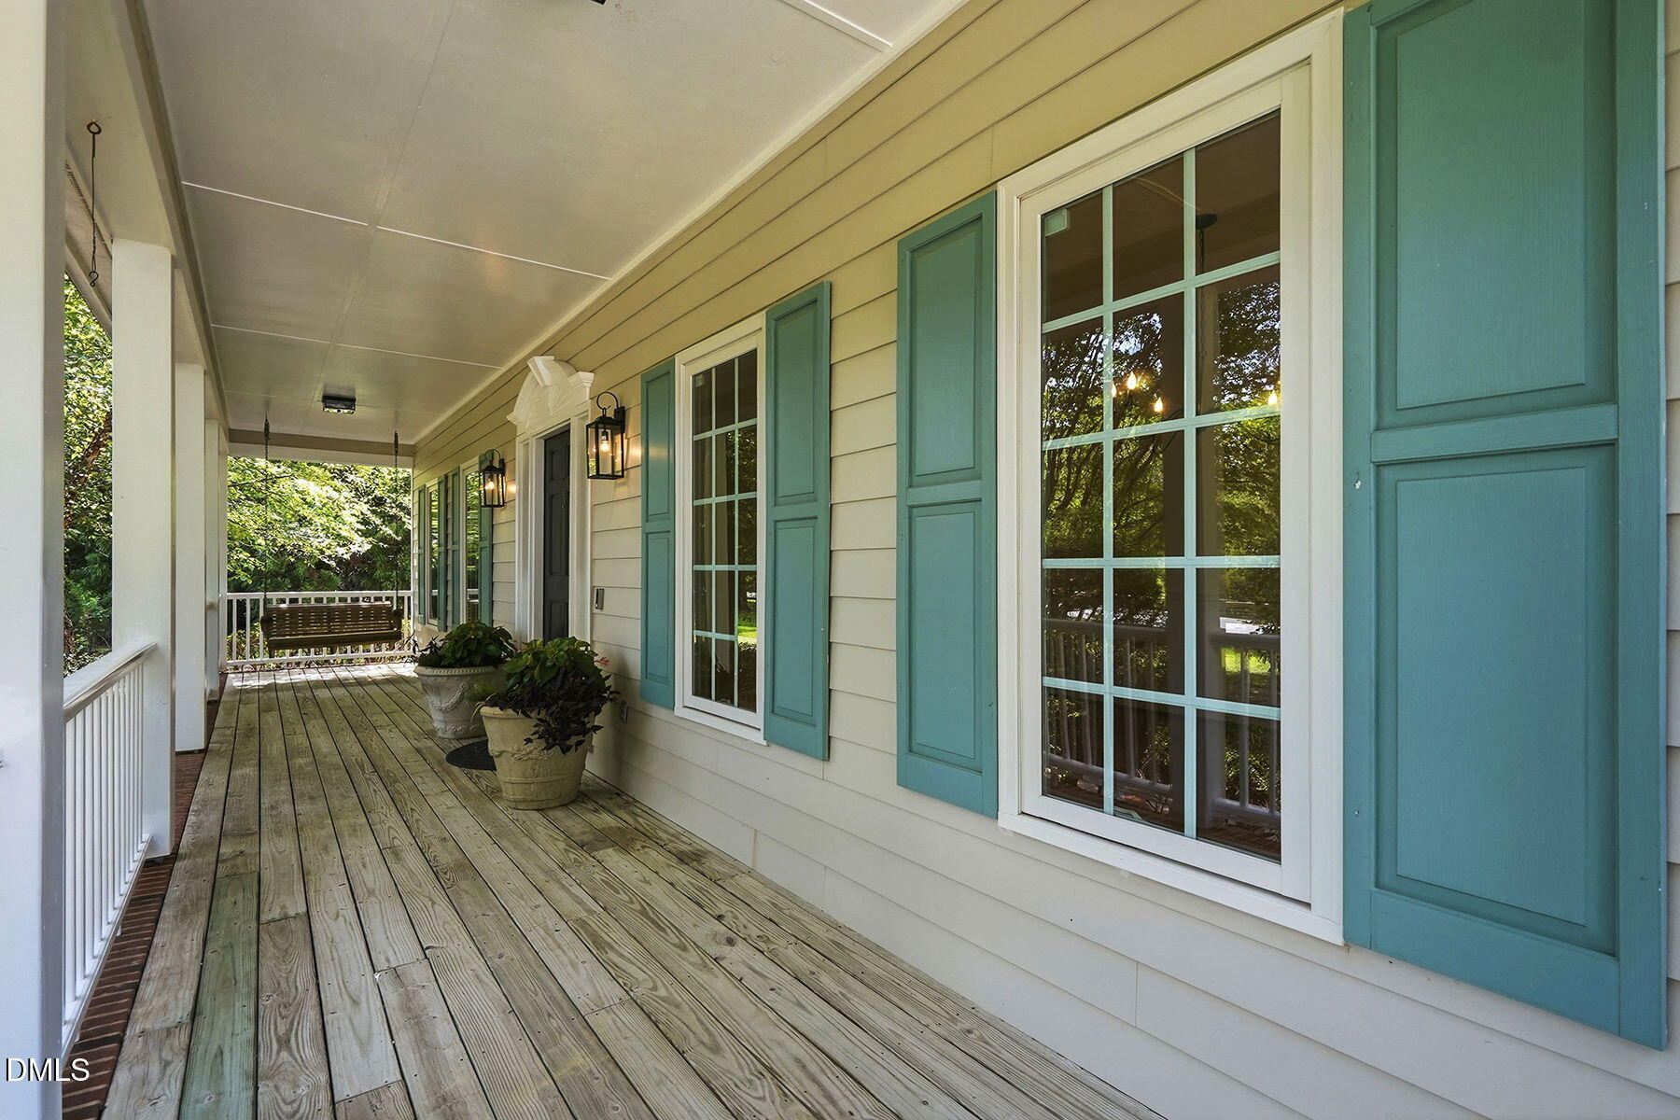
Located in the sought-after Neills Creek Farms equestrian neighborhood, this beautiful property has access across the street to the neighborhood's 5-mile bridle trail, making it ideal for horse lovers or outdoor enthusiasts. This home features a main-floor primary suite plus an in-law apartment above the garage with separate entrance, offering flexibility for guests or extended family use. Enjoy resort-style living with an inground saltwater pool, pool house, hot tub, and beautiful porches, gardens, decks, pergola, fenced in yard etc.
Save
Ask
Tour
Hide
Listing Snapshot
Price
$875,000
Days On Site
9 Days
Bedrooms
4
Inside Area (SqFt)
3,858 sqft
Total Baths
5
Full Baths
3
Partial Baths
2
Lot Size
3.25 Acres
Year Built
1990
MLS® Number
10177237
Status
Pending
Property Tax
$3,465.06
HOA/Condo/Coop Fees
$17.2 monthly
Sq Ft Source
N/A
Friends & Family
Recent Activity
| 3 days ago | Listing updated with changes from the MLS® | |
| 3 days ago | Status changed to Pending | |
| a week ago | Listing first seen on site |
General Features
Acres
3.25
Attached Garage
Yes
Garage
Yes
Garage Spaces
2
Levels
Two
Parking
Attached
Property Condition
Updated/Remodeled
Property Sub Type
Single Family Residence
Sewer
Septic Tank
Special Circumstances
Standard
SqFt Above
3858
SqFt Total
3858
Style
Cape Cod
Water Source
Public
Interior Features
Cooling
Ceiling Fan(s)ElectricHeat Pump
Fireplace
Yes
Fireplace Features
Blower FanWood Burning Stove
Fireplaces
1
Flooring
CarpetHardwoodVinyl
Interior
Cathedral Ceiling(s)Eat-in KitchenHigh CeilingsIn-Law FloorplanKitchen IslandStone CountersWalk-In Closet(s)
Main Level Bedrooms
1
Master Bedroom
Level - Main
Save
Ask
Tour
Hide
Exterior Features
Construction Details
Unknown
Exterior
Private EntranceStorage
Fencing
Split Rail
Lot Features
Front YardGarden
Patio And Porch
DeckFront PorchRear PorchScreened
Pool Features
Diving BoardIn GroundOutdoor PoolSalt Water
Roof
Shingle
Community Features
Association Dues
206.46
Financing Terms Available
CashConventionalFHAVA LoanUSDA Loan
HOA Fee Frequency
Annually
Horse Allowed
Yes
Horse Property
Riding TrailSee Remarks
Schools
School District
Unknown
Elementary School
Harnett - Angier Elementary
Middle School
Harnett - Harnett Central Middle
High School
Harnett - Harnett Central High
Listing courtesy of Hannah Brackley Smith of NCRE Group Inc.

Listings that are marked with an icon are provided courtesy of the Triangle MLS, Inc. of North Carolina, Internet Data Exchange Database. Copyright 2026 Triangle MLS, Inc. of North Carolina. All rights reserved.
Last checked: 2026-07-09 11:15 PM UTC
Listings that are marked with an icon are provided courtesy of the Triangle MLS, Inc. of North Carolina, Internet Data Exchange Database. Copyright 2026 Triangle MLS, Inc. of North Carolina. All rights reserved.
Last checked: 2026-07-09 11:15 PM UTC
Neighborhood & Commute
Source: Walkscore
Disclosure: Community information and market data powered by Constellation Data Labs. Information is deemed reliable but not guaranteed.
Save
Ask
Tour
Hide
Did you know? You can invite friends and family to your search. They can join your search, rate and discuss listings with you.