Save
Ask
Tour
Hide
Share
$745,000
9 Days On Site

3107 Virginia Pine Lane
Apex, NC 27539

For Sale|Single Family Residence|Active
4
Beds
3
Total Baths
2
Full Baths
1
Partial Bath
3,003
SqFt
$248
/SqFt
2013
Built
Subdivision:
Brighton Forest
County:
Wake
Call Now: (919) 605-7569
Is this the listing for you? We can help make it yours.
(919) 605-7569
3107 Virginia Pine Lane3107 Virginia Pine Lane3107 Virginia Pine Lane3107 Virginia Pine Lane
Save
Ask
Tour
Hide
Share

Mortgage Calculator

Monthly Payment (Est.)

$3,399
Calculator powered by Showcase IDX, a Constellation1 Company. Copyright ©2026 Information is deemed reliable but not guaranteed.

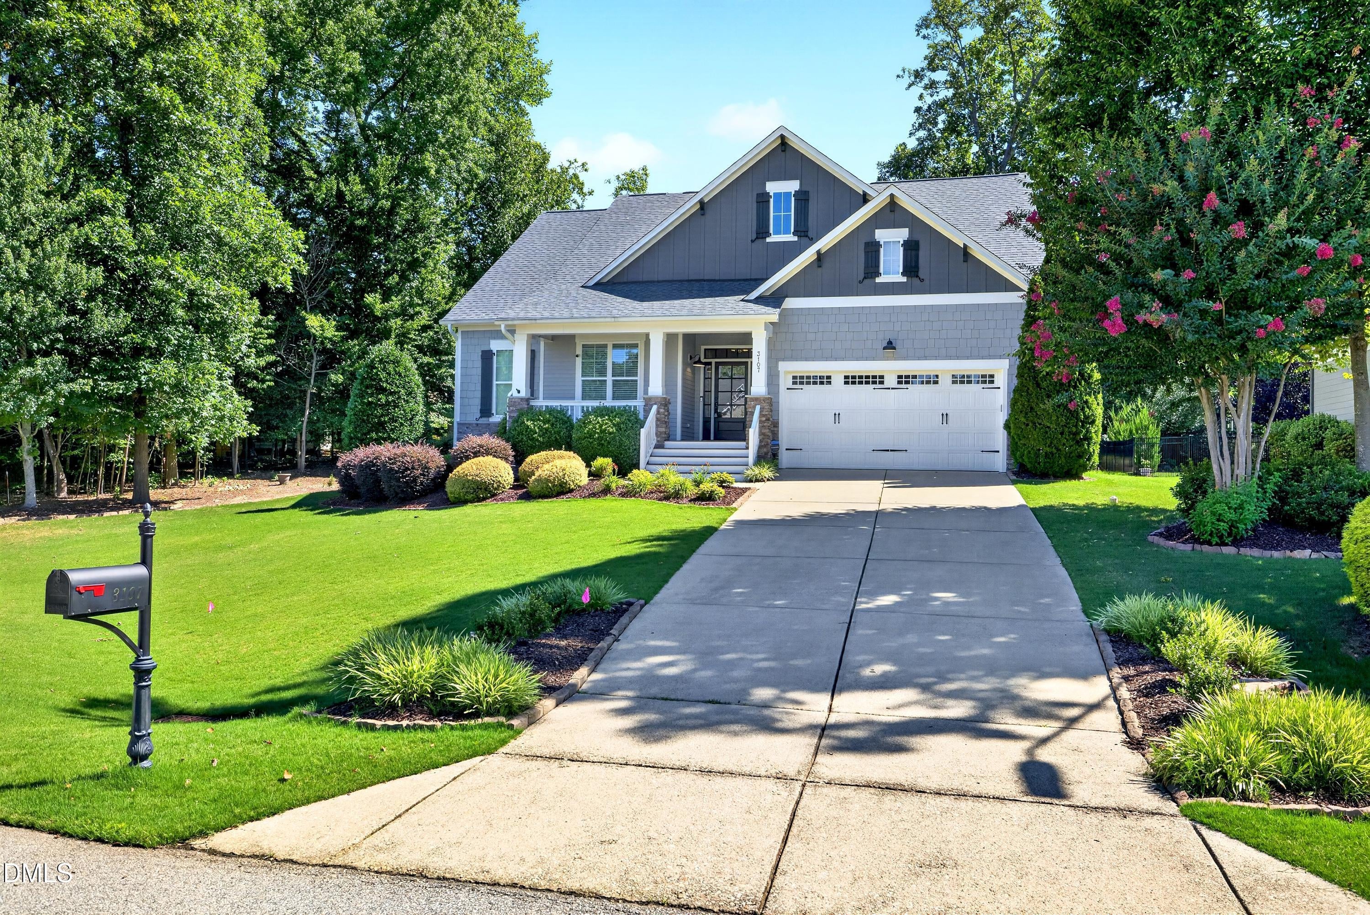
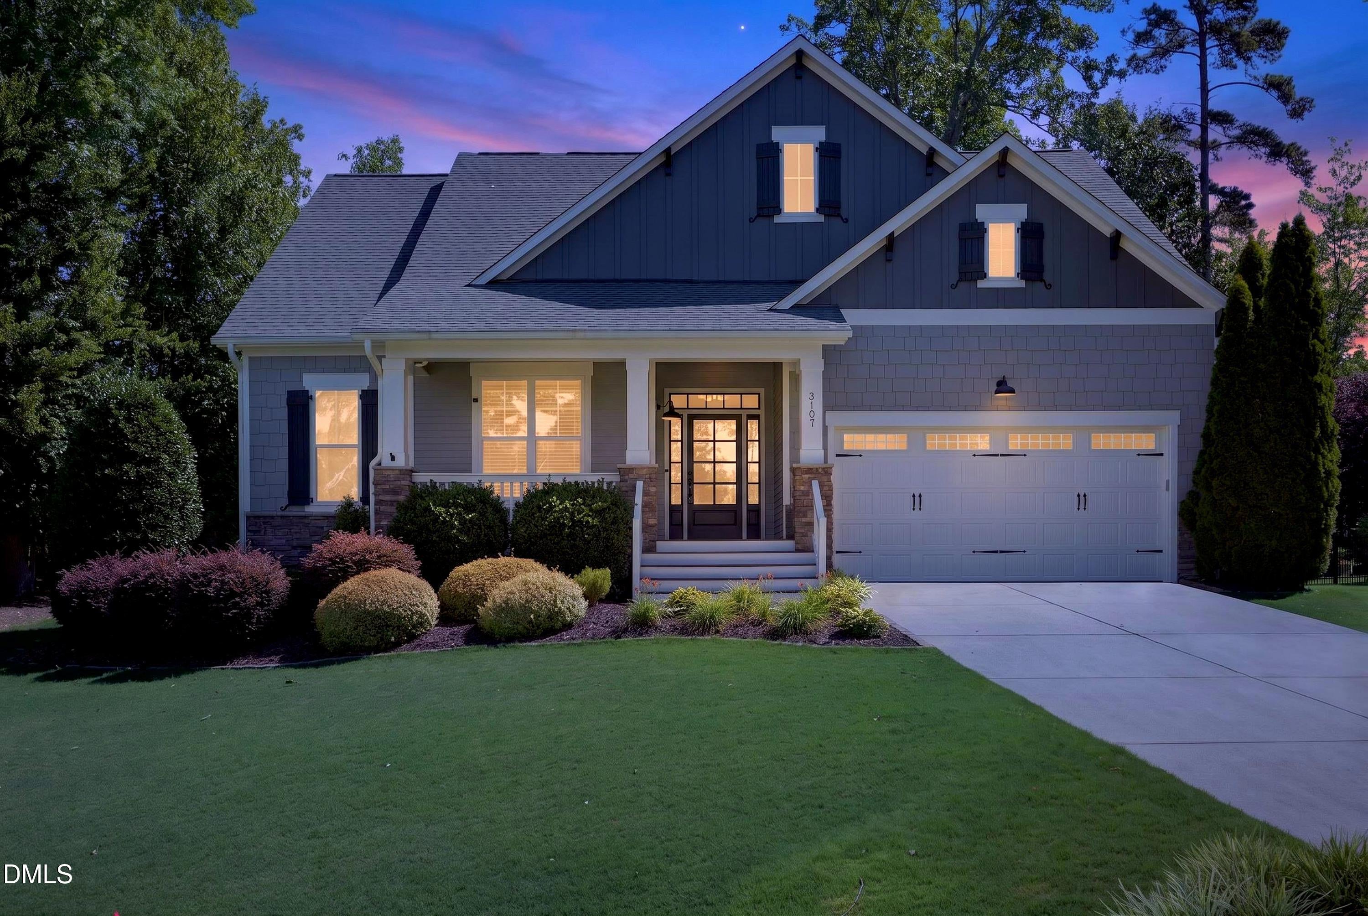
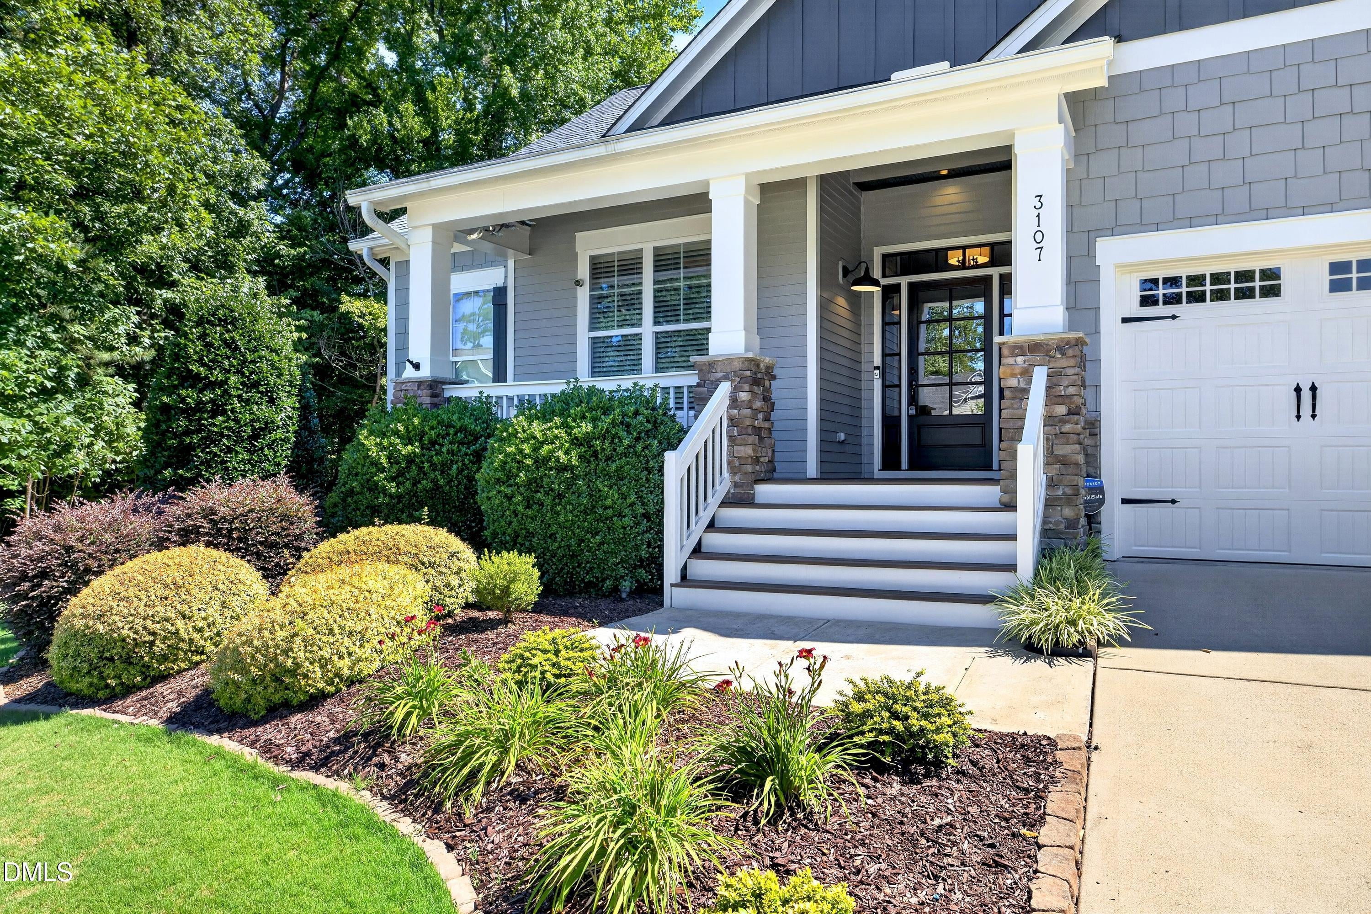
Don't miss this stunning four-bedroom, 2.5-bathroom single-family residence nestled in the Brighton Forest community of Apex, NC. Situated on a cul-de-sac lot, this home offers comfortable living space with thoughtful floor planning. The property includes a spacious two-car garage for convenient vehicle parking. Whether you're looking for room to grow or seeking a well-appointed residence with multiple bedrooms and bathrooms, this Brighton Forest home provides the versatility and square footage to meet your needs. This home has a sealed crawlspace, a roof that was replaced in 2022, as well as a spacious year-round 3 season sunroom completed in 2024 for all of those staycations! This is an opportunity not to be missed!

Save
Ask
Tour
Hide
Share
Listing Snapshot
Price 
$745,000
Days On Site 
9 Days
Bedrooms 
4
Inside Area (SqFt) 
3,003 sqft
Total Baths 
3
Full Baths 
2
Partial Baths 
1
Lot Size 
0.27 Acres
Year Built 
2013
MLS® Number 
10177232
Status 
Active
Property Tax 
$6,302.36
HOA/Condo/Coop Fees 
$75 monthly
Sq Ft Source 
N/A
Friends & Family
Recent Activity
a week agoListing updated with changes from the MLS®
a week agoListing first seen on site
General Features
Acres 
0.27
Attached Garage 
Yes
Garage 
Yes
Garage Spaces 
2
Levels 
Two
Parking 
DrivewayGarage Door OpenerAttached
Property Sub Type 
Single Family Residence
Security 
Security System
Sewer 
Public Sewer
Special Circumstances 
Standard
SqFt Above 
3003
SqFt Total 
3003
Style 
Traditional
Utilities 
Cable AvailableElectricity ConnectedNatural Gas ConnectedWater Connected
Water Source 
Public
Zoning 
RMD
Interior Features
Appliances 
Built-In Gas RangeDishwasherDouble OvenDryerMicrowaveRefrigeratorStainless Steel Appliance(s)Washer
Cooling 
Ceiling Fan(s)Central Air
Fireplace 
Yes
Fireplace Features 
GasGas Log
Fireplaces 
1
Flooring 
CarpetHardwoodTile
Heating 
CentralHeat PumpNone
Interior 
Coffered Ceiling(s)Double VanityEat-in KitchenGranite CountersKitchen IslandPantryMaster DownstairsStorageWalk-In Closet(s)
Laundry Features 
Laundry RoomMain Level
Main Level Bedrooms 
1
Bathroom 2 
Dimensions - 6.0 x 4.9Level - Main
Bedroom 2 
Dimensions - 11.0 x 15.5Level - Second
Bedroom 3 
Dimensions - 15.3 x 13.1Level - Second
Bedroom 4 
Dimensions - 15.3 x 11.1Level - Second
Bonus Room 
Dimensions - 16.3 x 16.3Level - Second
Breakfast Room 
Dimensions - 13.1 x 9.2Level - Main
Entrance Hall 
Dimensions - 6.3 x 13.2Level - Main
Family Room 
Dimensions - 16.1 x 16.3Level - Main
Kitchen 
Dimensions - 15.3 x 14.7Level - Main
Master Bathroom 
Dimensions - 10.9 x 15.5Level - Main
Master Bedroom 
Dimensions - 15.5 x 15.5Level - Main
Office 
Dimensions - 11.3 x 13.0Level - Main
Sunroom 
Dimensions - 16.6 x 13.9Level - Main
Utility Room 
Dimensions - 9.1 x 10.1Level - Main
Save
Ask
Tour
Hide
Share
Exterior Features
Construction Details 
Board & Batten SidingHardiPlank TypeShake SidingStone
Fencing 
Back YardPartial
Lot Features 
Cul-De-SacSprinklers In Front
Patio And Porch 
EnclosedFront PorchRear PorchScreened
Road Frontage 
City Street
Roof 
Shingle
Community Features
Association Dues 
225
Building Access 
Front door
Community Features 
PlaygroundPool
Financing Terms Available 
CashConventionalFHAVA Loan
HOA Fee Frequency 
Quarterly
Roads 
Asphalt
Schools
School District
Unknown
Elementary School
Wake - West Lake Elementary
Middle School
Wake - West Lake Middle
High School
Wake - Middle Creek High
Listing courtesy of Alton Tyndall of TYNDALL REALTY GROUP LLC


Listings that are marked with an icon are provided courtesy of the Triangle MLS, Inc. of North Carolina, Internet Data Exchange Database. Copyright 2026 Triangle MLS, Inc. of North Carolina. All rights reserved.

Last checked: 2026-07-09 10:11 PM UTC

Neighborhood & Commute
Source: Walkscore
Disclosure: Community information and market data powered by Constellation Data Labs. Information is deemed reliable but not guaranteed.
Save
Ask
Tour
Hide
Share