Save
Ask
Tour
Hide
Share
$917,555
16 Days On Site

7628 Mccrimmon Parkway
Cary, NC 27519

Townhouse|Pending
5
Beds
5
Total Baths
4
Full Baths
1
Partial Bath
3,318
SqFt
$277
/SqFt
2008
Built
Subdivision:
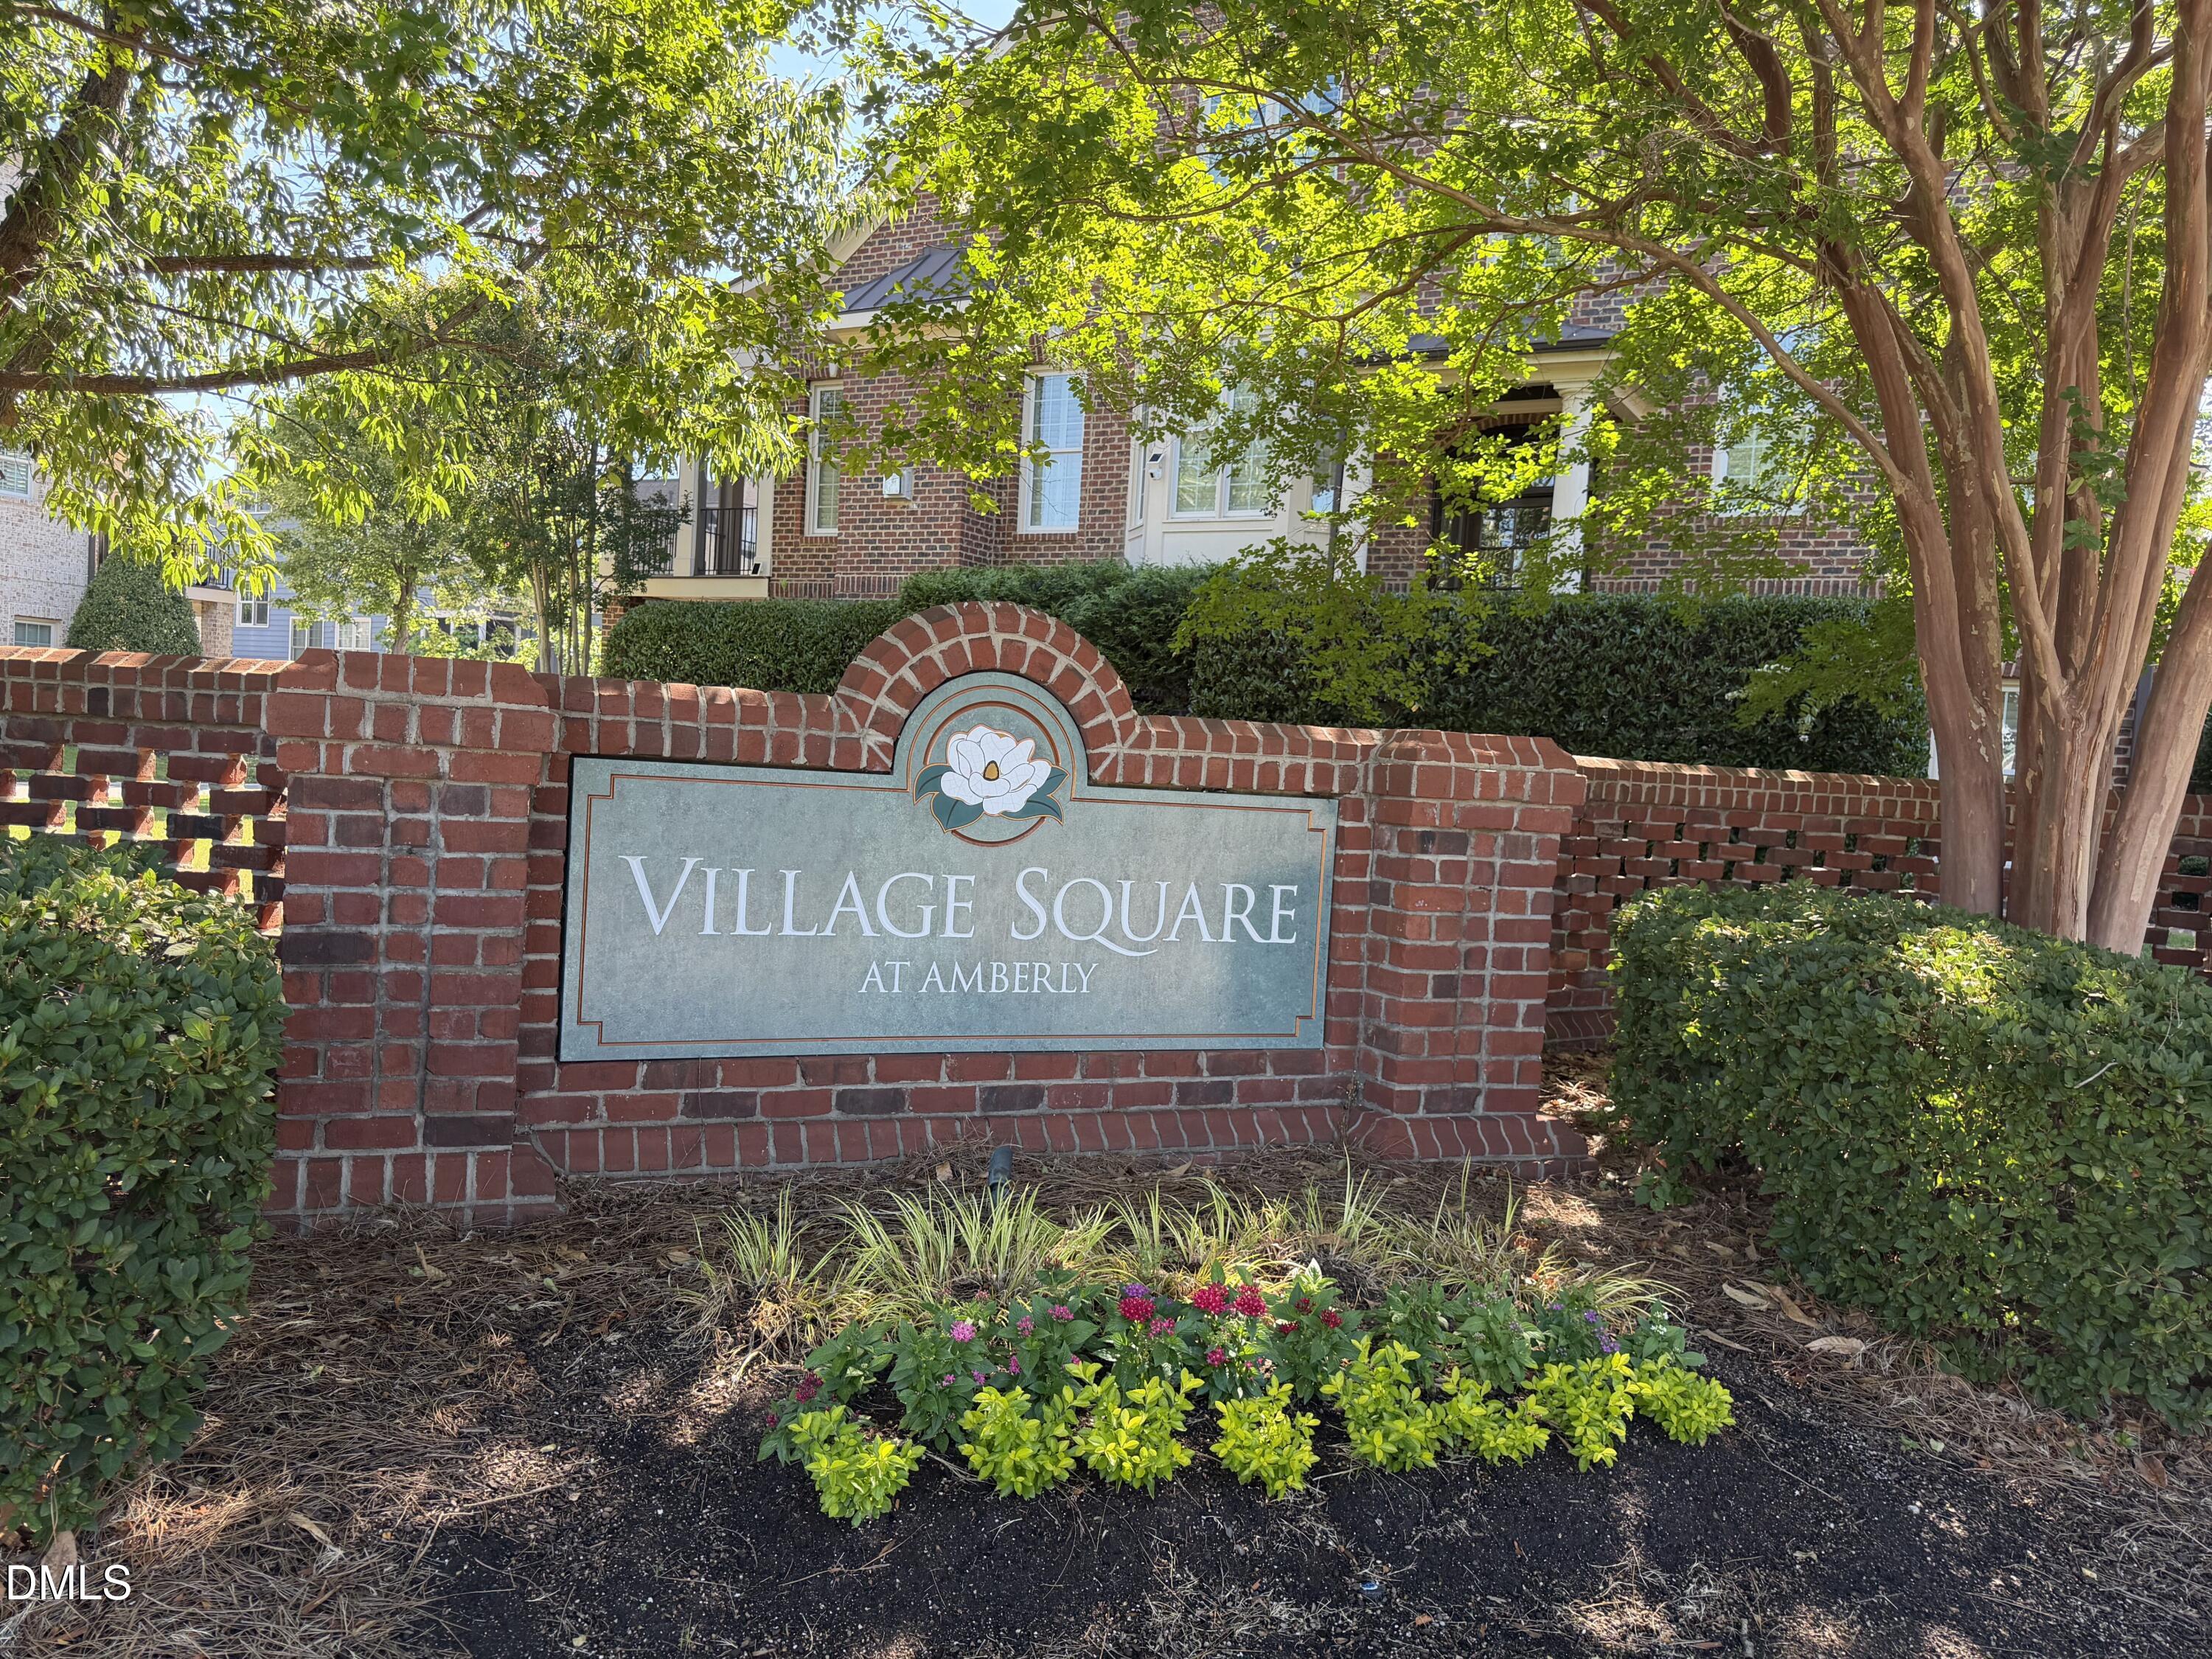
Amberly
County:
Wake
Call Now: (919) 605-7569
Is this the listing for you? We can help make it yours.
(919) 605-7569
7628 Mccrimmon Parkway7628 Mccrimmon Parkway7628 Mccrimmon Parkway7628 Mccrimmon Parkway
Save
Ask
Tour
Hide
Share

Mortgage Calculator

Monthly Payment (Est.)

$4,186
Calculator powered by Showcase IDX, a Constellation1 Company. Copyright ©2026 Information is deemed reliable but not guaranteed.

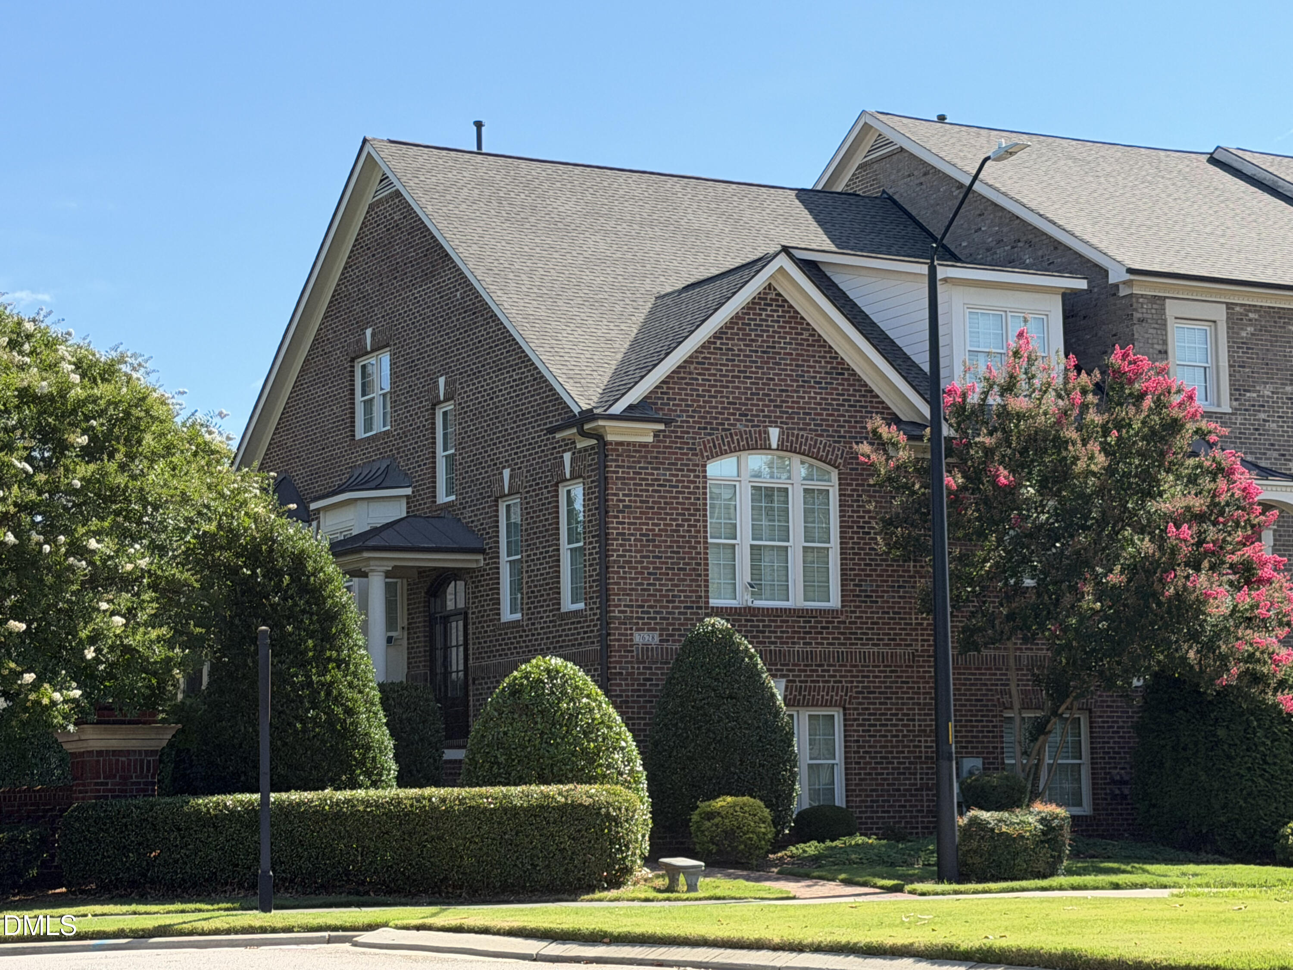
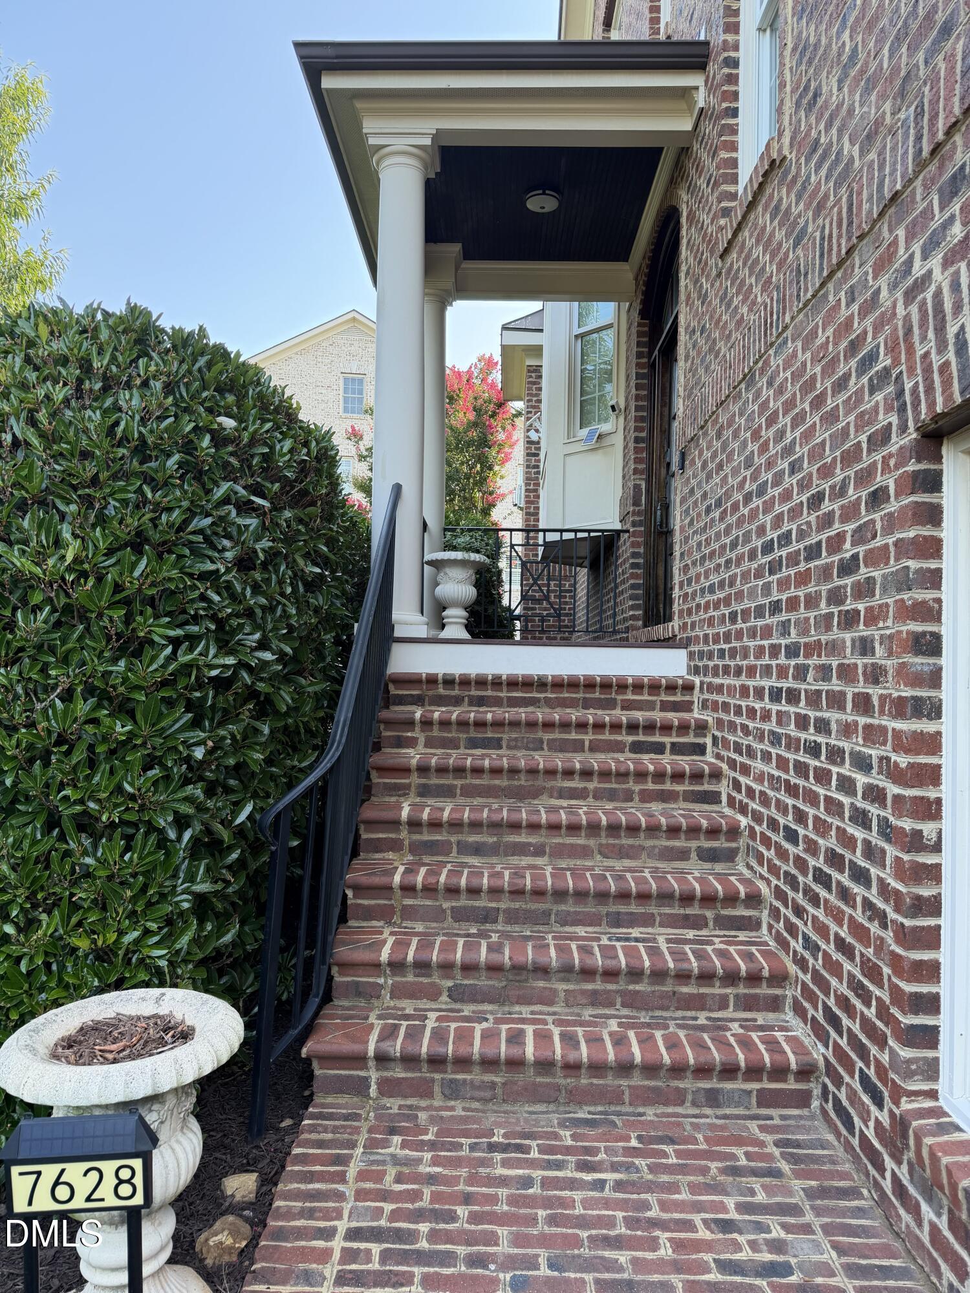
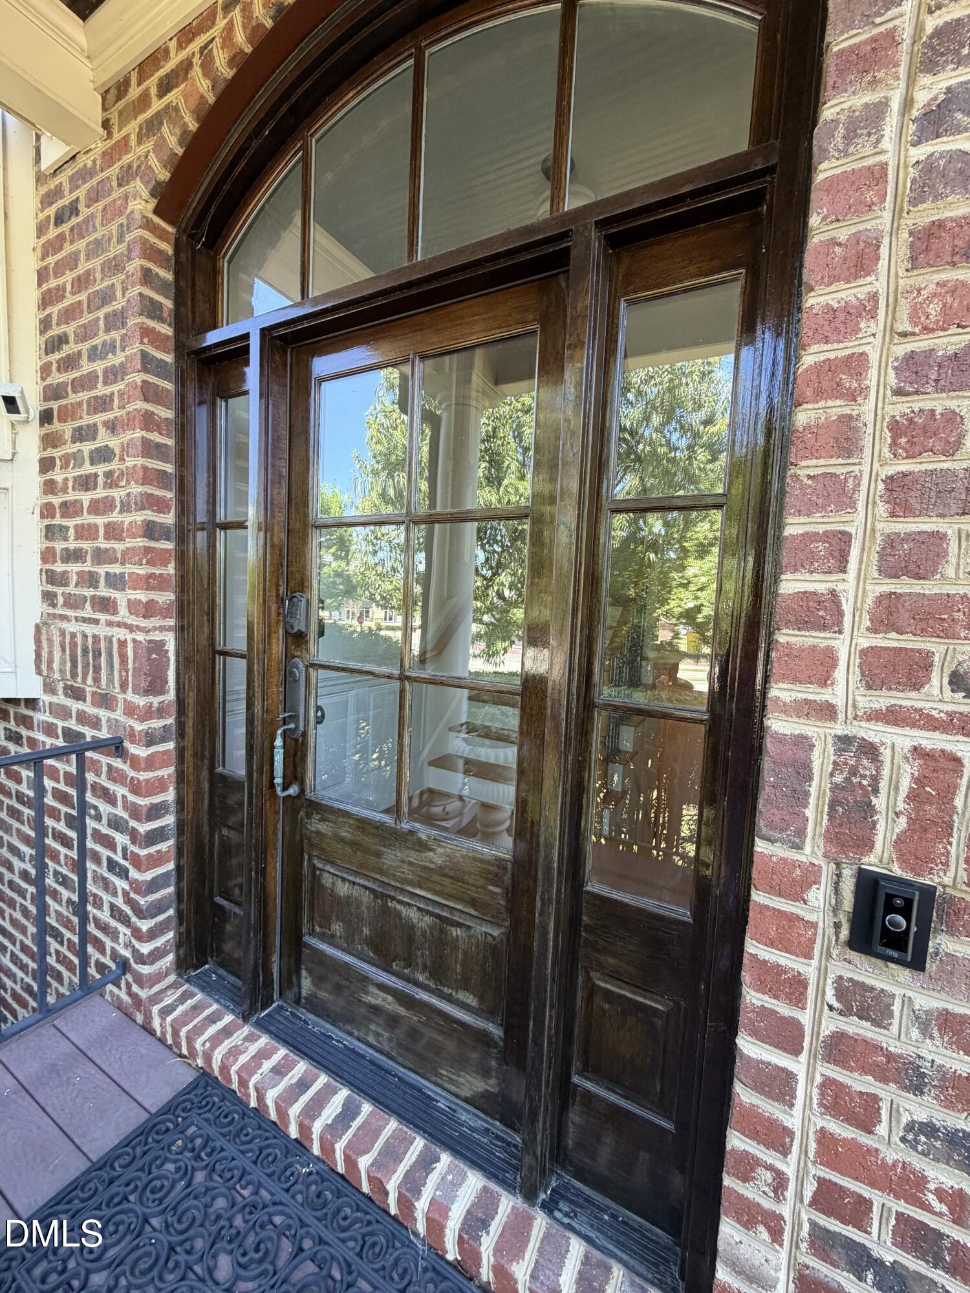
Called by many the best townhome in Amberly, this roomy Avalon model Brownstone is 5 bedrooms, 4.5 baths, with 3,300+ sq ft, an elevator, and a 3 car garage. Every one of the five bedrooms is a suite with a bathroom accessible from inside the bedroom without going into the hallway. And every bedroom has a walk-in closet. The builder said this was the only townhome that during construction opted for satin nickel (brushed silver) hardware which along with the light paint and light oak wood flooring gives the home a bright West Coast feel. Central to life in Amberly, this end unit with a brick fenced front area is deliberately designed for energy efficiency with extra insulation installed during construction. Duke says its one of the most energy efficient homes in Amberly. It also has smart home features, is close to the airport and the major corporations in RTP, and is easy-care for the urban-suburban walking lifestyle. Cameras may be on with sound off. The HOA is responsible for and currently preparing outside maintenance and painting of all the McCrimmon Brownstones. This maintenance, that includes surface preparation and caulking, is estimated to occur in July to September.

Save
Ask
Tour
Hide
Share
Listing Snapshot
Price 
$917,555
Days On Site 
16 Days
Bedrooms 
5
Inside Area (SqFt) 
3,318 sqft
Total Baths 
5
Full Baths 
4
Partial Baths 
1
Lot Size 
0.09 Acres
Year Built 
2008
MLS® Number 
10177172
Status 
Pending
Property Tax 
$7,958
HOA/Condo/Coop Fees 
$158 monthly
Sq Ft Source 
N/A
Friends & Family
Recent Activity
a week agoListing updated with changes from the MLS®
a week agoStatus changed to Pending
2 weeks agoListing first seen on site
General Features
Acres 
0.09
Attached Garage 
Yes
Foundation 
Slab
Garage 
Yes
Garage Spaces 
2
Green Energy Efficient 
AppliancesConstructionDoorsExposure/ShadeHVACInsulationLightingRoofThermostatWater HeaterWindows
Levels 
Three Or More
Parking 
PavedAlley AccessAttachedCoveredDrivewayElectric Vehicle Charging Station(s)EnclosedGarageGarage Door OpenerGarage Faces RearInside EntranceLightedOff StreetParking PadPrivateSide By SideStorageWorkshop in GarageSee Remarks
Parking Spaces 
6
Property Condition 
Updated/Remodeled
Property Sub Type 
Townhouse
Security 
Closed Circuit Camera(s)
Sewer 
Public Sewer
SqFt Above 
3318
SqFt Total 
3318
Style 
Traditional
Utilities 
Cable ConnectedElectricity ConnectedNatural Gas ConnectedPhone AvailablePhone ConnectedSewer ConnectedWater Connected
Water Source 
Public
Zoning 
RMFP
Interior Features
Appliances 
Built-In Electric OvenDishwasherDisposalDouble OvenDryerENERGY STAR Qualified AppliancesENERGY STAR Qualified DishwasherENERGY STAR Qualified FreezerENERGY STAR Qualified RefrigeratorFree-Standing RefrigeratorGas CooktopIce MakerMicrowavePlumbed For Ice MakerRefrigeratorStainless Steel Appliance(s)Tankless Water HeaterVented Exhaust FanOvenWasherWasher/Dryer
Cooling 
Attic FanCeiling Fan(s)Central AirElectricENERGY STAR Qualified EquipmentGas
Fireplace 
Yes
Fireplace Features 
Blower FanGasGas LogGlass DoorsLiving Room
Fireplaces 
1
Flooring 
CarpetCeramic TileWood
Heating 
CentralENERGY STAR Qualified EquipmentENERGY STAR/ACCA RSI Qualified InstallationFireplace(s)None
Interior 
ElevatorCeiling Fan(s)Crown MoldingDouble VanityEntrance FoyerGranite CountersHigh CeilingsHigh Speed InternetIn-Law FloorplanKitchen IslandPantryRecessed LightingSmart HomeSmart ThermostatSoaking TubSound SystemStorageTrack LightingTray Ceiling(s)Vaulted Ceiling(s)Walk-In Closet(s)Wired for DataWired for Sound
Laundry Features 
Electric Dryer HookupGas Dryer HookupIn UnitInsideLaundry RoomMain LevelSinkWasher Hookup
Main Level Bedrooms 
1
Spa 
Yes
Window Features 
Aluminum FramesDouble Pane WindowsPlantation Shutters
Bedroom 2 
Dimensions - 15.3 x 12.0Level - Third
Bedroom 3 
Dimensions - 13.3 x 11.4Level - Third
Bedroom 4 
Dimensions - 15.3 x 13.0Level - Third
Bedroom 5 
Dimensions - 17.3 x 13.6Level - First
Breakfast Room 
Dimensions - 12.0 x 10.0Level - Second
Dining Room 
Dimensions - 15.3 x 11.3Level - Second
Kitchen 
Dimensions - 12.0 x 9.0Level - Second
Living Room 
Dimensions - 20.6 x 15.3Level - Second
Master Bedroom 
Dimensions - 17.3 x 13.7Level - Second
Save
Ask
Tour
Hide
Share
Exterior Features
Construction Details 
Aluminum SidingAttic/Crawl Hatchway(s) InsulatedBatts InsulationBrickBrick VeneerRadiant BarrierSee Remarks
Exterior 
BalconyPrivate EntrancePrivate YardRain GuttersStorage
Lot Features 
City LotClose to ClubhouseCorner LotFront YardMany TreesSprinklers In Front
Patio And Porch 
CoveredDeckEnclosedFront PorchPatioPorchRear PorchScreened
Road Frontage 
AlleyCity Street
Roof 
Shingle
Spa 
Yes
Spa Features 
BathFiberglassHeatedPrivateSee Remarks
View 
Trees/Woods
Waterview 
Trees/Woods
Windows/Doors 
Aluminum FramesDouble Pane WindowsPlantation Shutters
Community Features
Accessibility Features 
Accessible BedroomAccessible Elevator InstalledAccessible Hallway(s)Accessible Washer/DryerTherapeutic Whirlpool
Association Dues 
158
Building Access 
Front Door
Community Features 
ClubhouseCurbsFishingFitness CenterLakeParkPlaygroundPoolSidewalksStreet LightsSuburban
Financing Terms Available 
CashFHATrust DeedVA LoanUSDA Loan
HOA Fee Frequency 
Monthly
Roads 
Alley PavedAsphaltPaved
School District 
https://www.wcpss.net/ Some schools are at capacit
Schools
School District
https://www.wcpss.net/ Some schools are at capacit
Elementary School
Wake - Hortons Creek Elementary School
Middle School
Wake - Mills Park Middle School
High School
Wake - Panther Creek High
Listing courtesy of Linda Houser of Agent Group Realty


Listings that are marked with an icon are provided courtesy of the Triangle MLS, Inc. of North Carolina, Internet Data Exchange Database. Copyright 2026 Triangle MLS, Inc. of North Carolina. All rights reserved.

Last checked: 2026-07-17 12:03 AM UTC

Neighborhood & Commute
Source: Walkscore
Disclosure: Community information and market data powered by Constellation Data Labs. Information is deemed reliable but not guaranteed.
Save
Ask
Tour
Hide
Share