
Save
Ask
Tour
Hide
$320,000
75 Days On Site
934 Ribbonleaf LaneFuquay Varina, NC 27526
For Sale|Single Family Residence|Active
4
Beds
3
Total Baths
2
Full Baths
1
Partial Bath
1,631
SqFt
$196
/SqFt
2010
Built
Subdivision:
Carriage Heights
County:
Wake
Call Now: (919) 605-7569
Is this the listing for you? We can help make it yours.
(919) 605-7569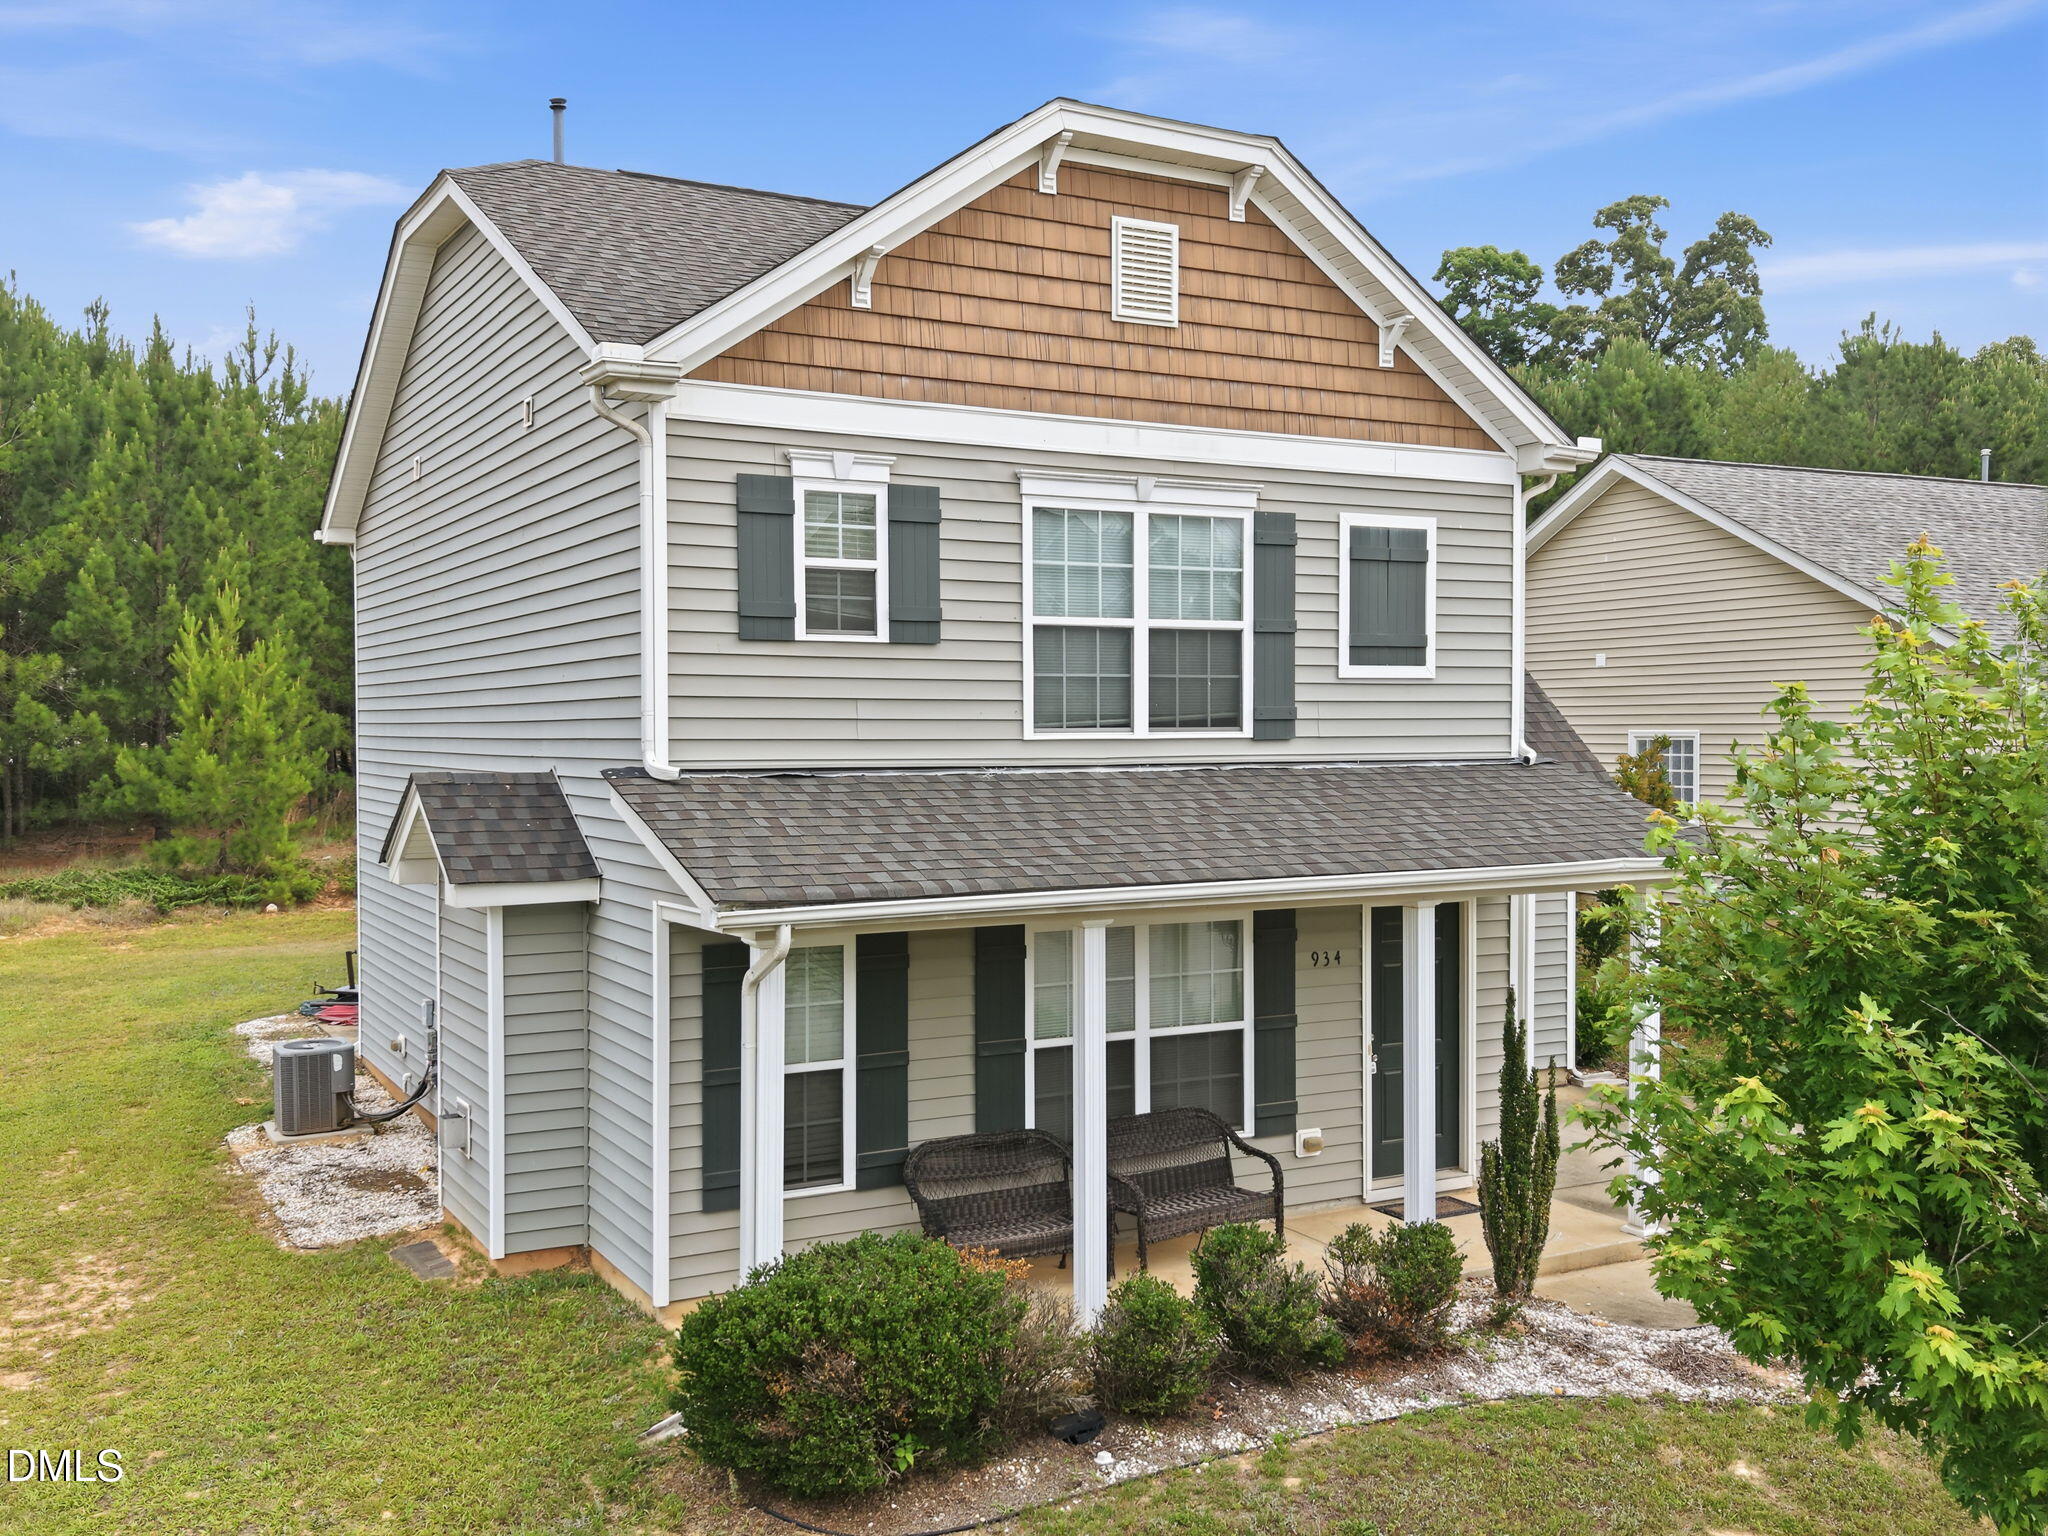
Save
Ask
Tour
Hide
Mortgage Calculator
Monthly Payment (Est.)
$1,460Calculator powered by Showcase IDX, a Constellation1 Company. Copyright ©2026 Information is deemed reliable but not guaranteed.
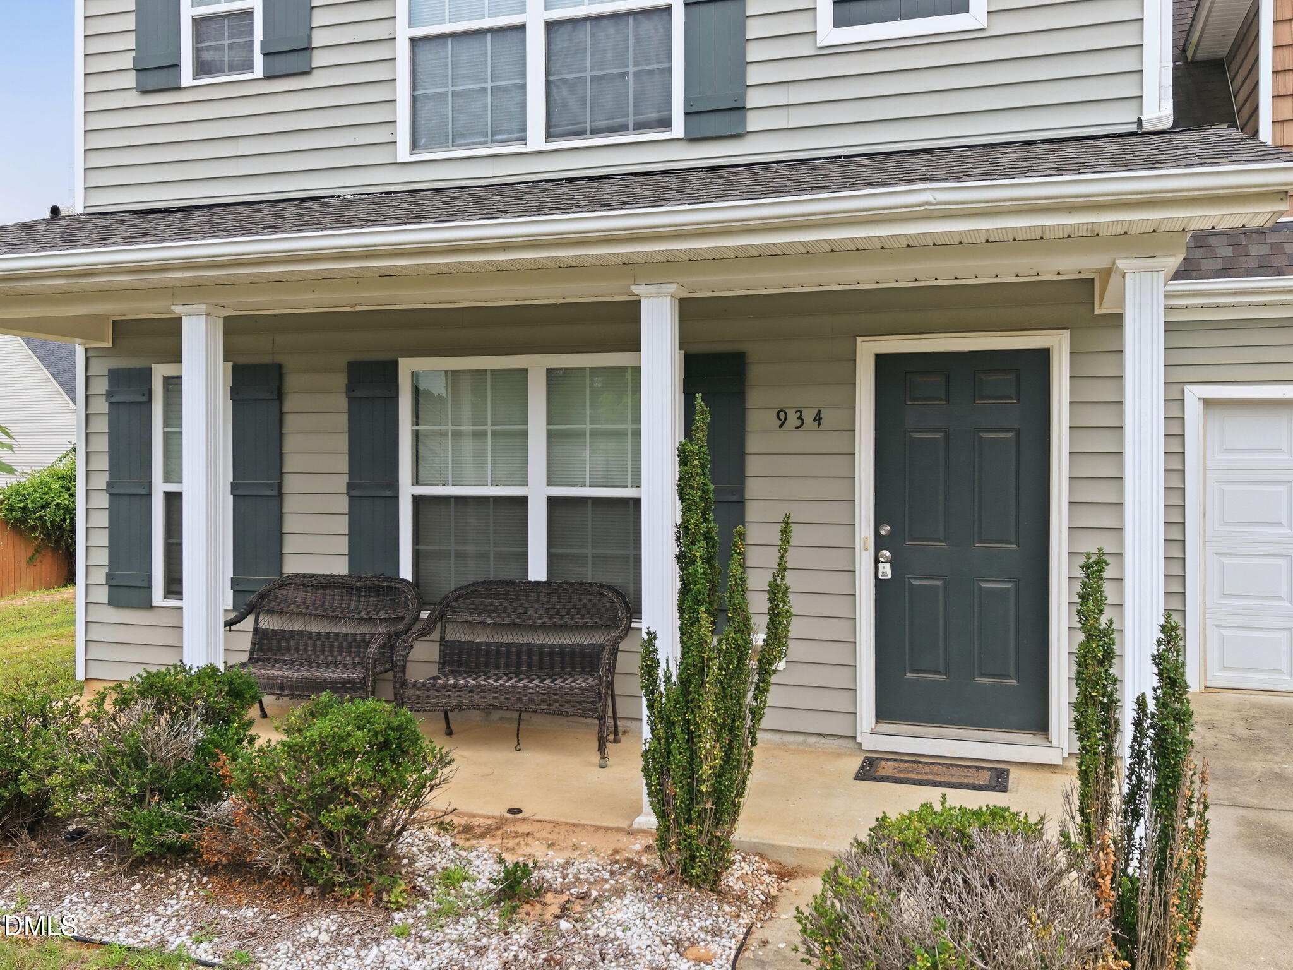
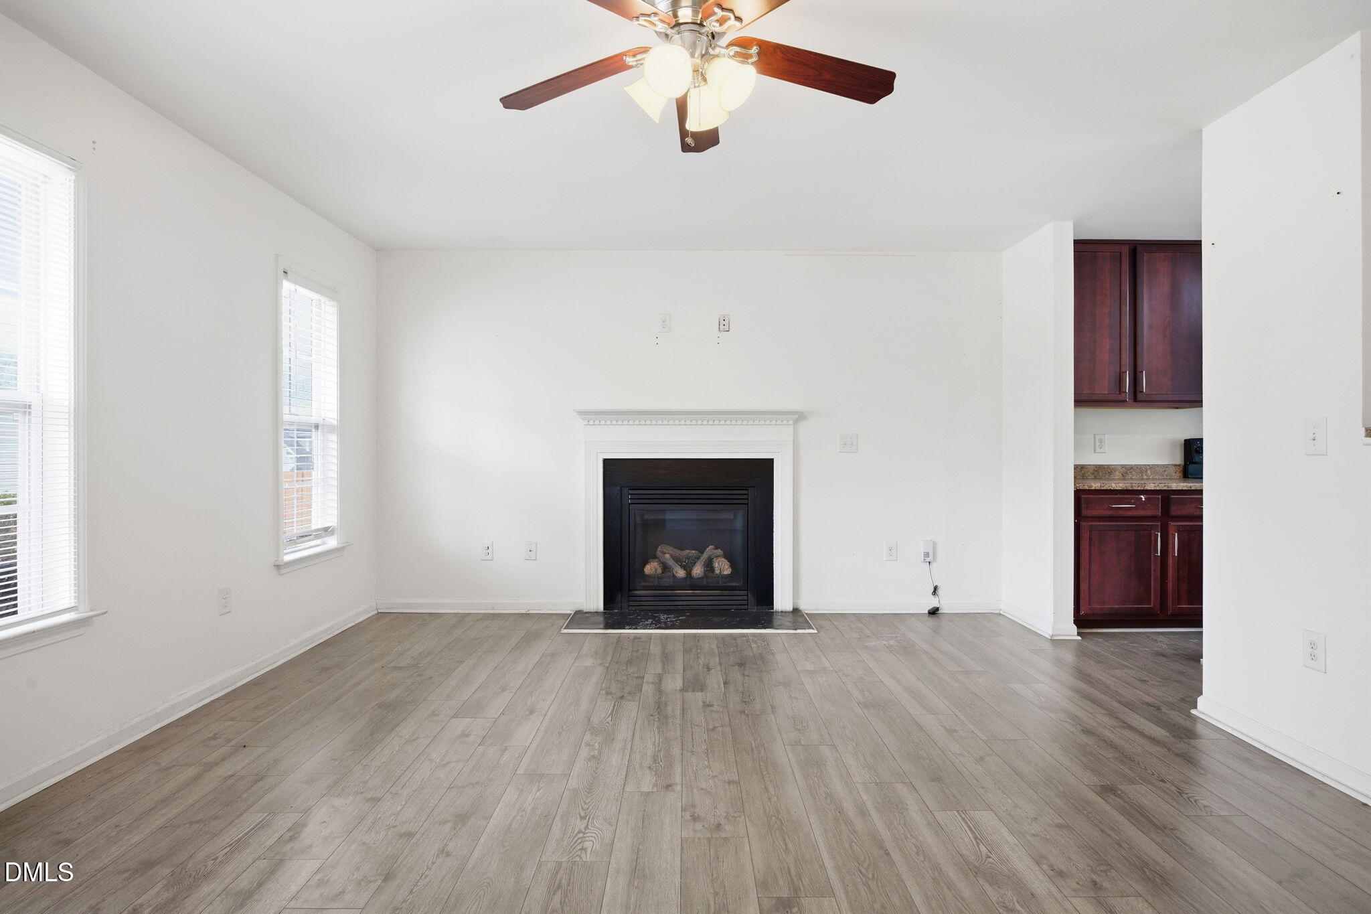
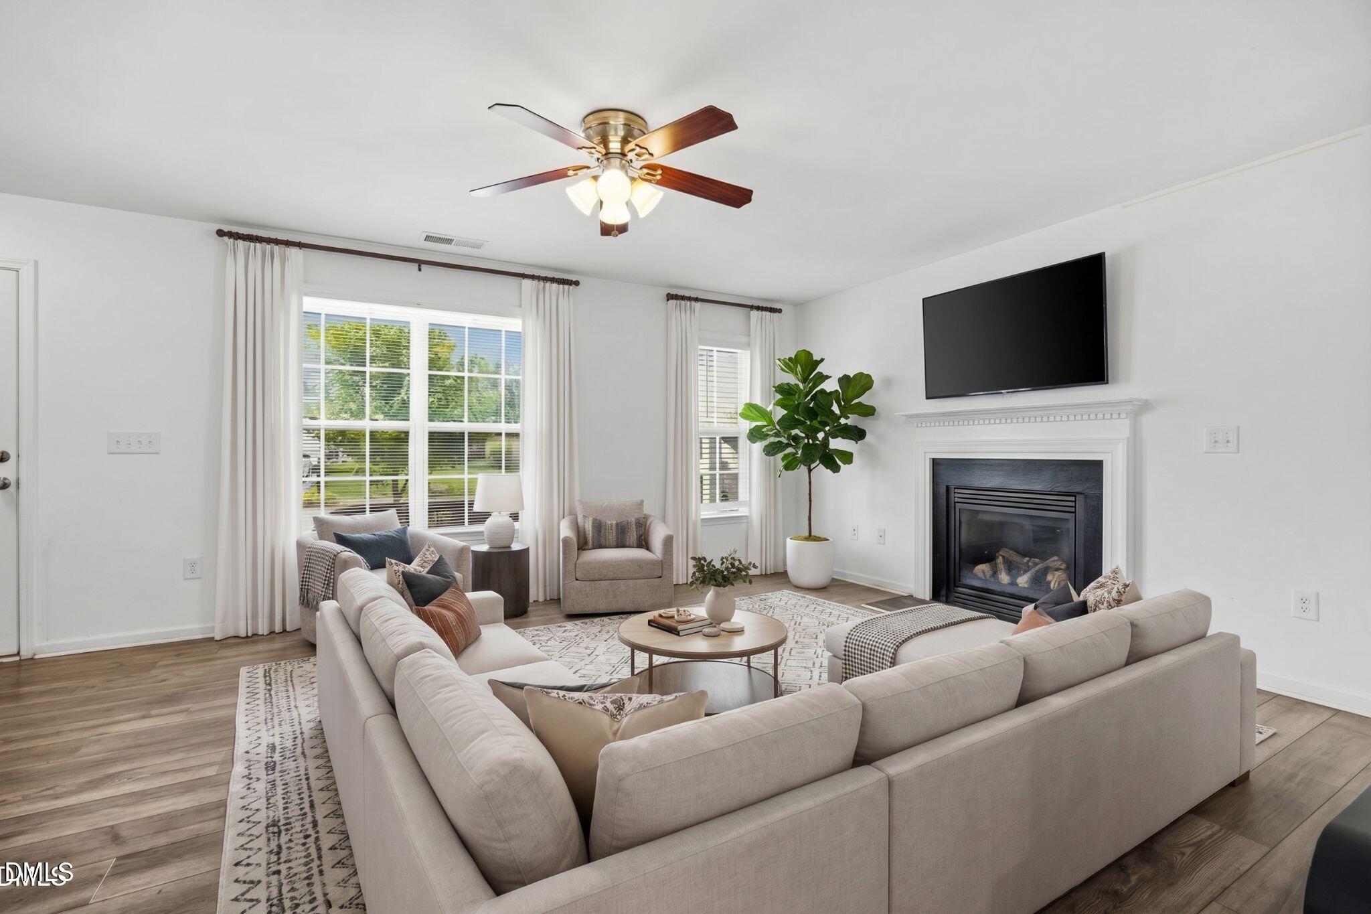
Carriage Heights home now available! Featuring 4 bedrooms, 2.5 bathrooms, and no carpet throughout, this property offers low-maintenance living with a valuable update—HVAC system replaced in 2024. A great opportunity for buyers looking to update, personalize, or invest, all while enjoying a convenient Fuquay location, close to shopping, dining and parks. The home does need some updates but offers a solid foundation and plenty of potential. Priced to reflect its current condition and being sold as-is, this is a great chance to add value and make it your own. Come take a look!
Save
Ask
Tour
Hide
Listing Snapshot
Price
$320,000
Days On Site
75 Days
Bedrooms
4
Inside Area (SqFt)
1,631 sqft
Total Baths
3
Full Baths
2
Partial Baths
1
Lot Size
0.17 Acres
Year Built
2010
MLS® Number
10177073
Status
Active
Property Tax
$5,341.67
HOA/Condo/Coop Fees
$25 monthly
Sq Ft Source
N/A
Friends & Family
Recent Activity
| yesterday | Listing updated with changes from the MLS® | |
| yesterday | Status changed to Active | |
| 2 months ago | Price changed to $320,000 | |
| 2 months ago | Listing first seen on site |
General Features
Acres
0.17
Attached Garage
Yes
Disclosures
Seller Disclosure
Foundation
Slab
Garage
Yes
Garage Spaces
1
Levels
Two
Parking
AttachedGarageConcreteDrivewayGarage Faces FrontOn StreetPaved
Parking Spaces
2
Property Sub Type
Single Family Residence
Sewer
Public Sewer
Special Circumstances
Standard
SqFt Above
1631
SqFt Total
1631
Style
Traditional
Utilities
Electricity ConnectedSewer ConnectedWater Connected
Water Source
Public
Zoning
RMD
Interior Features
Appliances
DryerDishwasherElectric OvenElectric RangeElectric Water HeaterRangeRefrigeratorWasherWasher/DryerWater Heater
Cooling
Central Air
Flooring
Vinyl
Interior
Eat-in KitchenPantry
Laundry Features
Laundry RoomMain Level
Window Features
Blinds
Bathroom 2
Dimensions - 8.0 x 5.0Level - Second
Bathroom 3
Dimensions - 6.0 x 5.0Level - First
Bedroom 2
Dimensions - 20.0 x 12.0Level - Second
Bedroom 3
Dimensions - 11.0 x 10.0Level - Second
Bedroom 4
Dimensions - 10.0 x 10.0Level - Second
Dining Room
Dimensions - 16.0 x 9.0Level - First
Kitchen
Dimensions - 9.0 x 8.0Level - First
Laundry
Dimensions - 7.0 x 5.0Level - First
Living Room
Dimensions - 21.0 x 14.0Level - First
Master Bathroom
Dimensions - 11.0 x 5.0Level - Second
Master Bedroom
Dimensions - 15.0 x 13.0Level - Second
Other
Dimensions - 22.0 x 5.0Level - FirstDescription - Porch
Save
Ask
Tour
Hide
Exterior Features
Construction Details
Vinyl Siding
Exterior
None
Fencing
None
Lot Features
Back YardClearedFront YardLandscaped
Roof
Shingle
View
Neighborhood
Waterview
Neighborhood
Windows/Doors
Blinds
Community Features
Association Fee
$25.0
Association Fee Frequency
Monthly
Community Features
Sidewalks
Financing Terms Available
CashConventionalFHAVA Loan
Roads
Asphalt
Schools
School District
Unknown
Elementary School
Wake - Herbert Akins Road Elementary
Middle School
Wake - Herbert Akins Road Middle
High School
Wake - Willow Spring High School
Listing courtesy of Angie Cole of LPT Realty LLC

Listings that are marked with an icon are provided courtesy of the Triangle MLS, Inc. of North Carolina, Internet Data Exchange Database. Copyright 2026 Triangle MLS, Inc. of North Carolina. All rights reserved.
Last checked: 2026-09-13 04:52 AM UTC
Listings that are marked with an icon are provided courtesy of the Triangle MLS, Inc. of North Carolina, Internet Data Exchange Database. Copyright 2026 Triangle MLS, Inc. of North Carolina. All rights reserved.
Last checked: 2026-09-13 04:52 AM UTC
Neighborhood & Commute
Source: Walkscore
Disclosure: Community information and market data powered by Constellation Data Labs. Information is deemed reliable but not guaranteed.
Save
Ask
Tour
Hide
Did you know? You can invite friends and family to your search. They can join your search, rate and discuss listings with you.