Save
Ask
Tour
Hide
Share
$445,000
8 Days On Site

241 Millennium Drive
Pittsboro, NC 27312

For Sale|Townhouse|Active
3
Beds
3
Total Baths
2
Full Baths
1
Partial Bath
1,967
SqFt
$226
/SqFt
2022
Built
Subdivision:
Chatham Park
County:
Chatham
Call Now: (919) 605-7569
Is this the listing for you? We can help make it yours.
(919) 605-7569
241 Millennium Drive241 Millennium Drive241 Millennium Drive241 Millennium Drive
Save
Ask
Tour
Hide
Share

Mortgage Calculator

Monthly Payment (Est.)

$2,030
Calculator powered by Showcase IDX, a Constellation1 Company. Copyright ©2026 Information is deemed reliable but not guaranteed.

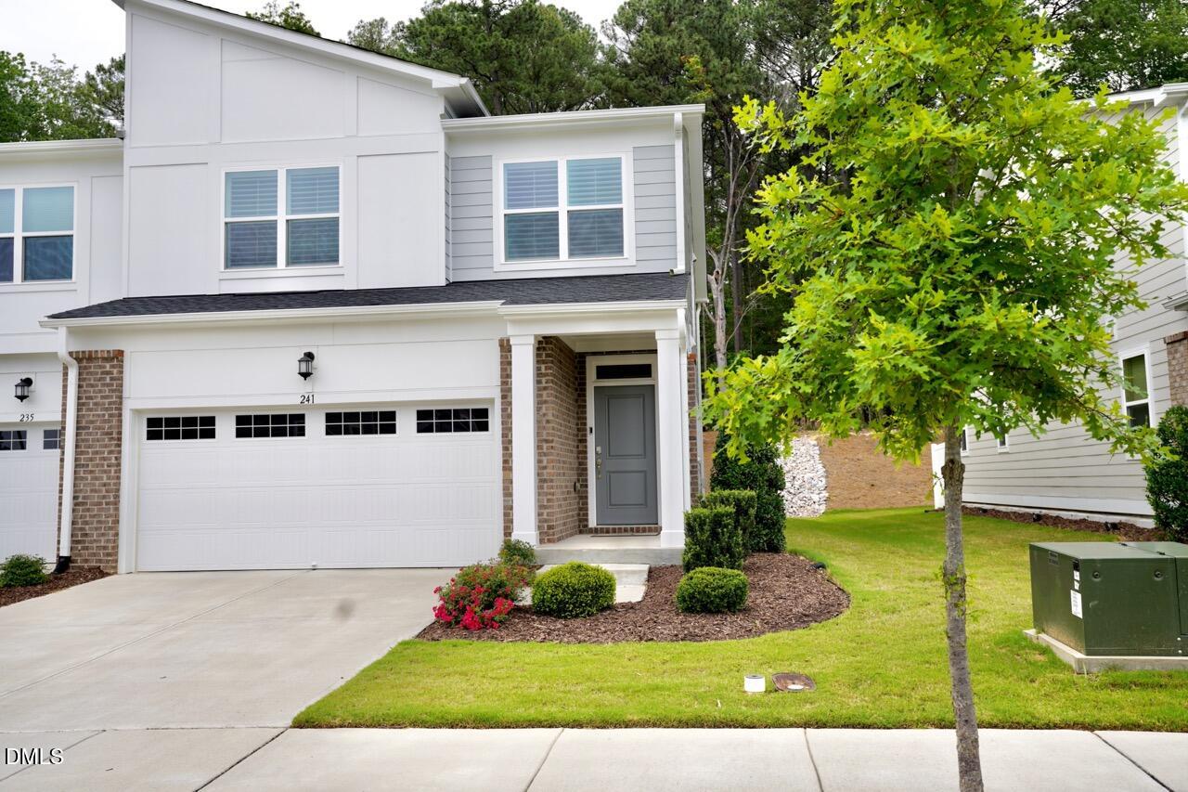
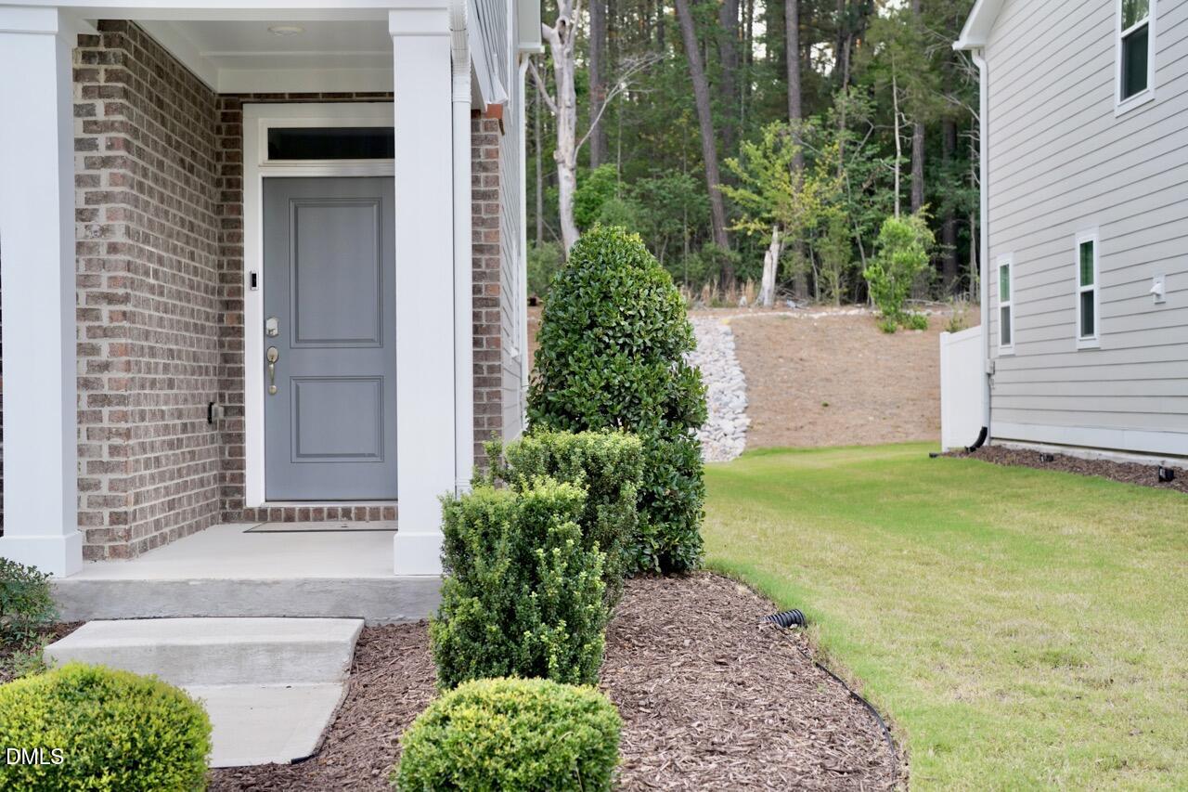
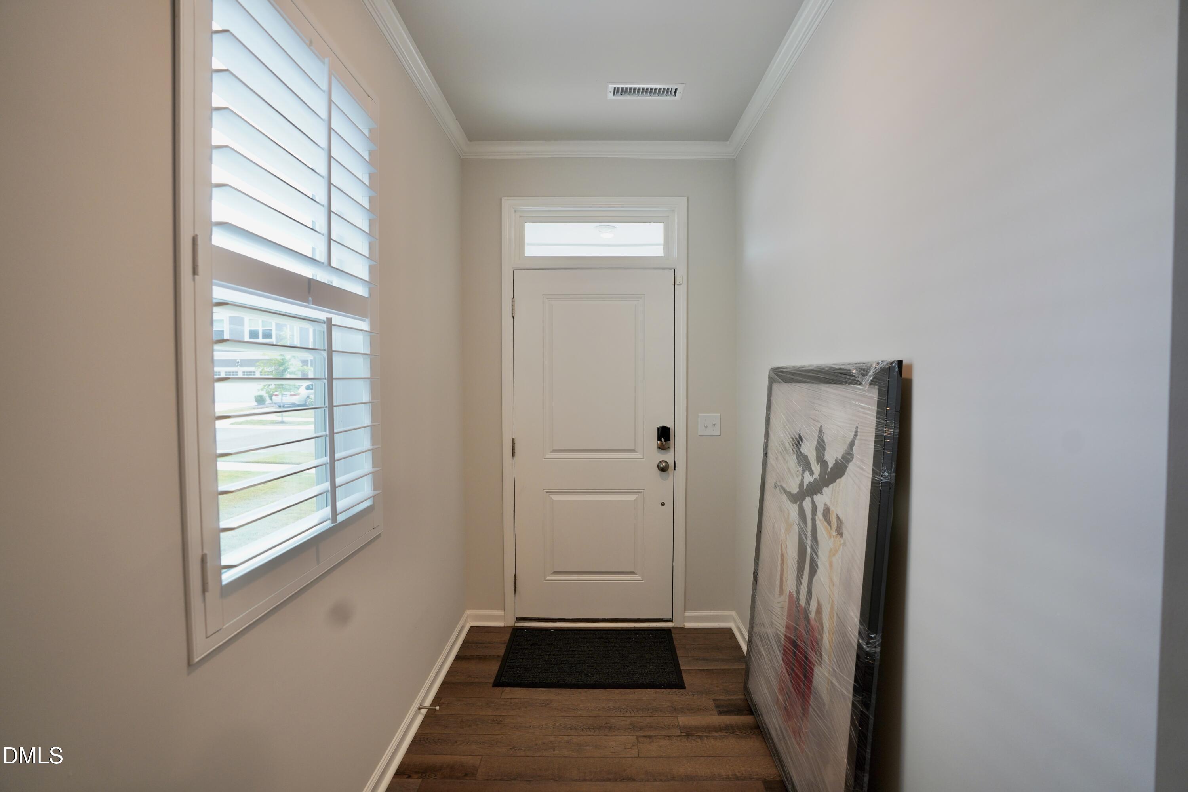
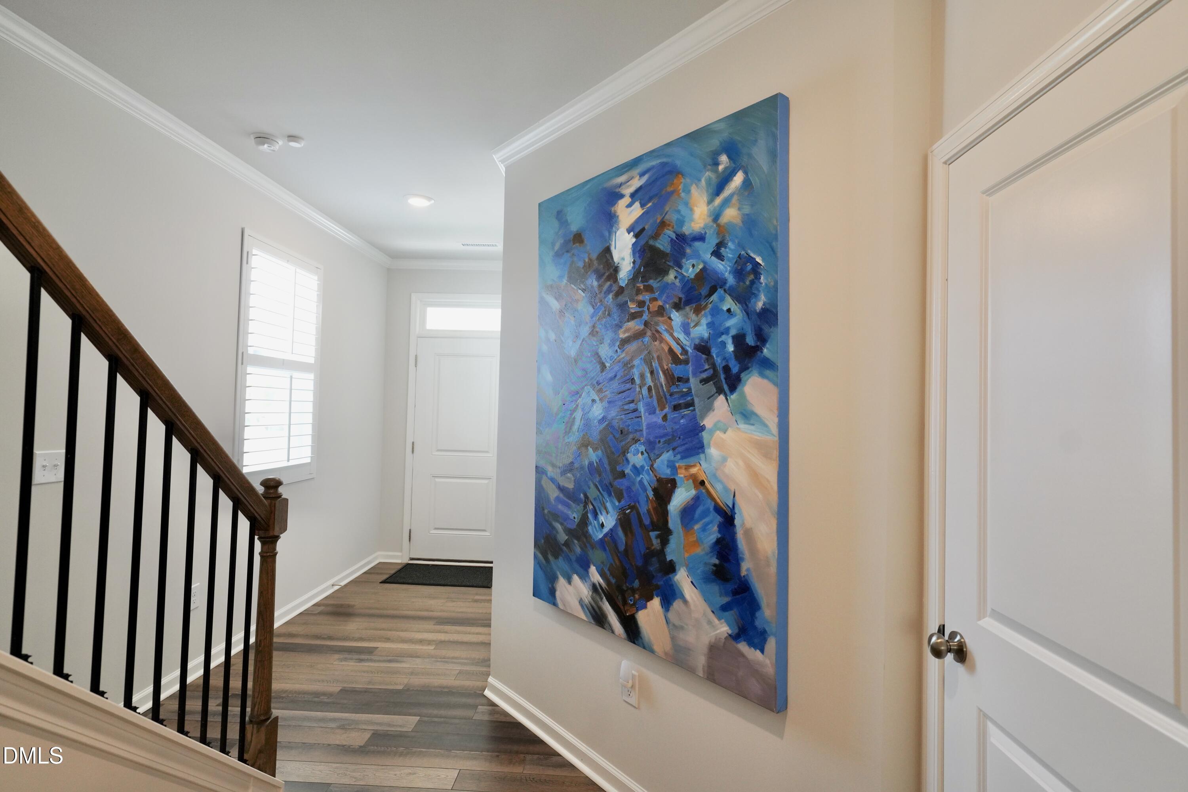
Experience refined, low-maintenance living at 241 Millennium Drive, a beautifully appointed 3-bedroom, 2.5-bath end unit townhome in the heart of the award-winning Chatham Park community. Situated on a 3,180-square-foot lot, this thoughtfully designed residence offers spacious, flexible living, a 2-car garage, and a lifestyle that seamlessly blends luxury with convenience. Additional upgrades include plantation shutters and a professionally painted garage with protective coating on the floor. Just moments from MOSAIC at Chatham Park, residents enjoy boutique shopping, exceptional dining, entertainment, fitness, parks, scenic trails, and year-round community events. Outdoor recreation at Jordan Lake and the charm of historic downtown Pittsboro are only minutes away, while Chapel Hill, Cary, Raleigh, and Durham are within an easy commute. Adding to the area's exceptional appeal, the home is also near the future Storyliving by Disney® Asteria community, a highly anticipated Disney-designed neighborhood that is further elevating Chatham Park as one of the Southeast's most exciting destinations for luxury living and long-term investment. Offering the perfect balance of sophisticated comfort, modern amenities, and an unmatched location, 241 Millennium Drive presents an exceptional opportunity to enjoy the best of Pittsboro's vibrant and rapidly growing community.

Save
Ask
Tour
Hide
Share
Listing Snapshot
Price 
$445,000
Days On Site 
8 Days
Bedrooms 
3
Inside Area (SqFt) 
1,967 sqft
Total Baths 
3
Full Baths 
2
Partial Baths 
1
Lot Size 
0.07 Acres
Year Built 
2022
MLS® Number 
10177016
Status 
Active
Property Tax 
$4,398.04
HOA/Condo/Coop Fees 
$138 monthly
Sq Ft Source 
N/A
Friends & Family
Recent Activity
a week agoListing updated with changes from the MLS®
a week agoListing first seen on site
General Features
Acres 
0.07
Attached Garage 
Yes
Foundation 
Slab
Garage 
Yes
Garage Spaces 
2
Levels 
Two
Parking 
Additional ParkingDrivewayGarage Door OpenerGarage Faces FrontOn StreetParking LotAttached
Parking Spaces 
4
Property Sub Type 
Townhouse
Security 
Smoke Detector(s)
Sewer 
Public Sewer
Special Circumstances 
Standard
SqFt Above 
1967
SqFt Total 
1967
Style 
Transitional
Utilities 
Electricity ConnectedNatural Gas Connected
Water Source 
Public
Interior Features
Appliances 
Gas CooktopGas RangeIce MakerMicrowaveRefrigerator
Cooling 
Central AirZoned
Fireplace 
Yes
Fireplace Features 
Gas LogGlass Doors
Fireplaces 
1
Flooring 
CarpetVinyl
Interior 
Breakfast BarCrown MoldingDouble VanityKitchen IslandOpen FloorplanRecessed LightingTray Ceiling(s)
Laundry Features 
Laundry RoomSinkUpper Level
Window Features 
Plantation Shutters
Bathroom 2 
Dimensions - 7.9 x 5.0Level - Second
Bathroom 3 
Dimensions - 6.6 x 5.8Level - First
Bedroom 2 
Dimensions - 11.6 x 12.2Level - Second
Bedroom 3 
Dimensions - 10.3 x 15.7Level - Second
Bonus Room 
Dimensions - 10.8 x 10.6Level - Second
Dining Room 
Dimensions - 6.3 x 16.4Level - First
Kitchen 
Dimensions - 18.0 x 13.5Level - First
Laundry 
Dimensions - 5.8 x 8.8Level - Second
Living Room 
Dimensions - 18.6 x 16.5Level - First
Master Bathroom 
Dimensions - 10.8 x 7.7Level - Second
Master Bedroom 
Dimensions - 13.8 x 16.9Level - Second
Save
Ask
Tour
Hide
Share
Exterior Features
Construction Details 
Brick Veneer
Exterior 
Rain Gutters
Fencing 
PartialPrivacy
Lot Features 
LandscapedRectangular Lot
Other Structures 
None
Patio And Porch 
Rear PorchScreened
Roof 
Shingle
View 
NeighborhoodTrees/Woods
Waterview 
NeighborhoodTrees/Woods
Windows/Doors 
Plantation Shutters
Community Features
Association Dues 
138
Building Access 
Front
Community Features 
ParkPlaygroundPoolSidewalksStreet Lights
Financing Terms Available 
CashConventionalFHAVA Loan
HOA Fee Frequency 
Monthly
Roads 
Asphalt
Schools
School District
Unknown
Elementary School
Chatham - Perry W Harrison Elementary
Middle School
Chatham - Margaret B Pollard Middle School
High School
Chatham - Northwood High
Listing courtesy of Carl Penny of Fathom Realty NC, LLC


Listings that are marked with an icon are provided courtesy of the Triangle MLS, Inc. of North Carolina, Internet Data Exchange Database. Copyright 2026 Triangle MLS, Inc. of North Carolina. All rights reserved.

Last checked: 2026-07-06 07:29 PM UTC

Neighborhood & Commute
Source: Walkscore
Disclosure: Community information and market data powered by Constellation Data Labs. Information is deemed reliable but not guaranteed.
Save
Ask
Tour
Hide
Share