Save
Ask
Tour
Hide
Share
$459,900
57 Days On Site

307 Founders Walk Drive
Morrisville, NC 27560

For Sale|Townhouse|Active
3
Beds
3
Total Baths
2
Full Baths
1
Partial Bath
1,710
SqFt
$269
/SqFt
2002
Built
Subdivision:
Town Hall Commons
County:
Wake
Call Now: (919) 605-7569
Is this the listing for you? We can help make it yours.
(919) 605-7569
307 Founders Walk Drive307 Founders Walk Drive307 Founders Walk Drive307 Founders Walk Drive
Save
Ask
Tour
Hide
Share

Mortgage Calculator

Monthly Payment (Est.)

$2,098
Calculator powered by Showcase IDX, a Constellation1 Company. Copyright ©2026 Information is deemed reliable but not guaranteed.

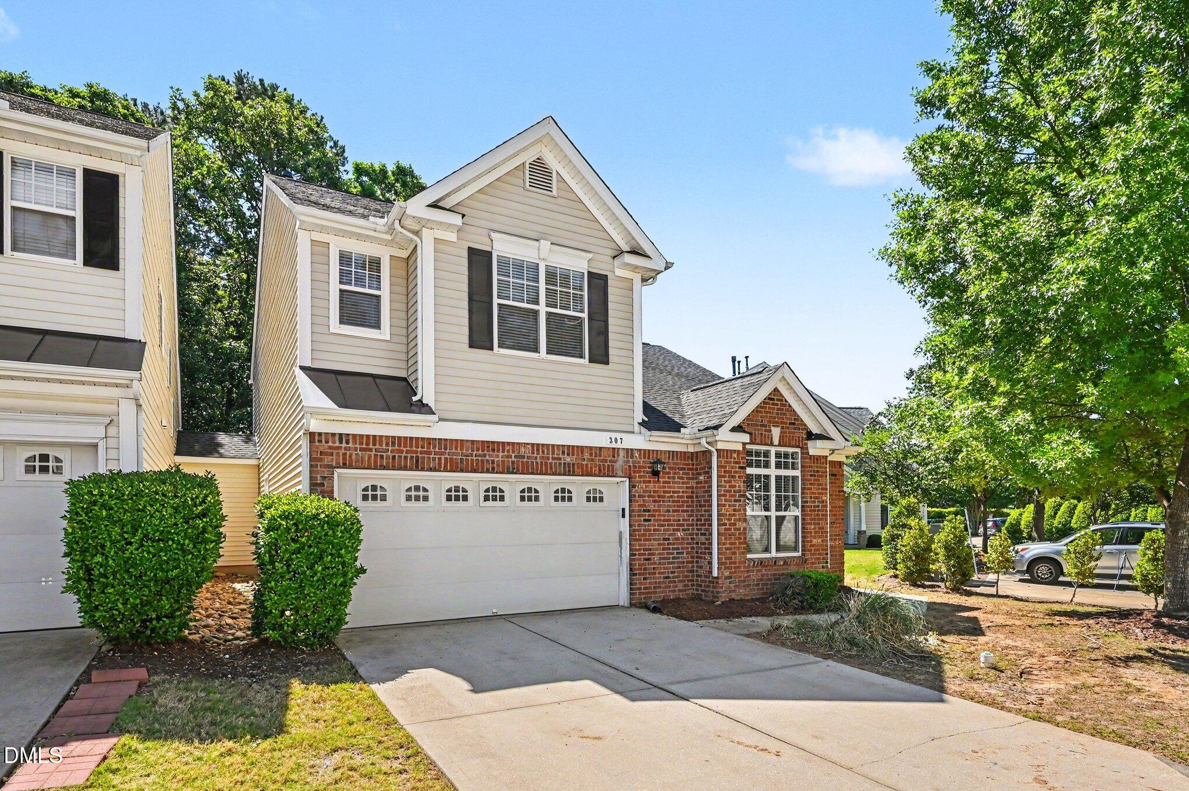
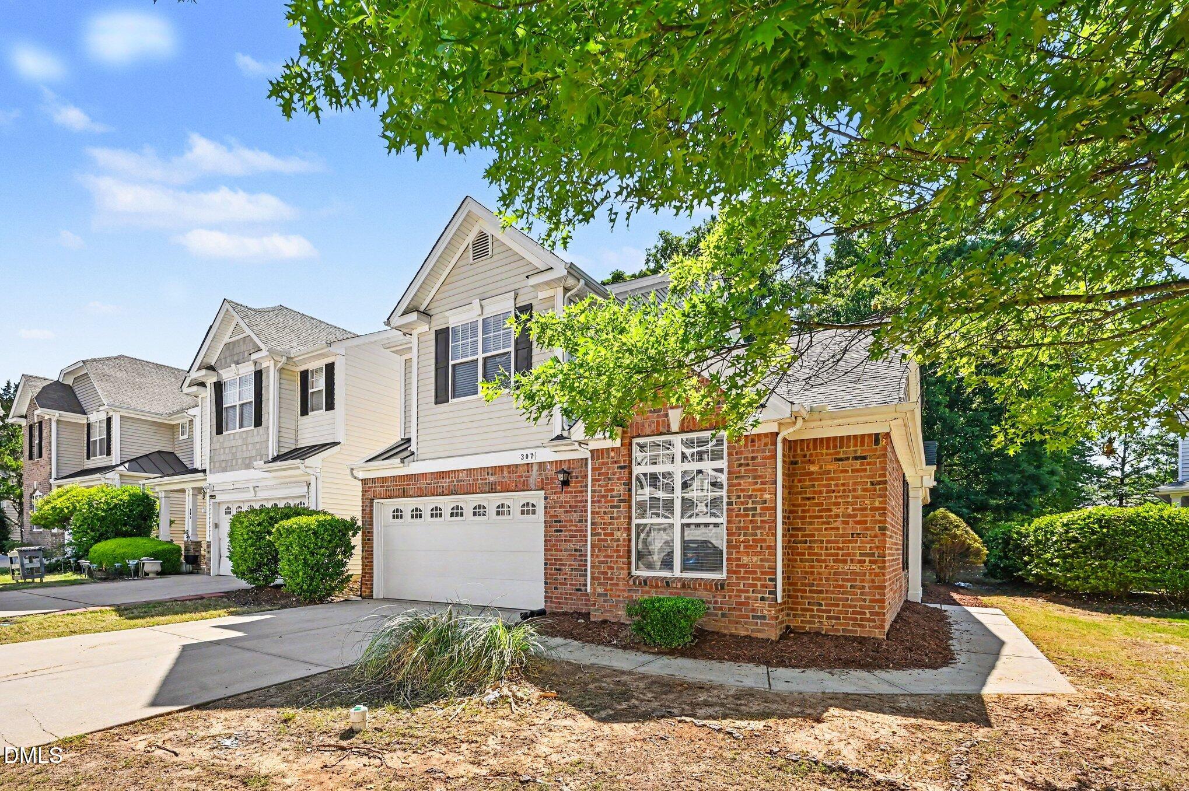
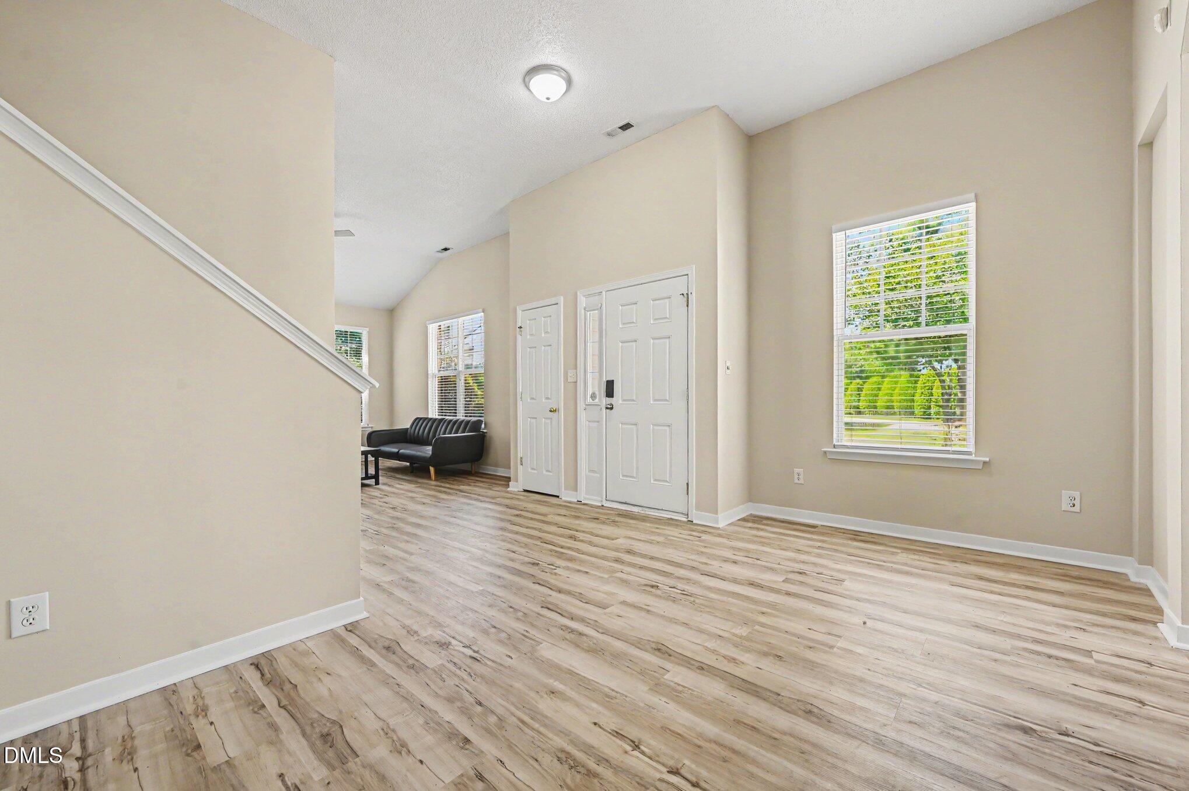
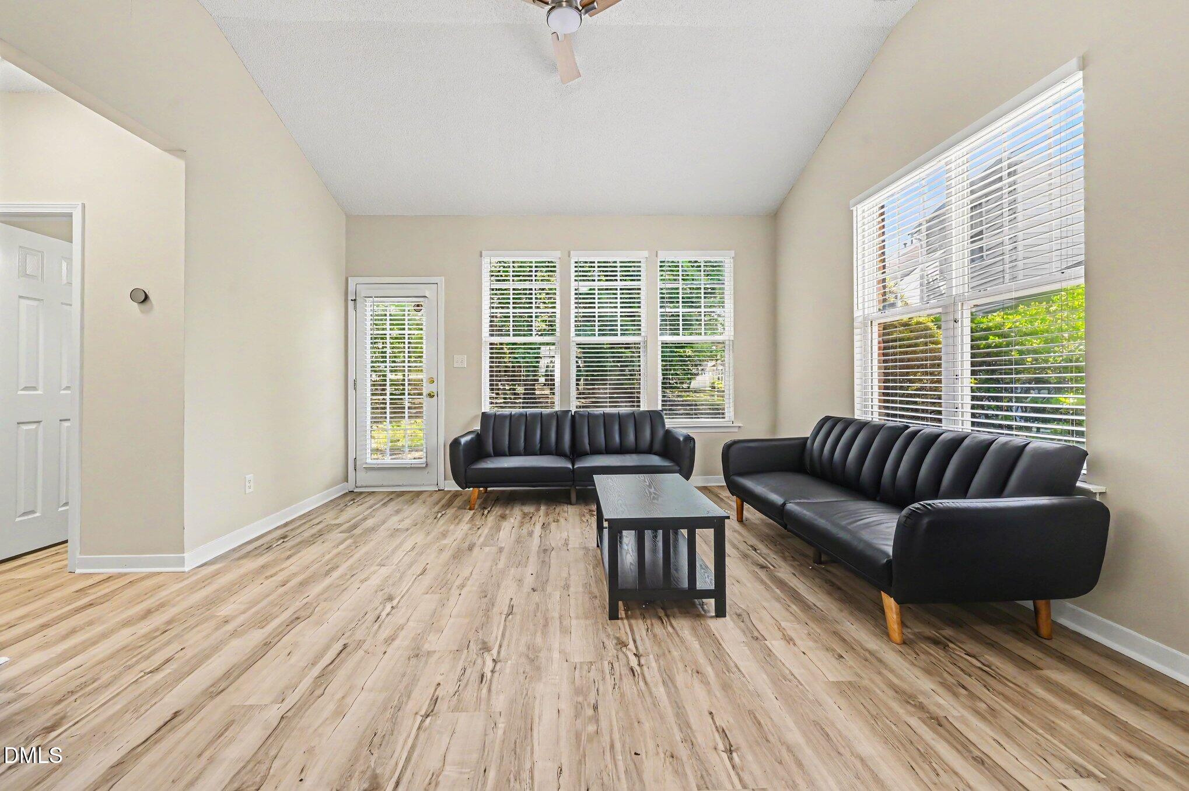
Recent updates make this home truly move-in ready: New HVAC & Furnace (Aug. 2026), New Roof (Nov. 2025), new luxury vinyl plank (LVP) flooring throughout, and fresh interior paint. Don't miss this unbeatable opportunity in the heart of Morrisville! Located in the highly desirable Town Hall Commons community, this end-unit, semi-detached townhome lives like a single-family home, connected only by an exterior storage room—meaning no shared living walls. The premium end-unit location offers abundant natural light, enhanced privacy, and a spacious feel throughout. The thoughtfully designed two-story floor plan features three spacious bedrooms, including a convenient first-floor primary suite, with two additional bedrooms upstairs. A generous two-car garage and private backyard provide plenty of space for everyday living, relaxing, and entertaining. The affordable HOA includes lawn maintenance, making for easy, low-maintenance living. Residents also enjoy access to a community pool and clubhouse. Ideally located just minutes from RTP, major highways, shopping, dining, and everything Morrisville has to offer.

Save
Ask
Tour
Hide
Share
Listing Snapshot
Price 
$459,900
Days On Site 
57 Days
Bedrooms 
3
Inside Area (SqFt) 
1,710 sqft
Total Baths 
3
Full Baths 
2
Partial Baths 
1
Lot Size 
0.09 Acres
Year Built 
2002
MLS® Number 
10176929
Status 
Active
Property Tax 
$4,307.66
HOA/Condo/Coop Fees 
$47.92 monthly
Sq Ft Source 
N/A
Friends & Family
Recent Activity
3 weeks agoListing updated with changes from the MLS®
3 weeks agoStatus changed to Active
2 months agoListing first seen on site
General Features
Acres 
0.09
Attached Garage 
Yes
Foundation 
Slab
Garage 
Yes
Garage Spaces 
2
Levels 
Two
Parking 
AttachedDrivewayGarageParking Pad
Parking Spaces 
4
Property Sub Type 
Townhouse
Security 
Smoke Detector(s)
Sewer 
Public Sewer
Special Circumstances 
Standard
SqFt Above 
1710
SqFt Total 
1710
Style 
Traditional
Water Source 
Public
Zoning 
MDR
Interior Features
Appliances 
DishwasherElectric RangeFree-Standing Electric RangeFree-Standing RangeFree-Standing RefrigeratorIce MakerMicrowaveRangeRefrigeratorWasher/Dryer
Cooling 
Central AirHeat Pump
Fireplace 
Yes
Fireplaces 
1
Flooring 
VinylWood
Heating 
Natural GasNone
Interior 
Breakfast BarCeiling Fan(s)ChandelierDouble VanityHigh CeilingsKitchen IslandOpen FloorplanRecessed LightingStone CountersTrack LightingVaulted Ceiling(s)
Laundry Features 
Upper Level
Main Level Bedrooms 
1
Bedroom 2 
Dimensions - 13.6 x 16.3Level - Second
Bedroom 3 
Dimensions - 11.4 x 15.3Level - Second
Bonus Room 
Dimensions - 16.6 x 16.1Level - Second
Dining Room 
Dimensions - 12.8 x 14.11Level - Main
Kitchen 
Dimensions - 12.8 x 14.11Level - Main
Living Room 
Dimensions - 17.2 x 19.4Level - Main
Master Bedroom 
Dimensions - 13.9 x 12.0Level - Main
Save
Ask
Tour
Hide
Share
Exterior Features
Construction Details 
BrickBrick Veneer
Exterior 
Rain Gutters
Patio And Porch 
Patio
Roof 
Shingle
View 
Trees/Woods
Waterview 
Trees/Woods
Community Features
Association Dues 
575
Community Features 
Suburban
HOA Fee Frequency 
Annually
Schools
School District
Unknown
Elementary School
Wake County Schools
Middle School
Wake County Schools
High School
Wake County Schools
Listing courtesy of Aadarsh Vasoya of Listing Sling


Listings that are marked with an icon are provided courtesy of the Triangle MLS, Inc. of North Carolina, Internet Data Exchange Database. Copyright 2026 Triangle MLS, Inc. of North Carolina. All rights reserved.

Last checked: 2026-08-23 11:23 PM UTC

Neighborhood & Commute
Source: Walkscore
Disclosure: Community information and market data powered by Constellation Data Labs. Information is deemed reliable but not guaranteed.
Save
Ask
Tour
Hide
Share