Save
Ask
Tour
Hide
Share
$1,215,000
65 Days On Site

1049 Kennicott Avenue
Cary, NC 27513

For Sale|Single Family Residence|Active
5
Beds
4
Total Baths
4
Full Baths
5,246
SqFt
$232
/SqFt
2006
Built
Subdivision:
Weston Oaks
County:
Wake
Call Now: (919) 605-7569
Is this the listing for you? We can help make it yours.
(919) 605-7569
1049 Kennicott Avenue1049 Kennicott Avenue1049 Kennicott Avenue1049 Kennicott Avenue
Save
Ask
Tour
Hide
Share

Mortgage Calculator

Monthly Payment (Est.)

$5,543
Calculator powered by Showcase IDX, a Constellation1 Company. Copyright ©2026 Information is deemed reliable but not guaranteed.

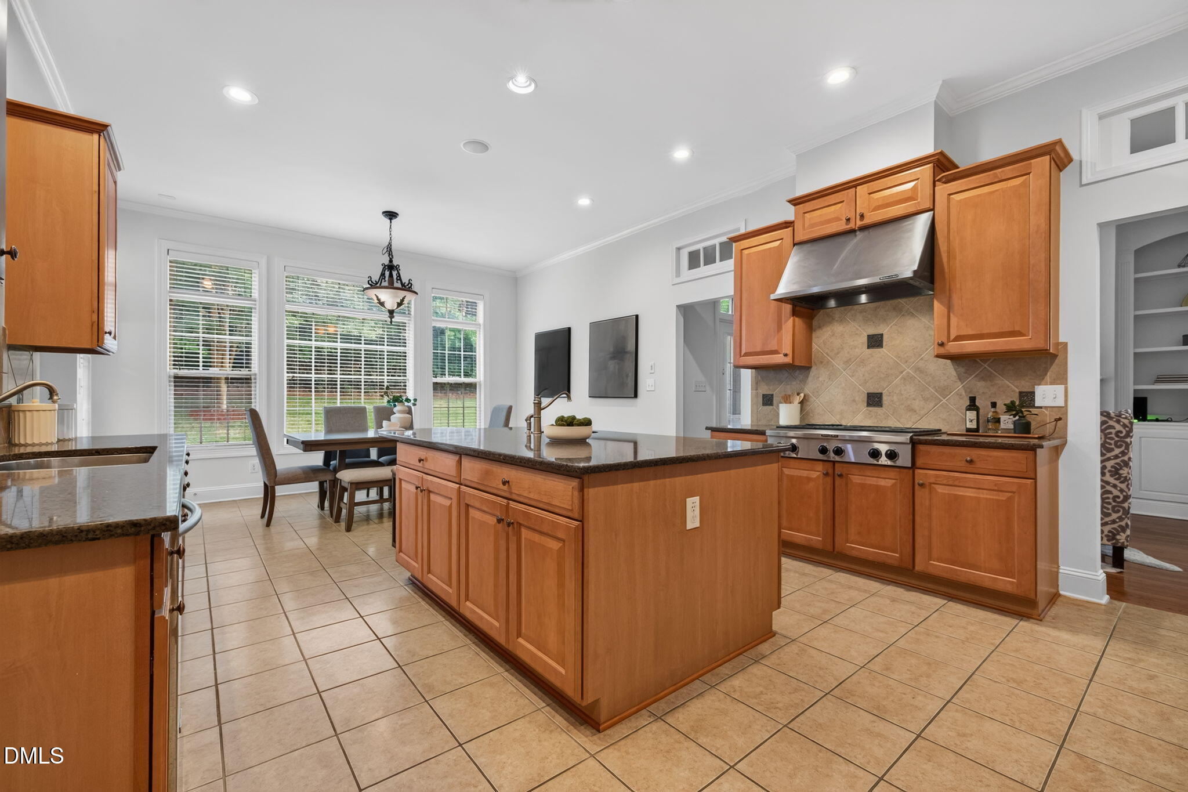
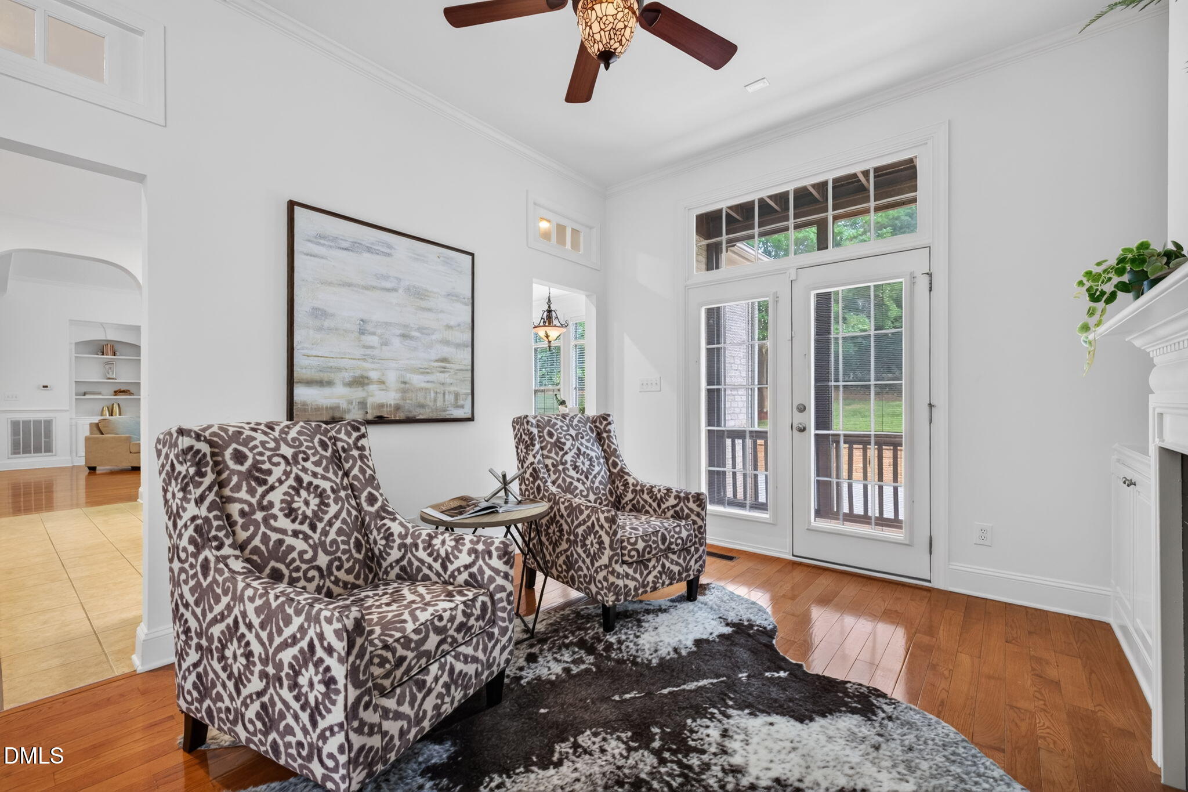
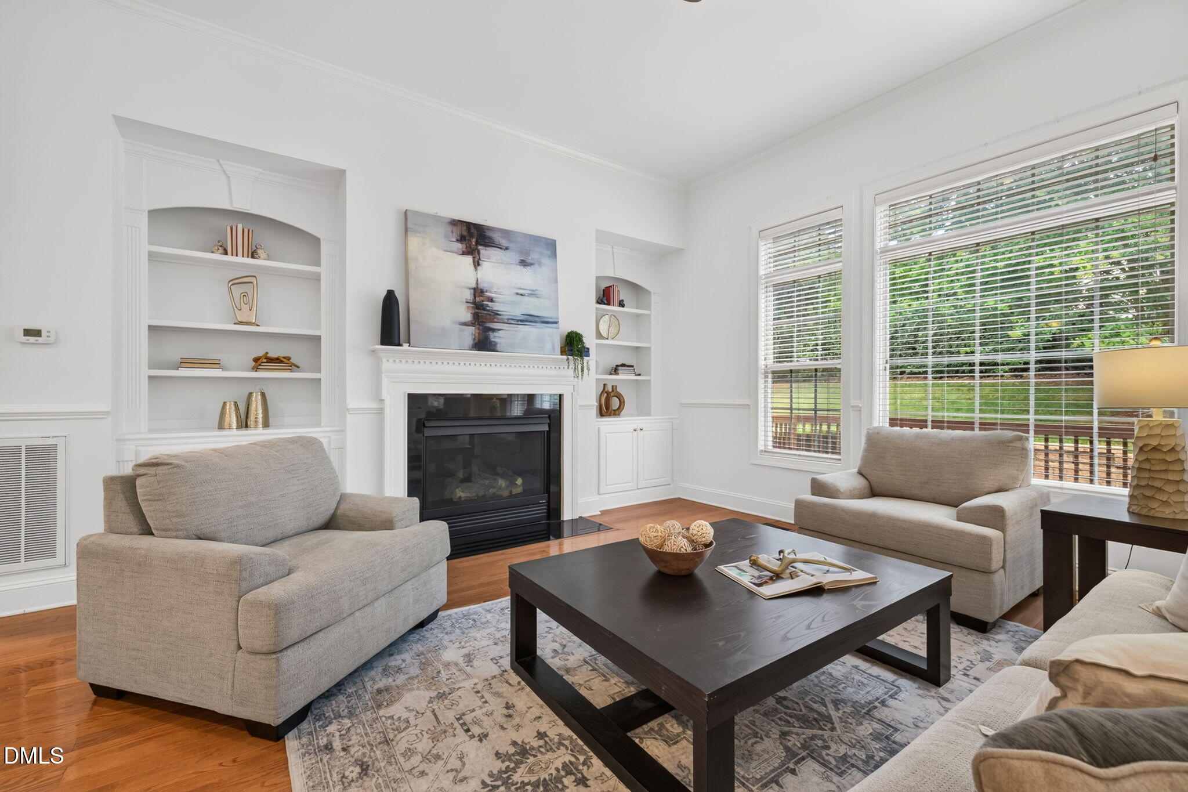
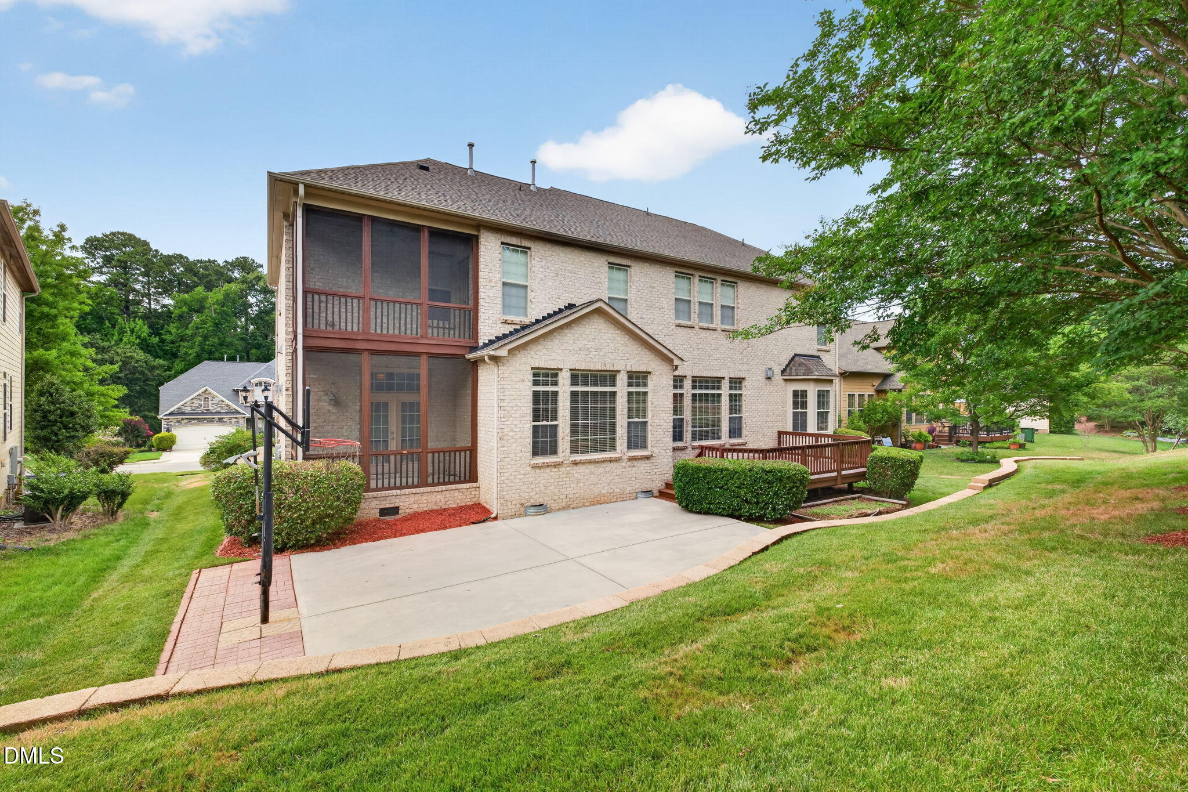
Pull into Weston Oaks and the pace changes. Crepe-myrtle-lined sidewalks wind past stately homes and mature landscaping, creating a neighborhood that feels tucked away even though you're in one of Cary's most central locations. From 1049 Kennicott Drive, you're about ten minutes to RDU and Fenton, fifteen to RTP, and twenty to DPAC. Top hospitals, urgent care, and a fire station are all within ten miles — convenience without giving up the feeling of coming home to somewhere special. Landscaping anchors this brick home beautifully, while crimson and tan trim, a front porch, and side entrance add warmth and character. Most days, though, you'll likely enter through the two-car garage with separate doors. Come through the mudroom, where gym bags and dirty clothes can stop before reaching the main house, and step into a cozy keeping room with built-ins, a gas fireplace, and a striking stained-glass ceiling fan. Step out to the lower level screened porch to catch up on what's happened while you've been away: frenzied birdfeeders, backyard shenanigans and neighborly chatter. Out back, a retaining wall makes the perfect perch for watching basketball, volleyball, or afternoon play on the sports court just beyond the kitchen. When dinner is ready, no one is too far away to call inside From there, life naturally moves into the kitchen — the true command center. A generous island features a round stainless prep sink and sprayer, surrounded by warm wood cabinetry, chocolate-toned granite, and a hooded gas range. Grab something cold from the stainless refrigerator, pull a bottle from the wine rack, and charge the family's devices at this convenient counter. The kitchen sink overlooks the family room, where 10-plus-foot ceilings, a wall of backyard windows, and a beautiful mantel flanked by built-ins make the space feel both grand and comfortable. Hardwoods continue through the dining and family rooms to a memorable formal entry, where black-and-white stone welcomes guests through French doors. Behind mullioned glass doors, a flexible room works as an office, reading room, or playroom. Another first-floor flex room sits beside a full bath and features a bay window, making it an easy guest suite. And don't miss the fully carpeted "Harry Potter closet" — quite possibly the best hiding spot in the house. Head upstairs on the hardwood staircase past a Palladian window that fills the hallways with natural light. A large step-up bonus room offers space for games, homework, a pool table, or simply somewhere to spread out. Two front bedrooms share a thoughtfully designed bath with the tub/shower and toilet closeted separately, while a third bedroom has convenient access to another bath. Then there's the primary suite. Positioned over the keeping room and kitchen, it is quite possibly one of the largest primary bedrooms you've ever slept in. There's room for substantial furniture and a true sitting area, plus direct access to the upstairs screened porch and balcony — a private place for morning coffee, checking the weather, or ending the day outside. The primary bath matches the scale with dual vanities on separate walls, soaking tub, separate shower, two walk-in closets, and additional finished space over the garage ready for a dressing room, exercise space, office, or whatever suits your life. And there's still another floor. The third-floor media room is ready for movie night with a wet bar, movie screen, projector, and cords and connections already in place. Bring the popcorn and pick the movie.. 1049 Kennicott Drive is built for the way life really happens — quiet mornings on the porch, afternoons on the sports court, guests with their own space, movie nights upstairs, and dinner around the kitchen. It's hard to beat the lifestyle that Weston Oaks in Cary offers.

Save
Ask
Tour
Hide
Share
Listing Snapshot
Price 
$1,215,000
Days On Site 
65 Days
Bedrooms 
5
Inside Area (SqFt) 
5,246 sqft
Total Baths 
4
Full Baths 
4
Partial Baths 
N/A
Lot Size 
0.26 Acres
Year Built 
2006
MLS® Number 
10176924
Status 
Active
Property Tax 
$9,670.31
HOA/Condo/Coop Fees 
$472.5 Semi-Annually
Sq Ft Source 
N/A
Friends & Family
Recent Activity
a week agoListing updated with changes from the MLS®
2 months agoListing first seen on site
General Features
Acres 
0.26
Attached Garage 
Yes
Garage 
Yes
Garage Spaces 
2
Levels 
Three Or More
Parking 
AttachedConcreteDrivewayGarageGarage Door OpenerGarage Faces FrontInside EntranceParking PadSide By Side
Property Sub Type 
Single Family Residence
Security 
Closed Circuit Camera(s)
Sewer 
Public Sewer
Special Circumstances 
Standard
SqFt Above 
5246
SqFt Total 
5246
Style 
TraditionalTransitional
Utilities 
Cable AvailableElectricity ConnectedNatural Gas ConnectedSewer ConnectedWater Connected
Water Source 
Public
Zoning 
R12P
Interior Features
Appliances 
CooktopDishwasherDisposalDouble OvenDryerElectric OvenElectric Water HeaterFree-Standing RefrigeratorGas CooktopGas RangeIce MakerMicrowaveOvenRange HoodRefrigeratorStainless Steel Appliance(s)Vented Exhaust FanWasher
Cooling 
Central Air
Fireplace 
Yes
Fireplace Features 
Family RoomGasGas LogGas StarterGreat Room
Fireplaces 
2
Flooring 
CarpetHardwoodMarbleTileWood
Heating 
Fireplace(s)Forced AirNatural Gas
Interior 
BarBookcasesBreakfast BarBuilt-in FeaturesCeiling Fan(s)Central VacuumChandelierCrown MoldingDouble VanityEat-in KitchenEntrance FoyerGranite CountersHigh CeilingsHigh Speed InternetKitchen IslandOpen FloorplanRecessed LightingSoaking TubSound SystemStone CountersStorageTray Ceiling(s)Vaulted Ceiling(s)Wet Bar
Laundry Features 
Laundry Room
Main Level Bedrooms 
1
Master Bedroom 
Level - Second
Save
Ask
Tour
Hide
Share
Exterior Features
Construction Details 
BrickBrick VeneerFiber CementShake SidingStone
Exterior 
BalconyGardenPrivate EntrancePrivate YardRain Gutters
Lot Features 
LandscapedSprinklers In FrontSprinklers In Rear
Other Structures 
None
Patio And Porch 
CoveredDeckEnclosedFront PorchPatioPorchRear PorchScreened
Roof 
ShingleMetal
Windows/Doors 
French Doors
Community Features
Association Dues 
472.5
Financing Terms Available 
CashConventional
HOA Fee Frequency 
Semi-Annually
Roads 
Asphalt
School District 
https://www.wcpss.net
Schools
School District
https://www.wcpss.net
Elementary School
Wake - Northwoods Elementary
Middle School
Wake - West Cary Middle
High School
Wake - Cary High
Listing courtesy of Patricia Denz of Corcoran DeRonja Real Estate


Listings that are marked with an icon are provided courtesy of the Triangle MLS, Inc. of North Carolina, Internet Data Exchange Database. Copyright 2026 Triangle MLS, Inc. of North Carolina. All rights reserved.

Last checked: 2026-09-01 08:20 AM UTC

Neighborhood & Commute
Source: Walkscore
Disclosure: Community information and market data powered by Constellation Data Labs. Information is deemed reliable but not guaranteed.
Save
Ask
Tour
Hide
Share