Save
Ask
Tour
Hide
Share
$635,000
31 Days On Site

1603 Grappenhall Drive
Apex, NC 27502

Single Family Residence|Pending
4
Beds
3
Total Baths
2
Full Baths
1
Partial Bath
2,585
SqFt
$246
/SqFt
2008
Built
Subdivision:
Whitehall Manor
County:
Wake
Call Now: (919) 605-7569
Is this the listing for you? We can help make it yours.
(919) 605-7569
1603 Grappenhall Drive1603 Grappenhall Drive1603 Grappenhall Drive1603 Grappenhall Drive
Save
Ask
Tour
Hide
Share

Mortgage Calculator

Monthly Payment (Est.)

$2,897
Calculator powered by Showcase IDX, a Constellation1 Company. Copyright ©2026 Information is deemed reliable but not guaranteed.

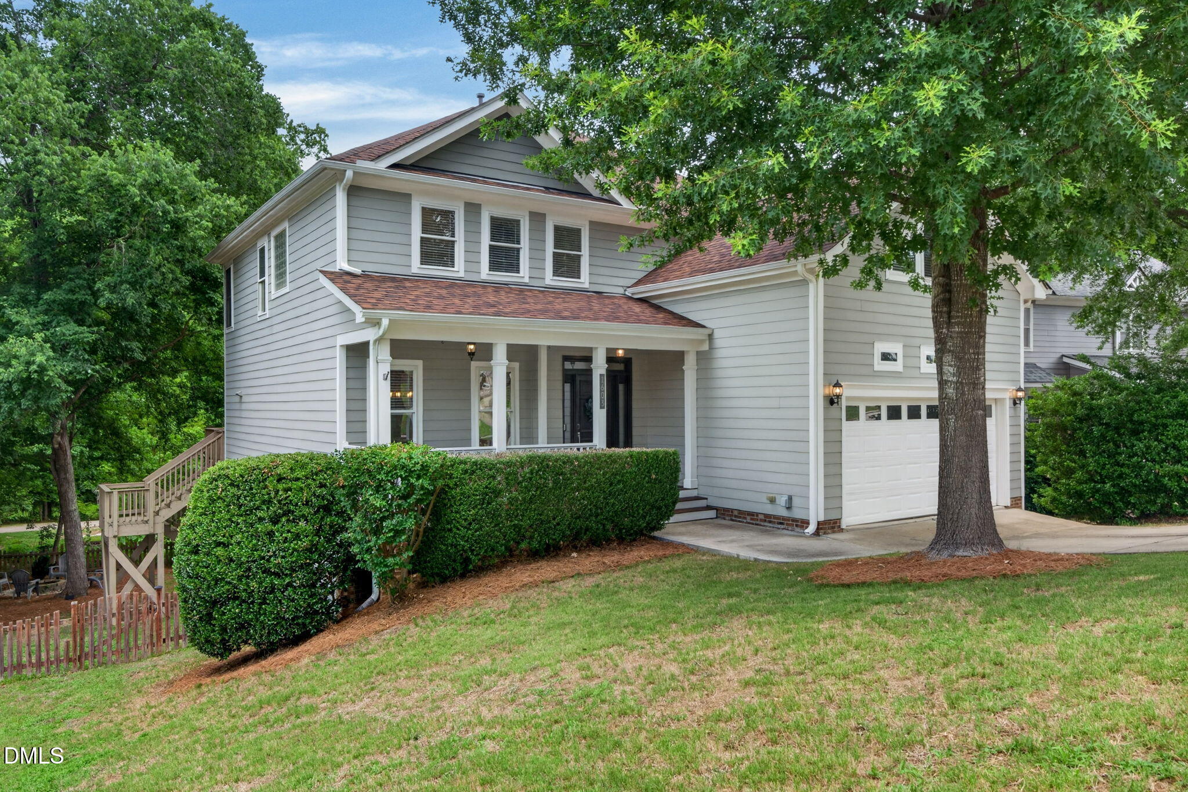
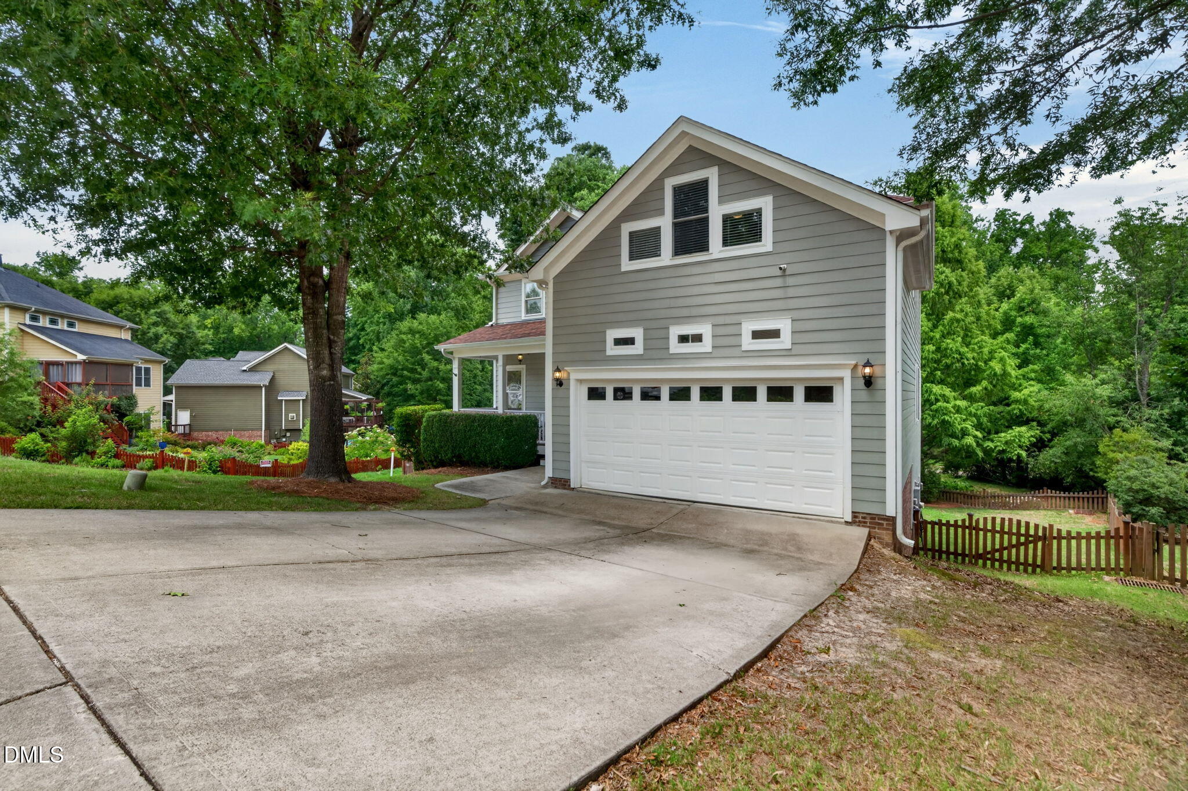
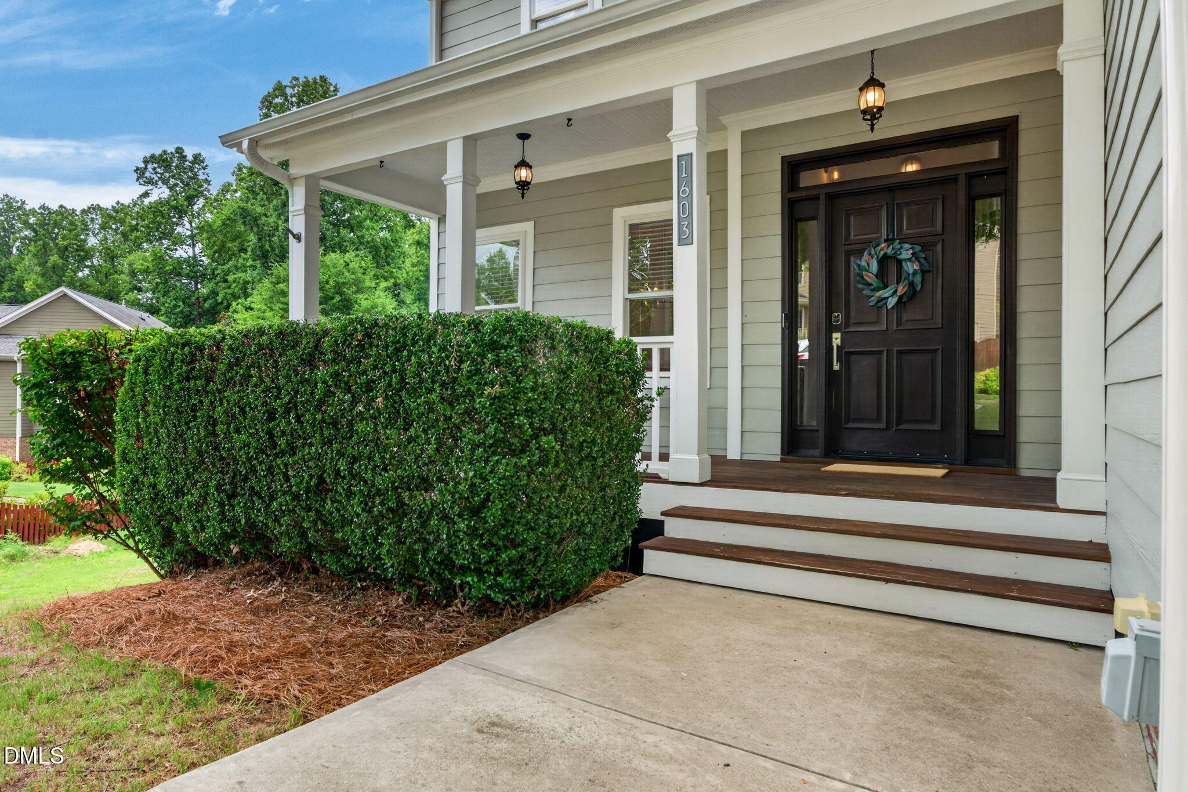
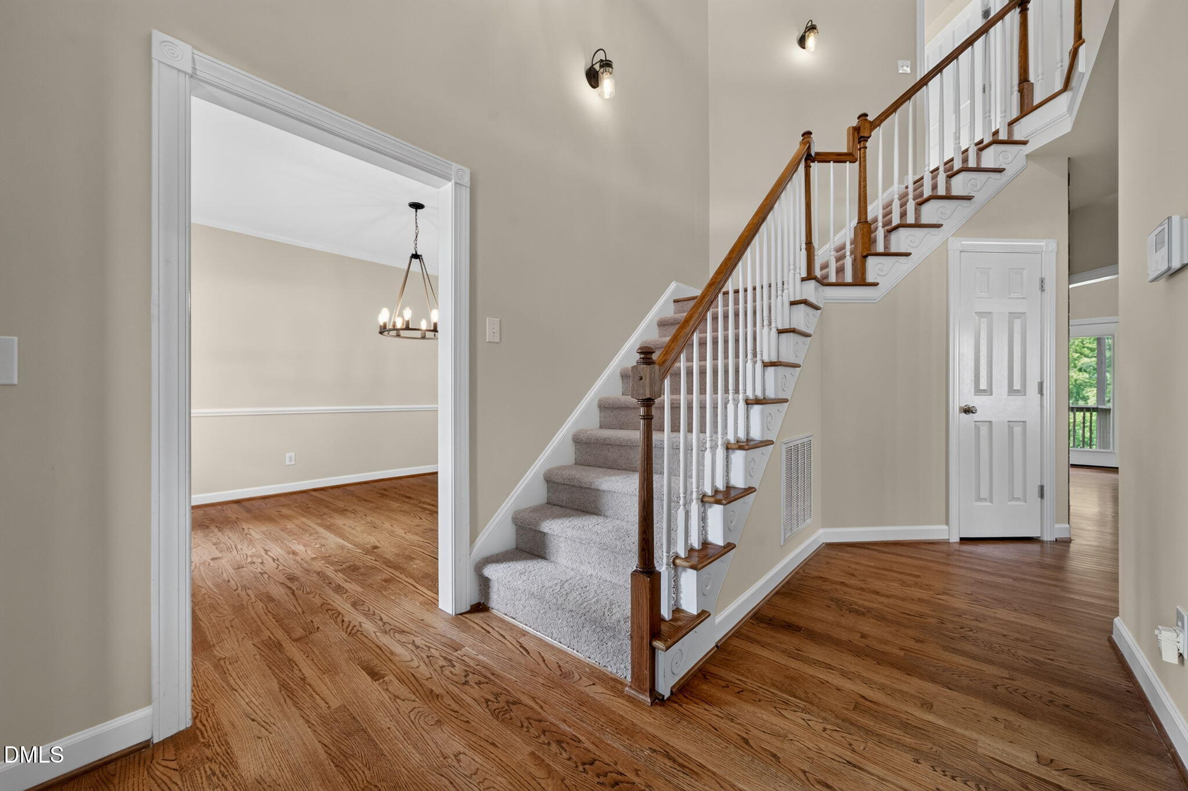
Welcome to 1603 Grappenhall Drive, priced to sell in Apex's highly sought-after Whitehall Manor community. Perfectly positioned backing directly to the popular Beaver Creek Greenway, this 4-bedroom home also features a dedicated first-floor office and an oversized fourth bedroom that easily functions as a bonus room, offering exceptional flexibility for today's lifestyle. Fresh neutral paint and brand-new carpet throughout create a bright, move-in ready interior. Step outside to the true showstopper—a spacious, fenced backyard framed by beautiful mature trees that provide privacy, shade, and a peaceful natural setting. Frequent wildlife sightings, including a resident owl from the adjoining greenway, make this backyard feel like a private retreat. Enjoy it all from the elevated deck, featuring both screened and open-air spaces that place you among the treetops. Storage is abundant with an extra-tall crawl space offering a large floored storage area. Ideally located just minutes from NC-540, US-64, Beaver Creek Commons, and only two miles from the shops, restaurants, and charm of Downtown Apex. Optional membership to the Whitehall Manor community pool is also available.

Save
Ask
Tour
Hide
Share
Listing Snapshot
Price 
$635,000
Days On Site 
31 Days
Bedrooms 
4
Inside Area (SqFt) 
2,585 sqft
Total Baths 
3
Full Baths 
2
Partial Baths 
1
Lot Size 
0.24 Acres
Year Built 
2008
MLS® Number 
10176905
Status 
Pending
Property Tax 
$4,901.19
HOA/Condo/Coop Fees 
$27.5 monthly
Sq Ft Source 
N/A
Friends & Family
Recent Activity
4 days agoListing updated with changes from the MLS®
4 weeks agoStatus changed to Pending
a month agoListing first seen on site
General Features
Acres 
0.24
Attached Garage 
Yes
Garage 
Yes
Garage Spaces 
2
Levels 
Two
Parking 
AttachedConcreteCoveredDrivewayGarage Door OpenerGarage Faces FrontPaved
Property Sub Type 
Single Family Residence
Security 
Smoke Detector(s)
Sewer 
Public Sewer
Special Circumstances 
Standard
SqFt Above 
2585
SqFt Total 
2585
Style 
Traditional
Water Source 
Public
Zoning 
PUD-C
Interior Features
Appliances 
DishwasherDisposalFree-Standing Electric RangeMicrowaveWater Heater
Basement 
Crawl Space
Cooling 
Central Air
Fireplace 
Yes
Fireplace Features 
Family RoomGas Log
Fireplaces 
1
Flooring 
CarpetHardwoodTileVinyl
Heating 
Forced Air
Interior 
Ceiling Fan(s)Crown MoldingDouble VanityEat-in KitchenEntrance FoyerGranite CountersKitchen IslandOpen FloorplanPantryRecessed LightingWalk-In Closet(s)
Laundry Features 
Laundry RoomMain Level
Bedroom 2 
Dimensions - 11.8 x 11.4Level - Second
Bedroom 3 
Dimensions - 10.9 x 12.7Level - Second
Bonus Room 
Dimensions - 11.9 x 25.6Level - Second
Breakfast Room 
Dimensions - 13.4 x 9.0Level - Main
Dining Room 
Dimensions - 11.8 x 12.3Level - Main
Entrance Hall 
Dimensions - 5.0 x 7.6Level - Main
Family Room 
Dimensions - 15.0 x 13.9Level - Main
Kitchen 
Dimensions - 13.4 x 10.0Level - Main
Master Bedroom 
Dimensions - 13.5 x 15.9Level - Second
Other 
Dimensions - 10.0 x 10.0Level - First
Save
Ask
Tour
Hide
Share
Exterior Features
Construction Details 
Fiber Cement
Exterior 
Rain Gutters
Fencing 
Back YardFencedWood
Lot Features 
Back YardLandscapedMany Trees
Patio And Porch 
CoveredDeckFront PorchPorchRear PorchScreened
Roof 
Shingle
Community Features
Association Dues 
330
Financing Terms Available 
CashConventional
HOA Fee Frequency 
Annually
Roads 
Asphalt
School District 
https://www.wcpss.net/
Schools
School District
https://www.wcpss.net/
Elementary School
Wake - Baucom Elementary
Middle School
Wake - Apex Middle
High School
Wake - Apex High
Listing courtesy of Kevin Starkey of Compass -- Cary


Listings that are marked with an icon are provided courtesy of the Triangle MLS, Inc. of North Carolina, Internet Data Exchange Database. Copyright 2026 Triangle MLS, Inc. of North Carolina. All rights reserved.

Last checked: 2026-07-29 08:43 AM UTC

Neighborhood & Commute
Source: Walkscore
Disclosure: Community information and market data powered by Constellation Data Labs. Information is deemed reliable but not guaranteed.
Save
Ask
Tour
Hide
Share