
812 Silo Park DriveWake Forest, NC 27587
Mortgage Calculator
Monthly Payment (Est.)
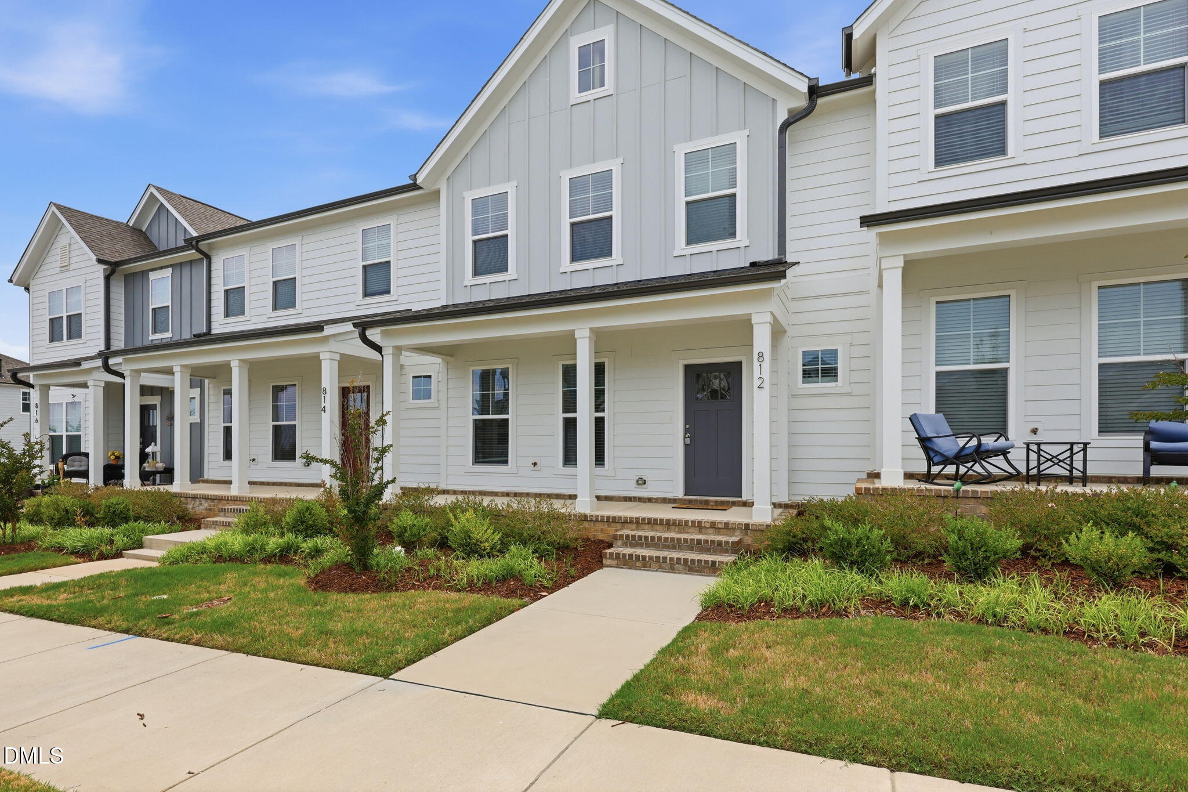
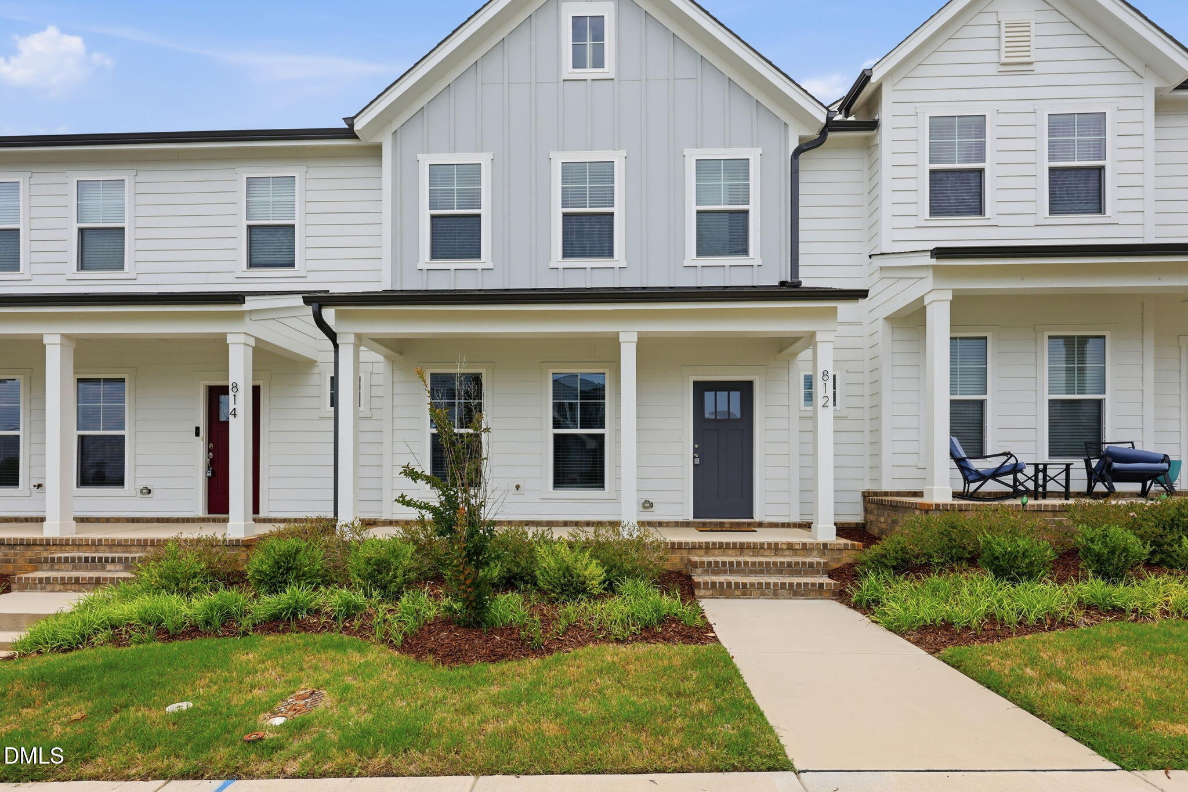
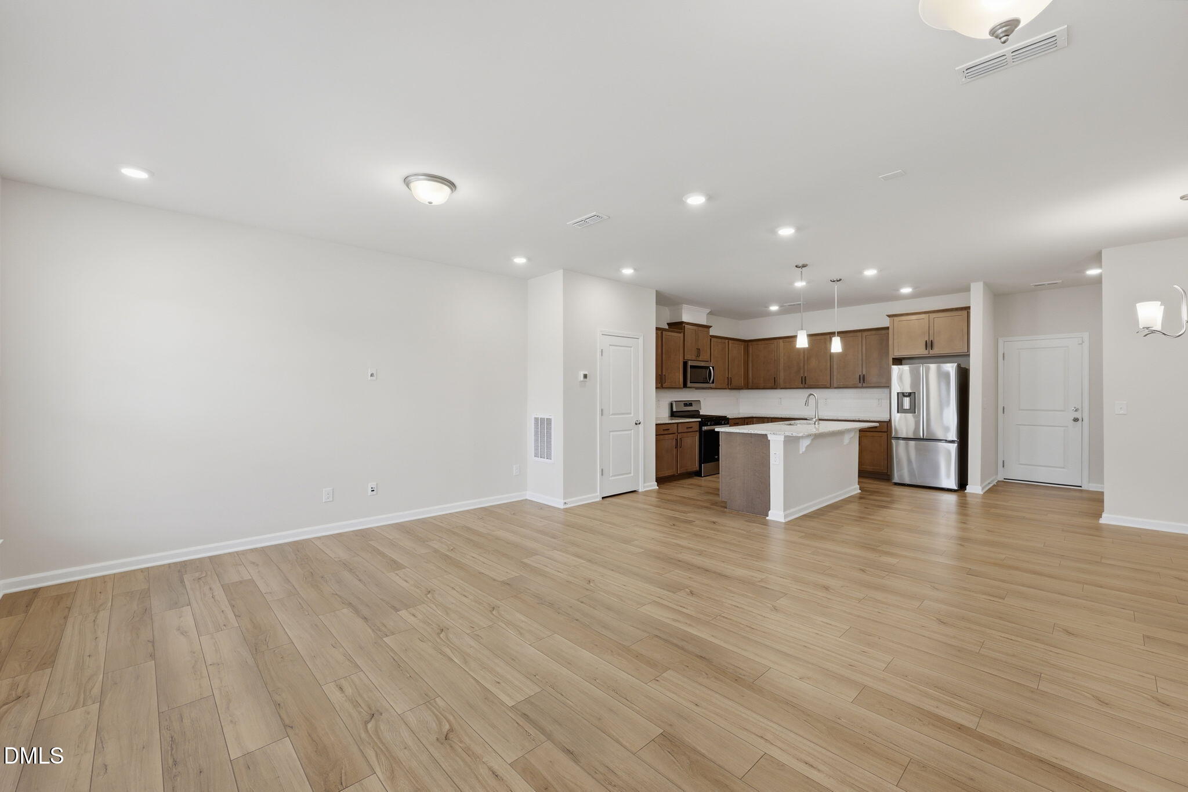
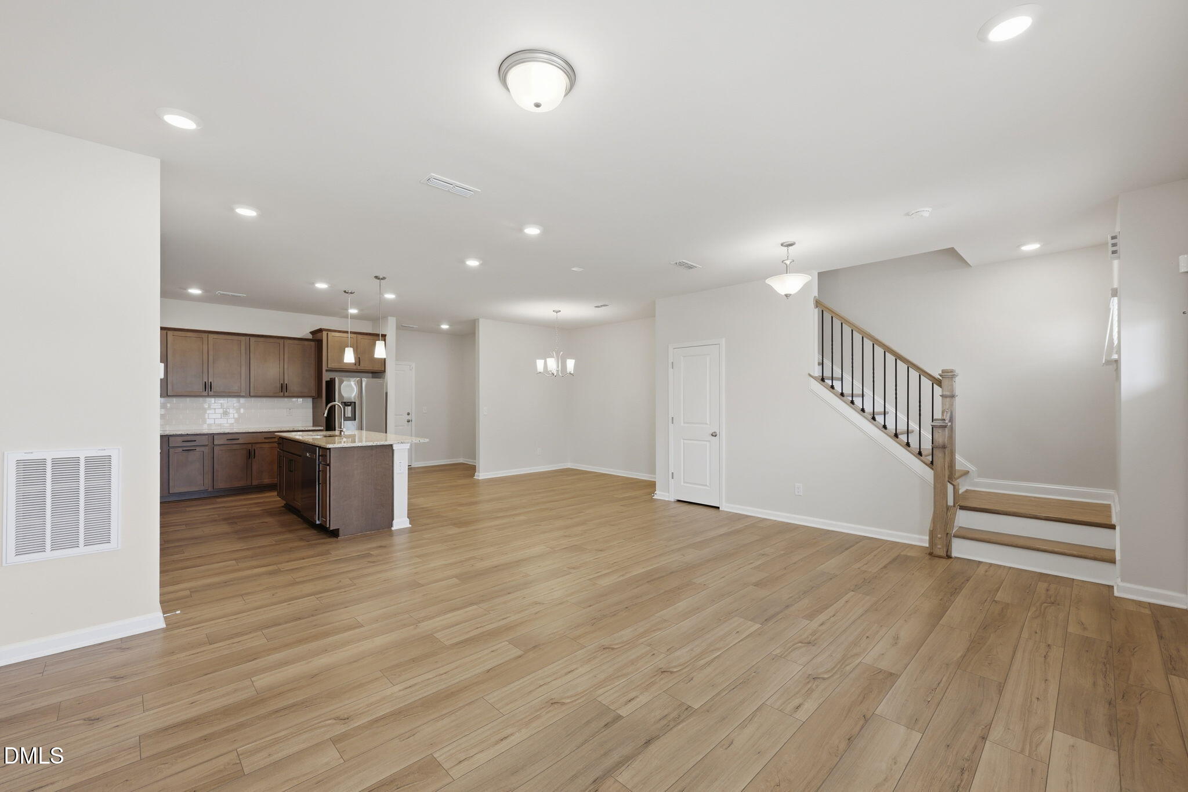
$1,638Welcome to 812 Silo Park Drive, a beautifully designed 3-bedroom, 2.5-bath townhome offering the perfect blend of modern style, comfort, and convenience in one of Wake Forest's most desirable communities. A charming welcoming front porch greets you as you arrive, inviting you to relax and enjoy the neighborhood. Step inside to discover a bright open-concept floor plan featuring Luxury Vinyl Plank (LVP) flooring throughout the main living areas, creating a seamless flow that's perfect for both everyday living and entertaining. The kitchen showcase a large center island, granite countertops, stainless steel appliances, a gas range, and abundant cabinet and counter space. Whether you're preparing weeknight meals or hosting family and friends, this kitchen is designed to impress. The spacious living and dining areas provide an inviting atmosphere filled with natural light and easy access to the rest of the home. Upstairs, retreat to the generously sized primary suite, featuring a large walk-in closet and a private en-suite bath complete with a walk-in shower. Two additional bedrooms offer flexibility for family, guests, or a home office, while the conveniently located laundry room makes daily living even easier. Additional features include a 2-car garage, modern finishes throughout, and low-maintenance living in a sought-after Wake Forest location. Perfectly situated just minutes from shopping, restaurants, schools, healthcare facilities, and major highways, this home offers quick access to everything Wake Forest have to offer. Whether you're a first-time buyer, relocating, or looking for a low-maintenance lifestyle, this beautiful townhome offers everything you need to feel right at home.
| a week ago | Listing updated with changes from the MLS® | |
| 2 weeks ago | Listing first seen on site |

Listings that are marked with an icon are provided courtesy of the Triangle MLS, Inc. of North Carolina, Internet Data Exchange Database. Copyright 2026 Triangle MLS, Inc. of North Carolina. All rights reserved.
Last checked: 2026-07-09 11:26 PM UTC
Did you know? You can invite friends and family to your search. They can join your search, rate and discuss listings with you.