Save
Ask
Tour
Hide
Share
$1,500,000
10 Days On Site

623 Westfall Way
Chapel Hill, NC 27517

For Sale|Single Family Residence|Active
4
Beds
4
Total Baths
4
Full Baths
4,140
SqFt
$362
/SqFt
2018
Built
Subdivision:
Westfall
County:
Chatham
Call Now: (919) 605-7569
Is this the listing for you? We can help make it yours.
(919) 605-7569
623 Westfall Way623 Westfall Way623 Westfall Way623 Westfall Way
Save
Ask
Tour
Hide
Share

Mortgage Calculator

Monthly Payment (Est.)

$6,844
Calculator powered by Showcase IDX, a Constellation1 Company. Copyright ©2026 Information is deemed reliable but not guaranteed.

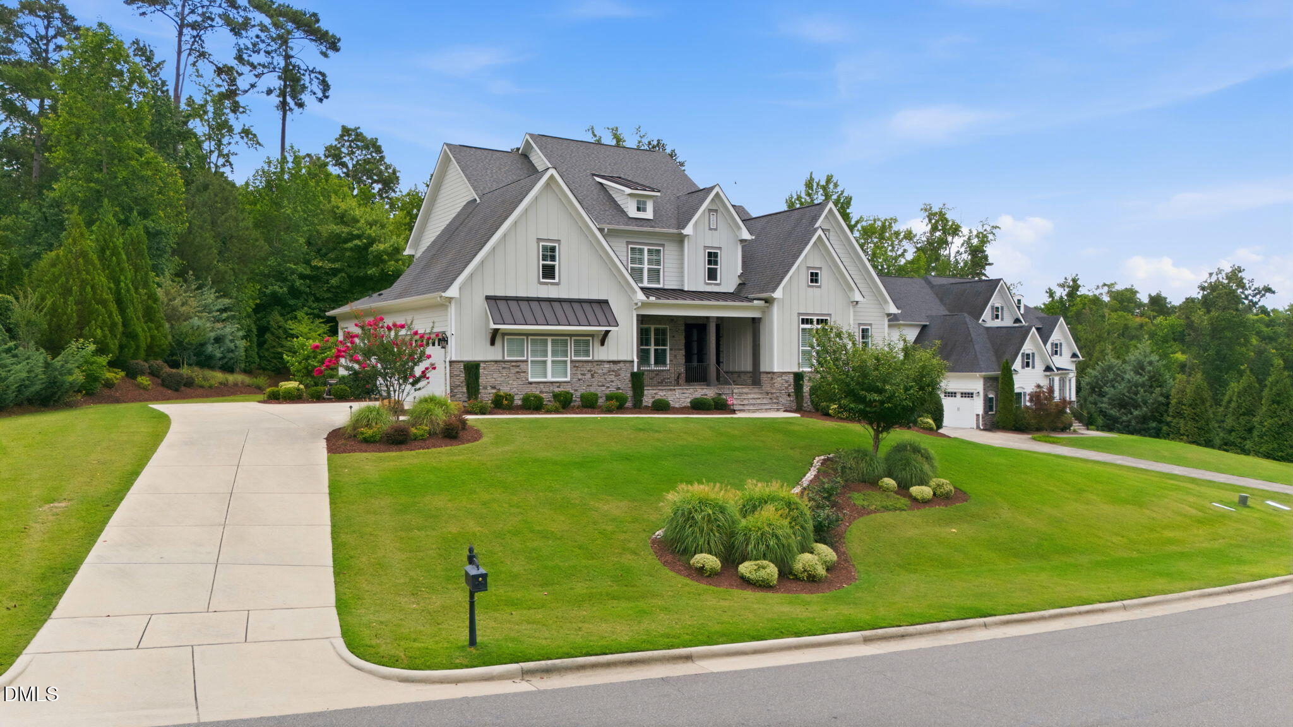
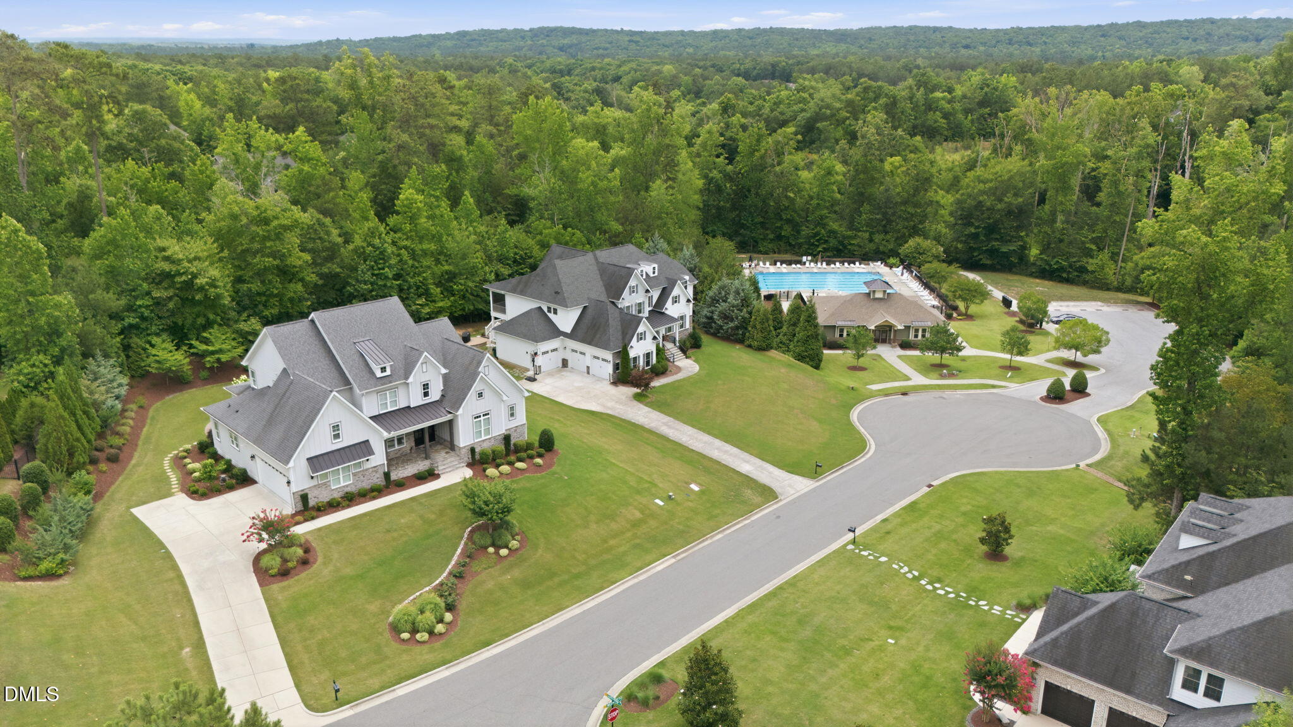
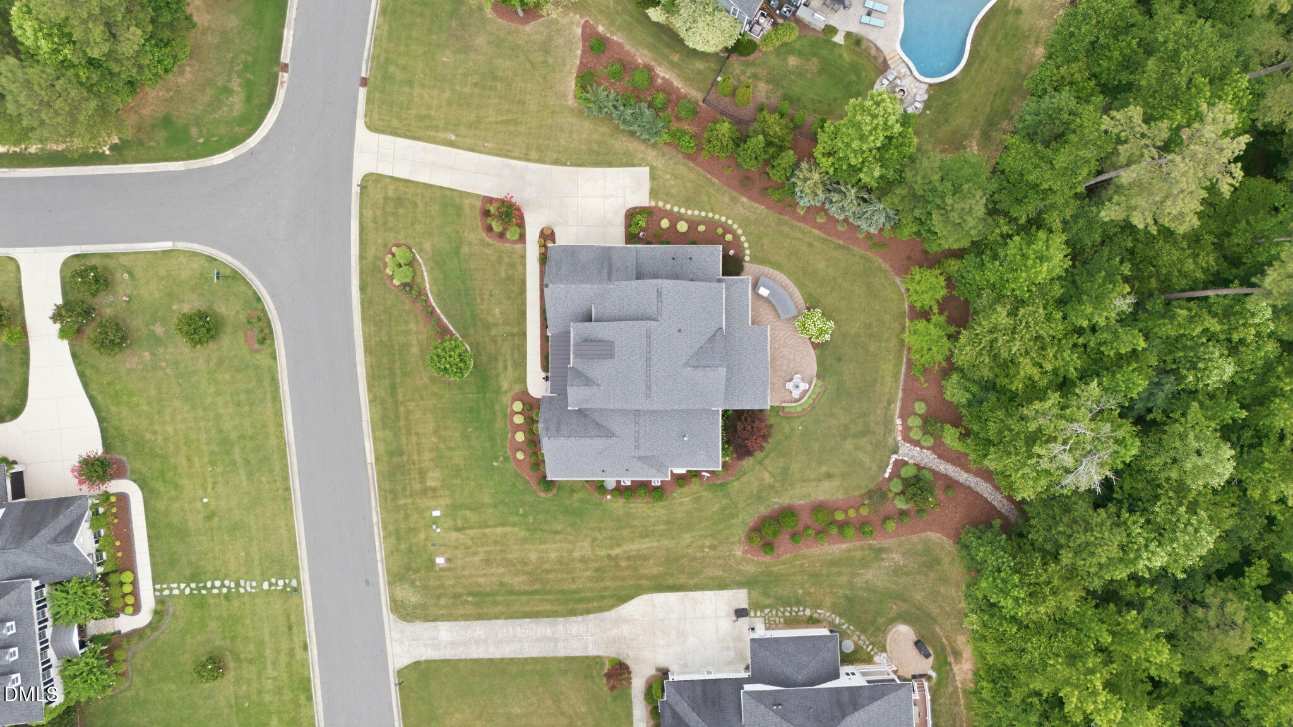
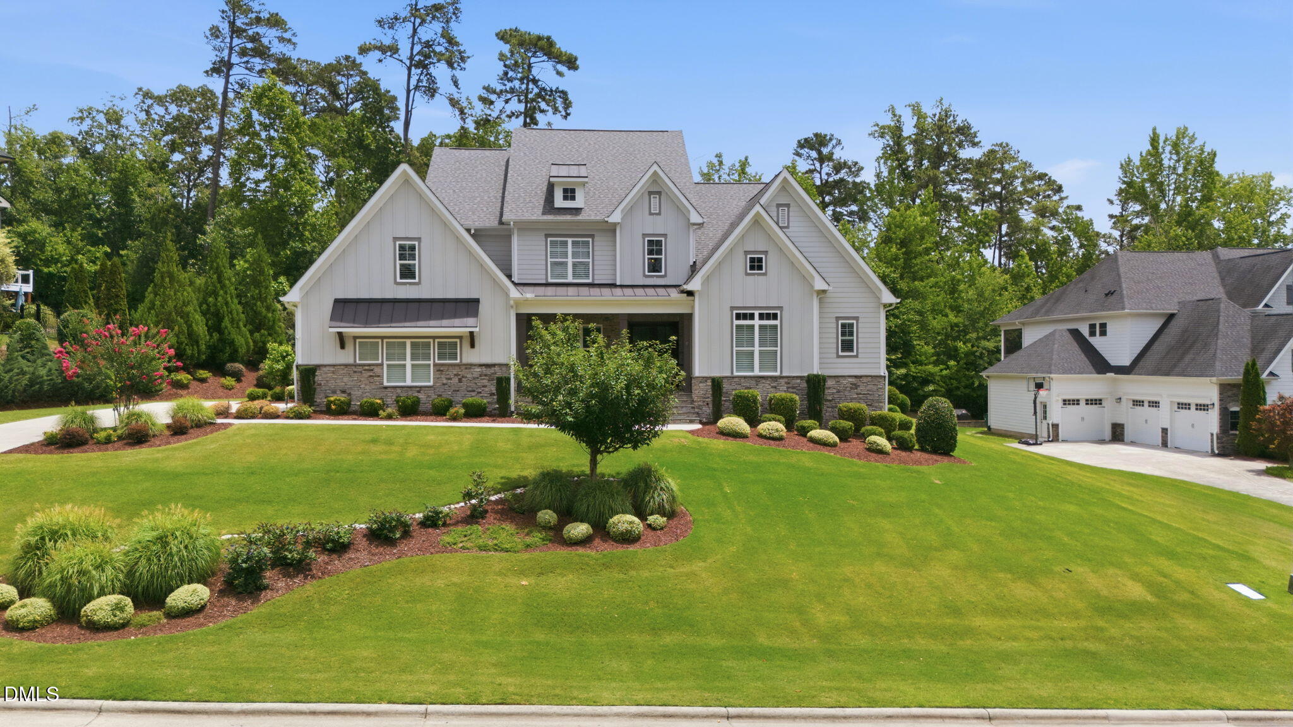
Custom Arthur Rutenberg home on a beautifully landscaped 0.71-acre homesite in Chapel Hill's Westfall community. Offering approximately 4,140 square feet, this 4-bedroom, 4-bath residence features more than $180,000 in additional upgrades and a versatile floor plan designed for comfortable living and entertaining. The open-concept interior includes hardwood flooring, abundant natural light, and a gas fireplace. The gourmet kitchen features granite countertops, premium appliances, an oversized center island, a walk-in pantry, and a separate scullery providing additional preparation and storage space. The main-level primary suite includes a spa-inspired bath with dual vanities, a soaking tub, a walk-in shower, and a spacious walk-in closet. A second main-level bedroom offers flexibility for guests or multigenerational living. Additional spaces include two generous bonus rooms and an executive office that may also serve as a formal dining room. Outdoor living includes a raised screened patio with a gas fireplace and an adjoining patio overlooking the landscaped grounds. Additional features include a two-car garage and access to Westfall's community pool, recreation field, and playground. Conveniently located near UNC-Chapel Hill, Duke University, Jordan Lake, shopping, dining, and recreation. This move-in-ready home offers custom craftsmanship, extensive upgrades, and flexible living spaces in an established Chapel Hill community.

Save
Ask
Tour
Hide
Share
Listing Snapshot
Price 
$1,500,000
Days On Site 
10 Days
Bedrooms 
4
Inside Area (SqFt) 
4,140 sqft
Total Baths 
4
Full Baths 
4
Partial Baths 
N/A
Lot Size 
0.71 Acres
Year Built 
2018
MLS® Number 
10176851
Status 
Active
Property Tax 
$7,253.24
HOA/Condo/Coop Fees 
$130 monthly
Sq Ft Source 
N/A
Friends & Family
Recent Activity
3 days agoListing updated with changes from the MLS®
6 days agoStatus changed to Active
2 weeks agoListing first seen on site
General Features
Acres 
0.71
Attached Garage 
Yes
Foundation 
Block
Garage 
Yes
Garage Spaces 
2
Levels 
Two
Parking 
ConcreteGarage Door OpenerAttached
Parking Spaces 
2
Property Sub Type 
Single Family Residence
Security 
Security System
Sewer 
Public Sewer
SqFt Above 
4140
SqFt Total 
4140
Style 
Craftsman
Utilities 
Cable ConnectedElectricity ConnectedNatural Gas ConnectedPhone AvailableSewer ConnectedWater ConnectedUnderground Utilities
Water Source 
Public
Zoning 
R-1
Interior Features
Appliances 
Bar FridgeBuilt-In Electric OvenBuilt-In RefrigeratorExhaust FanGas Cooktop
Cooling 
Ceiling Fan(s)Central AirHeat Pump
Fireplace 
Yes
Fireplace Features 
Gas
Fireplaces 
1
Flooring 
CarpetCeramic TileHardwood
Heating 
Forced AirNatural Gas
Interior 
BarBookcasesCeiling Fan(s)Crown MoldingDouble VanityGranite CountersHigh CeilingsHigh Speed InternetOpen FloorplanMaster DownstairsRecessed LightingSoaking TubStone CountersStorageWet BarWired for Data
Laundry Features 
Laundry Room
Main Level Bedrooms 
2
Window Features 
Double Pane WindowsInsulated WindowsPlantation ShuttersScreens
Master Bedroom 
Level - Main
Save
Ask
Tour
Hide
Share
Exterior Features
Construction Details 
AsphaltBoard & Batten SidingFrameHardiPlank TypeStone Veneer
Exterior 
Gas GrillOutdoor GrillPrivate Yard
Fencing 
None
Lot Features 
WoodedBack YardGentle SlopingIrregular LotLandscapedMany TreesRolling Slope
Patio And Porch 
EnclosedPatioPorchRear PorchScreened
Road Frontage 
Private Road
Roof 
ShingleAsphalt
View 
NeighborhoodTrees/Woods
Waterview 
NeighborhoodTrees/Woods
Windows/Doors 
Double Pane WindowsInsulated WindowsPlantation ShuttersScreens
Community Features
Association Dues 
130
Community Features 
PlaygroundPool
Financing Terms Available 
Cash
HOA Fee Frequency 
Monthly
Roads 
Asphalt
Schools
School District
Unknown
Elementary School
Chatham - North Chatham Elementary
Middle School
Chatham - Margaret B Pollard Middle School
High School
Chatham - Northwood High
Listing courtesy of Francis Niwinski of EXP Realty LLC


Listings that are marked with an icon are provided courtesy of the Triangle MLS, Inc. of North Carolina, Internet Data Exchange Database. Copyright 2026 Triangle MLS, Inc. of North Carolina. All rights reserved.

Last checked: 2026-07-08 12:28 AM UTC

Neighborhood & Commute
Source: Walkscore
Disclosure: Community information and market data powered by Constellation Data Labs. Information is deemed reliable but not guaranteed.
Save
Ask
Tour
Hide
Share