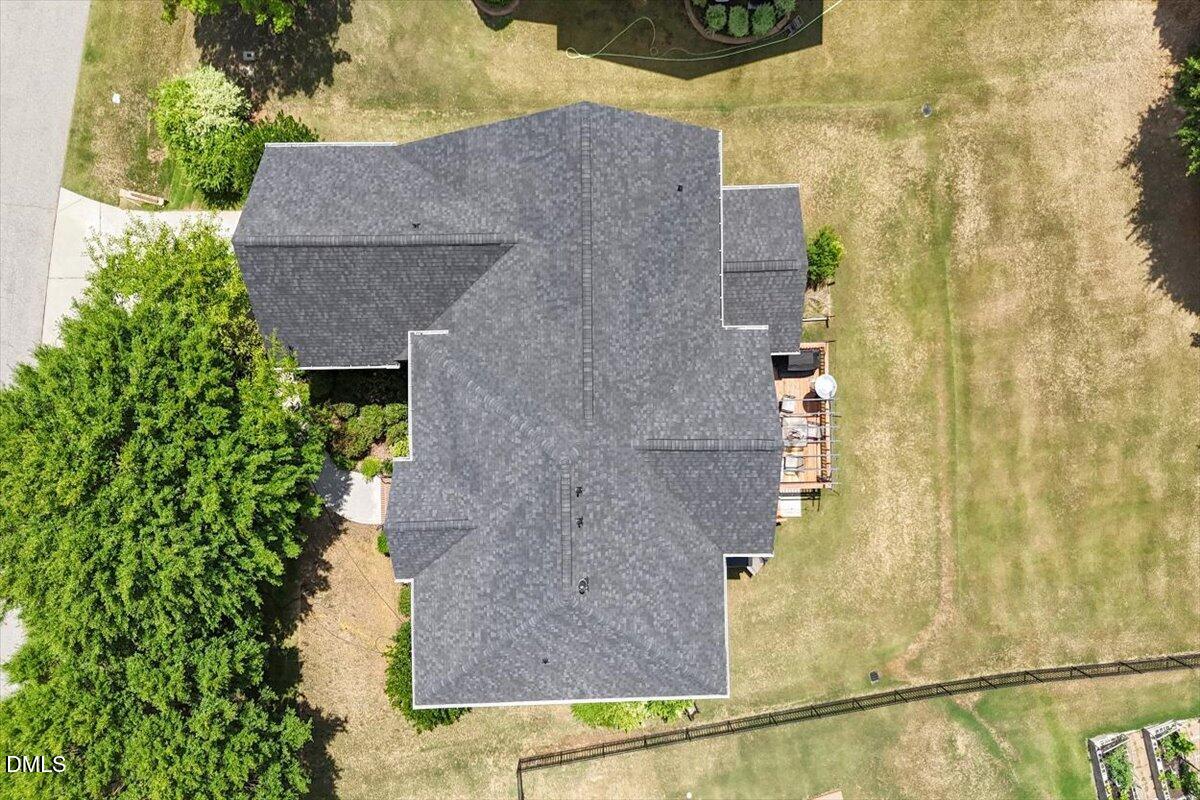
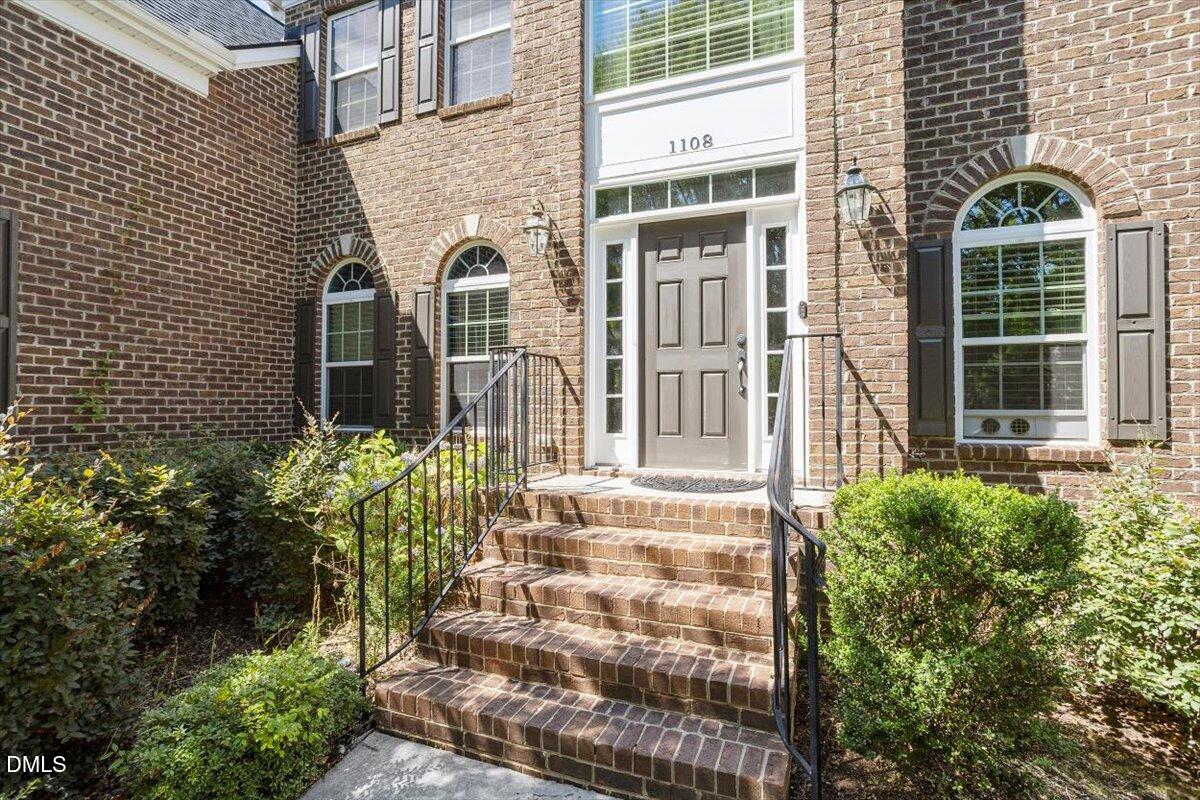
NEW PRICE! Exceptional opportunity in West Cary! Offering more than 4,100 square feet, this original-owner home features 5 bedrooms, including a first-floor bedroom, plus a dedicated office, spacious bonus room, and generous living areas throughout. A new roof was installed in 2023, adding significant value and providing a major recent improvement. The kitchen, bathrooms, paint, and flooring remain original, and the home has been priced with these cosmetic updates in mind—offering buyers the opportunity to personalize the spaces to their own style and vision. With many homes in the community selling for over $1 million, this home offers a compelling combination of space, location, and potential. Conveniently located near parks, greenways, shopping, dining, Research Triangle Park, and RDU Airport. Bring your ideas and make it your own. At this new price, this West Cary opportunity deserves a second look—schedule your showing today!
Save
Ask
Tour
Hide
Share
Listing Snapshot
Price
$925,000
Days On Site
78 Days
Bedrooms
5
Inside Area (SqFt)
4,117 sqft
Total Baths
4
Full Baths
4
Partial Baths
N/A
Lot Size
0.28 Acres
Year Built
2011
MLS® Number
10176821
Status
Active
Property Tax
$8,108.67
HOA/Condo/Coop Fees
$124.65 monthly
Sq Ft Source
N/A
Friends & Family
React
Comment
Invite
No Comments Yet
Did you know? You can invite friends and family to your search. They can join your search, rate and discuss listings with you.
Dimensions - 29.3 x 19.6Level - FirstDescription - Oversized garage
Save
Ask
Tour
Hide
Share
Exterior Features
Construction Details
BrickFiber Cement
Exterior
Rain Gutters
Lot Features
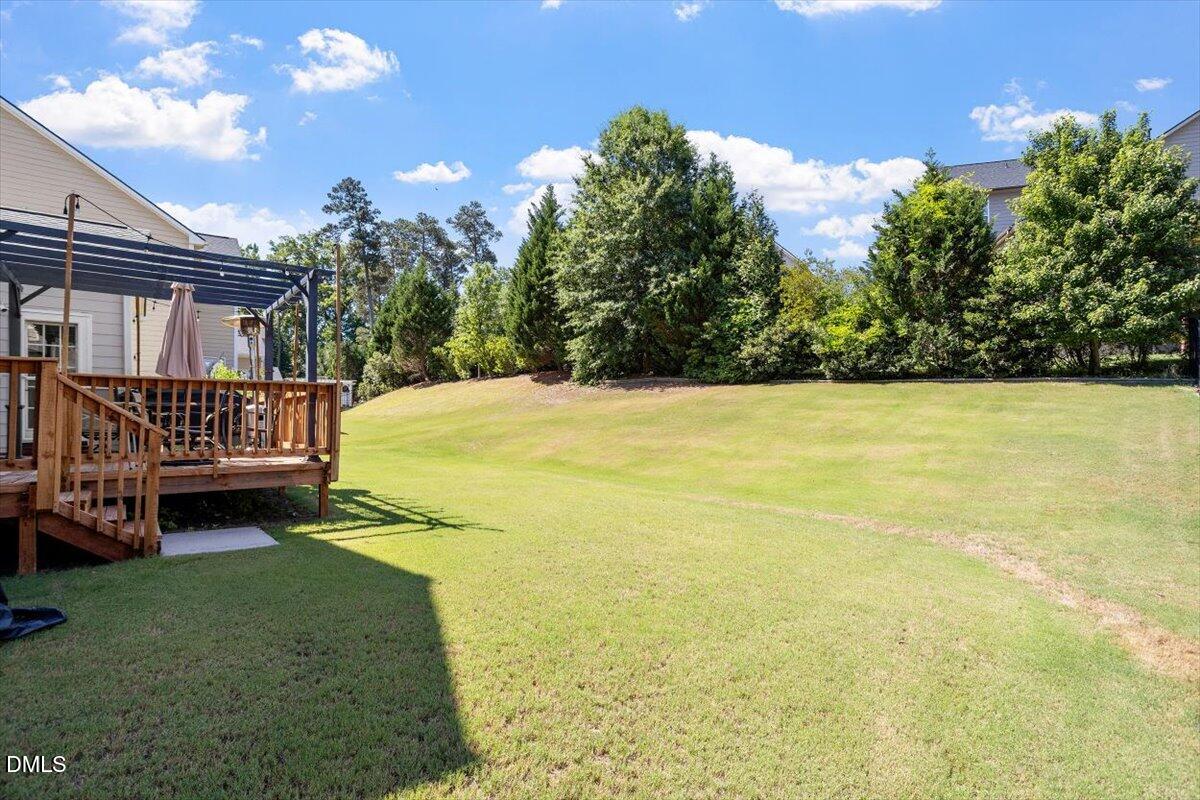
Back YardFront YardGentle SlopingLandscapedFew Trees
Other Structures
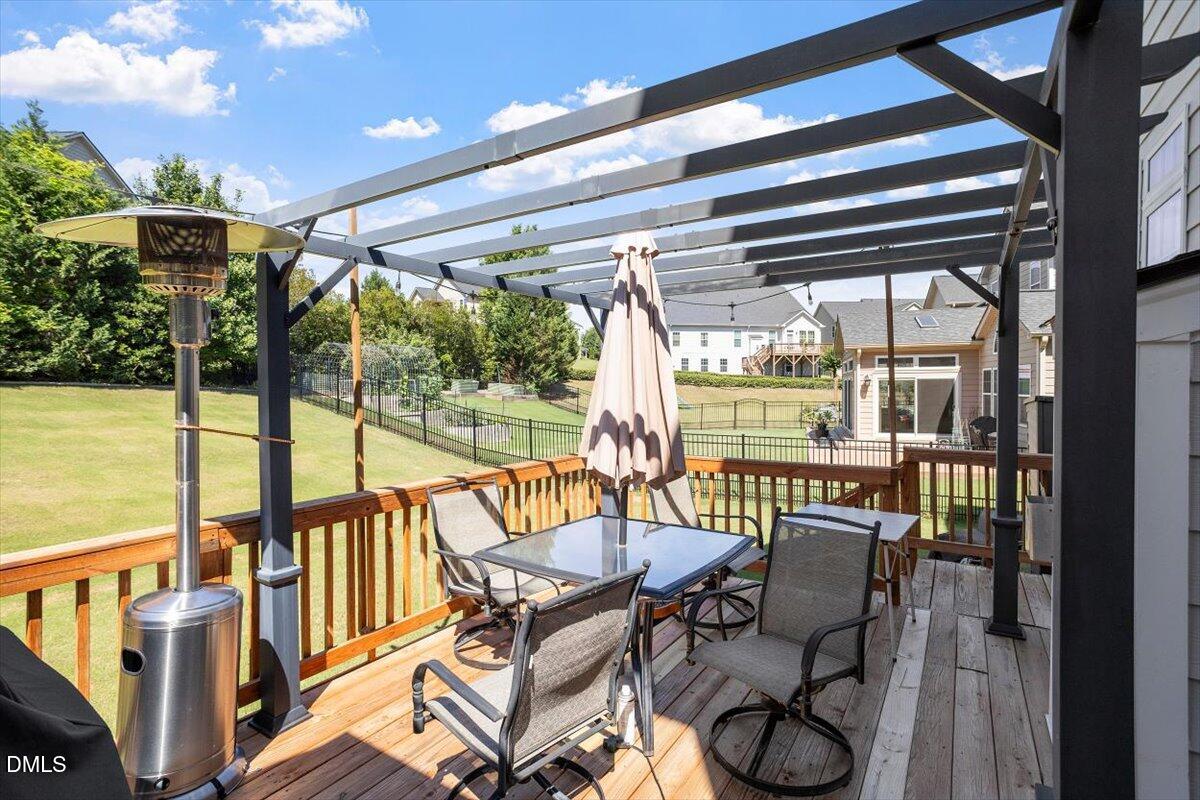
Pergola
Patio And Porch
DeckFront PorchPorch
Roof
Shingle
View
Neighborhood
Waterview
Neighborhood
Community Features
Association Fee
$373.95
Association Fee Frequency
Quarterly
Community Features
ClubhousePool
Financing Terms Available
CashConventionalFHAVA Loan
Schools
School District
Unknown
Elementary School
Wake - Highcroft Elementary
Middle School
Wake - Mills Park Middle School
High School
Wake - Green Level High School
Listing courtesy of Irene Mistretta of Kai Realty & Design LLC
Listings that are marked with an icon are provided courtesy of the Triangle MLS, Inc. of North Carolina, Internet Data Exchange Database. Copyright 2026 Triangle MLS, Inc. of North Carolina. All rights reserved.
Last checked: 2026-09-13 04:52 AM UTC
Neighborhood & Commute
Source: Walkscore
Disclosure: Community information and market data powered by Constellation Data Labs. Information is deemed reliable but not guaranteed.


Did you know? You can invite friends and family to your search. They can join your search, rate and discuss listings with you.