Save
Ask
Tour
Hide
Share
$390,000
13 Days On Site

1114 Holding Village Way
Wake Forest, NC 27587

For Sale|Townhouse|Active
4
Beds
4
Total Baths
3
Full Baths
1
Partial Bath
2,321
SqFt
$168
/SqFt
2025
Built
Subdivision:
Holding Village
County:
Wake
Call Now: (919) 605-7569
Is this the listing for you? We can help make it yours.
(919) 605-7569
1114 Holding Village Way1114 Holding Village Way1114 Holding Village Way1114 Holding Village Way
Save
Ask
Tour
Hide
Share

Mortgage Calculator

Monthly Payment (Est.)

$1,779
Calculator powered by Showcase IDX, a Constellation1 Company. Copyright ©2026 Information is deemed reliable but not guaranteed.

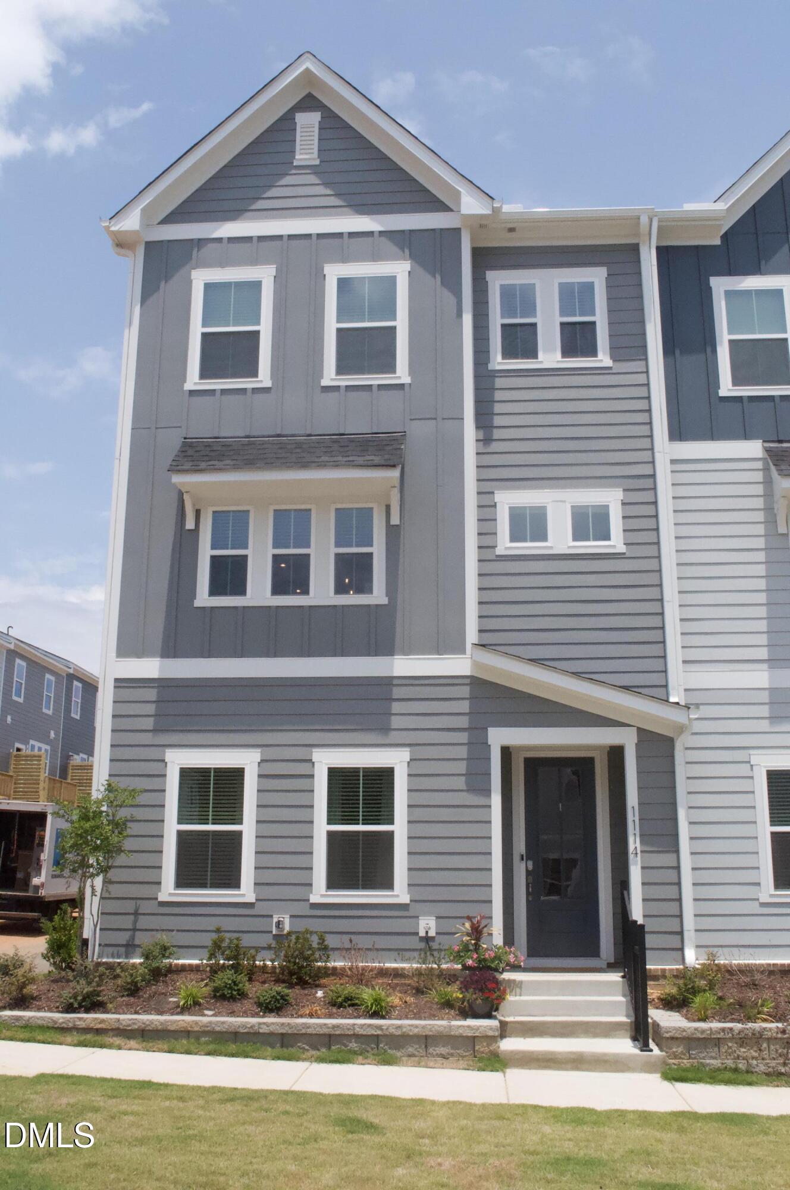
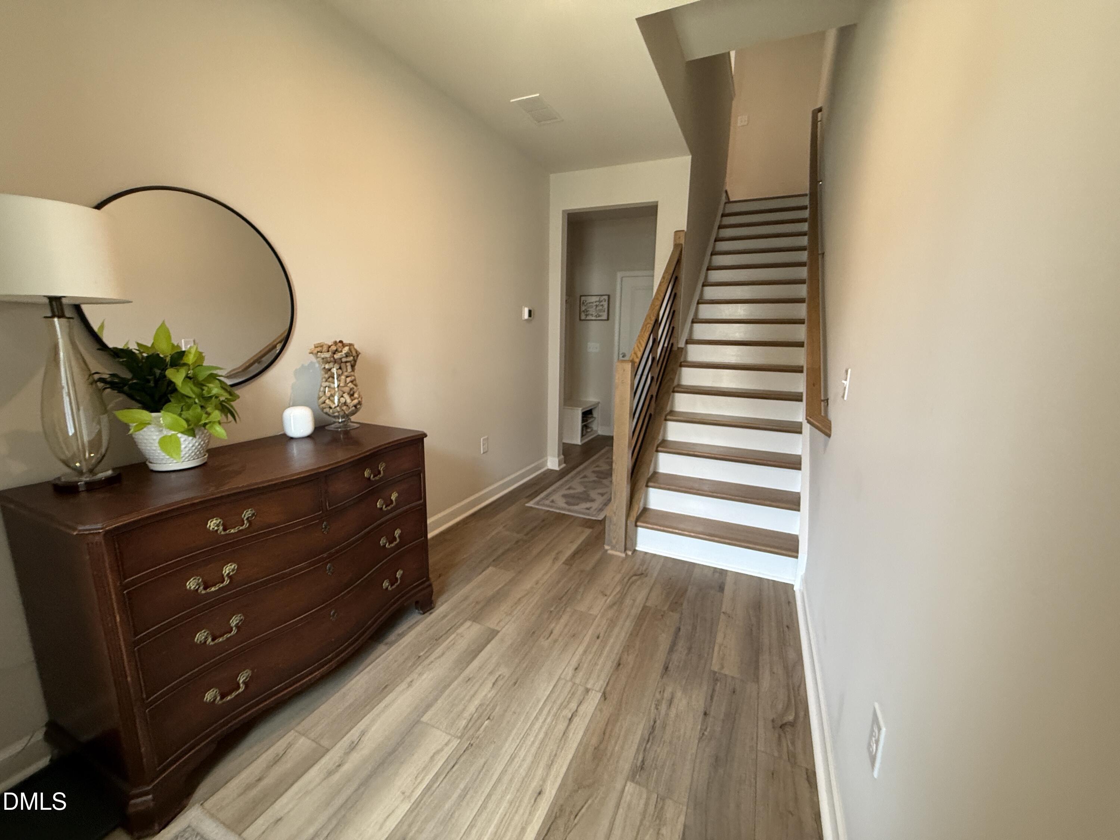
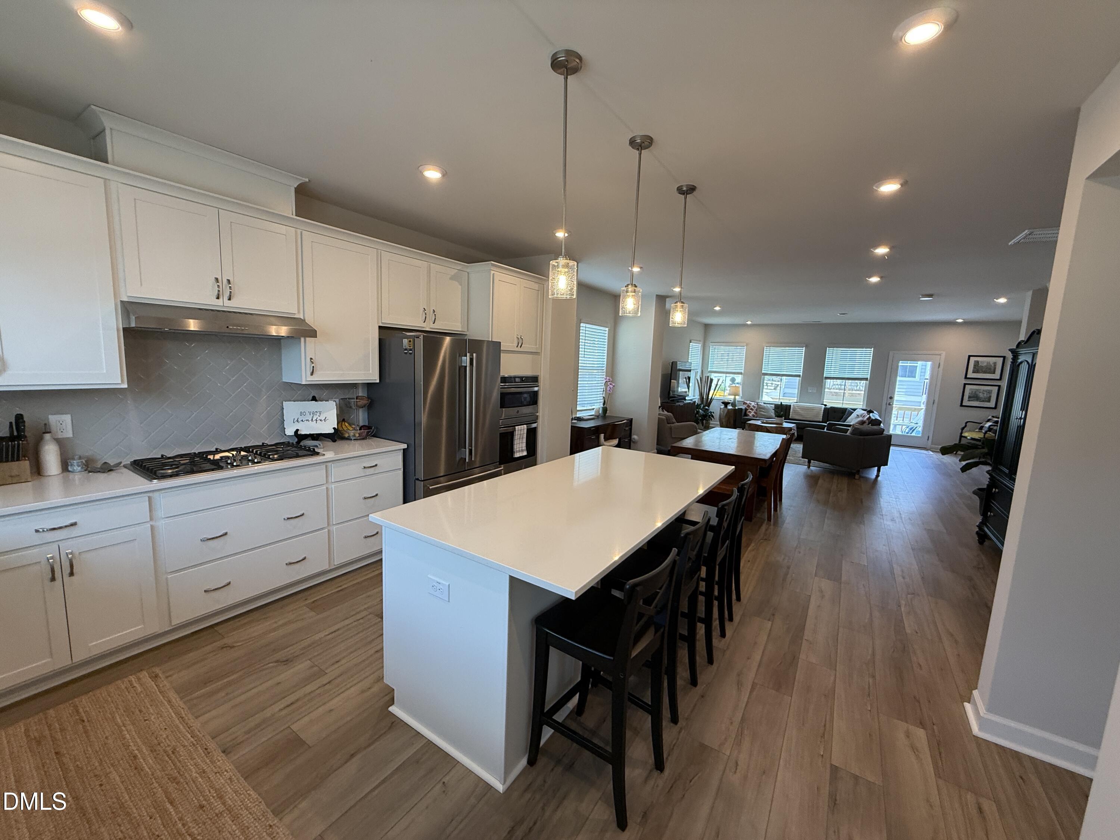
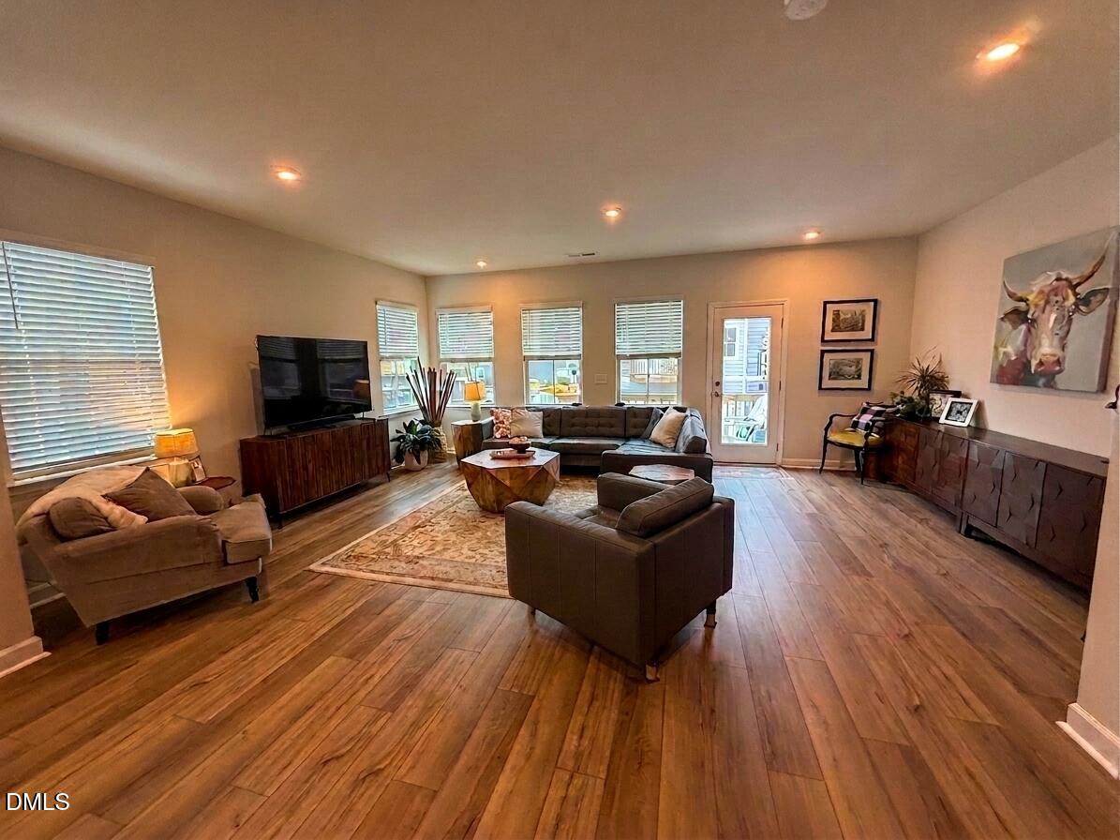
Bright, fresh, and thoughtfully designed, this end-unit townhome in Holding Village makes everyday living feel easy. There are 9 EXTRA windows being on the end! Less than a year old and even better than new, it offers 4 bedrooms, 3.5 baths, and a layout that gives everyone room to spread out. The open middle level is filled with natural light from tons of windows, creating the kind of space where mornings feel cheerful and evenings feel connected. Downstairs, a large flex room with its own full bath works beautifully as a guest space, home office, workout room, or private retreat. Upstairs, the primary suite is a true place to recharge with two closets, dual sinks, and a spacious shower. Also 2 more bedrooms, full bath and great laundry room completes the upstairs. A 2-car garage WITH ELECTRIC CAR PLUG, adds convenience, while the smart floor plan gives you flexibility for the way you live now. Spectrum fiber internet and CAT6 wiring throughout. If you have been waiting for a home that feels fresh, functional, and full of light, this is one to see in person.

Save
Ask
Tour
Hide
Share
Listing Snapshot
Price 
$390,000
Days On Site 
13 Days
Bedrooms 
4
Inside Area (SqFt) 
2,321 sqft
Total Baths 
4
Full Baths 
3
Partial Baths 
1
Lot Size 
0.04 Acres
Year Built 
2025
MLS® Number 
10176803
Status 
Active
Property Tax 
$655.97
HOA/Condo/Coop Fees 
$210 monthly
Sq Ft Source 
N/A
Friends & Family
Recent Activity
2 weeks agoListing updated with changes from the MLS®
2 weeks agoListing first seen on site
General Features
Acres 
0.04
Attached Garage 
Yes
Foundation 
Slab
Garage 
Yes
Garage Spaces 
2
Levels 
Three Or More
Parking 
DrivewayGarageGarage Door OpenerAttached
Parking Spaces 
2
Property Sub Type 
Townhouse
Sewer 
Public Sewer
Special Circumstances 
Standard
SqFt Above 
2321
SqFt Total 
2321
Style 
Transitional
Utilities 
Cable Available
Water Source 
Public
Zoning 
NMX
Interior Features
Appliances 
CooktopDishwasherDisposalDouble OvenGas CooktopMicrowaveOvenPlumbed For Ice MakerRange HoodTankless Water Heater
Cooling 
Ceiling Fan(s)Central Air
Flooring 
CarpetVinyl
Heating 
Forced AirNatural Gas
Interior 
Breakfast BarCeiling Fan(s)Double VanityEntrance FoyerKitchen IslandOpen FloorplanPantryRecessed Lighting
Laundry Features 
Laundry Room
Main Level Bedrooms 
1
Window Features 
Blinds
Bedroom 2 
Dimensions - 10.4 x 11.3Level - Third
Bedroom 3 
Dimensions - 10.4 x 10.3Level - Third
Bedroom 4 
Dimensions - 13.2 x 17.4Level - LowerDescription - This flex space can be an office, workout room or bedroom
Dining Room 
Dimensions - 17.5 x 8.4Level - Second
Family Room 
Dimensions - 21.0 x 13.1Level - Second
Kitchen 
Dimensions - 13.1 x 15.1Level - Second
Master Bedroom 
Dimensions - 14.0 x 14.1Level - Third
Save
Ask
Tour
Hide
Share
Exterior Features
Construction Details 
Fiber Cement
Exterior 
BalconyRain Gutters
Lot Features 
Corner Lot
Patio And Porch 
Deck
Roof 
Shingle
Windows/Doors 
Blinds
Community Features
Association Dues 
210
Community Features 
ClubhouseCurbsPlaygroundPoolSidewalksSuburban
Financing Terms Available 
CashConventionalFHA
HOA Fee Frequency 
Monthly
Schools
School District
Unknown
Elementary School
Wake - Wake Forest Elementary
Middle School
Wake - Wake Forest Middle School
High School
Wake - Wake Forest High School
Listing courtesy of Nicolle Bowers of Long & Foster Real Estate INC/Raleigh


Listings that are marked with an icon are provided courtesy of the Triangle MLS, Inc. of North Carolina, Internet Data Exchange Database. Copyright 2026 Triangle MLS, Inc. of North Carolina. All rights reserved.

Last checked: 2026-07-10 12:33 AM UTC

Neighborhood & Commute
Source: Walkscore
Disclosure: Community information and market data powered by Constellation Data Labs. Information is deemed reliable but not guaranteed.
Save
Ask
Tour
Hide
Share