Save
Ask
Tour
Hide
Share
$360,000
13 Days On Site

126 Lake Hollow Circle
Cary, NC 27513

For Sale|Townhouse|Active
3
Beds
3
Total Baths
3
Full Baths
1,534
SqFt
$235
/SqFt
1985
Built
Subdivision:
Planters Pointe
County:
Wake
Call Now: (919) 605-7569
Is this the listing for you? We can help make it yours.
(919) 605-7569
126 Lake Hollow Circle126 Lake Hollow Circle126 Lake Hollow Circle126 Lake Hollow Circle
Save
Ask
Tour
Hide
Share

Mortgage Calculator

Monthly Payment (Est.)

$1,642
Calculator powered by Showcase IDX, a Constellation1 Company. Copyright ©2026 Information is deemed reliable but not guaranteed.

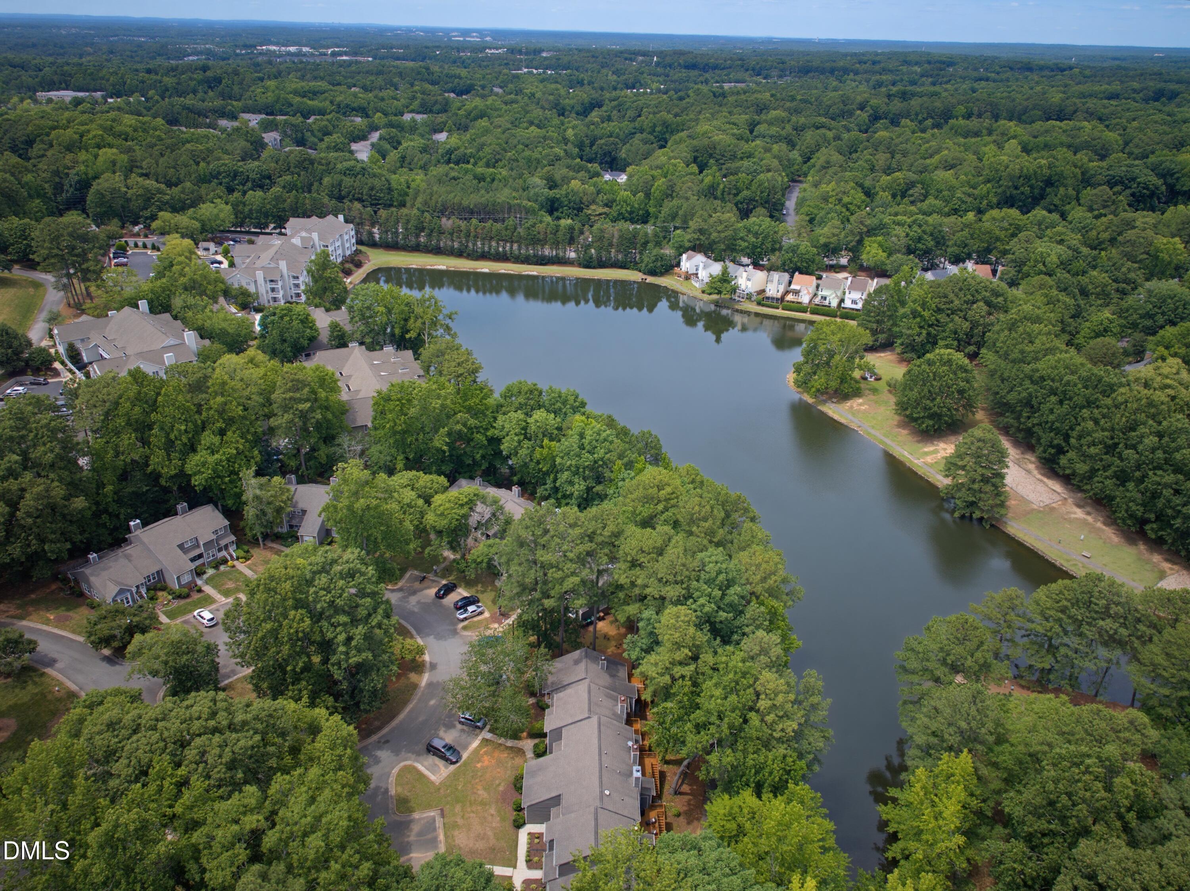
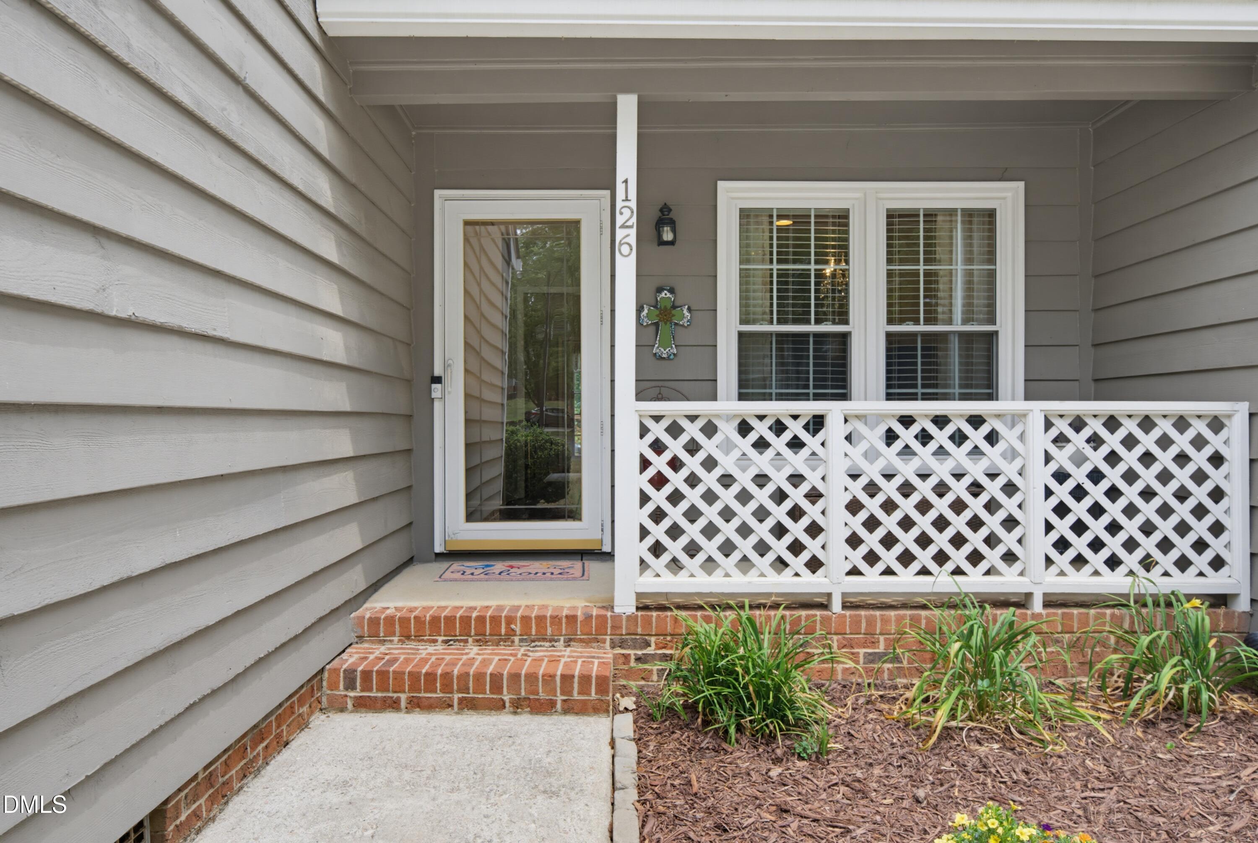
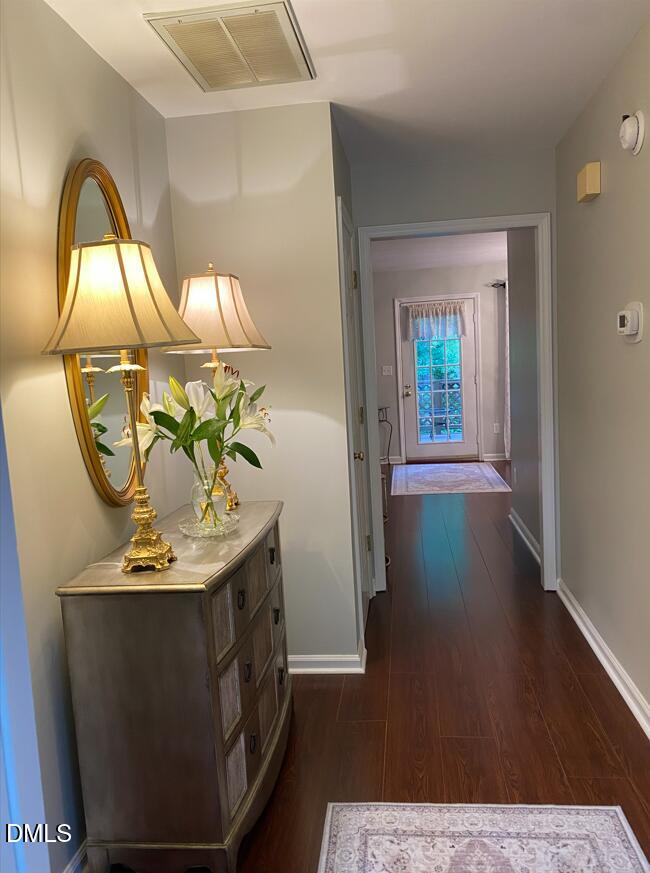
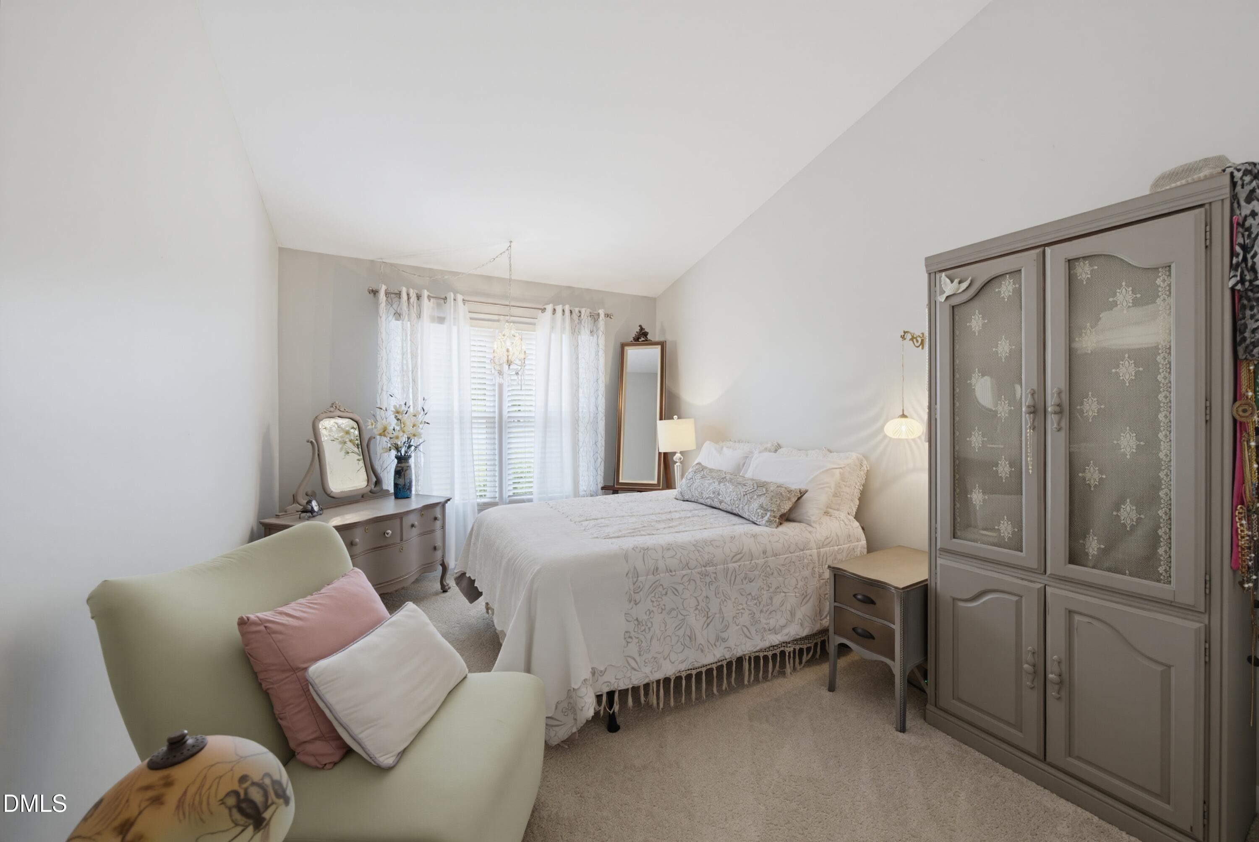
Vacation vibes meet everyday convenience in Cary! Nestled in a serene, parklike setting, this beautiful townhome offers peaceful lake views right from your back deck. Inside, the highly functional floor plan boasts 3 spacious bedrooms and 3 FULL baths—including a coveted first-floor bedroom and full bath setup. The refreshed kitchen stands out with stunning terrazzo floors and granite countertops, flowing into a large, open living and dining area anchored by a cozy wood-burning fireplace with a brick hearth. Sip your morning coffee on the deck while watching the local water birds along the trail. Enjoy tasteful updates throughout, plus major peace of mind with a new HVAC installed in 2023. Unbeatable location close to shopping, dining, and parks. Welcome home!

Save
Ask
Tour
Hide
Share
Listing Snapshot
Price 
$360,000
Days On Site 
13 Days
Bedrooms 
3
Inside Area (SqFt) 
1,534 sqft
Total Baths 
3
Full Baths 
3
Partial Baths 
N/A
Lot Size 
0.04 Acres
Year Built 
1985
MLS® Number 
10176799
Status 
Active
Property Tax 
$3,111.38
HOA/Condo/Coop Fees 
$251 monthly
Sq Ft Source 
N/A
Friends & Family
Recent Activity
5 days agoListing updated with changes from the MLS®
2 weeks agoListing first seen on site
General Features
Acres 
0.04
Levels 
Two
Parking Spaces 
2
Property Sub Type 
Townhouse
Sewer 
Public Sewer
Special Circumstances 
Standard
SqFt Above 
1534
SqFt Total 
1534
Style 
Transitional
Water Source 
Public
Interior Features
Appliances 
DishwasherElectric RangeMicrowave
Basement 
Crawl Space
Cooling 
Heat Pump
Flooring 
CarpetLaminateTerrazzo
Heating 
Heat Pump
Laundry Features 
In HallLaundry ClosetUpper Level
Main Level Bedrooms 
1
Bedroom 2 
Dimensions - 11.7 x 11.8Level - Second
Bedroom 3 
Dimensions - 10.3 x 15.7Level - Main
Breakfast Room 
Dimensions - 8.0 x 6.2Level - Main
Dining Room 
Dimensions - 8.9 x 9.9Level - Main
Kitchen 
Dimensions - 8.0 x 10.6Level - Main
Living Room 
Dimensions - 14.8 x 15.4Level - Main
Master Bedroom 
Dimensions - 14.9 x 11.9Level - Second
Save
Ask
Tour
Hide
Share
Exterior Features
Construction Details 
Wood Siding
Lot Features 
Waterfront
Patio And Porch 
DeckFront Porch
Roof 
Shingle
View 
Lake
Waterfront 
Yes
Waterview 
Lake
Community Features
Association Dues 
251
Community Features 
Lake
Financing Terms Available 
CashConventionalFHAVA Loan
HOA Fee Frequency 
Monthly
Schools
School District
Unknown
Elementary School
Wake County Schools
Middle School
Wake County Schools
High School
Wake County Schools
Listing courtesy of Jerry T Ferrell of eXp Realty, LLC - C


Listings that are marked with an icon are provided courtesy of the Triangle MLS, Inc. of North Carolina, Internet Data Exchange Database. Copyright 2026 Triangle MLS, Inc. of North Carolina. All rights reserved.

Last checked: 2026-07-09 10:06 PM UTC

Neighborhood & Commute
Source: Walkscore
Disclosure: Community information and market data powered by Constellation Data Labs. Information is deemed reliable but not guaranteed.
Save
Ask
Tour
Hide
Share