
3401 Ogle DriveCary, NC 27518
Mortgage Calculator
Monthly Payment (Est.)
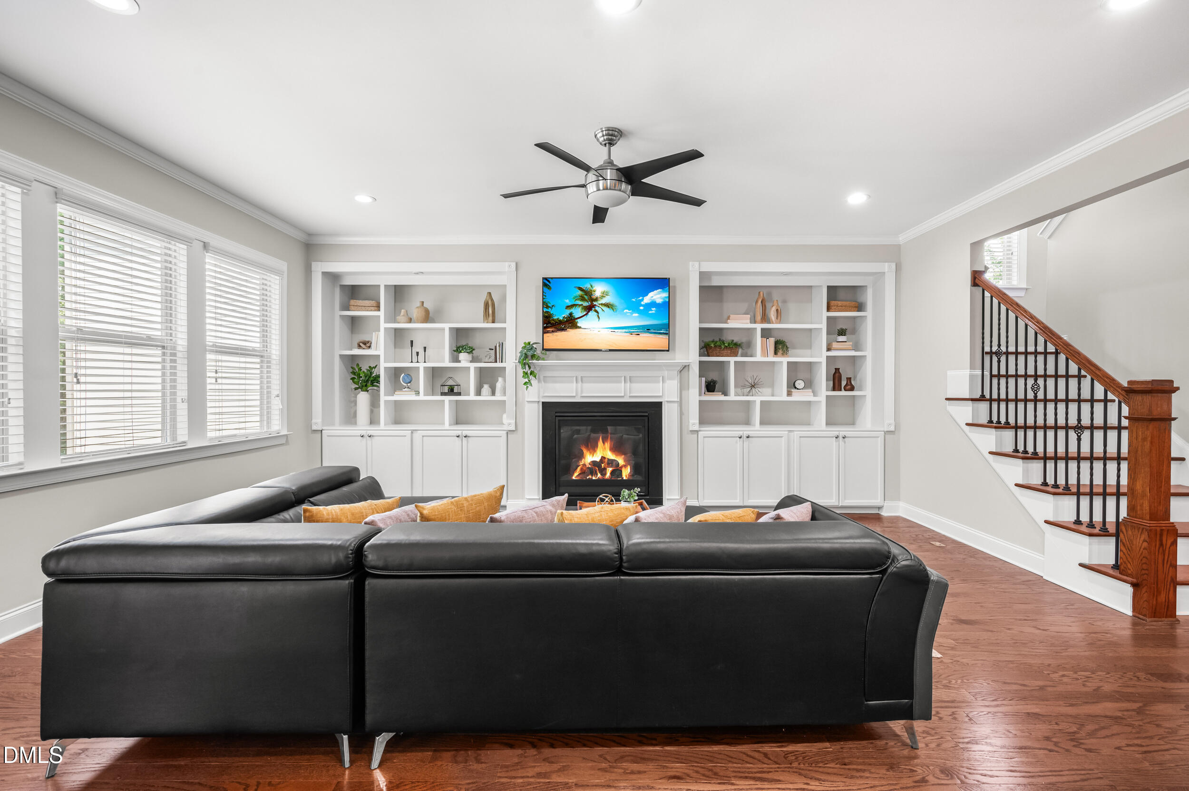
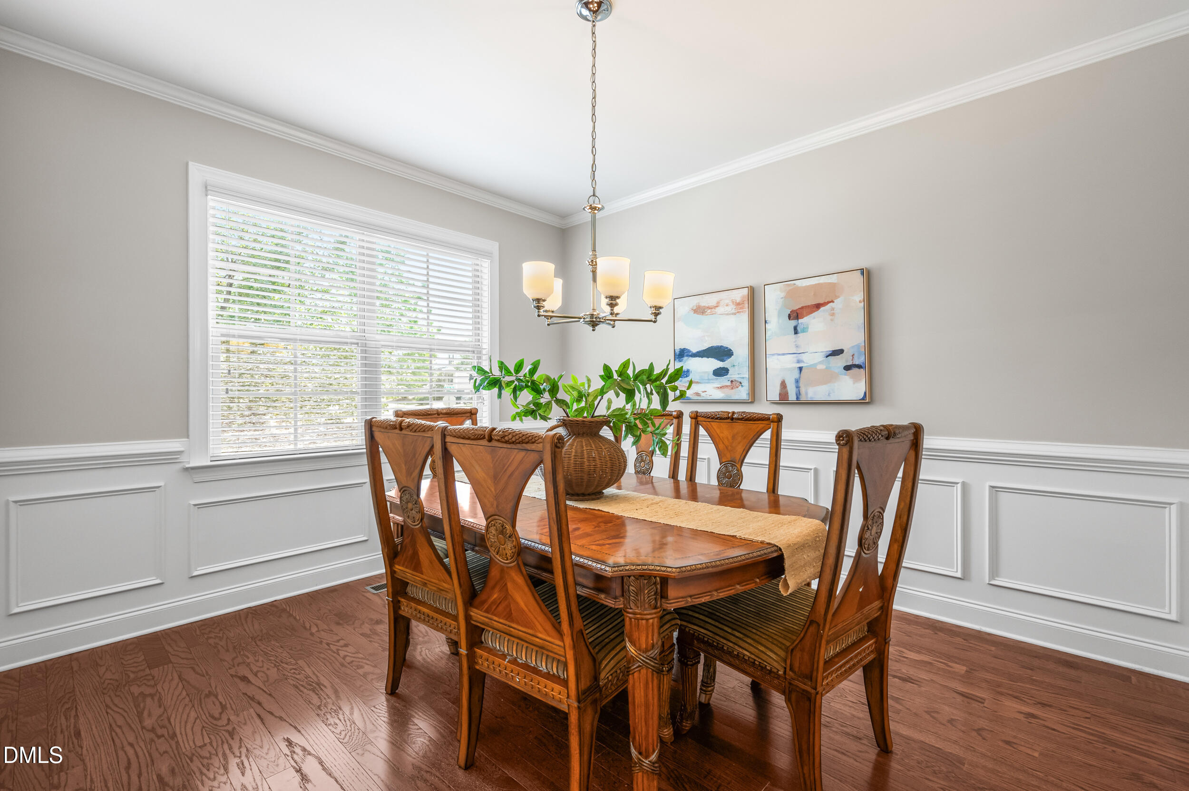
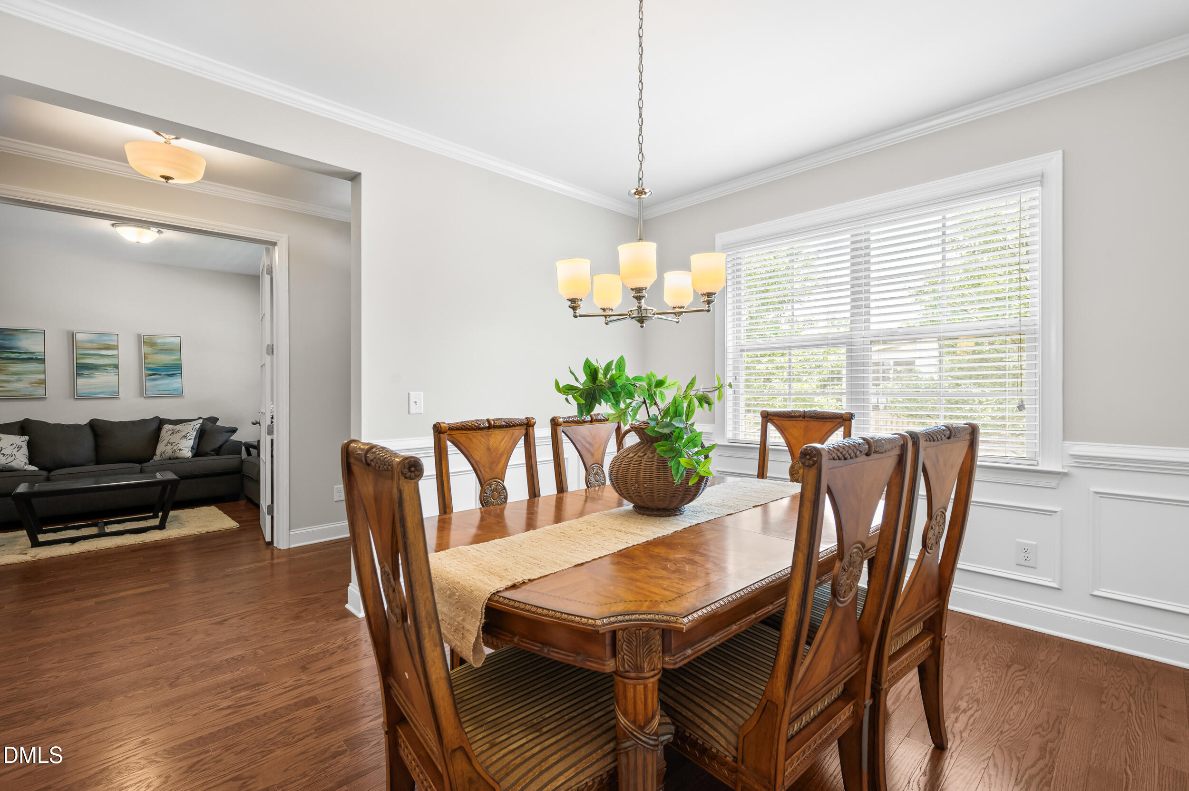
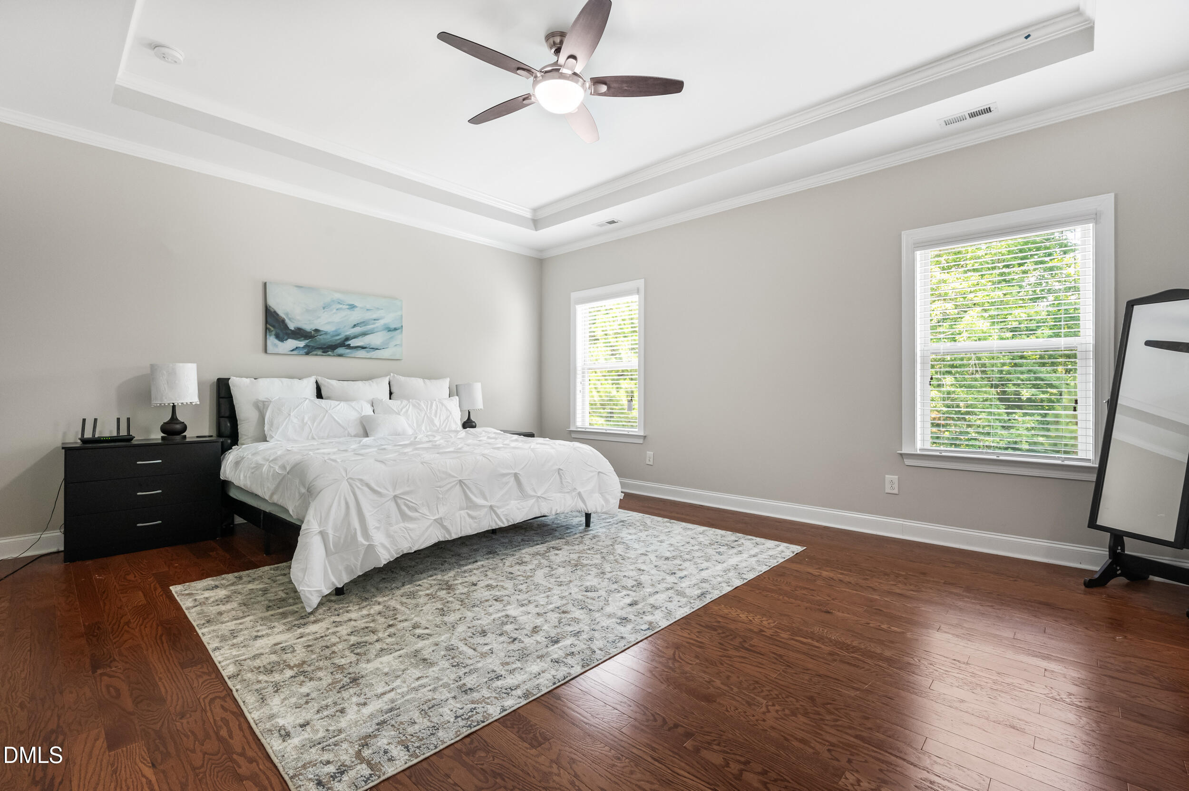
$4,448Rarely found in Cary, this 6-bedroom, 5.5-bath home with a finished walk-out basement offers the space, flexibility, and lifestyle today's buyers are searching for. The thoughtfully designed main level is ideal for everyday living, featuring a private office, formal dining room, an open-concept kitchen that flows seamlessly into the family room, and a first-floor guest suite with a full bath perfect for visitors, multigenerational living, or a private workspace. Upstairs, you'll find a spacious primary suite, a versatile loft, and three additional bedrooms, including one with its own en-suite bath, providing comfort and privacy for everyone. The finished walk-out basement is a true extension of the home and a space you'll actually use. Whether it's movie nights in the theater room (equipment and built-in speakers convey), cheering on your favorite team, hosting family and friends, or creating a private retreat for guests, this level offers exceptional flexibility with a large recreation room, a full bedroom and bath, and plumbing already stubbed for a future kitchenette. Outside, summer is meant to be enjoyed here. Relax on the three-season porch, enjoy dinner on the oversized deck, fire up the built-in grill on the patio, gather around the fire pit, or unwind in your own private backyard retreat surrounded by mature trees. Nature lovers and gardening enthusiasts will appreciate the thoughtfully designed outdoor space, complete with raised garden beds and a personal orchard featuring mature pomegranate, apple, and banana trees, as well as blueberry and blackberry bushes. Imagine stepping outside to pick fresh fruit, grow your own vegetables and herbs, and enjoy the simple luxury of farm-to-table living all from the comfort of your own backyard in one of Cary's most desirable communities. Located in sought-after Kildaire Crossing, residents enjoy access to a community pool and playground while being just 4 minutes from the YMCA and NC-540, approximately 5 minutes from Harris Teeter, Publix, and Wake Tech's Western Wake Campus, and only 10 minutes from Koka Booth Amphitheatre, Whole Foods, Trader Joe's, and Waverly Place with its restaurants, shopping, and movie theater. Offering exceptional indoor and outdoor living, flexible spaces for every stage of life, and a backyard that's as functional as it is beautiful, this is more than a home, it's a lifestyle. Whether you're entertaining on the patio, harvesting fresh fruit from your own orchard, tending the garden, or simply enjoying a quiet evening surrounded by nature, this rare Cary property offers a unique combination of space, privacy, convenience, and outdoor living that's hard to find.
| a week ago | Listing updated with changes from the MLS® | |
| a week ago | Status changed to Pending | |
| a month ago | Price changed to $975,000 | |
| 2 months ago | Listing first seen on site |

Listings that are marked with an icon are provided courtesy of the Triangle MLS, Inc. of North Carolina, Internet Data Exchange Database. Copyright 2026 Triangle MLS, Inc. of North Carolina. All rights reserved.
Last checked: 2026-09-01 08:20 AM UTC
Did you know? You can invite friends and family to your search. They can join your search, rate and discuss listings with you.