
Save
Ask
Tour
Hide
$424,900
13 Days On Site
167 Bridle DriveAngier, NC 27501
For Sale|Single Family Residence|Active
3
Beds
3
Total Baths
3
Full Baths
2,495
SqFt
$170
/SqFt
2006
Built
Subdivision:
Fairington
County:
Johnston
Call Now: (919) 605-7569
Is this the listing for you? We can help make it yours.
(919) 605-7569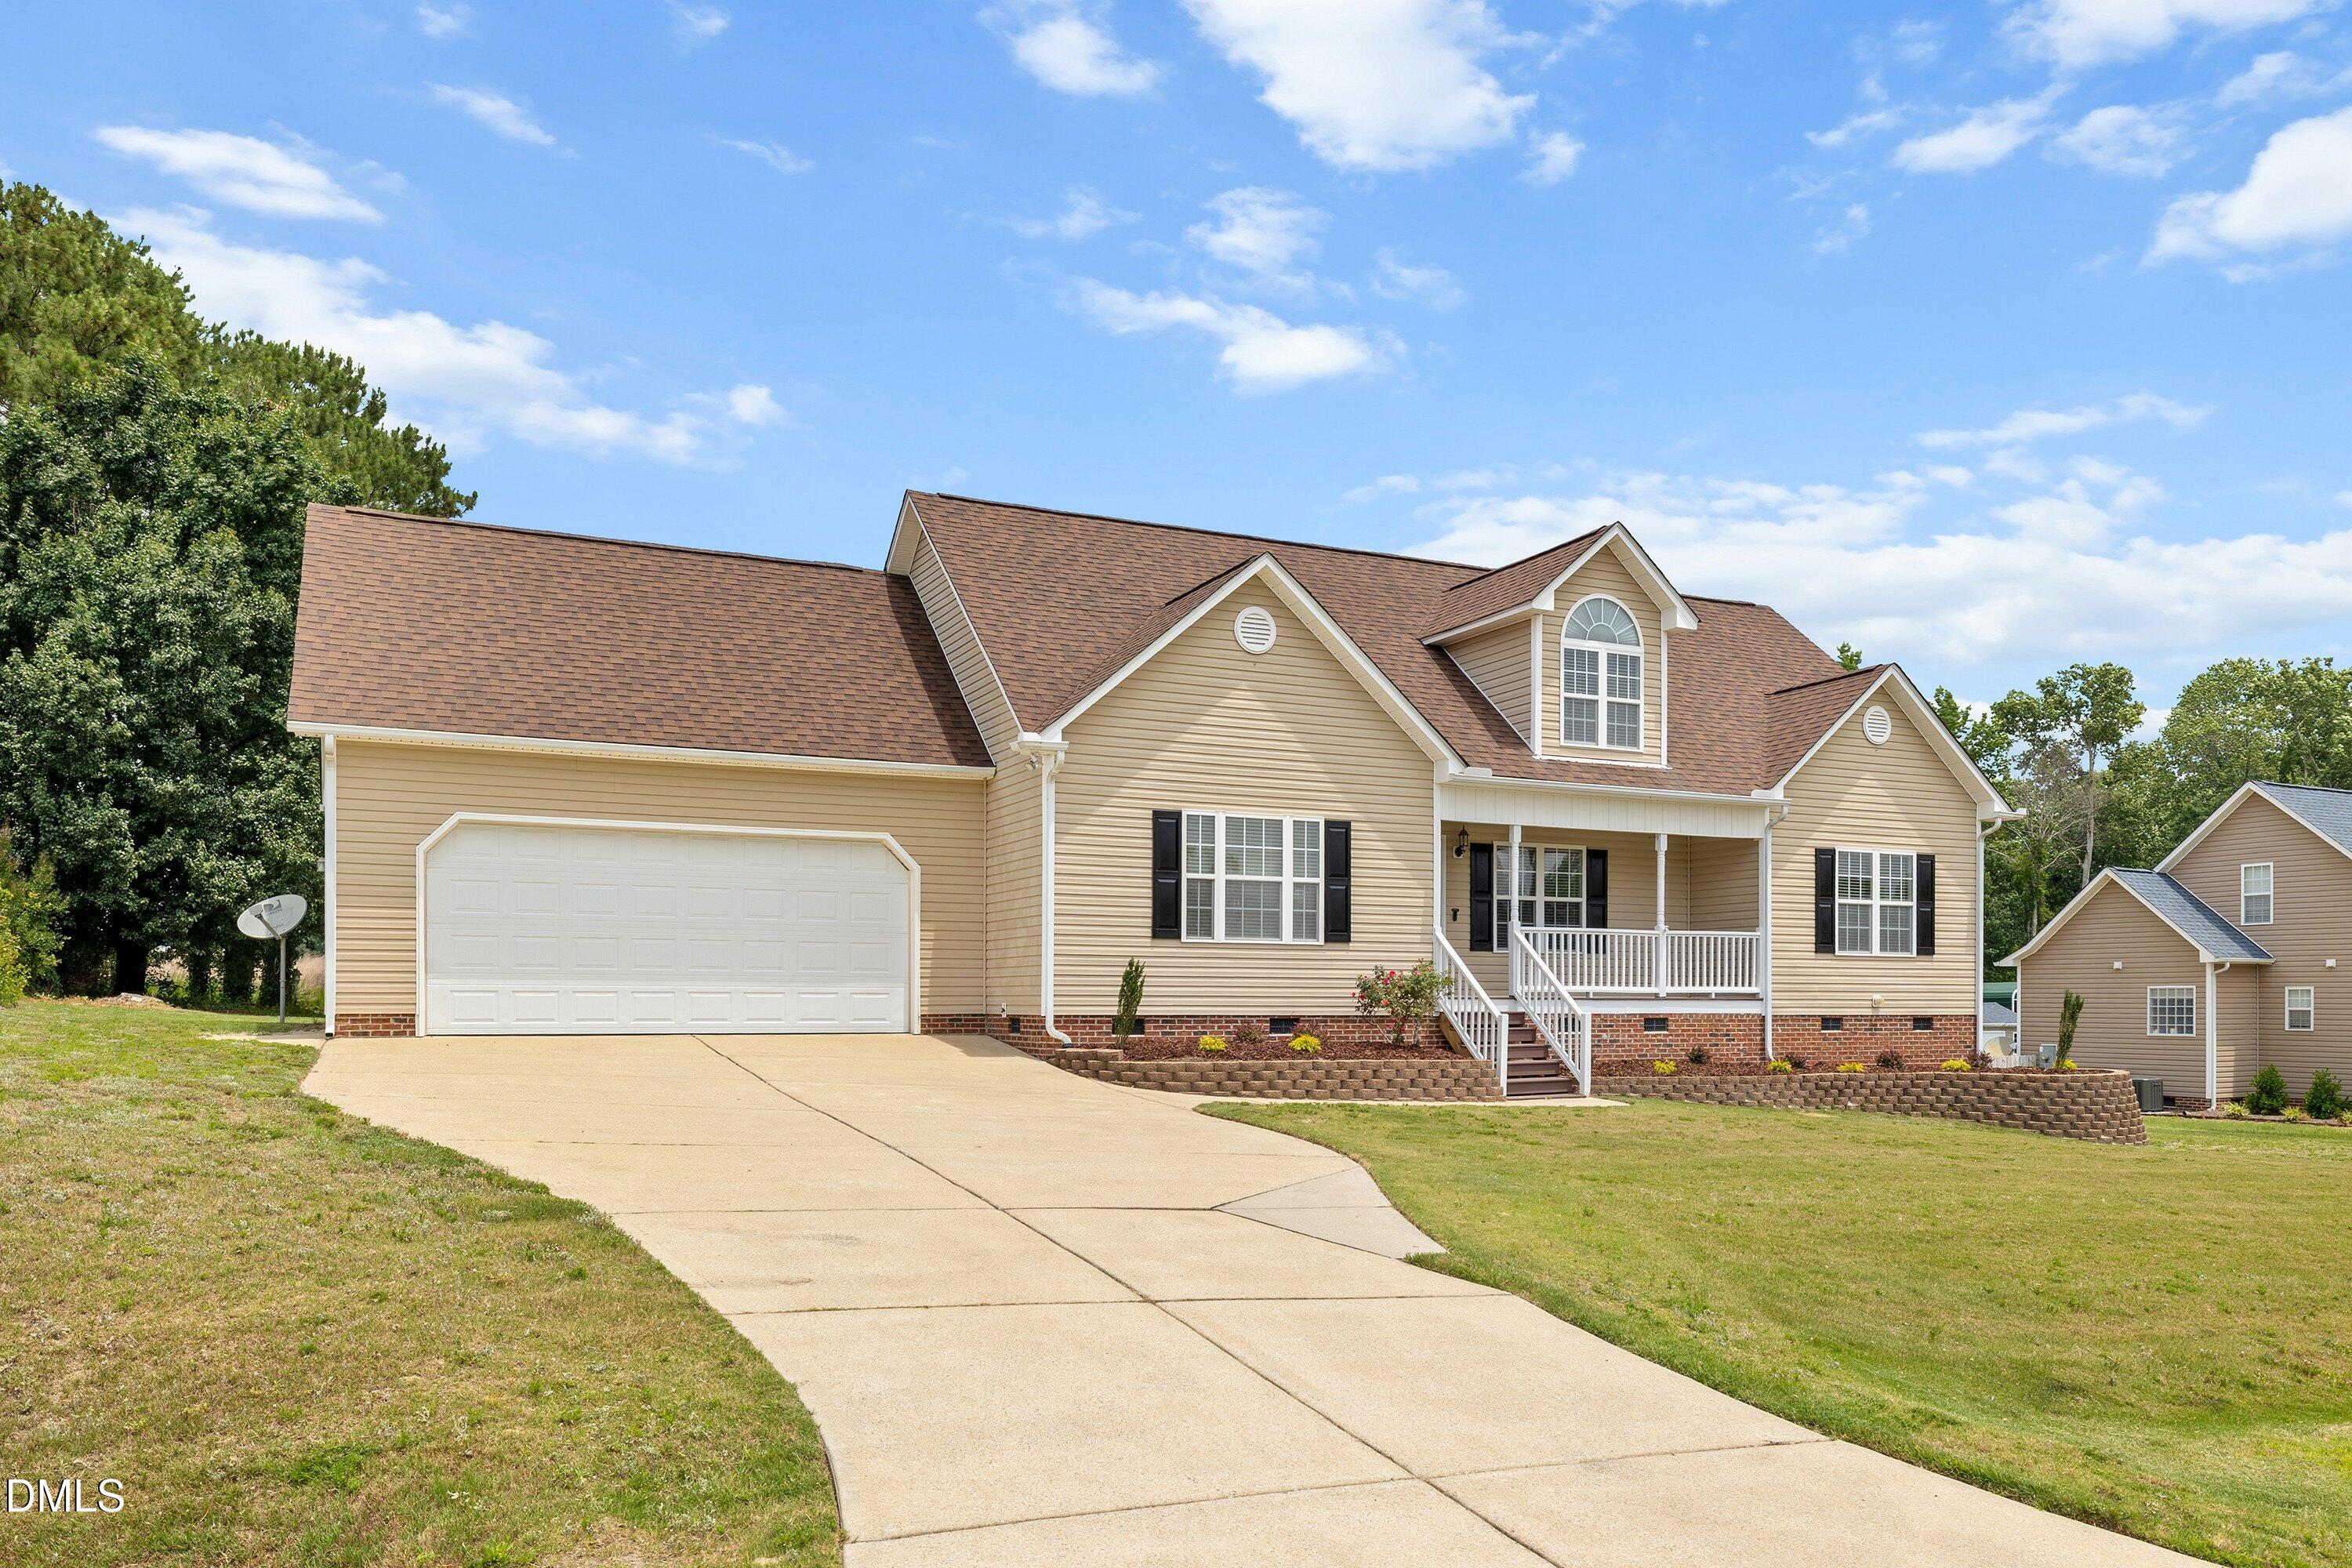
Save
Ask
Tour
Hide
Mortgage Calculator
Monthly Payment (Est.)
$1,939Calculator powered by Showcase IDX, a Constellation1 Company. Copyright ©2026 Information is deemed reliable but not guaranteed.
Beautiful 1.5 story home designed with family living in mind! The finished upstairs offers a flexible space ideal for a playroom, teen retreat, home office, or guest area. A spacious walk-in attic provides exceptional storage and future expansion possibilities. With it's versatile layout and plenty of room to grow, this home is perfect for creating lasting family memories.
Save
Ask
Tour
Hide
Listing Snapshot
Price
$424,900
Days On Site
13 Days
Bedrooms
3
Inside Area (SqFt)
2,495 sqft
Total Baths
3
Full Baths
3
Partial Baths
N/A
Lot Size
0.58 Acres
Year Built
2006
MLS® Number
10176746
Status
Active
Property Tax
$2,545.46
HOA/Condo/Coop Fees
N/A
Sq Ft Source
N/A
Friends & Family
Recent Activity
| a week ago | Listing updated with changes from the MLS® | |
| 2 weeks ago | Listing first seen on site |
General Features
Acres
0.58
Attached Garage
Yes
Garage
Yes
Garage Spaces
2
Levels
One and One Half
Parking
ConcreteDrivewayGarageGarage Door OpenerGarage Faces FrontAttached
Property Sub Type
Single Family Residence
Sewer
Septic Tank
SqFt Above
2495
SqFt Total
2495
Style
Transitional
Utilities
Cable AvailableElectricity ConnectedWater Connected
Water Source
Public
Zoning
RAG
Interior Features
Appliances
DishwasherElectric OvenMicrowaveRefrigeratorStainless Steel Appliance(s)Water Heater
Cooling
Central AirDualHeat Pump
Fireplace
Yes
Fireplace Features
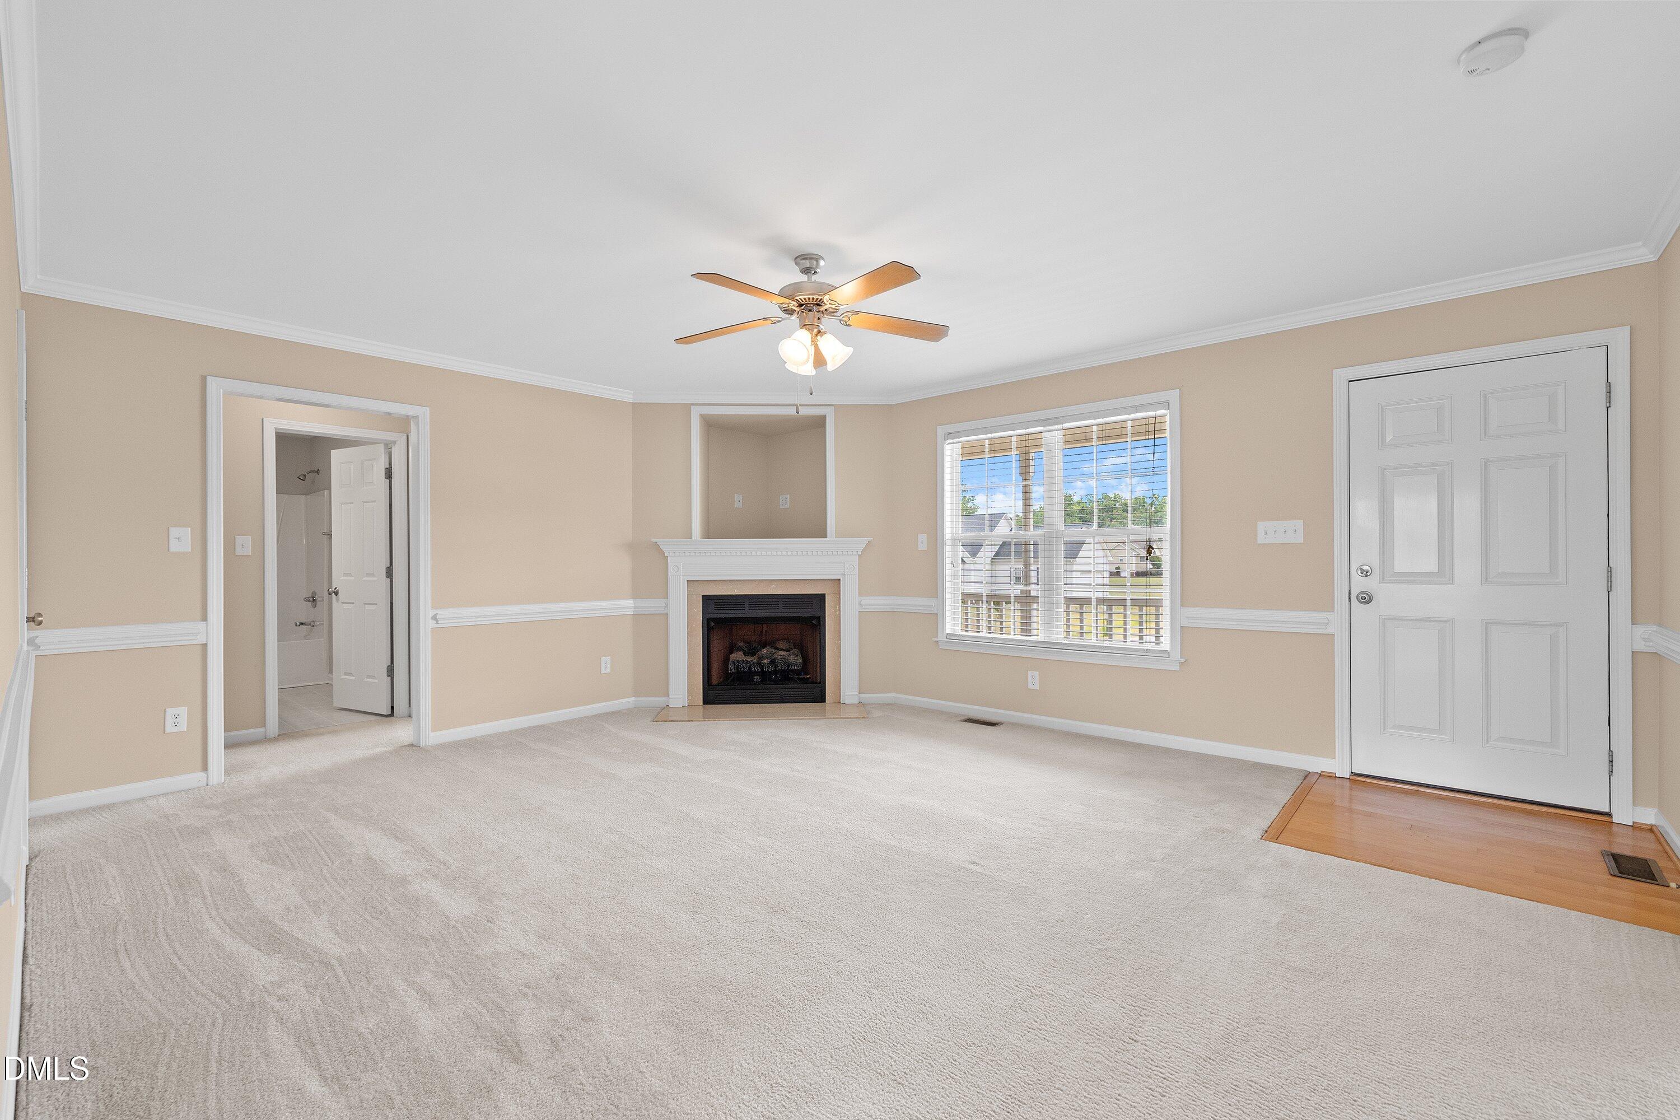
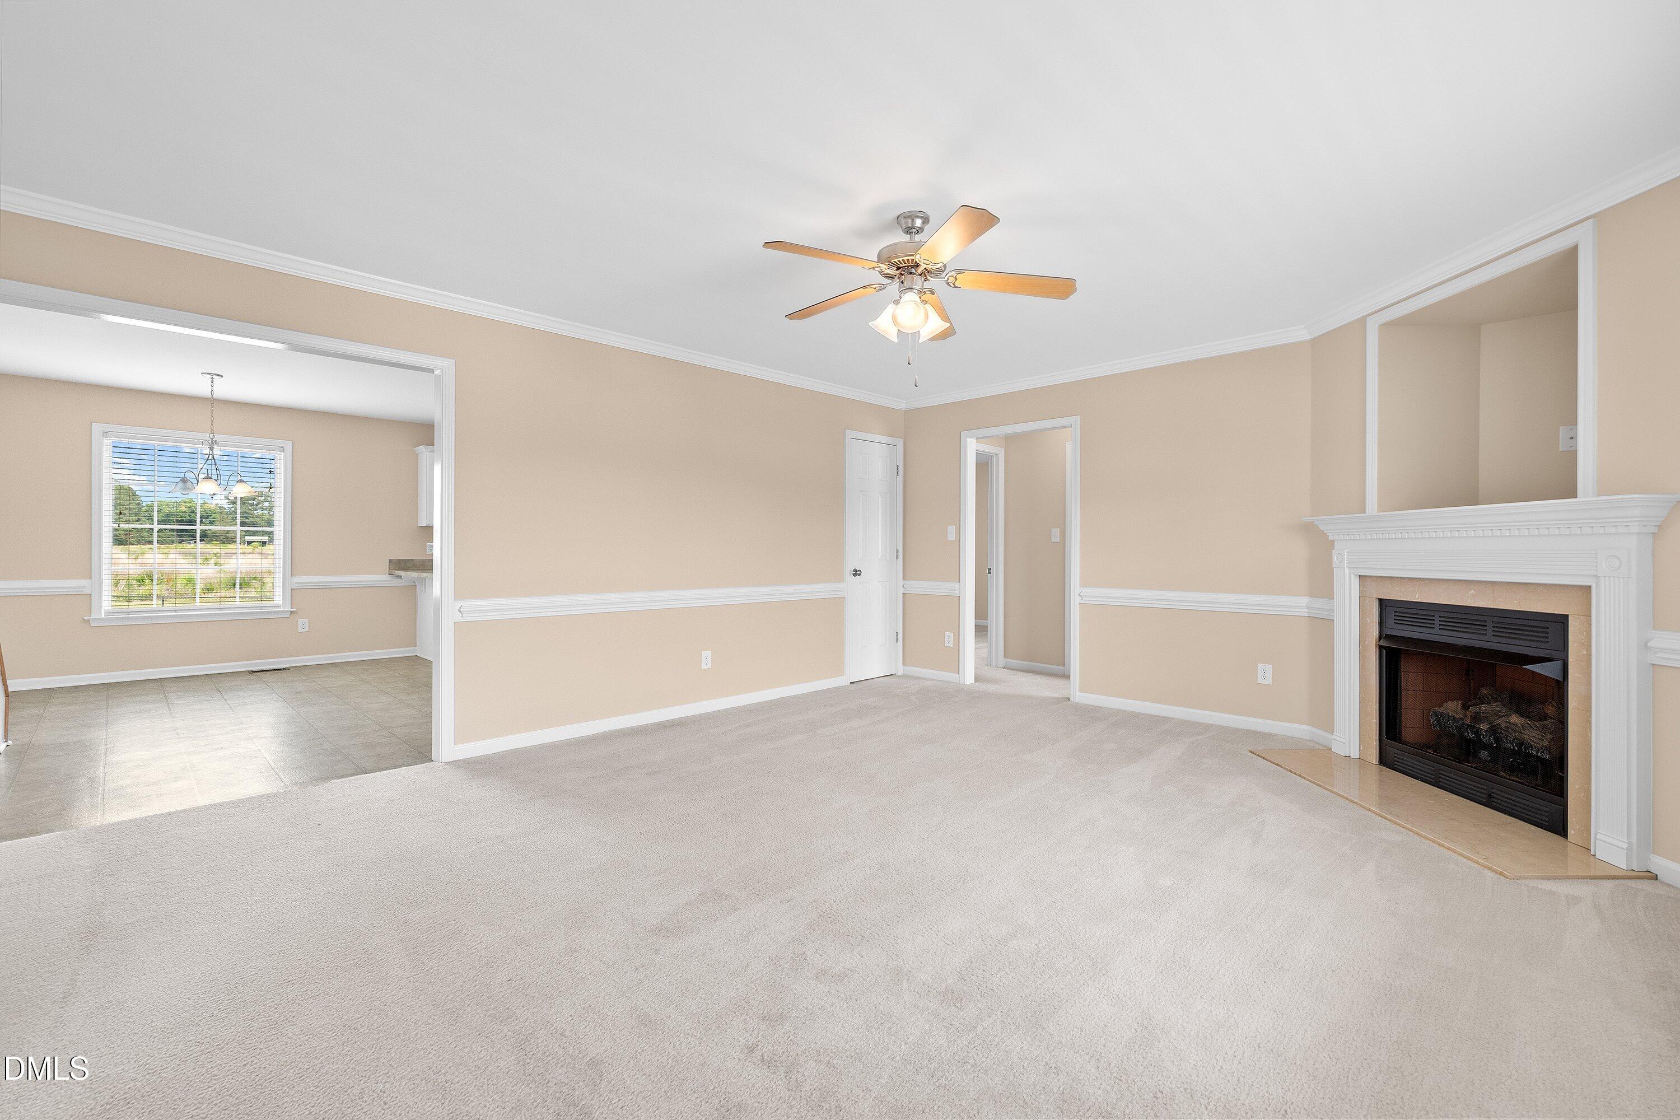
Gas LogGreat Room
Fireplaces
1
Flooring
CarpetVinyl
Heating
CentralElectricHeat Pump
Interior
Ceiling Fan(s)Double VanityPantryMaster DownstairsWalk-In Closet(s)
Laundry Features
Electric Dryer HookupLaundry ClosetMain LevelWasher Hookup
Main Level Bedrooms
3
Window Features
BlindsInsulated Windows
Bedroom 2
Level - First
Bedroom 3
Level - First
Bonus Room
Level - Second
Dining Room
Level - First
Great Room
Level - First
Kitchen
Level - First
Master Bedroom
Level - First
Save
Ask
Tour
Hide
Exterior Features
Construction Details
Vinyl Siding
Exterior
Fire PitRain Gutters
Fencing
Back YardChain Link
Lot Features
LandscapedOpen Lot
Patio And Porch
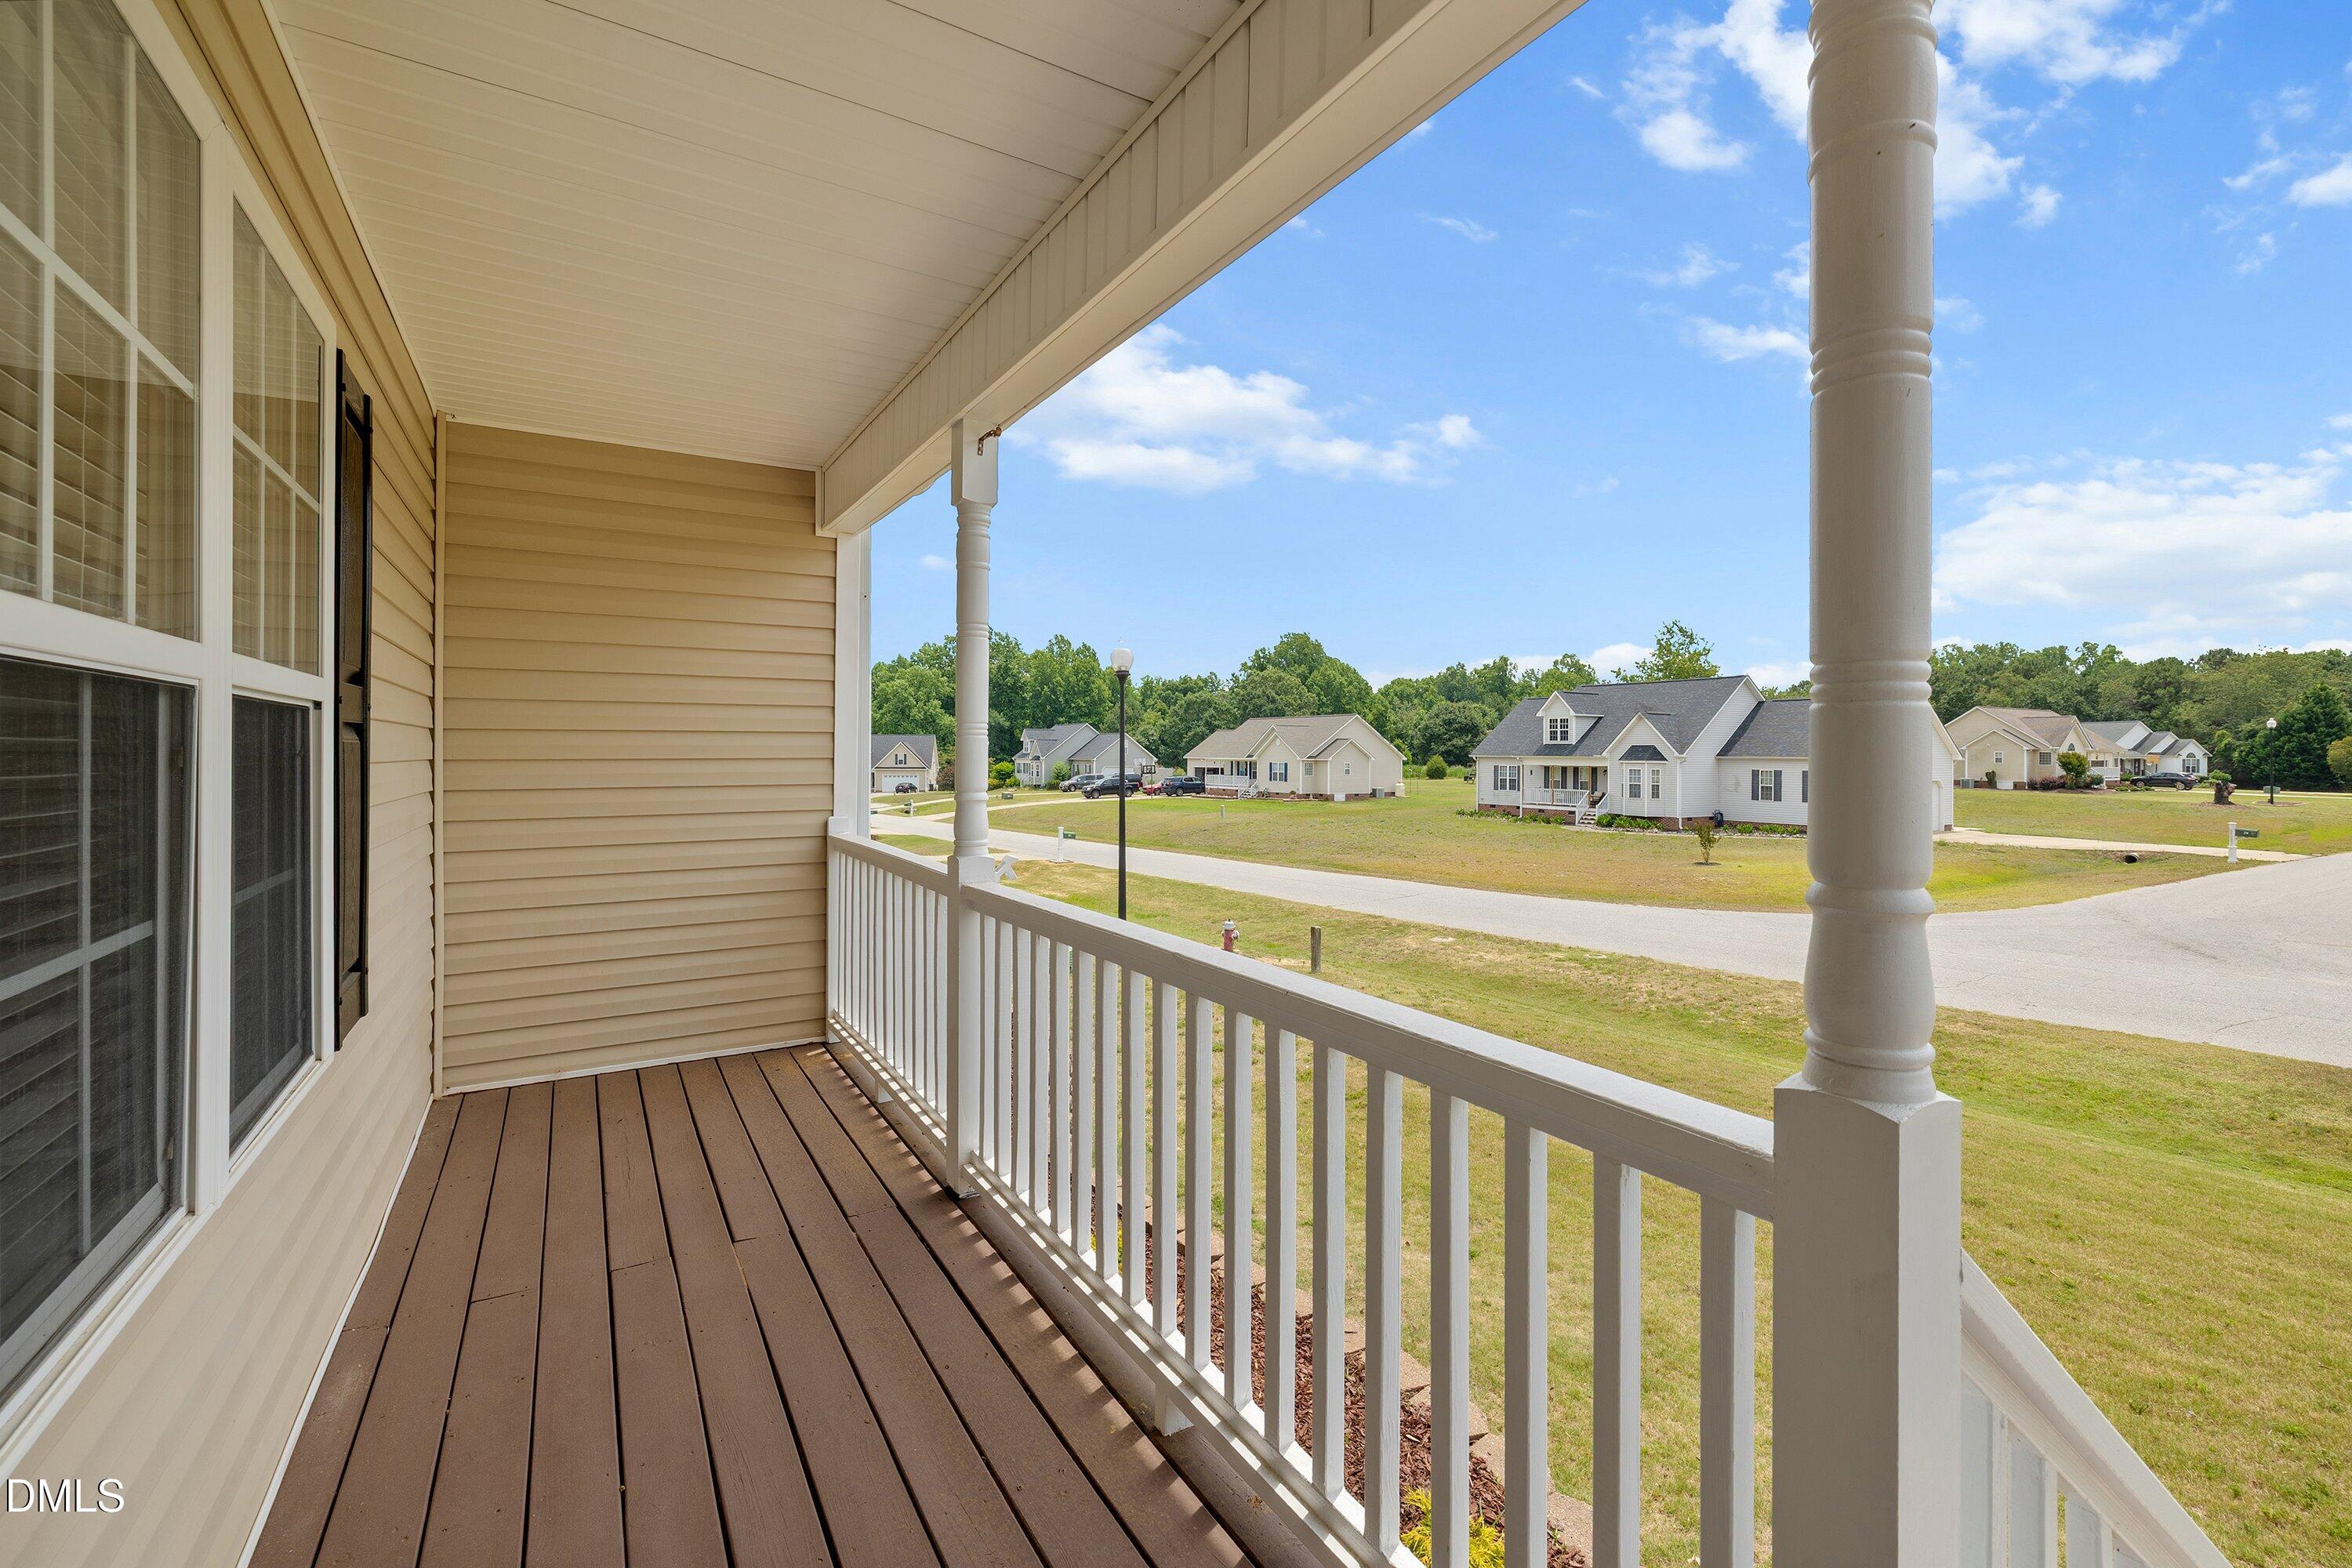
DeckFront Porch
Roof
AsphaltShingle
Windows/Doors
BlindsInsulated Windows
Community Features
Community Features
Street Lights
Financing Terms Available
CashConventionalFHAVA LoanUSDA Loan
Roads
Asphalt
Schools
School District
Unknown
Elementary School
Johnston - Dixon Road Elementary
Middle School
Johnston - McGees Crossroads Middle
High School
Johnston - West Johnston High
Listing courtesy of Timothy Walton of RE/MAX SOUTHLAND REALTY II

Listings that are marked with an icon are provided courtesy of the Triangle MLS, Inc. of North Carolina, Internet Data Exchange Database. Copyright 2026 Triangle MLS, Inc. of North Carolina. All rights reserved.
Last checked: 2026-07-09 11:15 PM UTC
Listings that are marked with an icon are provided courtesy of the Triangle MLS, Inc. of North Carolina, Internet Data Exchange Database. Copyright 2026 Triangle MLS, Inc. of North Carolina. All rights reserved.
Last checked: 2026-07-09 11:15 PM UTC
Neighborhood & Commute
Source: Walkscore
Disclosure: Community information and market data powered by Constellation Data Labs. Information is deemed reliable but not guaranteed.
Save
Ask
Tour
Hide
Did you know? You can invite friends and family to your search. They can join your search, rate and discuss listings with you.