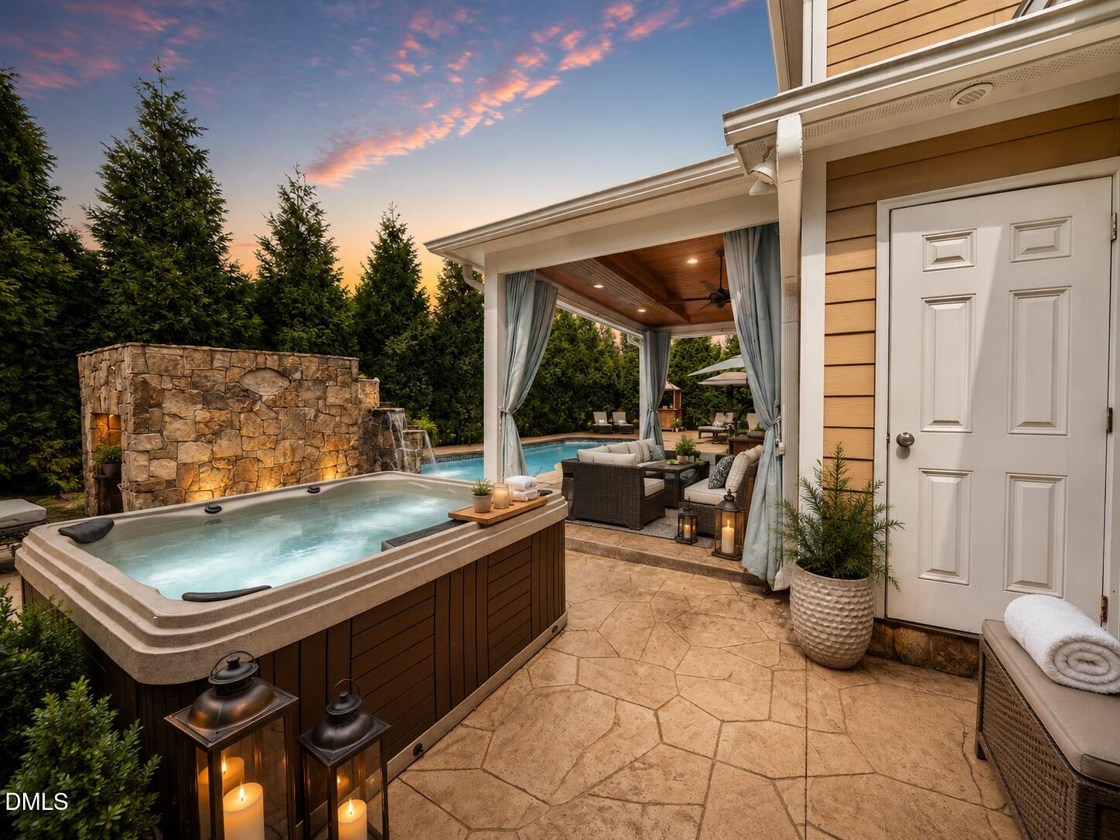
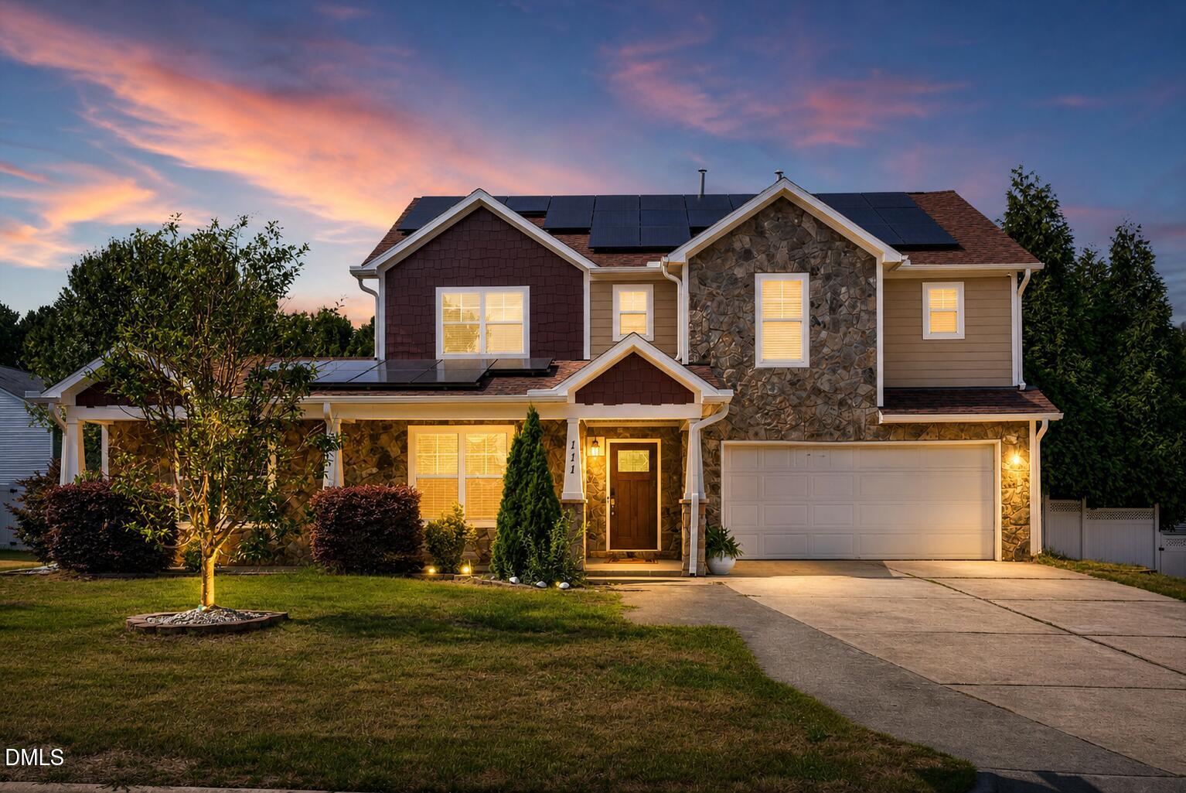
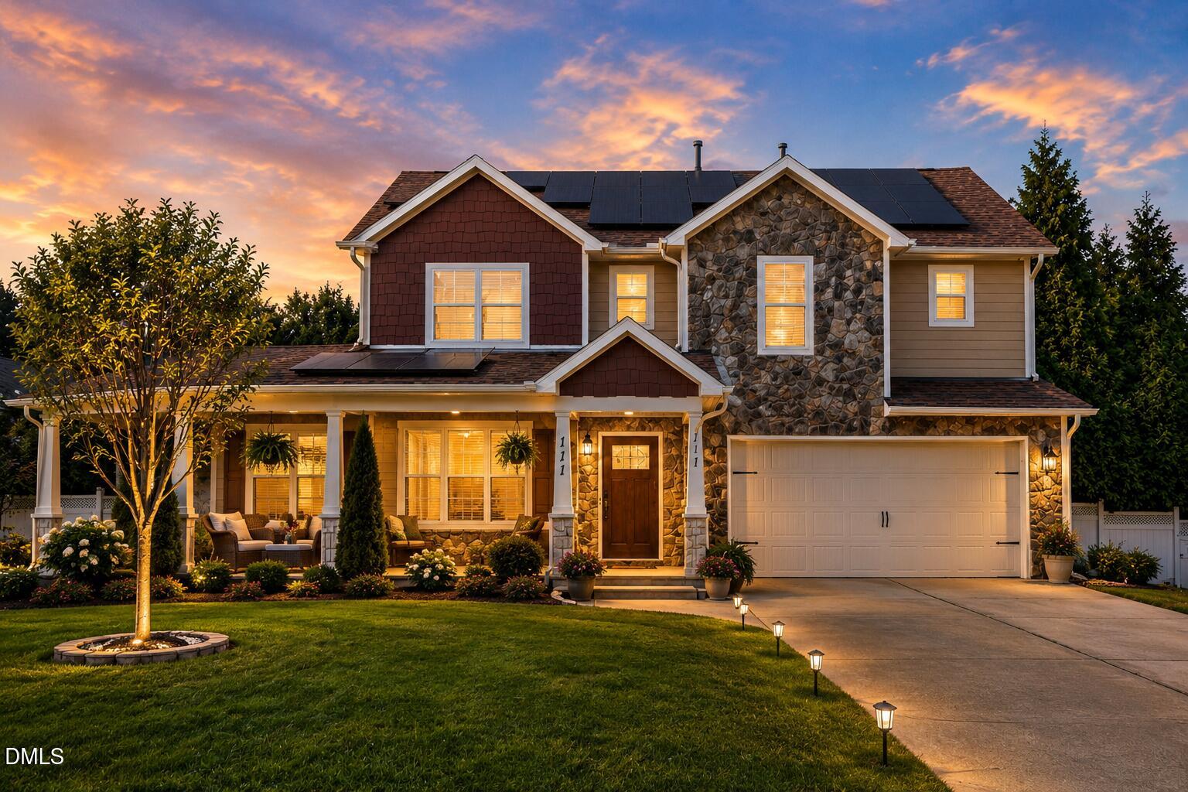
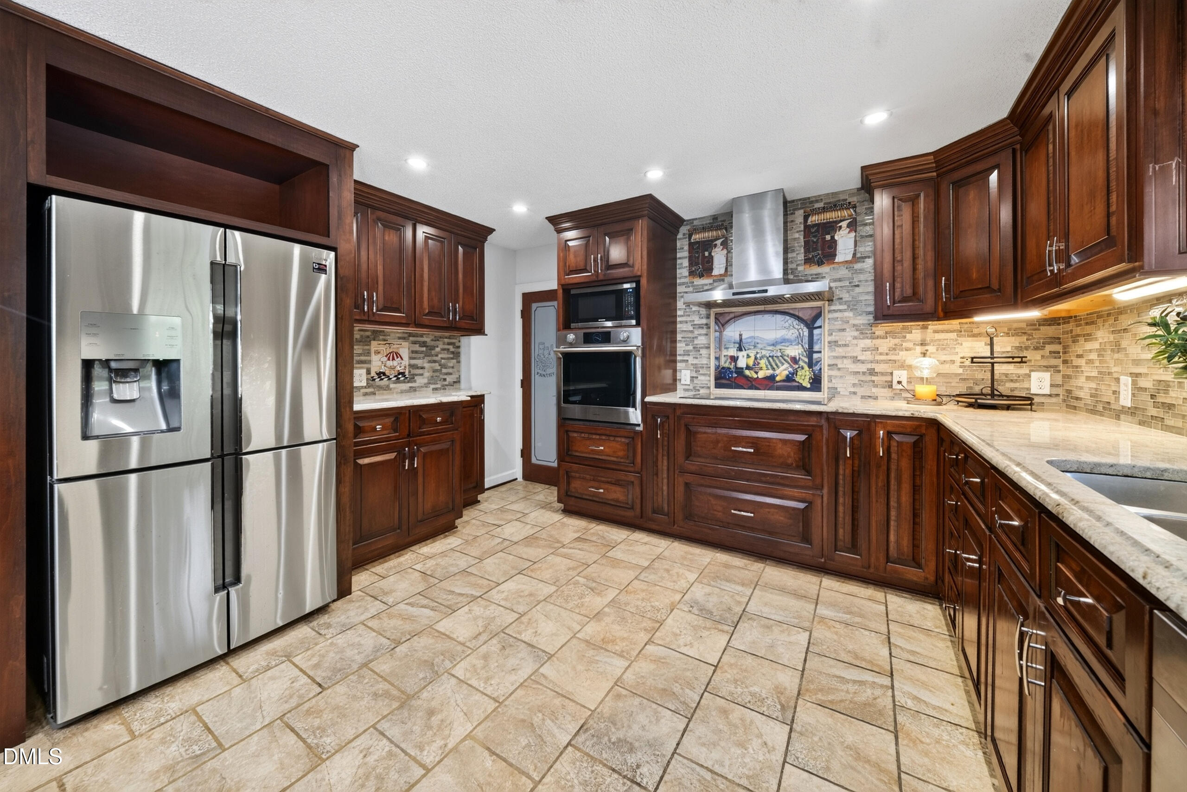
Rarely does a home bring together this much space, flexibility, and resort-style living in one complete setting. This beautifully maintained 5-bedroom custom home offers a main-level primary suite, private in-law suite, second primary suite upstairs, and inviting living spaces designed for families to gather, relax, and truly feel at home. At the heart of the home, the custom chef's kitchen opens naturally into the living areas, creating an easy flow for everyday meals, holidays, and entertaining. Step outside and the lifestyle changes completely. A private backyard retreat awaits with a custom pool and waterfall, hot tub, covered cabana, outdoor kitchen, poolside half bath, and expansive spaces for dining and relaxing. Outdoor furniture, the hot tub, and robotic pool cleaner convey with the property. Just minutes from Downtown Raleigh, WakeMed, Lake Benson Park, and White Oak Shopping Center, everyday conveniences including Target, BJ's Wholesale Club, Home Depot, Lowe's, dining, and grocery options are all close by. More than a home, this is a place designed for generations to gather, weekends to feel like a getaway, and everyday life to be enjoyed a little more.
Save
Ask
Tour
Hide
Share
Listing Snapshot
Price
$630,000
Days On Site
11 Days
Bedrooms
5
Inside Area (SqFt)
3,191 sqft
Total Baths
5
Full Baths
3
Partial Baths
2
Lot Size
0.22 Acres
Year Built
2006
MLS® Number
10176737
Status
Active
Property Tax
$4,944.95
HOA/Condo/Coop Fees
$243 Semi-Annually
Sq Ft Source
N/A
Friends & Family
React
Comment
Invite
No Comments Yet
Did you know? You can invite friends and family to your search. They can join your search, rate and discuss listings with you.
Recent Activity
yesterday
Listing updated with changes from the MLS®
2 weeks ago
Listing first seen on site
General Features
Acres
0.22
Attached Garage
Yes
Energy Features
Solar
Foundation
Slab
Garage
Yes
Garage Spaces
2
Green Energy Efficient
Water Heater
Levels
Two
Parking
AttachedConcreteDirect AccessDrivewayGarageGarage Door OpenerGarage Faces FrontStorage
Built-In Electric OvenBuilt-In RefrigeratorCooktopDishwasherDisposalDryerElectric CooktopFree-Standing Gas OvenFree-Standing RefrigeratorIce MakerMicrowaveOvenRange HoodRefrigeratorSolar Hot WaterStainless Steel Appliance(s)Tankless Water HeaterWasherWasher/DryerWater HeaterWine CoolerWine Refrigerator
Listing courtesy of Hannah Ninh of Berkshire Hathaway HomeService
Listings that are marked with an icon are provided courtesy of the Triangle MLS, Inc. of North Carolina, Internet Data Exchange Database. Copyright 2026 Triangle MLS, Inc. of North Carolina. All rights reserved.
Last checked: 2026-07-07 10:38 PM UTC
Neighborhood & Commute
Source: Walkscore
Disclosure: Community information and market data powered by Constellation Data Labs. Information is deemed reliable but not guaranteed.


Did you know? You can invite friends and family to your search. They can join your search, rate and discuss listings with you.