
213 Sea Biscuit LaneApex, NC 27539
Mortgage Calculator
Monthly Payment (Est.)
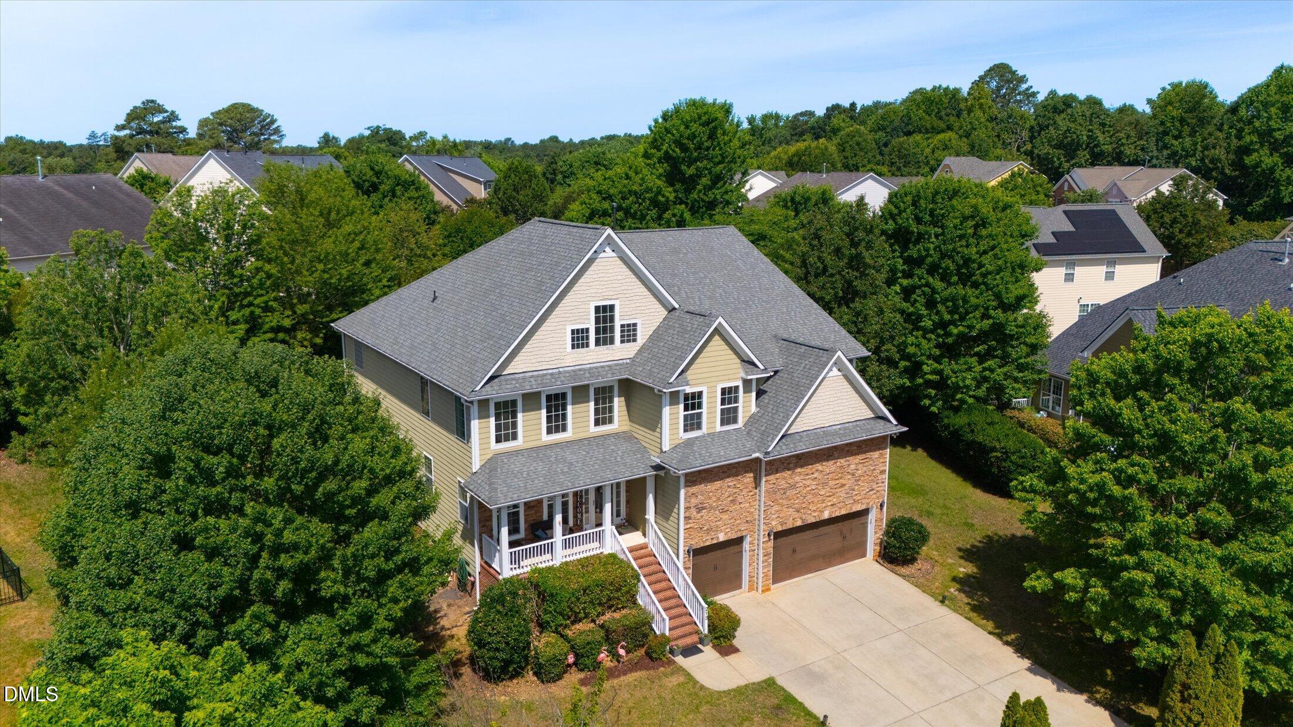
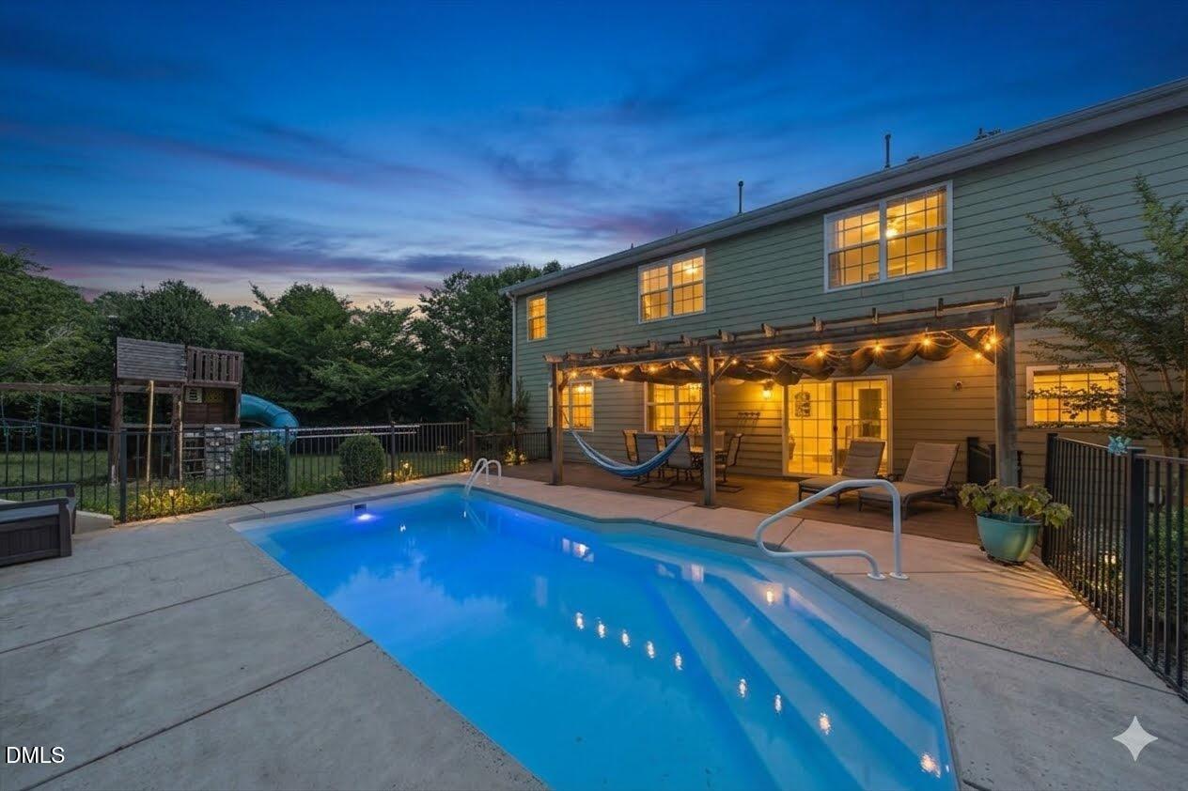
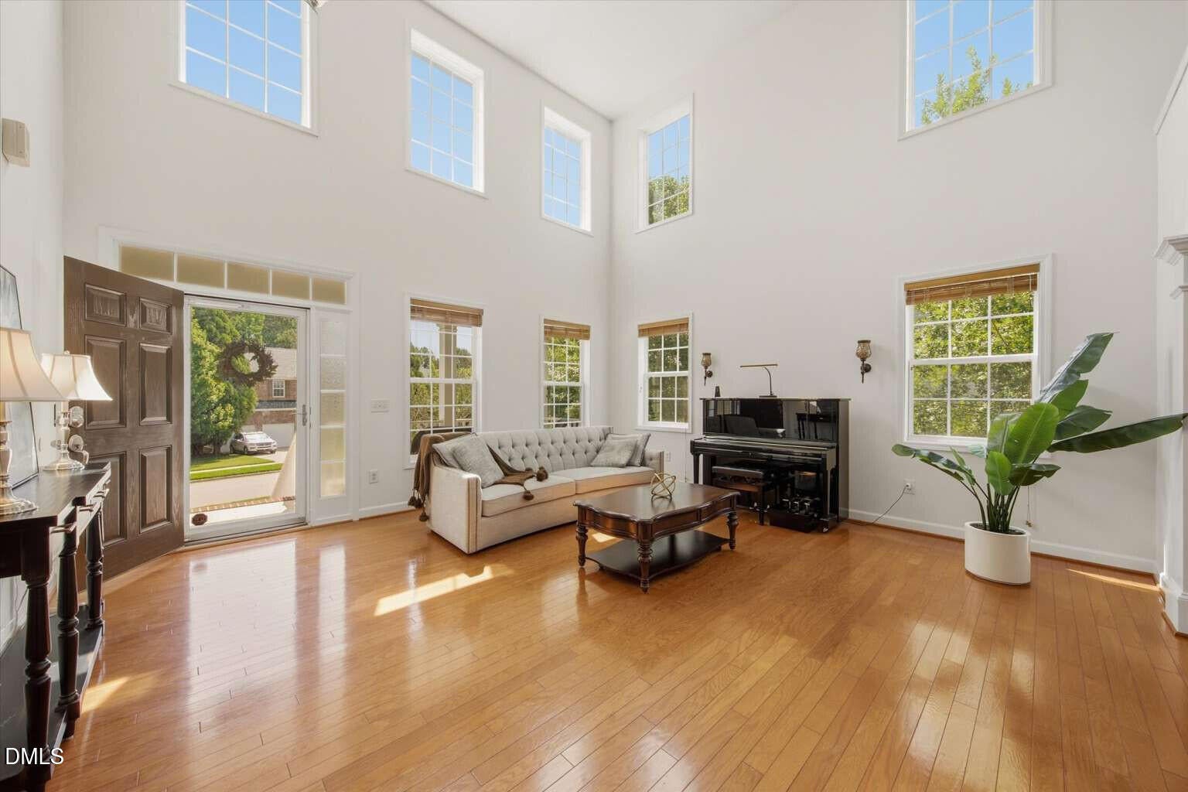
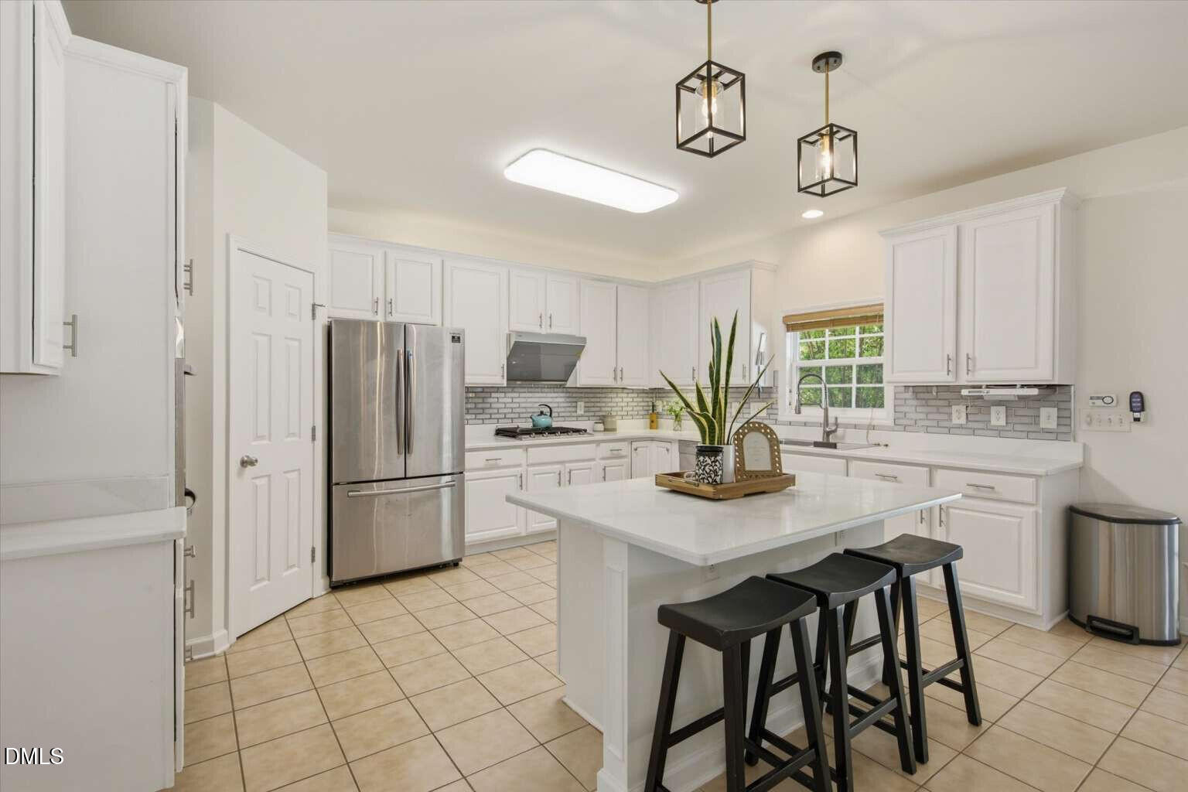
$4,106Price Improvement! $30,000+ upgrades! Stunning TURN-KEY POOL house in Cary (Apex mailing address)! Welcome home to this immaculate modernized 5-bedroom, 4-bathroom estate boasting 4,150 sq. ft. in highly SOUGHT-AFTER West Lake. Nestled on a premium 0.44-acre lot, this 3-car garage property perfectly blends resort-style backyard living with top-to-bottom architectural updates. LOCATION JACKPOT: Unrivaled convenience! Top-rated public schools, community center, library, and school parks are all within walking distance. Enjoy the beautiful neighborhood lake trail, community pool, clubhouse, and playground. Kraft YMCA and Costco are within 5/10 mins drive. Sitting next to I-540, Tenten and 401, RTP, Raleigh, Cary, Apex and Holly Spring are easy to get. Fuquay, Garner are close around. Step in the breathtaking two-story great room, you will bask in the abundant natural light all day long. The heart of the home is a chef's dream kitchen, completely reimagined in 2026 with quartz countertops, professionally painted cabinetry, new sink and garbage disposer. A Bosch dishwasher (2023), and Fotile range hood over the Samsung gas cooktop bring functional and aesthetic value. The desirable layout includes a 1st-floor guest suite with a full bath. New Luxury Vinyl Plank (LVP) flooring was installed in 2024 throughout entire second floor. Find four generously sized bedrooms including a massive primary retreat plus huge bonus room and lots of storage space upstairs. Step outside to your sparkling pool, which is surrounded by trees and bushes. Whether to host summer gatherings or to enjoy a quiet morning coffee, it's your choice! Hearing birds chirping under the deck canopy or looking out over a lush, green lawn fully covered by a comprehensive full-yard irrigation system, you are choosing a dreaming life style. New architectural shingle roof (2023), water heater (2021), EV charger(2024), garage door opener and springs (2024). A newly painted move-in-ready house combined with location, space, layout and upgrades won't stay long, come to tour before it's gone!
| 4 days ago | Listing updated with changes from the MLS® | |
| a week ago | Price changed to $899,900 | |
| 2 months ago | Listing first seen on site |

Listings that are marked with an icon are provided courtesy of the Triangle MLS, Inc. of North Carolina, Internet Data Exchange Database. Copyright 2026 Triangle MLS, Inc. of North Carolina. All rights reserved.
Last checked: 2026-08-20 11:48 PM UTC
Did you know? You can invite friends and family to your search. They can join your search, rate and discuss listings with you.